Share this with your friends


+13102459953
Bruce Kang, Broker
45400 Indian Wells Lane, Indian Wells, CA 92210
- $1,060,000
- 3
- BD
- 2
- BA
- 2,250
- SqFt
- Sold Price
- $1,060,000
- List Price
- $1,074,999
- Status
- CLOSED
- Days on Market
- 45
- Closing Date
- Nov 25, 2025
- MLS#
- 219136522DA
- Subtype
- Residential
- Year Built
- 1962
- Bedrooms
- 3
- Bathrooms
- 2
- Full Baths
- 2
- Living Area
- 2,250
- Lot Size
- 6,534
- Acres
- 0.15
- Subdivision
- Not Applicable-1
- Neighborhood
- Not Applicable-1
- MLS Area Major
- Indian Wells (325)
Property Description
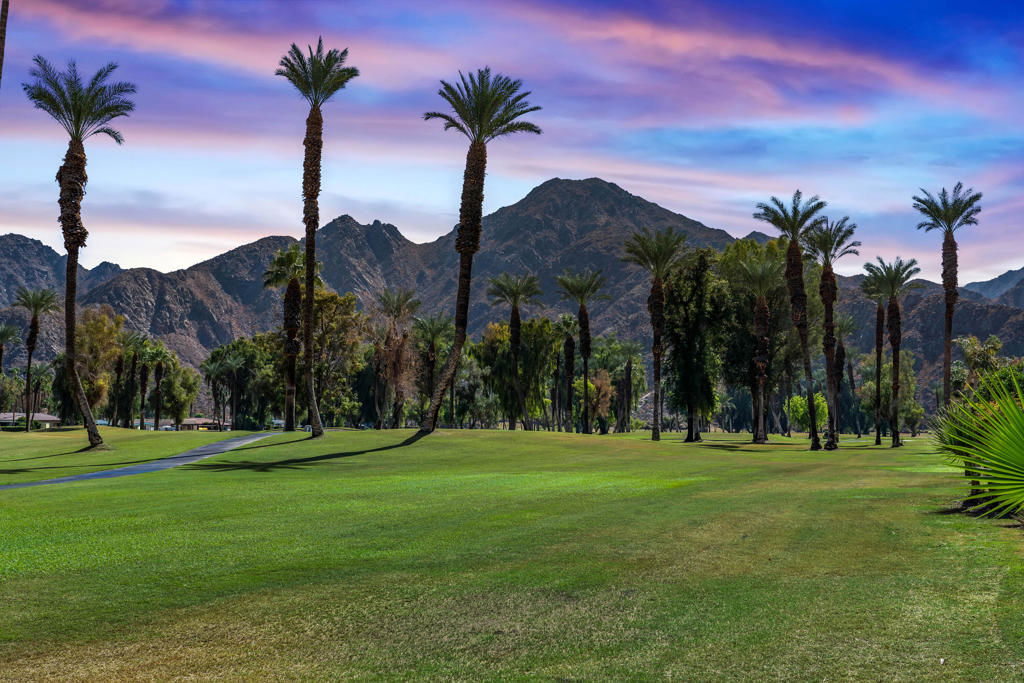
THE BEST VALUE IN INDIAN WELLS WITH NO HOAS! Enjoy iconic Mid Century Modern architecture along the 14th Tee of Indian Wells Country Club Classic Course! Overlooking FABULOUS Views across four fairways, built in 1962, spanning 2250 sq ft, this home is delightfully appointed on a cheerful and charming cul-de-sac! Enjoy the pleasing contemporary vibe this fully remodeled home offers. Take note of the thoughtful details and inspiring finishes including new cabinetry, flooring, beautiful quartz counters tops, lighting, fixtures and more! The open kitchen flows seamlessly into the dining area. Perfect for hosting family and friends! The great room is warmed by an oversized fireplace with loads of natural light from expansive windows. Experience the added value of an enclosed Sunroom with separate cooling system, bringing the outside in. Boasting 3 bedrooms and 2 full baths! The Primary En-Suite serves as a private retreat with an oversized walk in closet and luxurious bathroom offering a spa like setting. Complimenting the Mid Century aesthetic is the low maintenance landscaping and graciously sized pool/spa and patio overlooking the lush golf green, encircled by Mountain Views! Not to be forgotten, is the 2 car garage with direct home access. Indulge in the Indian Wells Lifestyle with NO HOAs! Close to upscale Shopping, Dining, Tennis and Golf! As an IW Resident enjoy many local discounts! THIS IS YOUR LUCKY DAY!
Additional Information
- Interior Features
- Breakfast Bar, Separate/Formal Dining Room, Open Floorplan, Recessed Lighting, Primary Suite, Walk-In Pantry, Walk-In Closet(s)
- Flooring
- Carpet
- Appliances
- Electric Cooktop, Electric Range, Disposal, Gas Water Heater, Range Hood, Vented Exhaust Fan
- Heating
- Central, Fireplace(s), Natural Gas
- Air Conditioning
- Yes
- Exterior Construction
- Stucco
- Stories
- One Level
- Levels
- One
- Roof
- Elastomeric, Foam
- Pool
- Yes
- Pool Type
- Gunite, In Ground, Private
- Parking Features
- Direct Access, Driveway, Garage, On Street
- Garage Spaces
- 2
- View
- Park/Greenbelt, Golf Course, Mountain(s), Pool
Listing courtesy of Listing Agent: Michelle White () from Listing Office: Equity Union.
Listing sold by Greer Waller from Century 21 Affiliated Fine Homes & Estates
How much is your home worth?
...get instant property value now!
Mortgage Calculator
Based on information from California Regional Multiple Listing Service, Inc. as of . This information is for your personal, non-commercial use and may not be used for any purpose other than to identify prospective properties you may be interested in purchasing. Display of MLS data is usually deemed reliable but is NOT guaranteed accurate by the MLS. Buyers are responsible for verifying the accuracy of all information and should investigate the data themselves or retain appropriate professionals. Information from sources other than the Listing Agent may have been included in the MLS data. Unless otherwise specified in writing, Broker/Agent has not and will not verify any information obtained from other sources. The Broker/Agent providing the information contained herein may or may not have been the Listing and/or Selling Agent.