Share this with your friends


+13102459953
Bruce Kang, Broker
865 Box Canyon Trail, Palm Desert, CA 92211
- $960,000
- 3
- BD
- 4
- BA
- 2,182
- SqFt



- List Price
- $960,000
- Status
- ACTIVE
- Days on Market
- 3
- MLS#
- 219153517DA
- Subtype
- Residential
- Year Built
- 1993
- Bedrooms
- 3
- Bathrooms
- 4
- Full Baths
- 3
- Half Baths
- 1
- Living Area
- 2,182
- Lot Size
- 3,049
- Acres
- 0.07
- Subdivision
- Indian Ridge
- Neighborhood
- Indian Ridge
- MLS Area Major
- East Palm Desert (324)
Property Description
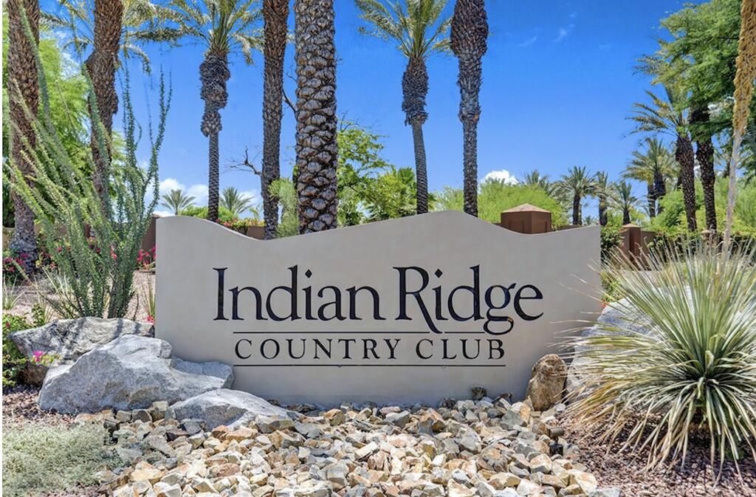
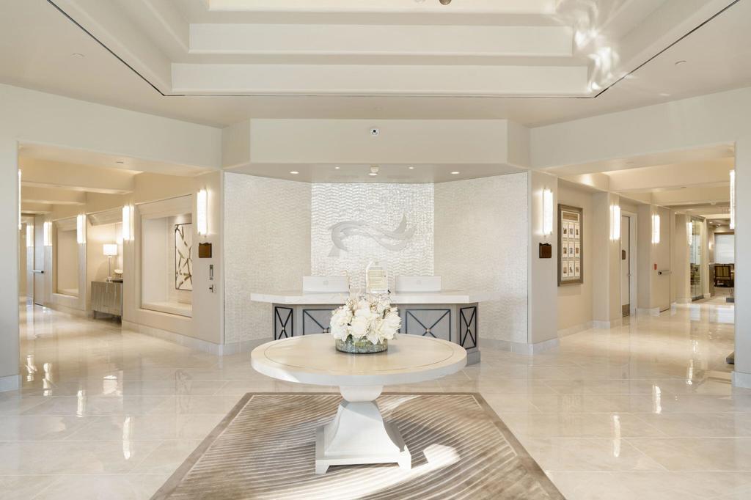
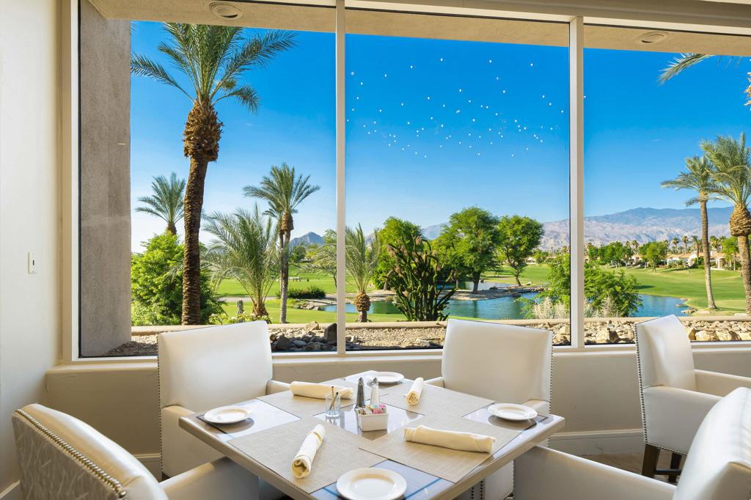
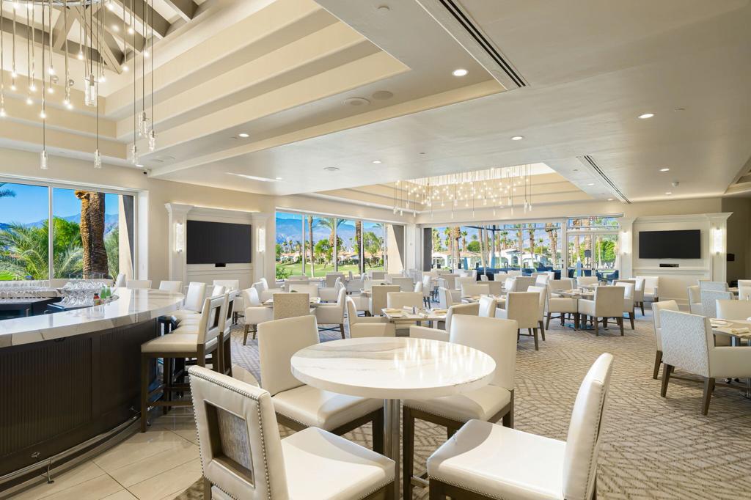
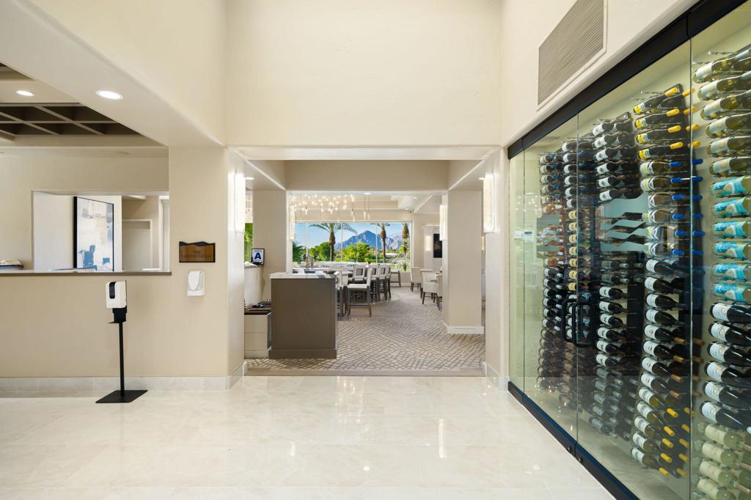

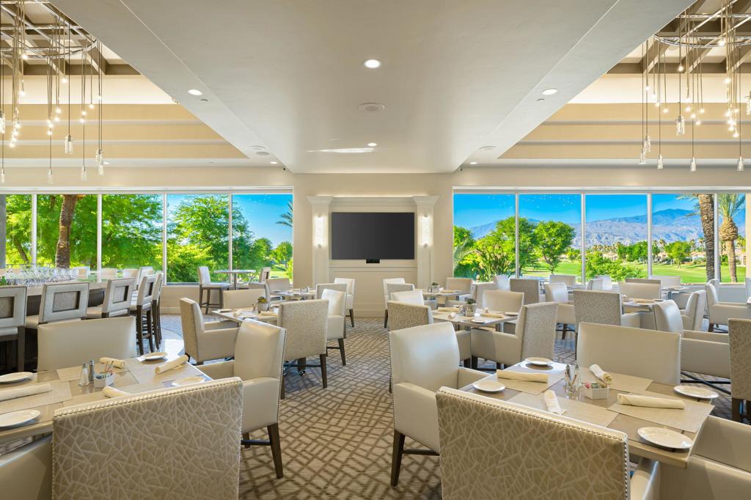
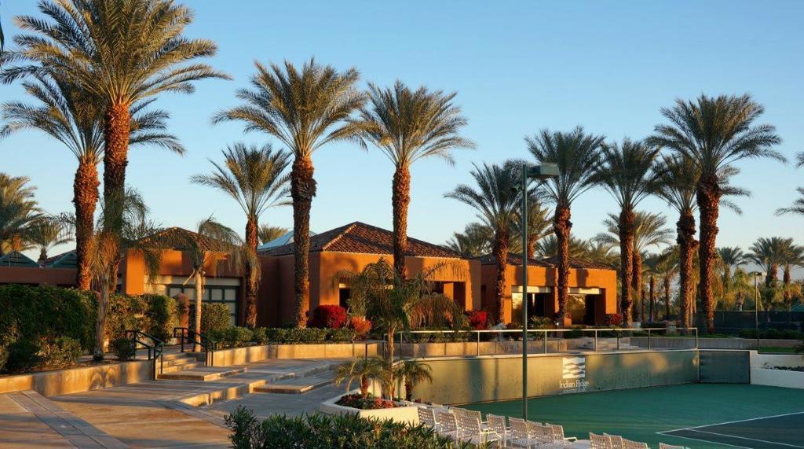
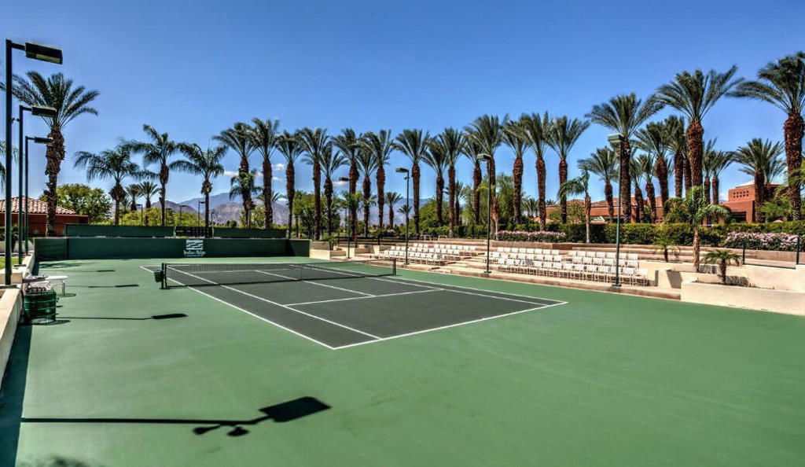
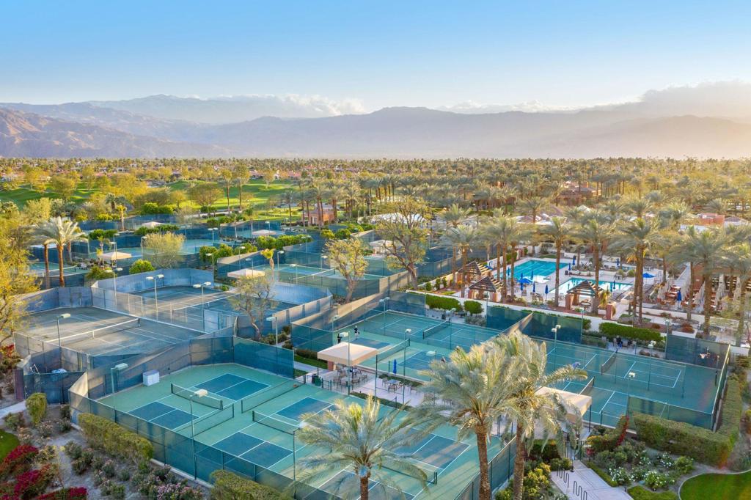
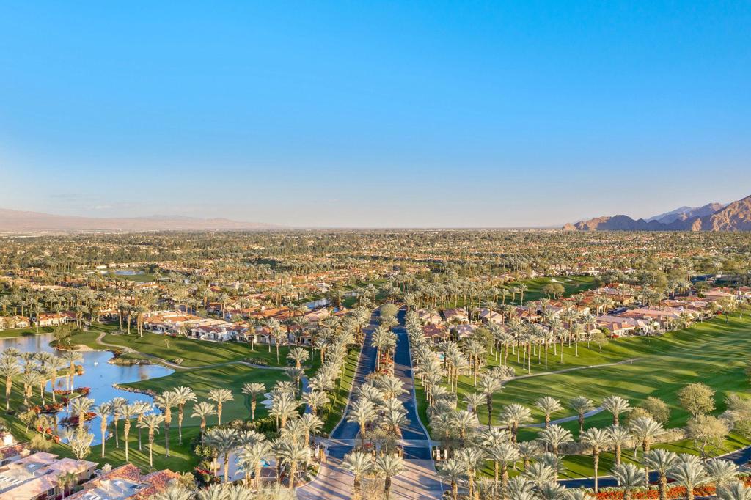
SOUTH LAKE VIEWS + PRIVATE SPA! Enjoy the best of Indian Ridge Country Club from this beautifully maintained, furnished Acacia 4 condo, ideally positioned along the lake with expansive mountain and golf course views overlooking Grove #7. CLUB Membership available with no wait! The covered patio is the perfect place to relax or entertain, with a private spa, built-in BBQ and plenty of room to enjoy the Desert lifestyle. Electric awnings on rear patio and front courtyard patio. Inside, the living room opens directly to the patio and features crisp white shutters, built-ins, fireplace and wet bar. Kitchen and breakfast nook also take full advantage of the views and open to the patio, with stainless appliances and a center island. The separate dining room just off the living room makes entertaining easy. The spacious primary suite offers its own private patio area, dual vanities, tub and separate shower, plus a generous walk-in closet. Both guest bedrooms are en suite, with the front guest suite currently being used as a den. The attached 2-car garage provides direct access to the home through the laundry room. The location is especially convenient -- just a few homes from two of the community's many pools and spas and around the corner from ''Rover's Ridge'' - IRCC's private dog park. HOA monthly dues include security, cable & internet, all gardening, exterior paint, roof maintenance, exterior water, exterior pest control and trash. Indian Ridge CC features two Arnold Palmer Signature golf courses, tennis/ pickleball facilities, a fitness center, a full-service spa, two restaurants, 38 community pools/spas & active social calendar. (NOTE: Some photos have been Virtually Altered. These photos have been virtually produced, created, enhanced, or altered and may not represent the current condition of the property. Buyers are strongly encouraged to view the property in person.)
Additional Information
- Interior Features
- Wet Bar, Built-in Features, Breakfast Area, Separate/Formal Dining Room, High Ceilings, Open Floorplan, All Bedrooms Down, Primary Suite, Utility Room, Walk-In Closet(s)
- Exterior Features
- Barbecue
- HOA Freqency
- Monthly
- Flooring
- Carpet, Tile
- Appliances
- Dishwasher, Gas Cooktop, Microwave, Refrigerator
- Heating
- Central, Fireplace(s), Natural Gas
- Air Conditioning
- Yes
- Stories
- One Level
- Levels
- One
- Roof
- Tile
- Pool
- Yes
- Pool Type
- Community, In Ground
- Parking Features
- Direct Access, Driveway, Garage, Garage Door Opener
- Garage Spaces
- 2
- View
- Golf Course, Lake, Mountain(s), Panoramic
Listing courtesy of Listing Agent: Jennifer Drummond (jennifer@thedrummondteam.com) from Listing Office: The Agency.
Mortgage Calculator
Based on information from California Regional Multiple Listing Service, Inc. as of . This information is for your personal, non-commercial use and may not be used for any purpose other than to identify prospective properties you may be interested in purchasing. Display of MLS data is usually deemed reliable but is NOT guaranteed accurate by the MLS. Buyers are responsible for verifying the accuracy of all information and should investigate the data themselves or retain appropriate professionals. Information from sources other than the Listing Agent may have been included in the MLS data. Unless otherwise specified in writing, Broker/Agent has not and will not verify any information obtained from other sources. The Broker/Agent providing the information contained herein may or may not have been the Listing and/or Selling Agent.