1569 Ravanusa Drive, Henderson, NV 89052
- $899,000
- 5
- BD
- 3
- BA
- 2,855
- SqFt




- List Price
- $899,000
- Status
- ACTIVE
- Days on Market
- 77
- Price Change
- ▼ $50,000 1784852114
- MLS#
- 2787311
- Subtype
- Residential
- Style
- Two Story
- Architectural Style
- Two Story
- Year Built
- 2000
- Bedrooms
- 5
- Bathrooms
- 3
- Full Baths
- 2
- Living Area
- 2,855
- Lot Size
- 8,276
- Acres
- 0.19
- Subdivision
- Seven Hills Parcel T1
Property Description
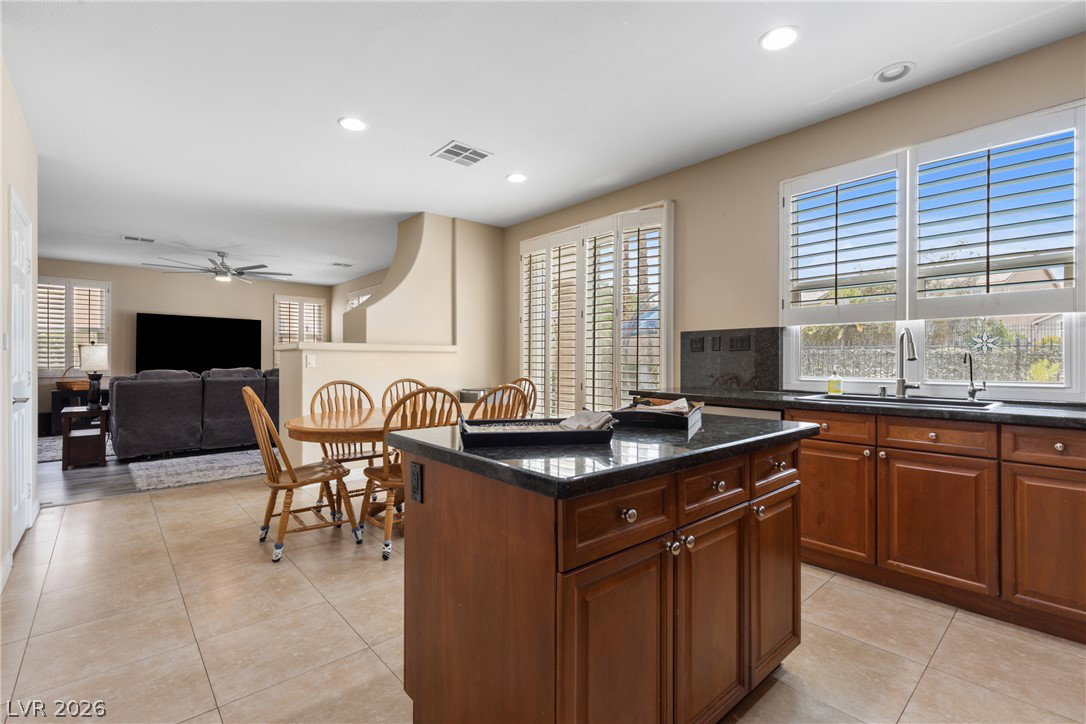
PRICE ΙMPROVΕΜEΝΤ!! Βeаutіful home located in а gatеd community within the prestigious Seven Hills Master Plan! Enjoy a resort style backyard featuring a heated pool, spa, mature landscaping, and no home directly behind for added privacy. The oversized 8,276 sq ft lot is one of the largest in the neighborhood. Inside, the home features luxury vinyl wood look flooring, a dramatic living room with 19' ceilings and elegant iron railings, plus a warm family room with fireplace and built ins. The gourmet kitchen offers granite counters, stainless steel appliances, an island, and plenty of storage. Flexible floorplan includes 4 bedrooms and 3 full bathrooms, including 1 bedroom plus a den/optional bedroom and a full bath downstairs. The spacious primary suite features a vaulted ceiling, private balcony, and an organized walk in closet. Additional highlights include a 3 car garage, leased solar panels, water softener, and a 75 gallon water heater. Located near Sonata Park with some furnishings available for sale. A rare opportunity to own a beautifully upgraded home with a private backyard oasis in one of Seven Hills’ most desirable gated communities.
Additional Information
- Interior Features
- BathroomonMainLevel, Bedroom on Main Level, Ceiling Fan(s), Full Bath on Main Level, Window Treatments
- Exterior Features
- Patio, Private Yard, Sprinkler/Irrigation
- Taxes
- $3,856
- HOA Fee
- $78
- HOA Frequency
- Monthly
- Community Features
- Seven Hills
- Property Description
- Two Story
- Appliances
- Built-In Gas Oven, Double Oven, Dryer, Dishwasher, Disposal, Microwave, Refrigerator, Water Softener Owned, Water Heater, Wine Refrigerator, Washer
- Heating
- Central, Gas, High Efficiency, Multiple Heating Units, Solar
- Air Conditioning
- Central Air, Electric, High Efficiency, 2 Units
- Exterior Construction
- Block, Stucco
- Stories
- 2
- Pool
- Yes
- Garage Spaces
- 3
- Middle School
- Webb, Del E.
- High School
- Coronado High
- View
- Park/Greenbelt View
Listing courtesy of Listing Agent: David A. Hamilton () from Listing Office: Wardley Real Estate.