924 Tasker Pass Avenue, Henderson, NV 89012
- $575,000
- 4
- BD
- 3
- BA
- 2,321
- SqFt




- List Price
- $575,000
- Status
- ACTIVE
- Days on Market
- 85
- Price Change
- ▼ $24,000 1785010847
- MLS#
- 2788789
- Subtype
- Residential
- Style
- Two Story
- Architectural Style
- Two Story
- Year Built
- 2016
- Bedrooms
- 4
- Bathrooms
- 3
- Full Baths
- 2
- Half Baths
- 1
- Living Area
- 2,321
- Lot Size
- 6,098
- Acres
- 0.14
- Subdivision
- Arista At Paseo Verde & Gibson Phase 2
Property Description
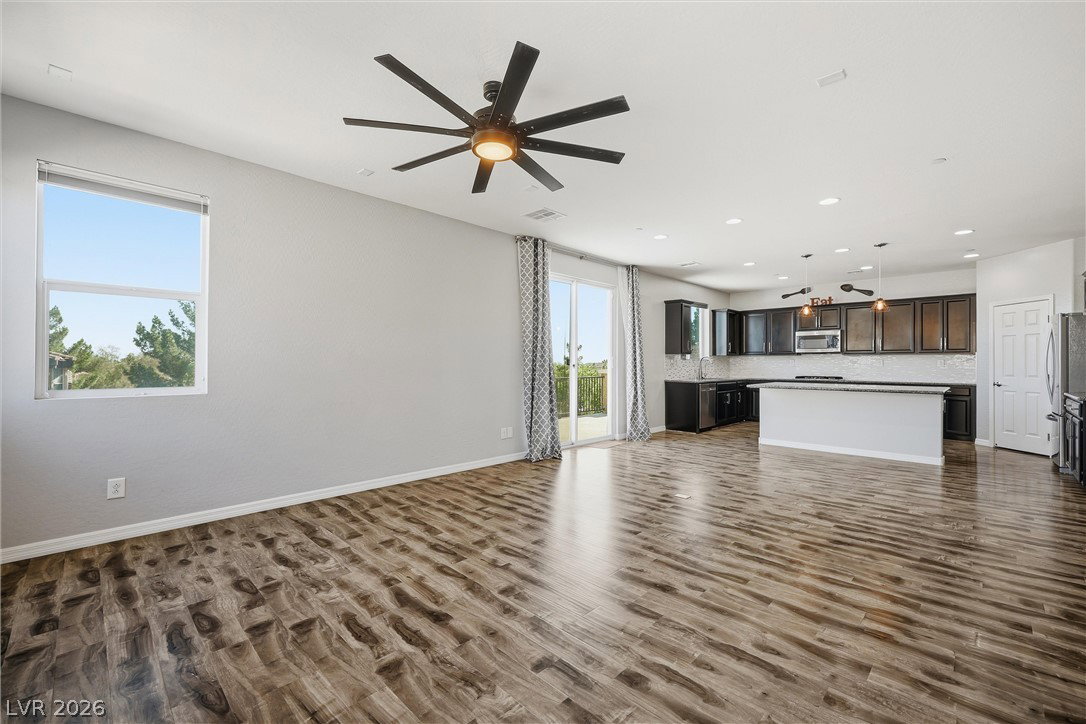
Welcome to this stunning split-level home nestled in a quiet cul-de-sac in the heart of Henderson! Boasting 4 bedrooms, 3 bathrooms, and 2,321 square feet of thoughtfully designed living space, this exceptional property sits on the largest lot in the neighborhood, offering both privacy and room to relax or entertain. The open-concept main living area is filled with natural light and features a modern kitchen complete with solid granite countertops, an oversized center island, dual pantries, stainless steel appliances (new microwave and dishwasher), reverse osmosis at the sink, and abundant cabinet space. Just off the kitchen, step onto the private balcony and enjoy breathtaking mountain views while sipping your morning coffee or unwinding at sunset. The spacious downstairs primary suite provides a peaceful retreat with direct access to the beautifully finished backyard, where you'll find a covered patio, lush entertaining space, and an above-ground jacuzzi perfect for year-round enjoyment. One of the home's most impressive features is the rooftop deck, offering panoramic mountain, city, and Las Vegas Strip views—an incredible setting for entertaining guests, watching fireworks, or simply enjoying the spectacular Nevada sunsets. With its unique split-level design, premium outdoor spaces, oversized lot, and unbeatable views, this home offers a rare combination of luxury, functionality, and lifestyle. Conveniently located near shopping, dining, parks, and freeway access, this Henderson gem is one you won't want to miss.
Additional Information
- Interior Features
- Bedroom on Main Level, Ceiling Fan(s), Primary Downstairs, Window Treatments, Programmable Thermostat
- Exterior Features
- Balcony, Courtyard, Patio, Private Yard, Sprinkler/Irrigation
- Taxes
- $5,164
- HOA Fee
- $76
- HOA Frequency
- Monthly
- Property Description
- Two Story
- Appliances
- Dryer, Dishwasher, Gas Cooktop, Disposal, Gas Range, Microwave, Refrigerator, Water Softener Owned, Tankless Water Heater, Water Purifier, Washer
- Heating
- Central, Gas
- Air Conditioning
- Central Air, Electric
- Exterior Construction
- Frame, Stucco
- Stories
- 2
- Levels
- Two
- Garage Spaces
- 2
- Middle School
- Mannion Jack & Terry
- High School
- Foothill
- View
- City View, Mountain View, Strip View
Listing courtesy of Listing Agent: Trista Touchstone () from Listing Office: Real Broker LLC.