Share this with your friends


+13102459953
Bruce Kang, Broker
1133 Thunder Canyon Avenue, Henderson, NV 89012
- $685,000
- 4
- BD
- 3
- BA
- 3,289
- SqFt




- List Price
- $685,000
- Status
- ACTIVE
- Days on Market
- 86
- MLS#
- 2796397
- Subtype
- Residential
- Style
- Two Story
- Architectural Style
- Two Story
- Year Built
- 2002
- Bedrooms
- 4
- Bathrooms
- 3
- Full Baths
- 2
- Half Baths
- 1
- Living Area
- 3,289
- Lot Size
- 8,712
- Acres
- 0.20
- Subdivision
- Village
Property Description
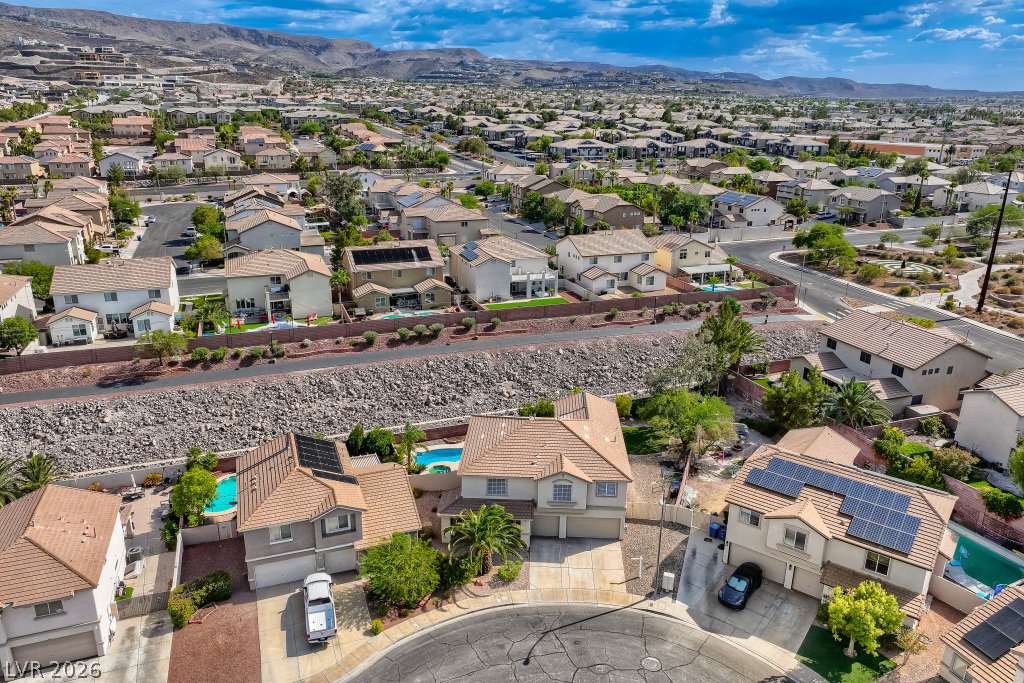
Discοver a roοmу retrеаt іn Hеndеrson, where spaсiοus living meets sophisticated design located one street from highly rated school. Brand new double smart oven, carpet and recently replaced AC units. The expansive 3,289 square feet of living space is thoughtfully distributed across two stories, providing ample room for every need. The interior boasts nice shutters throughout that offer privacy and control natural light, creating an inviting atmosphere throughout. With four generously sized bedrooms and 2.5 bathrooms, this home ensures comfort for all residents and guests. The exterior is an entertainer's dream, featuring a built-in barbecue and a covered patio, ideal for alfresco dining and gatherings. The backyard offers convenient access and an additional patio area, expanding the outdoor living possibilities. A refreshing pool promises endless enjoyment and a perfect escape during warmer days. Nestled in a desirable neighborhood, this property offers a substantial lot size of 0.2 acres, providing a sense of openness and tranquility. The prime location combines suburban serenity with convenient access to local amenities, offering an ideal balance for modern living. This home represents a unique opportunity to embrace a vibrant and comfortable lifestyle in Henderson.
Additional Information
- Interior Features
- BathroomonMainLevel, Ceiling Fan(s), HalfBathonMainLevel, Window Treatments
- Exterior Features
- Built-in Barbecue, Barbecue, Patio, Private Yard, RV Hookup, Sprinkler/Irrigation
- Taxes
- $4,463
- HOA Fee
- $80
- HOA Frequency
- Quarterly
- Community Features
- Champion Village
- Property Description
- Two Story
- Appliances
- Built-In Electric Oven, Double Oven, Dryer, Dishwasher, Gas Cooktop, Refrigerator, Washer
- Heating
- Central, Gas
- Air Conditioning
- Central Air, Electric
- Stories
- 2
- Pool
- Yes
- Garage Spaces
- 3
- Middle School
- Miller Bob
- High School
- Foothill
Listing courtesy of Listing Agent: Matthew Meyer () from Listing Office: Wardley Real Estate.