Share this with your friends


+13102459953
Bruce Kang, Broker
174 Crimson Cactus Avenue, Henderson, NV 89011
- $985,000
- 3
- BD
- 3
- BA
- 2,414
- SqFt




- List Price
- $985,000
- Status
- ACTIVE
- Days on Market
- 63
- Price Change
- ▼ $165,000 1791581755
- MLS#
- 2804805
- Subtype
- Residential
- Style
- One Story
- Architectural Style
- One Story
- Year Built
- 2023
- Bedrooms
- 3
- Bathrooms
- 3
- Full Baths
- 2
- Half Baths
- 1
- Living Area
- 2,414
- Lot Size
- 12,632
- Acres
- 0.29
- Subdivision
- Rainbow Canyon Parcel C-3 Phase 2
Property Description
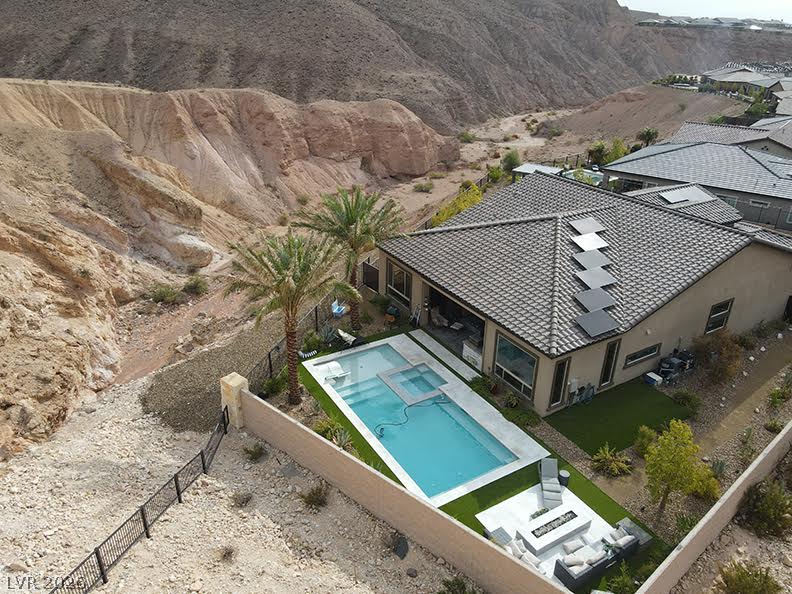
Privacy Is the Ultimate Luxury Imagine coming home to your own private retreat—where your morning coffee, afternoon swim, or evening soak in the spa are enjoyed without neighboring homes overlooking your backyard. Perfectly positioned with no rear or side neighbors, this nearly new Lake Las Vegas residence offers a level of seclusion rarely found in today's communities. From thoughtfully placed windows to a backyard designed for complete relaxation, every detail enhances the feeling of peace, comfort, and exclusivity. Inside, the home is equally impressive, featuring an open-concept floor plan filled with natural light, a chef-inspired kitchen with an oversized granite island, premium stainless steel appliances, and seamless indoor-outdoor living that's ideal for both entertaining and everyday comfort. Step outside to your own backyard oasis, where the pool, spa, and outdoor living areas create a true resort-style setting. Whether hosting family and friends or simply enjoying a quiet Nevada sunset, you'll appreciate something that's becoming increasingly difficult to find: space, serenity, and exceptional privacy. Adding to this home's appeal is a unique opportunity for future expansion. The property offers the potential to increase the home's living area, providing flexibility as your needs change or adding long-term value. Contact the listing agent for details regarding the expansion possibilities. Homes in Lake Las Vegas that combine modern design, premium finishes, genuine privacy, and room to grow are exceptionally rare.
Additional Information
- Interior Features
- Atrium, Bedroom on Main Level, Ceiling Fan(s), Primary Downstairs, Window Treatments
- Exterior Features
- Built-in Barbecue, Barbecue, Patio, Private Yard, IrrigationSprinklers
- Taxes
- $7,545
- HOA Fee
- $155
- HOA Frequency
- Monthly
- Community Features
- Lake Las Vegas
- Property Description
- One Story
- Appliances
- Built-In Electric Oven, Dishwasher, Electric Range, Gas Cooktop, Disposal, Gas Water Heater, Microwave, Refrigerator, Water Heater, Wine Refrigerator
- Heating
- Central, Gas
- Air Conditioning
- Central Air, Electric, ENERGY STAR Qualified Equipment, 2 Units
- Exterior Construction
- Drywall
- Stories
- 1
- Pool
- Yes
- Garage Spaces
- 2
- Middle School
- Brown B. Mahlon
- High School
- Basic Academy
Listing courtesy of Listing Agent: Francine M. Payne () from Listing Office: Croteau Real Estate Services.