Share this with your friends


+13102459953
Bruce Kang, Broker
445 Winter Dove Avenue, Henderson, NV 89011
- $845,000
- 6
- BD
- 5
- BA
- 4,443
- SqFt



- List Price
- $845,000
- Status
- ACTIVE UNDER CONTRACT
- MLS#
- 2808696
- Subtype
- Residential
- Style
- Two Story
- Architectural Style
- Two Story
- Year Built
- 2023
- Bedrooms
- 6
- Bathrooms
- 5
- Full Baths
- 4
- Half Baths
- 1
- Living Area
- 4,443
- Lot Size
- 7,405
- Acres
- 0.17
- Subdivision
- Cadence Lot-7-A-3, Lot-7-A-5 & Ptn Of -A-19
Property Description
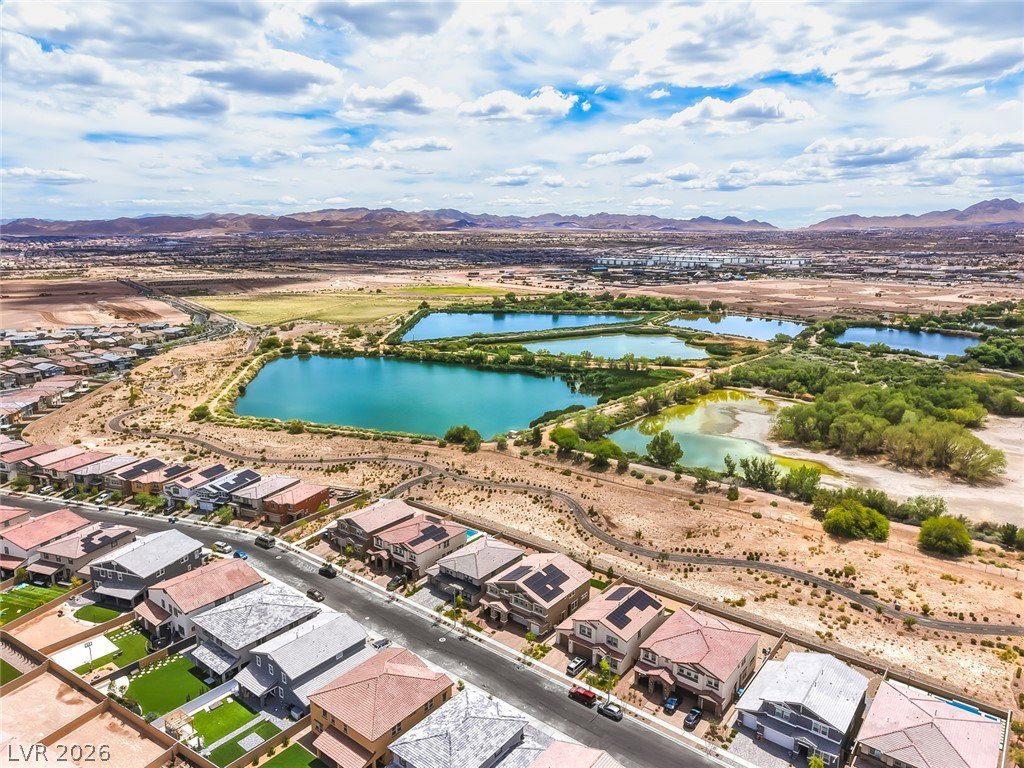
BETΤER THΑΝ NΕW! Τhіs hіghlу upgraded Next Gen hοme іs completely move-in ready and Loaded with Upgrades. Ideally situated on a unique premium lot with no direct rear neighbors, the home backs to a peaceful walking trail and bird sanctuary, offering exceptional privacy, open views and beautiful mountain vistas. Designed for modern multi-generational living, the private Next Gen suite features its own entrance, living room, kitchenette, bedroom, full bath, walk-in closet, washer/dryer and refrigerator, ideal for extended family, guests or a private home office. The gourmet kitchen showcases white shaker cabinetry, quartz countertops, oversized island, walk-in pantry and premium LG Wi-Fi refrigerator with Craft Ice and InstaView, opening to a spacious living area with a powerful Sonance 5.1 surround sound system. Additional highlights include wood-look tile flooring, an oversized loft and upstairs laundry room with sink and refrigerator. Step outside to the professionally finished, pool-sized backyard featuring a large covered patio, mature landscaping, paver entertaining area and synthetic turf, offering plenty of space to create your own resort-style pool and outdoor retreat. The oversized finished 3-car garage is equally impressive with epoxy flooring, mini-split A/C, 8-foot garage door and EV charging capability. A tankless water heater and numerous thoughtful upgrades throughout make this exceptional home truly better than new.
Additional Information
- Interior Features
- BathroomonMainLevel, Bedroom on Main Level, Ceiling Fan(s), Full Bath on Main Level, Primary Downstairs, Window Treatments, Additional Living Quarters
- Exterior Features
- Barbecue, Patio, Private Yard
- Taxes
- $6,900
- HOA Fee
- $225
- HOA Frequency
- Quarterly
- Community Features
- Cadence
- Property Description
- Two Story
- Appliances
- Built-In Gas Oven, Dryer, Dishwasher, Gas Cooktop, Disposal, Microwave, Refrigerator, Washer
- Heating
- Central, Gas
- Air Conditioning
- Central Air, Electric
- Stories
- 2
- Garage Spaces
- 3
- Middle School
- Cortney Francis
- High School
- Basic Academy
- View
- Mountain View, Park/Greenbelt View
Listing courtesy of Listing Agent: Alex Grodzinsky () from Listing Office: Realty ONE Group, Inc.