Share this with your friends


+13102459953
Bruce Kang, Broker
2344 Kenneth Avenue, Henderson, NV 89052
- $850,000
- 5
- BD
- 3
- BA
- 2,897
- SqFt



- List Price
- $850,000
- Status
- PENDING
- Days on Market
- 11
- MLS#
- 2810269
- Subtype
- Residential
- Style
- Two Story
- Architectural Style
- Two Story
- Year Built
- 2000
- Bedrooms
- 5
- Bathrooms
- 3
- Full Baths
- 2
- Living Area
- 2,897
- Lot Size
- 6,098
- Acres
- 0.14
- Subdivision
- Teton Ranch
Property Description
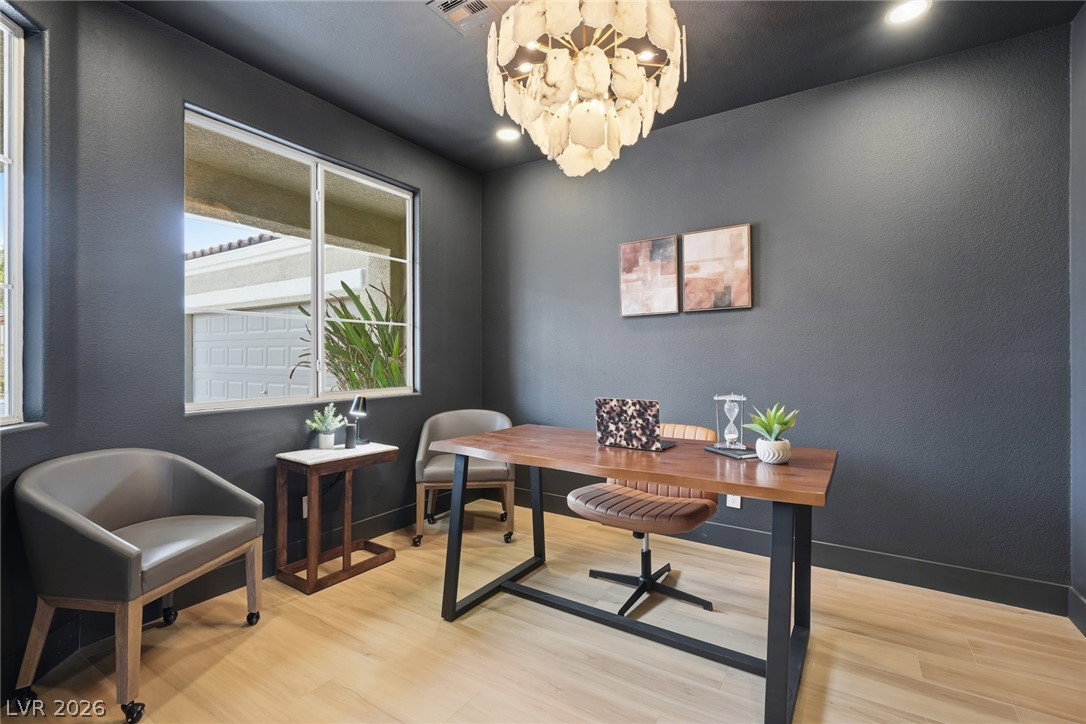
Fully renovated and designed for entertaining, this 2,897 square foot home in Teton Ranch offers 5 bedrooms plus a dedicated office, 3 bathrooms, a 3 car garage and fully owned solar. From the moment you enter, the distinctive dual staircase floor plan creates an impressive sense of space and flow between the formal living and dining areas. The formal living room features soaring 19 foot vaulted ceilings, while the dining room is elevated by a glass enclosed wine cellar and gas fireplace, creating the perfect setting for intimate dinners and special occasions. Continue into the spacious kitchen featuring quartz countertops, a large center island, and new FORNO appliances. Both living and dining spaces are accented with French doors that open to the backyard, making indoor and outdoor entertaining effortless. Outside, guests can gather around while enjoying refreshments from the built in bar. The first level also offers a private bedroom with a walk in closet and nearby bath, ideal for guests or multigenerational living. Upstairs, the oversized primary suite welcomes you through double doors and features dual sinks, a soaking tub, separate shower and generous walk in closet. Three additional bedrooms and a dedicated office provide flexibility for working from home, hobbies or everyday living. Additional highlights include updated LVP flooring, refreshed landscaping, a SoftPro whole home water conditioning system and a fully owned SolarEdge solar system. Located in the heart of Henderson with a low HOA, this home is minutes from I-215, Green Valley Ranch Resort and Casino, The District, Whole Foods, parks, golf, dining and the future home of The Cliff lifestyle destination.
Additional Information
- Interior Features
- Bathroom on Main Level, Bedroom on Main Level, Ceiling Fan(s)
- Exterior Features
- Patio, Private Yard, Irrigation Sprinklers
- Taxes
- $3,146
- HOA Fee
- $33
- HOA Frequency
- Monthly
- Community Features
- Green Valley Ranch
- Property Description
- Two Story
- Appliances
- Dishwasher, Disposal, Gas Range, Microwave, Refrigerator
- Heating
- Central, Gas
- Air Conditioning
- Central Air, Electric, 2 Units
- Stories
- 2
- Garage Spaces
- 3
- Middle School
- Miller Bob
- High School
- Coronado High
Listing courtesy of Listing Agent: Kandace Katz () from Listing Office: Serhant.