Share this with your friends


+13102459953
Bruce Kang, Broker
1545 Villa Rica Drive, Henderson, NV 89052
- $3,100,000
- 4
- BD
- 7
- BA
- 7,200
- SqFt




- List Price
- $3,100,000
- Status
- ACTIVE
- Days on Market
- 49
- MLS#
- 2811638
- Subtype
- Residential
- Foreclosure
- Yes
- Style
- Two Story, Custom
- Architectural Style
- Two Story, Custom
- Year Built
- 2002
- Bedrooms
- 4
- Bathrooms
- 7
- Full Baths
- 3
- Half Baths
- 2
- Living Area
- 7,200
- Lot Size
- 24,394
- Acres
- 0.56
- Subdivision
- Seven Hills-Parcel N-1
Property Description
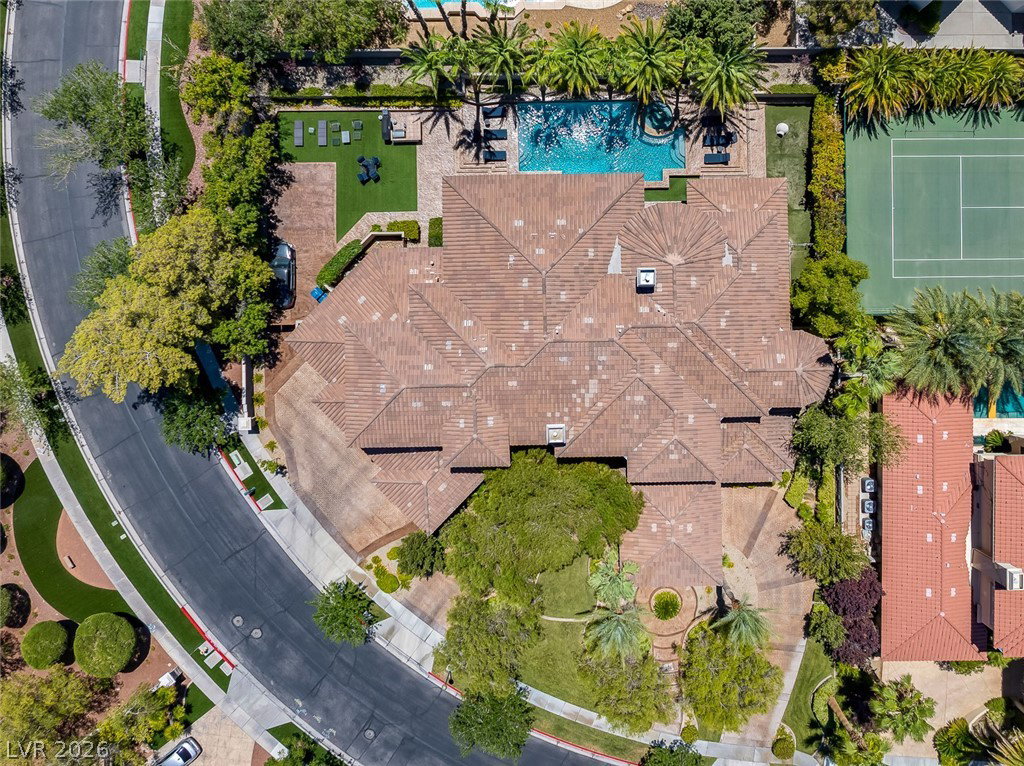
Guard-Gated Custom Estate in Seven Hills! Situated on a spacious 0.56-acre lot, this impressive custom estate offers exceptional privacy, luxury, and functionality. The grand entrance features impressive mature landscaping, a porte cochere, and a 6-car garage with high ceilings suitable for a lift. Highlights include a walk-in wine cellar, an executive office with views to the front, two laundry rooms, a private movie theater, and a generous downstairs ensuite guest room. Both front and rear staircases add to the architectural depth and functionality of the home. The second level features a luxurious primary suite with two oversized walk-in closets, dual toilets, and a spacious spa like bath. Two additional ensuite bedrooms complete the upstairs layout. Ideal for entertaining, the backyard boasts a raised pool, expansive decking, a pool bath, and a large side yard with a dog run. Contact us today for a private tour!
Additional Information
- Interior Features
- Bathroom on Main Level, Bedroom on Main Level, Ceiling Fan(s), Pot Rack, Three Quarter Bath on Main Level, Window Treatments
- Exterior Features
- Built-in Barbecue, Balcony, Barbecue, Circular Driveway, Dog Run, Patio, Private Yard, IrrigationSprinklers
- Taxes
- $15,044
- HOA Fee
- $73
- HOA Frequency
- Monthly
- Community Features
- Seven Hills
- Property Description
- Two Story, Custom
- Appliances
- Built-In Electric Oven, Dishwasher, Gas Cooktop, Disposal, Microwave, Refrigerator, Tankless Water Heater, Warming Drawer
- Heating
- Central, Gas, Multiple Heating Units
- Air Conditioning
- Central Air, Electric, 2 Units
- Stories
- 2
- Pool
- Yes
- Garage Spaces
- 6
- Middle School
- Webb, Del E.
- High School
- Coronado High
- View
- Mountain View
Listing courtesy of Listing Agent: William Brauner () from Listing Office: Luxury Homes of Las Vegas.