37592 Sea Bank St, Newark, CA 94560
- $1,958,000
- 4
- BD
- 4
- BA
- 2,725
- SqFt




- List Price
- $1,958,000
- Status
- ACTIVE
- Days on Market
- 0
- MLS#
- 41146173
- Subtype
- Residential
- Style
- Contemporary
- Year Built
- 2021
- Bedrooms
- 4
- Bathrooms
- 4
- Full Baths
- 3
- Half Baths
- 1
- Living Area
- 2,725
- Lot Size
- 3,411
- Acres
- 0.08
- Subdivision
- Not Listed
- Neighborhood
- Not Listed
Property Description
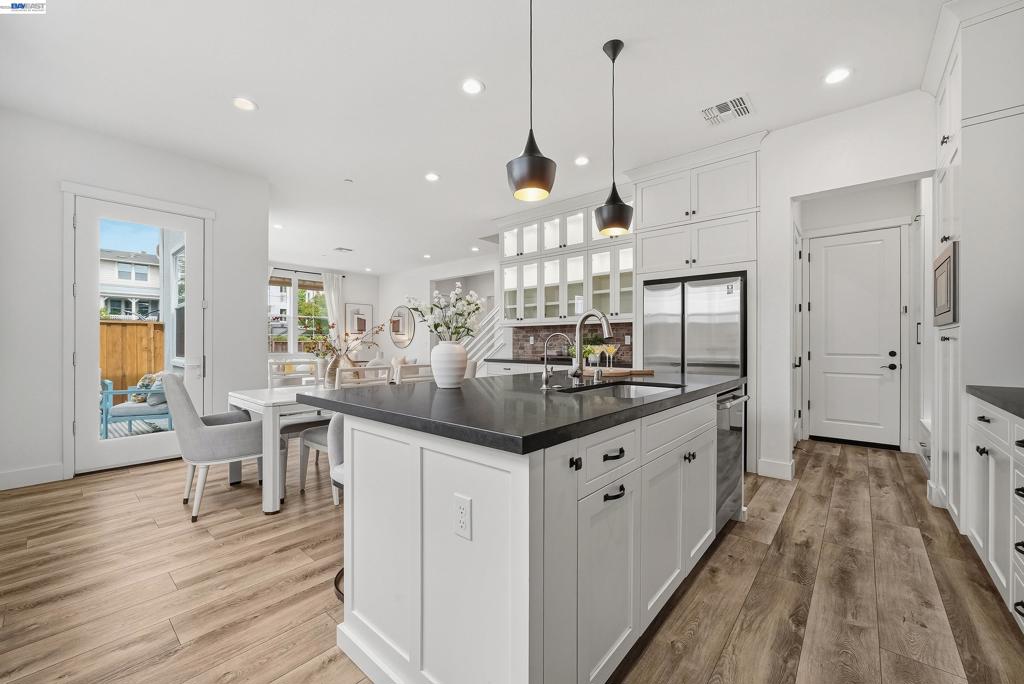
The north-east facing two-story residence is situated on a corner lot. The hosue spans 2,725 square feet of living space, offering an airy atmosphere defined by soaring 10-foot ceilings and luxury vinyl plank flooring. The heart of the home is an open-concept sanctuary where the living and dining areas flow seamlessly into a chef’s dream kitchen. Outfitted with premium-grade appliances and chic recessed lighting, the culinary space is further elevated by a butler’s pantry and comprehensive closet organizers, ensuring every tool has its place. For added versatility, the main level features a private bedroom and full bathroom, perfect for guests or a quiet home office. Retreat upstairs to find a sprawling loft and the primary suite. The 11.45-foot ceiling of the master bedroom creates a sense of grand scale, while the spa-inspired ensuite offers a deep soaking bathtub, dual vanities, and an oversized stall shower. The expansive walk-in closet is a masterpiece of organization, completed with custom cabinetry. Step outside the house to a backyard patio upgraded with stylish pavers, ideal for evening refreshments or weekend lounging. Practicality is woven into the luxury with the owned solar panels and the ample overhead storage in the garage. The community is located near Meta and Tesla, among other major tech employers. Nearby Don Edwards San Francisco National Wildlife Refuge offers open space with trails and nature to explore. Easy access to the Dumbarton Bridge and I-880. Don’t miss this opportunity to make the house your own home!
Additional Information
- HOA Freqency
- Monthly
- Property Description
- Contemporary
- Flooring
- Carpet, Tile, Vinyl
- Appliances
- Gas Water Heater, Water Softener, Dryer, Washer
- Heating
- Forced Air
- Air Conditioning
- Yes
- Exterior Construction
- Brick, Stucco
- Stories
- Two Levels
- Levels
- Two
- Roof
- Shingle
- Pool Type
- None
- Parking Features
- Garage, Garage Door Opener
- Garage Spaces
- 2
Listing courtesy of Listing Agent: Helen Du (helen@helenduinc.com) from Listing Office: Compass.
Mortgage Calculator
Based on information from California Regional Multiple Listing Service, Inc. as of . This information is for your personal, non-commercial use and may not be used for any purpose other than to identify prospective properties you may be interested in purchasing. Display of MLS data is usually deemed reliable but is NOT guaranteed accurate by the MLS. Buyers are responsible for verifying the accuracy of all information and should investigate the data themselves or retain appropriate professionals. Information from sources other than the Listing Agent may have been included in the MLS data. Unless otherwise specified in writing, Broker/Agent has not and will not verify any information obtained from other sources. The Broker/Agent providing the information contained herein may or may not have been the Listing and/or Selling Agent.