Share this with your friends


+13102459953
Bruce Kang, Broker
1350 Murchison Dr, Millbrae, CA 94030
- $2,699,000
- 4
- BD
- 3
- BA
- 2,330
- SqFt




- List Price
- $2,699,000
- Status
- ACTIVE
- Days on Market
- 7
- MLS#
- 41150279
- Subtype
- Residential
- Style
- Modern
- Year Built
- 1962
- Bedrooms
- 4
- Bathrooms
- 3
- Full Baths
- 3
- Living Area
- 2,330
- Lot Size
- 16,174
- Acres
- 0.37
- Subdivision
- Other
- Neighborhood
- Other
Property Description
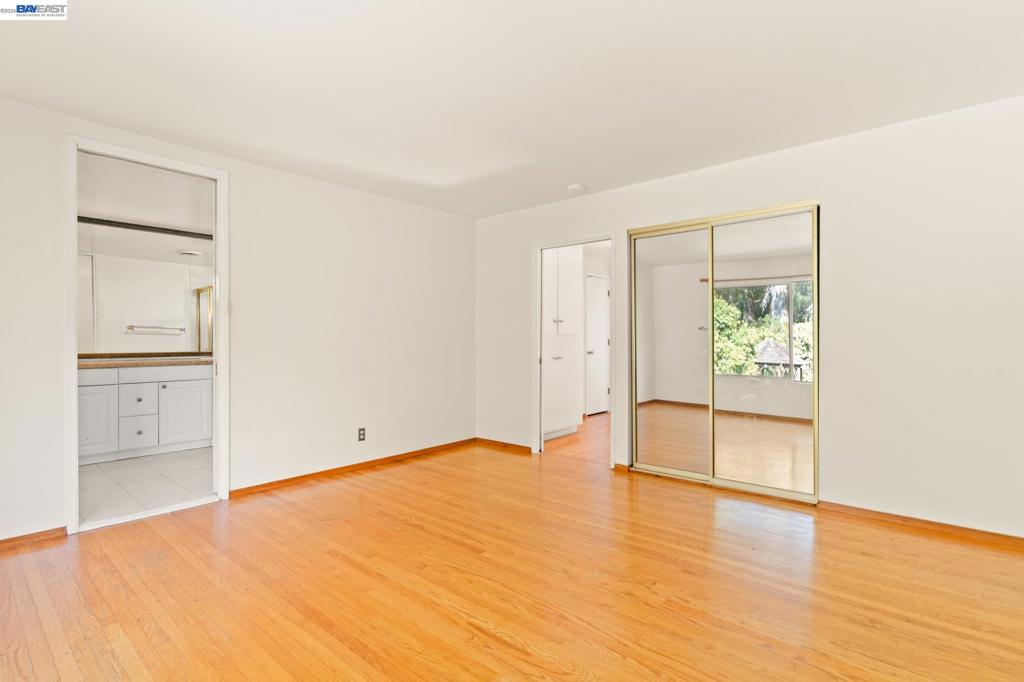
Highly desirable Mills Estate! Located high in the Millbrae hills, 1350 Murchison Drive offers a rare combination of location, space and an impressive oversized Park-Like .37-acre lot. This well-loved home retains much of its original character and presents an excellent opportunity for a new owner to update and personalize over time. Hardwood flooring extends throughout much of the home, while the kitchen opens to a comfortable dining area with breakfast bar and newer, well-insulated double-pane patio doors providing access to the private, woodsy backyard. The versatile split-level floor plan provides wonderful separation of living spaces. Upstairs features the primary suite, two additional bedrooms and a hall bathroom. The main living level is highlighted by a spacious living room with a large picture window framing views of the backyard. The lower level offers an expansive family room, plus additional bedroom, full bathroom and laundry area—an ideal arrangement for extended family, in-laws, guests, a home office or additional flex living space. Additional features include central heating and an attached two-car garage. Enjoy views of the Bay below and San Francisco International Airport in the distance, where you can watch planes arriving and departing. Located in the popular Mills Estate neighborhood within walking distance of renowned Mills High School and convenient to Millbrae amenities, transportation and major commute routes. A special opportunity to bring your vision to a classic Mills Estate home in an exceptional setting!
Additional Information
- Interior Features
- Breakfast Bar, Eat-in Kitchen
- Property Description
- Modern
- Flooring
- Tile, Wood
- Appliances
- Gas Water Heater
- Heating
- Forced Air
- Exterior Construction
- Stucco, Wood Siding
- Stories
- Multi Level
- Levels
- Multi/Split
- Roof
- Shingle
- Pool Type
- None
- Parking Features
- Garage, Garage Door Opener
- Garage Spaces
- 2
- View
- Bay
Listing courtesy of Listing Agent: Harry Cordiano (FlatRateRealtyEastBay@gmail.com) from Listing Office: Flat Rate Realty.
Mortgage Calculator
Based on information from California Regional Multiple Listing Service, Inc. as of . This information is for your personal, non-commercial use and may not be used for any purpose other than to identify prospective properties you may be interested in purchasing. Display of MLS data is usually deemed reliable but is NOT guaranteed accurate by the MLS. Buyers are responsible for verifying the accuracy of all information and should investigate the data themselves or retain appropriate professionals. Information from sources other than the Listing Agent may have been included in the MLS data. Unless otherwise specified in writing, Broker/Agent has not and will not verify any information obtained from other sources. The Broker/Agent providing the information contained herein may or may not have been the Listing and/or Selling Agent.