Share this with your friends


+13102459953
Bruce Kang, Broker
9451 Fuerte Drive, La Mesa, CA 91941
- $1,099,000
- 3
- BD
- 2
- BA
- 2,283
- SqFt




- List Price
- $1,099,000
- Status
- ACTIVE UNDER CONTRACT
- Days on Market
- 81
- Price Change
- ▼ $51,000 1787187611
- MLS#
- IG26159717
- Subtype
- Residential
- Year Built
- 1952
- Bedrooms
- 3
- Bathrooms
- 2
- Full Baths
- 2
- Living Area
- 2,283
- Lot Size
- 18,354
- Acres
- 0.42
- Subdivision
- Mount Helix
- Neighborhood
- Mount Helix
- MLS Area Major
- La Mesa (91941)
Property Description
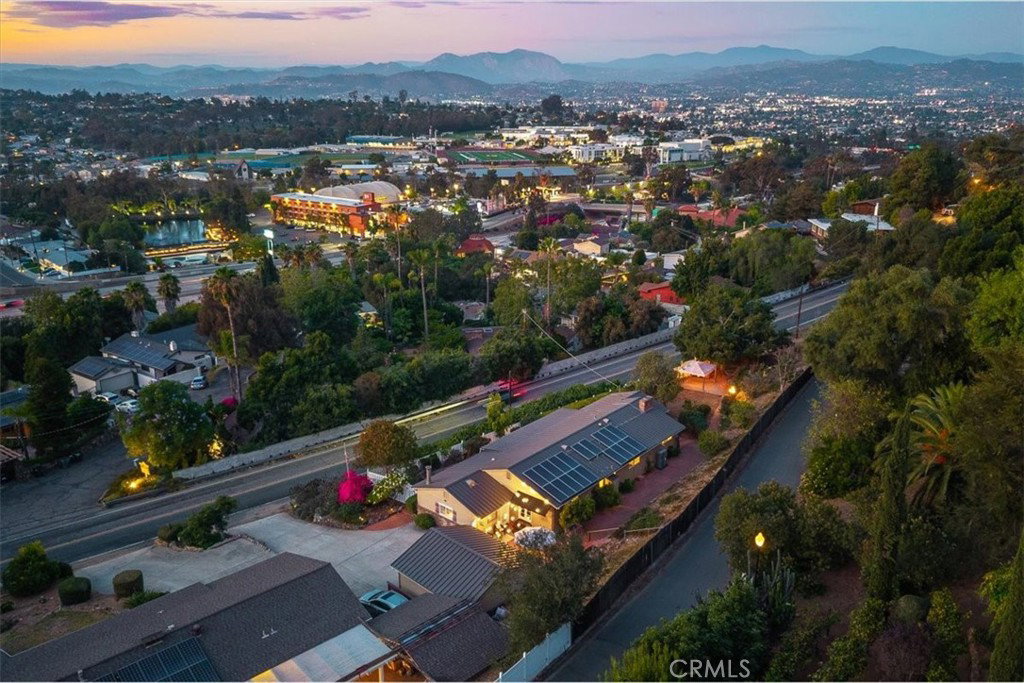
Tucked away in the Mt. Helix community, this 3-bedroom, 2-bathroom ranch-style home offers 2,283 square feet on an expansive 0.42-acre lot, with the opportunity to assume the seller’s VA loan at 4.125%. The home combines a bright, open layout with distinctive details, remodeled bathrooms, and a spacious property extending beyond the fenced yard. A welcoming front patio and covered porch set the tone. Step inside to the vaulted ceilings, exposed wood beams, fireplace, and abundant windows that fill the main living area with natural light. The spacious living room highlights the openness of the home and creates an inviting setting for both everyday living and entertaining. The open-concept kitchen connects naturally to the dining and living areas, creating a functional flow throughout the main living space. Granite countertops, stainless steel appliances, and generous cabinet storage give the kitchen a clean and practical feel, while the surrounding windows keep the space bright and welcoming. Oak wood and laminate flooring run throughout the home, adding warmth and durability. Both bathrooms have been extensively remodeled with high-end materials and thoughtful attention to detail. The primary bathroom features nearly 250 square feet of Carrara marble across the floors and floor-to-ceiling shower walls, a large curbless walk-in shower, a custom glass partition, and premium Kohler Anthem and Statement fixtures, including an oversized 14-inch rain shower. Marble and stone mosaic shower flooring, Belize Azul polished porcelain wall tile, a glass subway tile backsplash, and crown moulding complete the space. The guest bathroom is equally well finished with Carrara marble flooring, vertical shiplap walls, floor-to-ceiling porcelain shower tile, a full bathtub with a large custom niche, and crown moulding. Outside, the property features established landscaping and a variety of mature fruit trees, including avocado, lime, grapefruit, clementine, pomegranate, lychee, and kumquat. The 0.42-acre lot extends beyond the current fenced-in area, providing additional space and privacy with plenty of room to entertain, garden, relax, or explore future possibilities. A 19-panel owned solar system, newer metal roof, new HVAC system, and whole-house water filtration add comfort, efficiency, and value. With its spacious lot, upgraded interior, and peaceful Mt. Helix setting, this home is a must-see. Don't miss an opportunity to make this stunning house your forever home!
Additional Information
- Interior Features
- Granite Counters, Open Floorplan
- Flooring
- Vinyl, Wood
- Appliances
- Dishwasher, Gas Cooktop, Gas Oven, Microwave, Refrigerator
- Heating
- Central
- Air Conditioning
- Yes
- Stories
- One Level
- Levels
- One
- Pool Type
- None
- Parking Features
- Driveway Up Slope From Street, Garage
- Garage Spaces
- 2
- School District
- Grossmont Union
- View
- City Lights, Mountain(s)
Listing courtesy of Listing Agent: Brandon Greene (brandongreenerealty@gmail.com) from Listing Office: Berkshire Hathaway Homeservices California Realty.
Mortgage Calculator
Based on information from California Regional Multiple Listing Service, Inc. as of . This information is for your personal, non-commercial use and may not be used for any purpose other than to identify prospective properties you may be interested in purchasing. Display of MLS data is usually deemed reliable but is NOT guaranteed accurate by the MLS. Buyers are responsible for verifying the accuracy of all information and should investigate the data themselves or retain appropriate professionals. Information from sources other than the Listing Agent may have been included in the MLS data. Unless otherwise specified in writing, Broker/Agent has not and will not verify any information obtained from other sources. The Broker/Agent providing the information contained herein may or may not have been the Listing and/or Selling Agent.