Share this with your friends


+13102459953
Bruce Kang, Broker
60655 Living Stone Drive, La Quinta, CA 92253
- $489,900
- 2
- BD
- 2
- BA
- 1,386
- SqFt




- List Price
- $489,900
- Status
- ACTIVE
- Days on Market
- 175
- Price Change
- ▼ $10,000 1782869933
- MLS#
- OC26100118
- Subtype
- Residential
- Style
- Mediterranean
- Year Built
- 2005
- Bedrooms
- 2
- Bathrooms
- 2
- Full Baths
- 2
- Living Area
- 1,386
- Lot Size
- 6,970
- Acres
- 0.16
- Subdivision
- Trilogy
- Neighborhood
- Trilogy
- MLS Area Major
- La Quinta South of HWY 111 (313)
Property Description
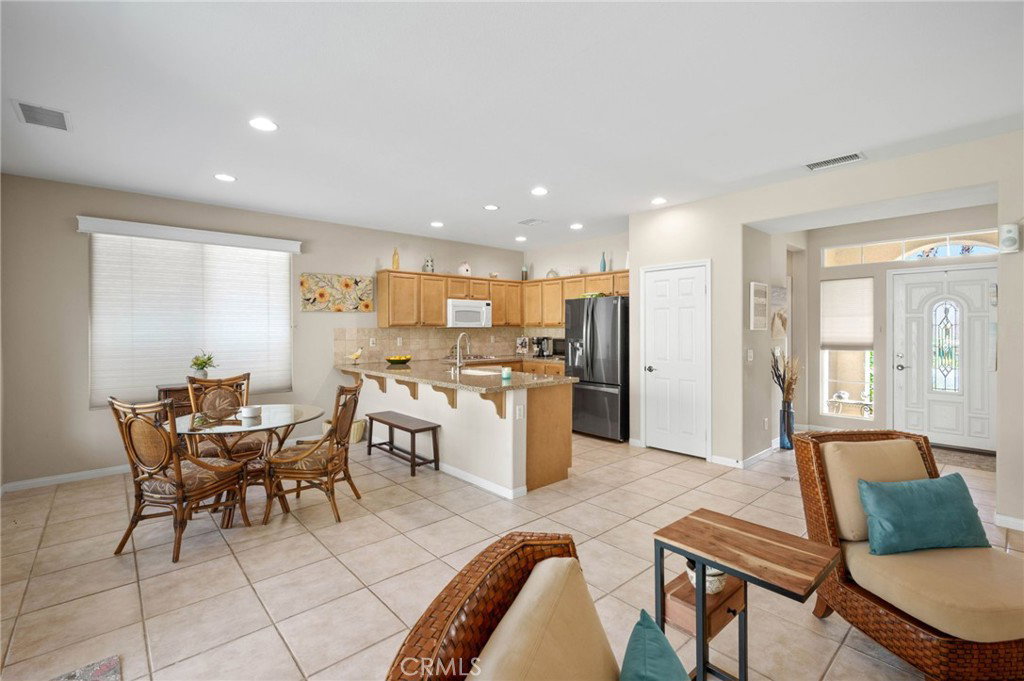
Welcome to Paradise in Trilogy La Quinta! This stunning turnkey furnished Maurea model offers 2BD/2BA, 1,386 SF of bright, open resort-style living in one of the desert’s most sought-after 55+ gated communities. A charming private entry courtyard with lush climbing vines welcomes you home. Inside, large tile floors, recessed lighting, and a custom built-in media center set the tone for easy desert living. The open kitchen features granite counters, a breakfast bar island with seating, tile backsplash, maple cabinetry, and black stainless refrigerator. The casual dining area opens directly to the covered patio through a glass slider. The spacious primary suite offers garden views, ceiling fan, direct French door patio access, and a beautifully remodeled en suite bath with dual sinks and frameless glass walk-in shower. The bright guest bedroom features a vaulted ceiling and charming arched window. Step outside to your fully private backyard oasis featuring a sparkling in-ground spa, lush landscaping, mature palms, dramatic natural boulder mountain backdrop, and large covered patio — ideal for entertaining or simply unwinding in total seclusion. Refrigerator and BBQ with gas line. Trilogy amenities include pickleball, golf, fitness center, Day Spa, clubhouse, tennis, and so much more. Minutes from El Paseo shopping, fine dining, and championship golf courses. Enjoy resort- style living with low- maintenance HOA covered landscaping. Move in ready-just bring your toothbrush! Schedule your private tour today!
Additional Information
- Interior Features
- Breakfast Bar, Ceiling Fan(s), Granite Counters, High Ceilings, Open Floorplan, Stone Counters, Storage, Track Lighting, All Bedrooms Down, Bedroom on Main Level, Main Level Primary, Primary Suite, Walk-In Closet(s)
- HOA Freqency
- Monthly
- Property Description
- Mediterranean
- Flooring
- Carpet, Stone, Tile
- Appliances
- Dishwasher, Gas Range, Refrigerator
- Heating
- Central
- Air Conditioning
- Yes
- Exterior Construction
- Drywall, Frame, Stucco
- Stories
- One Level
- Levels
- One
- Roof
- Spanish Tile
- Pool
- Yes
- Pool Type
- Filtered, Heated, In Ground, Pebble, Private, Association
- Parking Features
- Direct Access, Driveway, Garage Faces Front, Garage, Garage Door Opener
- Garage Spaces
- 2
- School District
- Desert Sands Unified
- View
- Desert, Mountain(s), Neighborhood
Listing courtesy of Listing Agent: Connie Bowe (bowerealtor@gmail.com) from Listing Office: Fathom Realty Group Inc..
How much is your home worth?
...get instant property value now!
Mortgage Calculator
Based on information from California Regional Multiple Listing Service, Inc. as of . This information is for your personal, non-commercial use and may not be used for any purpose other than to identify prospective properties you may be interested in purchasing. Display of MLS data is usually deemed reliable but is NOT guaranteed accurate by the MLS. Buyers are responsible for verifying the accuracy of all information and should investigate the data themselves or retain appropriate professionals. Information from sources other than the Listing Agent may have been included in the MLS data. Unless otherwise specified in writing, Broker/Agent has not and will not verify any information obtained from other sources. The Broker/Agent providing the information contained herein may or may not have been the Listing and/or Selling Agent.