Share this with your friends


+13102459953
Bruce Kang, Broker
2555 Hampton Road Unit 5309, Henderson, NV 89052
- $545,000
- 2
- BD
- 3
- BA
- 1,736
- SqFt
- Sold Price
- $545,000
- List Price
- $539,900
- Status
- CLOSED
- Days on Market
- 26
- Closing Date
- Oct 27, 2025
- MLS#
- 2711460
- Subtype
- Residential
- Style
- Three Story
- Architectural Style
- Three Story
- Year Built
- 2007
- Bedrooms
- 2
- Bathrooms
- 3
- Full Baths
- 1
- Half Baths
- 1
- Living Area
- 1,736
- Lot Size
- 30,573
- Acres
- 0.70
- Subdivision
- Terra Bella Condo At Anthem 2nd Amd
Property Description
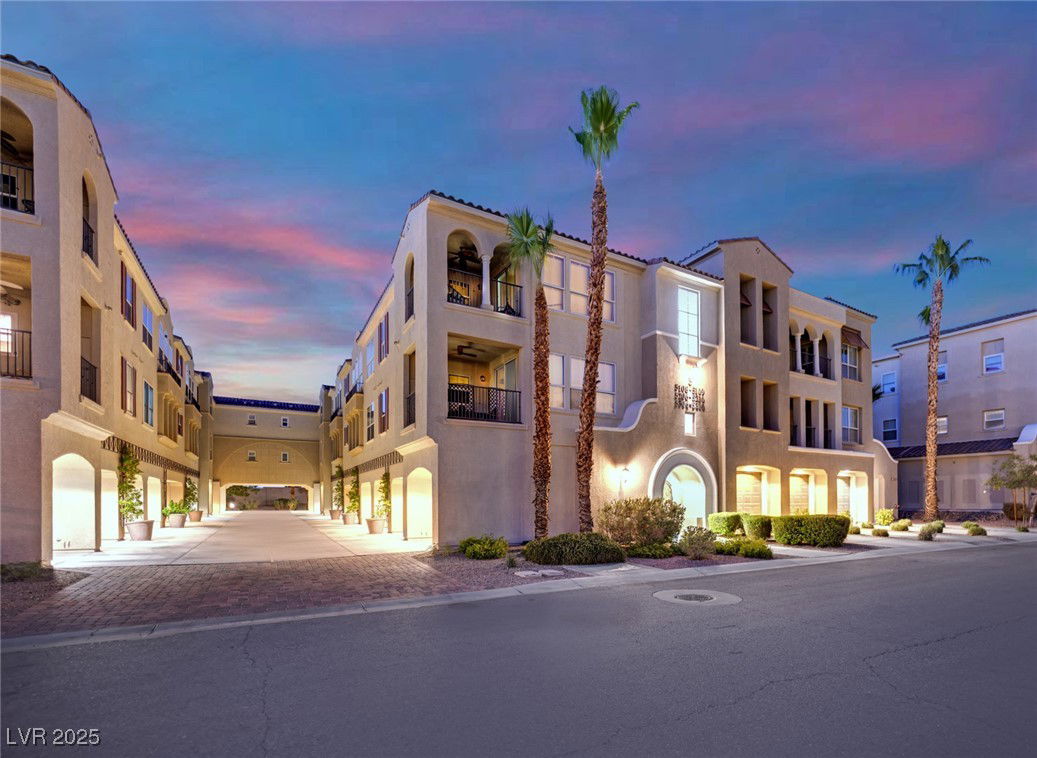
***OUTSTANDING AND UNOBSTRUCTED VIEWS OF THE LAS VEGAS STRIP!!*** Don't miss this opportunity to purchase a rarely available top-floor corner penthouse in the highly sought out Terra Bella 55+ community in Anthem, Henderson! The open layout includes 2 bedrooms, 2.5 baths. Featuring dual ensuite bedrooms, tile flooring with premium carpet in the bedrooms, upgraded soft-close cabinetry, granite countertops with center island, stainless steel appliances, plantation shutters, recessed lighting, and 9-foot ceilings. Terra Bella provides elevator access and a central courtyard in the building. Residents of Terra Bella enjoy world-class amenities including a resort style pool/spa, state of the art fitness center, BBQ pavilions and double gated security entrance. Two car side by side oversized garage. The prime location is just minutes from a premier 36-hole championship golf club, restaurants and shopping making this an excellent choice for those who value luxury.
Additional Information
- Interior Features
- Bedroom on Main Level, Ceiling Fan(s), Intercom, Primary Downstairs, Window Treatments, Elevator
- Exterior Features
- Balcony, Courtyard, Handicap Accessible, Patio, Private Yard, Fire Pit, Sprinkler/Irrigation
- Taxes
- $2,617
- HOA Fee
- $390
- HOA Frequency
- Monthly
- Community Features
- Anthem
- Property Description
- Three Story
- Appliances
- Built-In Electric Oven, Double Oven, Dryer, Dishwasher, Gas Cooktop, Disposal, Microwave, Refrigerator, Water Heater, Water Purifier, Washer
- Heating
- Central, Electric, Gas
- Air Conditioning
- Central Air, Electric
- Exterior Construction
- Block, Stucco
- Stories
- 3
- Levels
- One
- Garage Spaces
- 2
- Middle School
- Webb, Del E.
- High School
- Liberty
- View
- City View, Mountain View, Strip View
Listing courtesy of Listing Agent: Kenneth R. Calder () from Listing Office: You Decide Realty LLC.
Listing sold by from Executive Realty Services