Share this with your friends


+13102459953
Bruce Kang, Broker
417 Honeybrush Avenue, Henderson, NV 89011
- $609,500
- 3
- BD
- 4
- BA
- 2,889
- SqFt






- List Price
- $609,500
- Status
- ACTIVE
- Days on Market
- 90
- Price Change
- ▼ $10,000 1791961311
- MLS#
- 2800943
- Subtype
- Residential
- Style
- Two Story
- Architectural Style
- Two Story
- Year Built
- 2016
- Bedrooms
- 3
- Bathrooms
- 4
- Full Baths
- 2
- Half Baths
- 1
- Living Area
- 2,889
- Lot Size
- 4,792
- Acres
- 0.11
- Subdivision
- Cadence Village Parcel E
Property Description
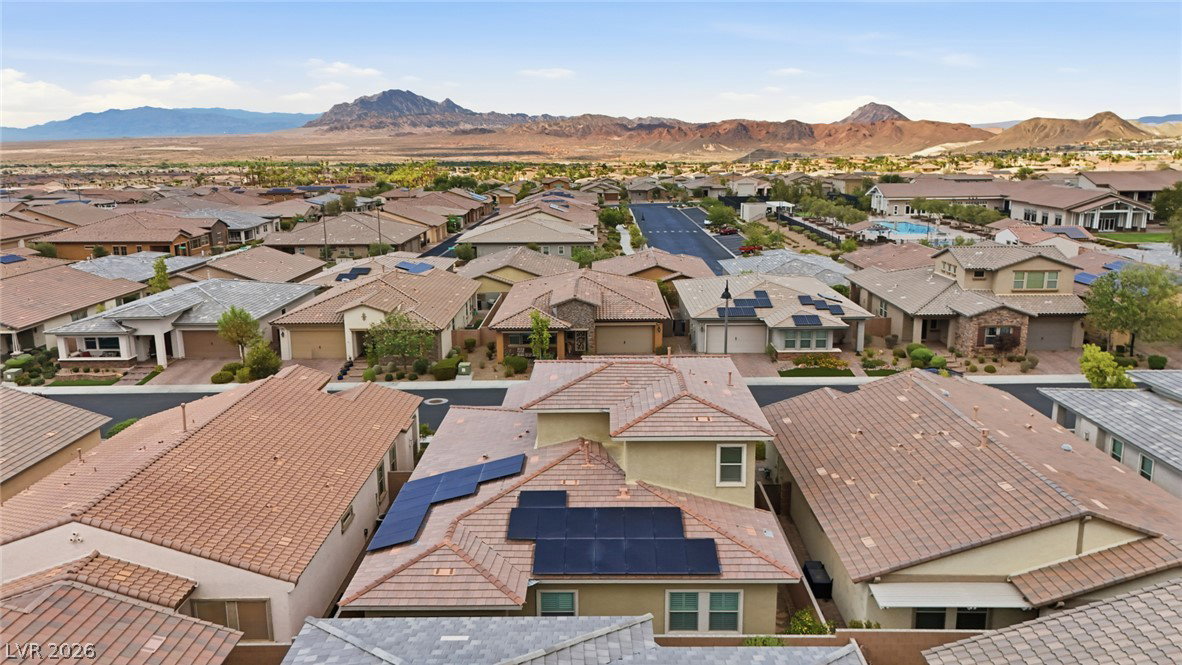
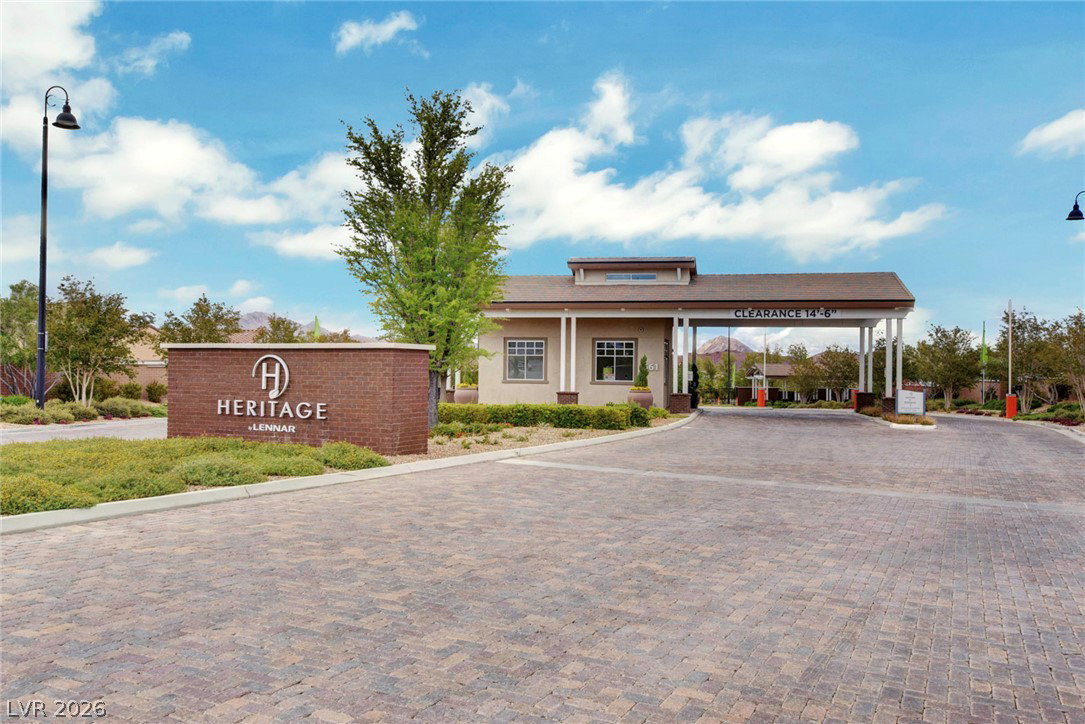
Welcome to the prestigious, guard-gated Heritage at Cadence, a premier 55+ community offering luxury and resort-style living. This spacious 3-bedroom, 4-bathroom home offers 2,889 sq. ft., with approximately 2,100 sq. ft. of living space on the main level. The downstairs primary suite features dual sinks, a dedicated vanity, large walk-in shower, and oversized walk-in closet. Wood-look tile flooring and plantation shutters add style and elegance throughout the main living areas. Enjoy the added value of paid-in-full solar. The inviting great room features a cozy gas fireplace, perfect for relaxing or entertaining. The chef-inspired kitchen showcases stainless steel appliances, granite countertops, a beautiful backsplash, under-cabinet lighting, abundant cabinetry, and generous prep space. Upstairs, a versatile loft features a pool table, wine bar, and refrigerator, plus a private guest bedroom and full bathroom—ideal for visiting family and friends or a separate recreation space. Step outside to your private backyard retreat featuring a relaxing spa, covered patio, and tranquil fountain. Heritage at Cadence offers exceptional amenities, including indoor and outdoor pools, a state-of-the-art fitness center, game room, tennis and pickleball courts, meeting rooms, dog park, café, and a full calendar of social activities. Although Heritage at Cadence is a 55+ community, buyers under 55 may be eligible to purchase, subject to community age-qualification and occupancy requirements. Enjoy the space, comfort, and lifestyle this exceptional home offers. Schedule your private showing today!
Additional Information
- Interior Features
- Bathroom on Main Level, Bedroom on Main Level, Ceiling Fan(s), Primary Downstairs, Window Treatments
- Exterior Features
- Patio, Private Yard, Irrigation Sprinklers, Water Feature
- Taxes
- $4,926
- HOA Fee
- $225
- HOA Frequency
- Quarterly
- Community Features
- Cadence
- Property Description
- Two Story
- Appliances
- Dishwasher, Disposal, Gas Range, Microwave, Refrigerator
- Heating
- Central, Gas
- Air Conditioning
- Central Air, Electric, 2 Units
- Stories
- 2
- Garage Spaces
- 2
- Middle School
- Brown B. Mahlon
- High School
- Basic Academy
Listing courtesy of Listing Agent: Brenda J. Williams () from Listing Office: Sphere Real Estate.