Share this with your friends


+13102459953
Bruce Kang, Broker
400 Tomahawk Drive, Palm Desert, CA 92211
- $1,020,000
- 3
- BD
- 4
- BA
- 2,430
- SqFt
- Sold Price
- $1,020,000
- List Price
- $1,075,000
- Status
- CLOSED
- Days on Market
- 170
- Closing Date
- Mar 13, 2026
- MLS#
- 219134978DA
- Subtype
- Residential
- Style
- Contemporary
- Year Built
- 1997
- Bedrooms
- 3
- Bathrooms
- 4
- Full Baths
- 3
- Half Baths
- 1
- Living Area
- 2,430
- Lot Size
- 6,970
- Acres
- 0.16
- Subdivision
- Indian Ridge
- Neighborhood
- Indian Ridge
- MLS Area Major
- East Palm Desert (324)
Property Description
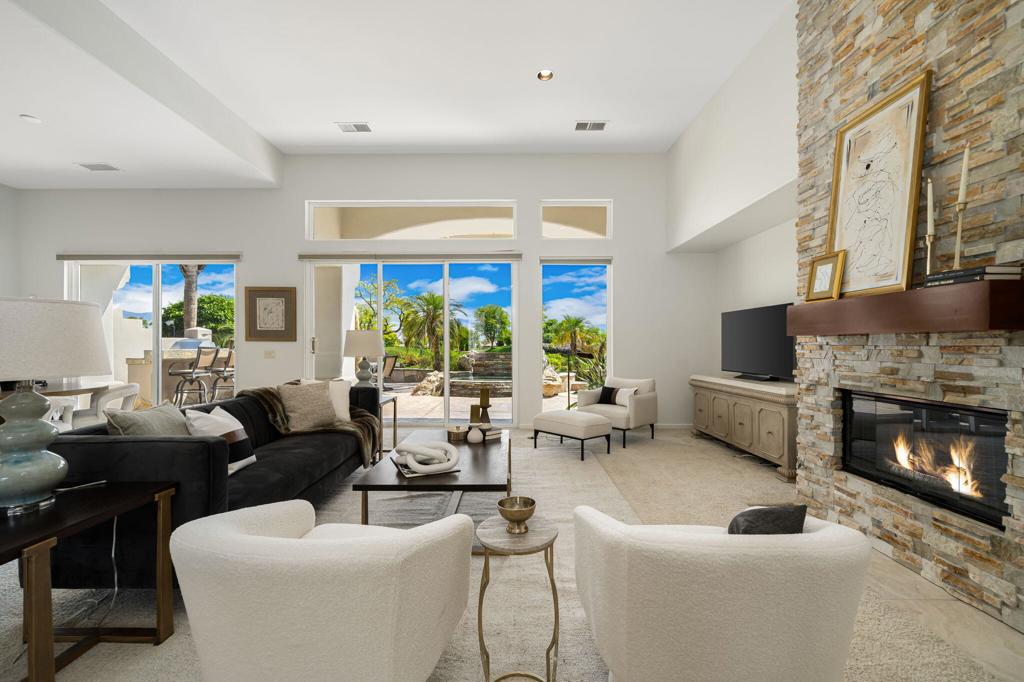
The beautifully relandscaped front yard with faux grass, exotic palms, large boulders, custom lighting & generous amounts of stacked stone fascia lets you you know this one is special! Your instincts will be reinforced as you enter through the glass & lead front door & focus your eyes on the magnificent vistas with bubbling waterfall spa, undulating golf course & spectacular mountain ranges in the background. Interior enhancements boast purchased Solar, 2 newer A/C units, newer furnace, 8 Hunter Douglas motorized blinds with rechargeable battery wands, floor to ceiling stacked stone fireplace with wood mantle, entertainment center, stainless appliances, 5 burner gas cooktop with Zephyr hood, exquisite granite counter tops, custom shutters with middle split capability, custom master closet with jewelry drawer, ceiling fans, Nest thermostat, wine cooler, neutral tone paint & matching cabinets throughout. Exterior upgrades include large extended patio with waterfall spa, built-in Alfresco BBQ with island seating for 3, built-in fire pit, stone wall for seating, patio lanai over master bedroom, mature grapefruit tree, & wind sensor awning. Located on an elevated east facing lot just steps to a community pool & spa. Home is sold partially furnished but 'staged' furnishings can be purchased outside of escrow. Club membership available with no wait. This one definitely has the ''wow'' factor!
Additional Information
- Interior Features
- Wet Bar, Breakfast Bar, Separate/Formal Dining Room, Open Floorplan, Partially Furnished, Utility Room
- HOA Freqency
- Monthly
- Property Description
- Contemporary
- Flooring
- Carpet, Tile
- Appliances
- Gas Water Heater, Hot Water Circulator, Range Hood
- Heating
- Central, Forced Air, Natural Gas, Zoned
- Air Conditioning
- Yes
- Stories
- One Level
- Levels
- One
- Parking Features
- Assigned, Driveway, Garage, Golf Cart Garage, Garage Door Opener
- Garage Spaces
- 3
- View
- Golf Course, Hills, Mountain(s), Panoramic
Listing courtesy of Listing Agent: Barbara Merrill (bmerrill500@gmail.com) from Listing Office: Bennion Deville Homes.
Listing sold by Barbara Merrill from Bennion Deville Homes
Mortgage Calculator
Based on information from California Regional Multiple Listing Service, Inc. as of . This information is for your personal, non-commercial use and may not be used for any purpose other than to identify prospective properties you may be interested in purchasing. Display of MLS data is usually deemed reliable but is NOT guaranteed accurate by the MLS. Buyers are responsible for verifying the accuracy of all information and should investigate the data themselves or retain appropriate professionals. Information from sources other than the Listing Agent may have been included in the MLS data. Unless otherwise specified in writing, Broker/Agent has not and will not verify any information obtained from other sources. The Broker/Agent providing the information contained herein may or may not have been the Listing and/or Selling Agent.