Share this with your friends


+13102459953
Bruce Kang, Broker
36605 Walden Ln, Murrieta, CA 92563
- $645,000
- 4
- BD
- 3
- BA
- 2,239
- SqFt
- Sold Price
- $645,000
- List Price
- $645,000
- Status
- CLOSED
- Days on Market
- 42
- Closing Date
- Feb 05, 2026
- MLS#
- 250045017SD
- Subtype
- Residential
- Year Built
- 2005
- Bedrooms
- 4
- Bathrooms
- 3
- Full Baths
- 2
- Half Baths
- 1
- Living Area
- 2,239
- Lot Size
- 8,712
- Acres
- 0.20
- Subdivision
- Out Of Area
- Neighborhood
- Out Of Area
Property Description
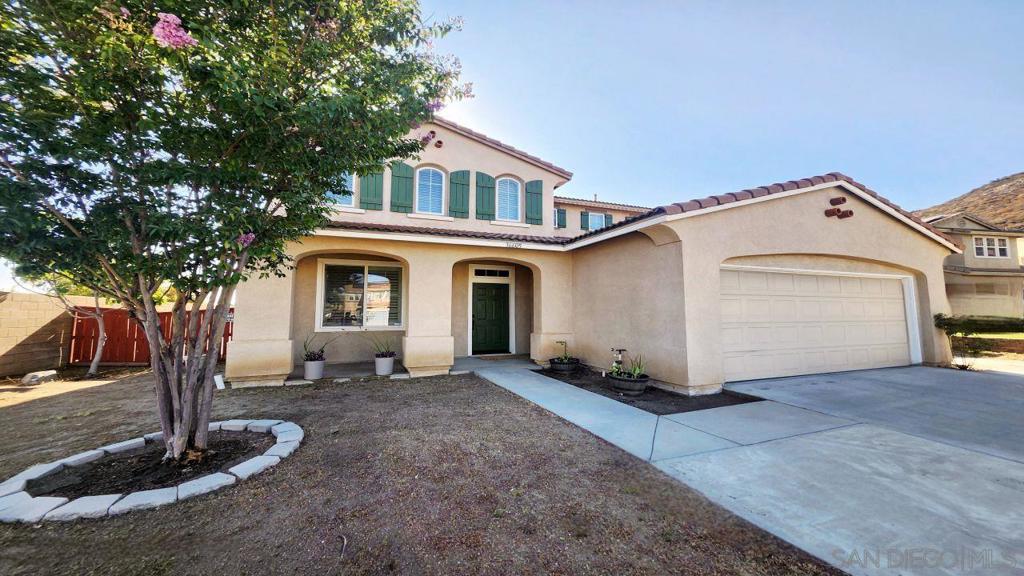
PRICED TO SELL! Discover the perfect blend of space, style, and convenience in this beautifully upgraded 4-bedroom, 3-bathroom Murrieta home, offering over 2,500 sq ft of versatile living space in one of Riverside County’s most sought-after communities. Step inside to a bright, open floor plan where natural light fills the formal living and dining areas. The spacious family kitchen features timeless tile countertops, a breakfast nook, large pantry, and ample cabinetry, flowing seamlessly into the cozy family room with a fireplace — perfect for gatherings or quiet evenings in.A convenient downstairs bedroom and full bath make this home ideal for guests or multi-generational living. Upstairs, the primary suite retreat offers a spa-like bath with soaking tub, separate shower, dual vanities, and a generous walk-in closet. The second floor also includes a versatile loft for play or media, a dedicated study/office nook, and two additional bedrooms with a shared hall bath. Step outside to enjoy your own private backyard oasis with a covered patio — perfect for barbecues, entertaining, or simply unwinding at the end of the day. Located in a top-rated school district and just minutes from parks, hiking trails, shopping, dining, golf courses, vineyards, and healthcare, this home also offers quick freeway access to the I-15 and I-215 for easy commuting. Don’t miss this rare opportunity to own in a thriving, desirable Murrieta neighborhood — where comfort meets convenience and every detail feels like home. PRICED TO SELL!
Additional Information
- Interior Features
- Separate/Formal Dining Room, Eat-in Kitchen, Bedroom on Main Level, Entrance Foyer, Loft, Utility Room, Walk-In Closet(s)
- Zoning
- MIX
- Flooring
- Carpet
- Appliances
- Counter Top, Dishwasher, ENERGY STAR Qualified Appliances, Freezer, Gas Oven, Gas Range, Gas Water Heater, Microwave, Refrigerator
- Heating
- Forced Air, Natural Gas
- Air Conditioning
- Yes
- Exterior Construction
- Stucco
- Stories
- Two Levels
- Levels
- Two
- Pool Type
- None
- Parking Features
- Driveway, Garage, Garage Door Opener, Off Street, On Street
- Garage Spaces
- 3
- View
- Mountain(s), Neighborhood, Panoramic, Peek-A-Boo
Listing courtesy of Listing Agent: Anil Mavalankar (riskfreerealtor@gmail.com) from Listing Office: Premiere Real Estate.
Listing sold by Kenneth Belnap from RE/MAX Tidal
How much is your home worth?
...get instant property value now!
Mortgage Calculator
Based on information from California Regional Multiple Listing Service, Inc. as of . This information is for your personal, non-commercial use and may not be used for any purpose other than to identify prospective properties you may be interested in purchasing. Display of MLS data is usually deemed reliable but is NOT guaranteed accurate by the MLS. Buyers are responsible for verifying the accuracy of all information and should investigate the data themselves or retain appropriate professionals. Information from sources other than the Listing Agent may have been included in the MLS data. Unless otherwise specified in writing, Broker/Agent has not and will not verify any information obtained from other sources. The Broker/Agent providing the information contained herein may or may not have been the Listing and/or Selling Agent.