Share this with your friends


+13102459953
Bruce Kang, Broker
1420 S 8th Street, Las Vegas, NV 89104
- $923,880
- 6
- BD
- 6
- BA
- 6,148
- SqFt
- Sold Price
- $923,880
- List Price
- $999,990
- Status
- CLOSED
- Days on Market
- 202
- Closing Date
- Apr 10, 2026
- MLS#
- 2709503
- Subtype
- Residential
- Style
- Two Story
- Architectural Style
- Two Story
- Year Built
- 1970
- Bedrooms
- 6
- Bathrooms
- 6
- Full Baths
- 4
- Half Baths
- 2
- Living Area
- 6,148
- Lot Size
- 20,473
- Acres
- 0.47
- Subdivision
- none
Property Description
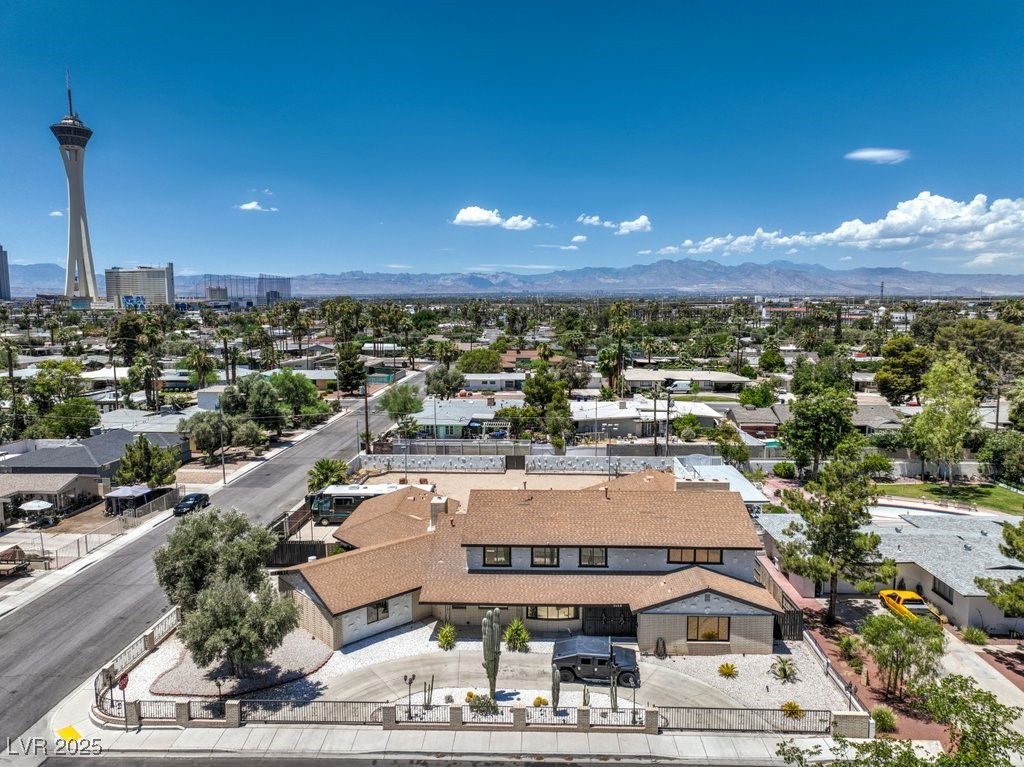
Vintage Vеgas Comрοund, 6,150 sq ft рοοl homе, οn approximatеly 1/2 аcre corner, wrap around lot with no HOA! 6 Beds/ 6 Baths with separate living ,family room, luxe office & media room. Media room with private entrance. Walk to the famous Las Vegas Strip. Grand Entrance- Featuring spiral stairs over a serene Zen Buddha water feature. Chef's Dream Kitchen with a 60" Viking commercial range with dual ovens & grill, Sub-Zero built-in fridge, large prep island, dual sinks & lots of cabinet space. Enormous Media Room with wine refrigerators. Step Down Living Room, Highlighted by a full-length white rock fireplace that opens to pool area. Owner Suite: Fireplace, Luxurious Walk-in Closet & spa-like bath. Strip View Balcony. Luxurious Owner's Bath: Walk-in shower, clawfoot freestanding tub, marble countertops with dual copper sinks. Backyard oasis- 58' long pool with new plaster, tile & equipment. Double Gated Access with circular driveway; Ideal for RV storage, accessible from side street.
Additional Information
- Interior Features
- Bedroom on Main Level, Ceiling Fan(s), Window Treatments
- Exterior Features
- Balcony, Circular Driveway, Patio, Private Yard
- Taxes
- $3,849
- Property Description
- Two Story
- Appliances
- Dryer, Dishwasher, Disposal, Gas Range, Microwave, Refrigerator, Water Heater, Wine Refrigerator, Washer
- Heating
- Gas, Multiple Heating Units
- Air Conditioning
- Central Air, Electric, 2 Units
- Stories
- 2
- Pool
- Yes
- Garage Spaces
- 2
- Middle School
- Fremont John C.
- High School
- Valley
- View
- City View
Listing courtesy of Listing Agent: Anna M. Kitras () from Listing Office: Sphere Real Estate.
Listing sold by from Sphere Real Estate