Share this with your friends


+13102459953
Bruce Kang, Broker
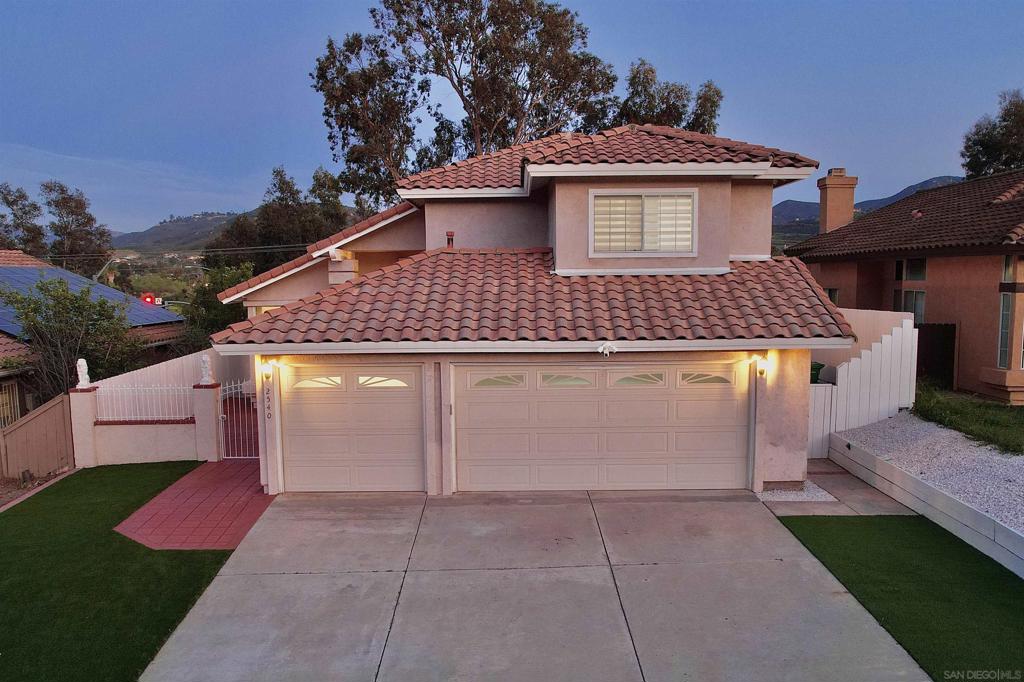
2540 Sawgrass St, El Cajon, CA 92019
- $1,150,000
- 4
- BD
- 3
- BA
- 1,908
- SqFt
- Sold Price
- $1,150,000
- List Price
- $1,149,000
- Status
- CLOSED
- Days on Market
- 200
- Closing Date
- Nov 20, 2025
- MLS#
- 250024293SD
- Subtype
- Residential
- Year Built
- 1986
- Bedrooms
- 4
- Bathrooms
- 3
- Full Baths
- 3
- Living Area
- 1,908
- Lot Size
- 7,987
- Acres
- 0.18
- Subdivision
- Rancho San Diego
- Neighborhood
- Rancho San Diego
- MLS Area Major
- East County
Property Description
Beautifully updated Rancho San Diego home with stunning golf course and mountain views! A gated courtyard entry welcomes you into a bright, open floor plan featuring vaulted ceilings and an abundance of natural light. The brand-new kitchen boasts white shaker cabinets, quartz countertops, stainless steel appliances, a large island with bar seating, and a breakfast nook, all flowing seamlessly into the family room with a cozy fireplace—perfect for everyday living and entertaining. One full bedroom and bathroom are conveniently located on the main level, with three additional bedrooms and two bathrooms upstairs, including a spacious primary suite. French doors in the dining room open to a tropical backyard oasis with mature palm trees, a grassy area, and a covered patio ideal for outdoor dining and enjoying the serene views. Located in the heart of Rancho San Diego, close to top-rated schools, parks, shopping, restaurants, and major freeways—this home offers the perfect blend of comfort, style, and convenience! Beautifully updated Rancho San Diego home with stunning golf course and mountain views! A gated courtyard entry welcomes you into a bright, open floor plan featuring vaulted ceilings and an abundance of natural light. The brand-new kitchen boasts white shaker cabinets, quartz countertops, stainless steel appliances, a large island with bar seating, and a breakfast nook, all flowing seamlessly into the family room with a cozy fireplace—perfect for everyday living and entertaining. One full bedroom and bathroom are conveniently located on the main level, with three additional bedrooms and two bathrooms upstairs, including a spacious primary suite. French doors in the dining room open to a tropical backyard oasis with mature palm trees, a grassy area, and a covered patio ideal for outdoor dining and enjoying the serene views. Located in the heart of Rancho San Diego, close to top-rated schools, parks, shopping, restaurants, and major freeways—this home offers the perfect blend of comfort, style, and convenience!
Additional Information
- Appliances
- Dishwasher, Microwave, Refrigerator
- Heating
- Forced Air, Fireplace(s), Natural Gas
- Air Conditioning
- Yes
- Exterior Construction
- Stucco
- Stories
- Two Levels
- Levels
- Two
- Pool Type
- None
- Parking Features
- Driveway
- Garage Spaces
- 3
- View
- Golf Course, Mountain(s), Panoramic
Listing courtesy of Listing Agent: Melvina Selfani (melvinahomes@gmail.com) from Listing Office: Century 21 Affiliated.
Listing sold by Wesam Chill from LPT Realty, Inc.
Mortgage Calculator
Based on information from California Regional Multiple Listing Service, Inc. as of . This information is for your personal, non-commercial use and may not be used for any purpose other than to identify prospective properties you may be interested in purchasing. Display of MLS data is usually deemed reliable but is NOT guaranteed accurate by the MLS. Buyers are responsible for verifying the accuracy of all information and should investigate the data themselves or retain appropriate professionals. Information from sources other than the Listing Agent may have been included in the MLS data. Unless otherwise specified in writing, Broker/Agent has not and will not verify any information obtained from other sources. The Broker/Agent providing the information contained herein may or may not have been the Listing and/or Selling Agent.