Share this with your friends


+13102459953
Bruce Kang, Broker
611 Grand Rim Drive, Henderson, NV 89012
- $5,040,529
- 5
- BD
- 6
- BA
- 6,120
- SqFt
- Sold Price
- $5,040,529
- List Price
- $4,950,000
- Status
- CLOSED
- Days on Market
- 19
- Closing Date
- Apr 02, 2026
- MLS#
- 2714982
- Subtype
- Residential
- Style
- Two Story
- Architectural Style
- Two Story
- New Construction
- Yes
- Year Built
- 2025
- Bedrooms
- 5
- Bathrooms
- 6
- Full Baths
- 4
- Half Baths
- 1
- Living Area
- 6,120
- Lot Size
- 14,810
- Acres
- 0.34
- Subdivision
- Macdonald Highlands Planning Area 18 Phase 5 3rd Amd
Property Description
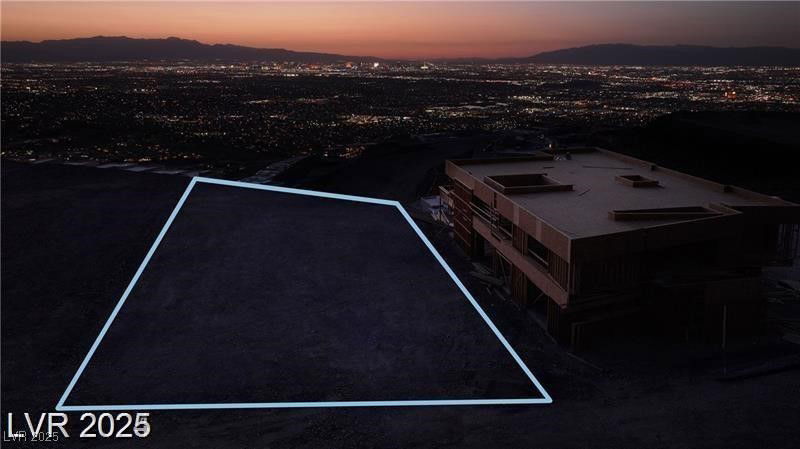
TO BE BUILT -Vespera is the name of Lot 151,the final available homesite on Grand Rim Drive in The Peak at MacDonald Highlands.An exceptional opportunity to create a Blue Heron Home at one of the highest elevations within a luxury Las Vegas hillside enclave. From this elevated perch, the lot delivers dazzling unobstructed views of the entire Strip and valley. Here Blue Heron offers you the opportunity to create a modern luxury Home from one of their most sought-after floorplans,Zenith, Arete Alta, Apex, and Vision.Each floorplan offers a distinct architectural identity & swift delivery. W/customization available, from structural options to interior finishes, and Blue Heron’s Atelier, the firm’s full-service luxury interior design division. This is your opportunity to create a home that balances architectural intention w/ today’s modern lifestyles and set within a luxury, guard-gated community that embodies both serenity and country club amenities 30 minutes from the Las Vegas Strip.
Additional Information
- Interior Features
- Bedroom on Main Level, Primary Downstairs
- Exterior Features
- Balcony, Courtyard, Patio, Sprinkler/Irrigation
- Taxes
- $41,600
- HOA Fee
- $330
- HOA Frequency
- Monthly
- Community Features
- Macdonald Highlands
- Property Description
- Two Story
- Appliances
- Built-In Gas Oven, Double Oven, Dishwasher, Disposal, Microwave, Refrigerator, Tankless Water Heater
- Heating
- Central, Gas, Multiple Heating Units
- Air Conditioning
- Central Air, Electric, 2 Units
- Stories
- 2
- Garage Spaces
- 4
- Middle School
- Miller Bob
- High School
- Foothill
- View
- City View, Golf Course View, Strip View
Listing courtesy of Listing Agent: Yvette M. Tirado () from Listing Office: Vegas Modern Realty LLC.
Listing sold by from My Realty LLC