Share this with your friends


+13102459953
Bruce Kang, Broker
2301 Santiago Drive, Newport Beach, CA 92660
- $11,500,000
- 4
- BD
- 5
- BA
- 4,313
- SqFt
- Sold Price
- $11,500,000
- List Price
- $11,900,000
- Status
- CLOSED
- Days on Market
- 101
- Closing Date
- Oct 21, 2025
- MLS#
- NP25134278
- Subtype
- Residential
- Style
- Mid-Century Modern
- Year Built
- 1950
- Bedrooms
- 4
- Bathrooms
- 5
- Full Baths
- 3
- Half Baths
- 2
- Living Area
- 4,313
- Lot Size
- 39,620
- Acres
- 0.91
- Subdivision
- Other
- Neighborhood
- Other
- MLS Area Major
- West Bay - Santa Ana Heights (N7)
Property Description
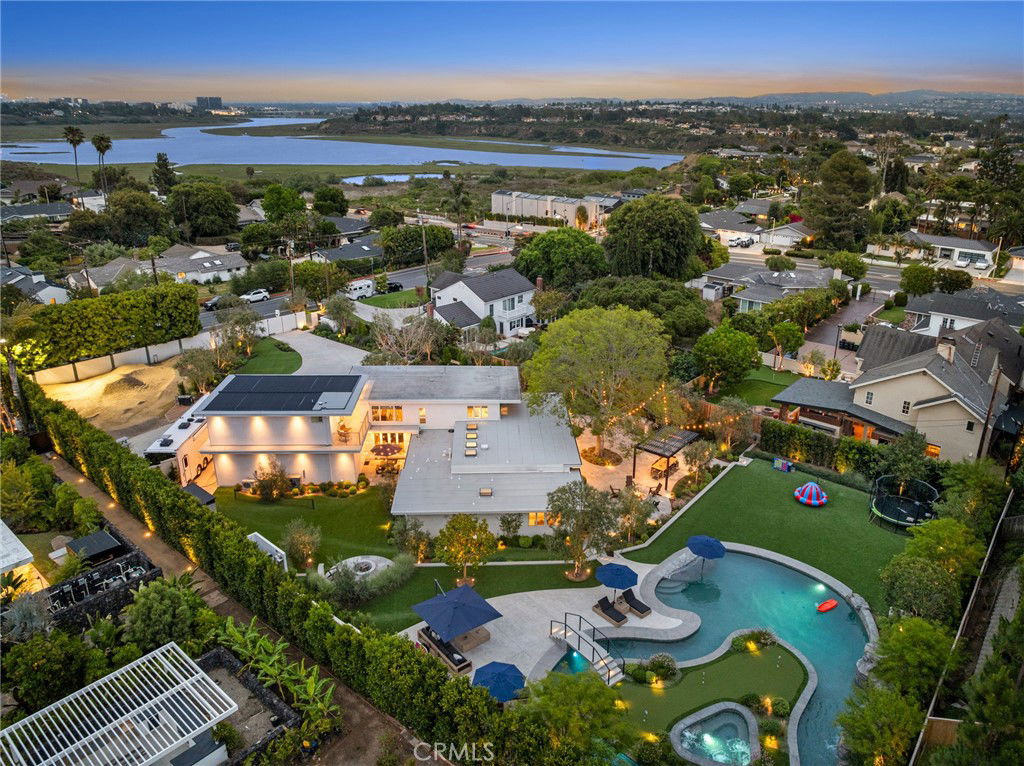
A “Trophy Property” in the truest sense, this irreplaceable Newport Beach family compound, masterfully redefined by the one-and-only Skout Interior Design, is sited on nearly an ACRE of private gated land just steps from the Back Bay. The result is a mid-century modern sanctuary designed for the highest level of tranquility, entertainment, and privacy. The heart of the home is a stunning open-concept kitchen and family area, where walls of glass dissolve the boundary to the outdoors, overlooking an expansive living space shaded by magnificent trees. A grand gated entrance opens to an immense driveway, offering extensive parking for multiple cars and recreational vehicles. The mid-century modern architecture, artfully set at an angle upon the lot, creates a home where air and light travel effortlessly through vaulted ceilings and massive, floor-to-ceiling glass walls. The residence thoughtfully accommodates family and guests with 4 bedrooms, 5 bathrooms, an office, a family room, a den, and a newly constructed 620 sqft. bonus room ideal for a gym or media lounge. Bespoke finishes like custom fabricated terrazzo, basalt tiles, leather granite and custom white oak cabinets are perfectly layered throughout the home . A newly built 3-car garage is a showcase in itself, featuring epoxy flooring, custom hex lighting, specialized cabinetry, a laundry area, and a sink. The harmonious landscape architecture, curated by Garden Studios Design, envelops the residence in natural beauty, over 43 mature trees creating a lush, private canopy. The sprawling grounds are a private resort unto themselves. A lazy river pool with a waterfall meanders under a bridge and wraps around a secluded spa island. Adjacent to the pool is huge play area or potential ADU/pool house site with underground utilities. Entertain year-round with a built-in BBQ bar with a sink, a putting green, and a large dirt track offering future possibilities for a pickleball court or other amenities. Simply put, 2301 Santiago Drive is a fully-realized world of sophisticated style and unparalleled luxury—a once-in-a-lifetime opportunity to acquire a true family compound in Newport Beach.
Additional Information
- Interior Features
- Balcony, Block Walls, Eat-in Kitchen, Granite Counters, Open Floorplan, Main Level Primary, Walk-In Closet(s)
- Exterior Features
- Rain Gutters, Fire Pit
- Property Description
- Mid-Century Modern
- Flooring
- Wood
- Appliances
- 6 Burner Stove, Built-In Range, Dishwasher, Gas Cooktop, Gas Oven, Refrigerator
- Heating
- Forced Air
- Air Conditioning
- Yes
- Exterior Construction
- Stucco
- Stories
- Two Levels
- Levels
- Two
- Roof
- Flat
- Pool
- Yes
- Pool Type
- Heated, In Ground, Private, Waterfall
- Parking Features
- Door-Multi, Driveway Level, Driveway, Garage Faces Front, Garage, Gated
- Garage Spaces
- 3
- School District
- Newport Mesa Unified
- View
- None
Listing courtesy of Listing Agent: Johnny Klichan (jk@klichan.com) from Listing Office: Newport Real Estate Co..
Listing sold by Johnny Klichan from Newport Real Estate Co.
Mortgage Calculator
Based on information from California Regional Multiple Listing Service, Inc. as of . This information is for your personal, non-commercial use and may not be used for any purpose other than to identify prospective properties you may be interested in purchasing. Display of MLS data is usually deemed reliable but is NOT guaranteed accurate by the MLS. Buyers are responsible for verifying the accuracy of all information and should investigate the data themselves or retain appropriate professionals. Information from sources other than the Listing Agent may have been included in the MLS data. Unless otherwise specified in writing, Broker/Agent has not and will not verify any information obtained from other sources. The Broker/Agent providing the information contained herein may or may not have been the Listing and/or Selling Agent.