Share this with your friends


+13102459953
Bruce Kang, Broker
12283 Lost Treasure Avenue, Las Vegas, NV 89138
- $1,200,000
- 4
- BD
- 3
- BA
- 3,245
- SqFt
- Sold Price
- $1,200,000
- List Price
- $1,299,999
- Status
- CLOSED
- Days on Market
- 40
- Closing Date
- Nov 03, 2025
- MLS#
- 2714412
- Subtype
- Residential
- Style
- Two Story
- Architectural Style
- Two Story
- Year Built
- 2014
- Bedrooms
- 4
- Bathrooms
- 3
- Full Baths
- 2
- Living Area
- 3,245
- Lot Size
- 7,405
- Acres
- 0.17
- Subdivision
- Esperanza Phase 1
Property Description
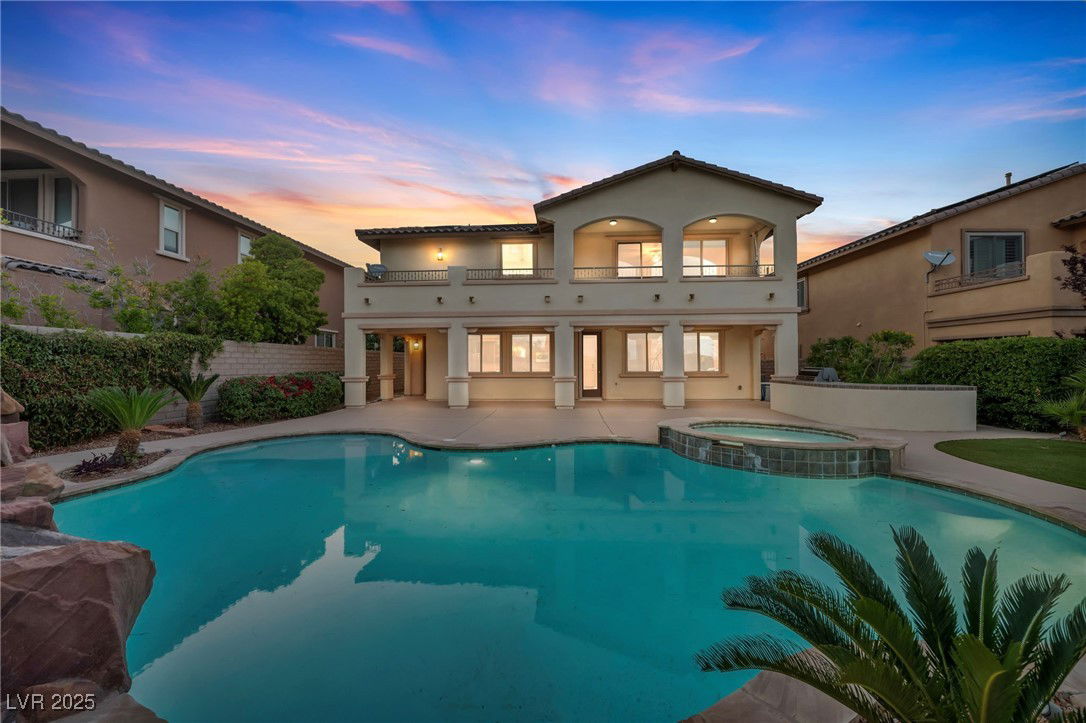
A backyard oasis with rock waterfall pool/spa & built in bbq terrific for entertaining. In Las Vegas- Summerlin- Esperanza gated neighborhood, a terrific great room floorplan. Bed & bath downstairs used as a guest room or office. Kitchen with custom cabinets, stainless steel appliances including refrigerator has granite countertops and is open to a dining area & large family room with fireplace. Also a wet bar area & huge walk in pantry. Upstairs you will find a massive primary bedroom with a balcony that overlooks the majestic red rock mountains. The primary bathroom has dual sinks a huge shower & separate tub & a custom walk in closet. There is a large loft upstairs with a pool/ping pong table that can stay for your entertainment. Separate upstairs laundry room with front loader washer and dryer. The additional 3rd and 4th upstairs bedrooms are almost as large as the primary bedroom. This home has a 3 car garage & paid off solar panels that saves hundreds of dollars in energy bills.
Additional Information
- Interior Features
- Bathroom on Main Level, Bedroom on Main Level, Ceiling Fan(s), Three Quarter Bath on Main Level, Window Treatments
- Exterior Features
- Built-in Barbecue, Balcony, Barbecue, Patio, Irrigation Sprinklers
- Taxes
- $8,503
- HOA Fee
- $73
- HOA Frequency
- Monthly
- Community Features
- Summerlin West
- Property Description
- Two Story
- Appliances
- Built-In Gas Oven, Dryer, Dishwasher, Gas Cooktop, Disposal, Microwave, Refrigerator, Water Softener Owned, Wine Refrigerator, Washer
- Heating
- Central, Gas, Multiple Heating Units, Solar
- Air Conditioning
- Central Air, Electric, 2 Units
- Exterior Construction
- Frame, Stucco
- Stories
- 2
- Pool
- Yes
- Garage Spaces
- 3
- Middle School
- Rogich Sig
- High School
- Palo Verde
- View
- Mountain View
Listing courtesy of Listing Agent: Katherine Mae Clemmons () from Listing Office: eXp Realty.
Listing sold by from GK Properties