Share this with your friends


+13102459953
Bruce Kang, Broker
10911 Discovery Peak Court, Las Vegas, NV 89135
- $22,500,000
- 6
- BD
- 9
- BA
- 11,974
- SqFt
- Sold Price
- $22,500,000
- List Price
- $24,950,000
- Status
- CLOSED
- Days on Market
- 189
- Closing Date
- Feb 23, 2026
- MLS#
- 2701800
- Subtype
- Residential
- Style
- Two Story
- Architectural Style
- Two Story
- Year Built
- 2024
- Bedrooms
- 6
- Bathrooms
- 9
- Full Baths
- 7
- Half Baths
- 2
- Living Area
- 11,974
- Lot Size
- 41,382
- Acres
- 0.95
- Subdivision
- Summerlin Village 17 Phase 1 & 3
Property Description
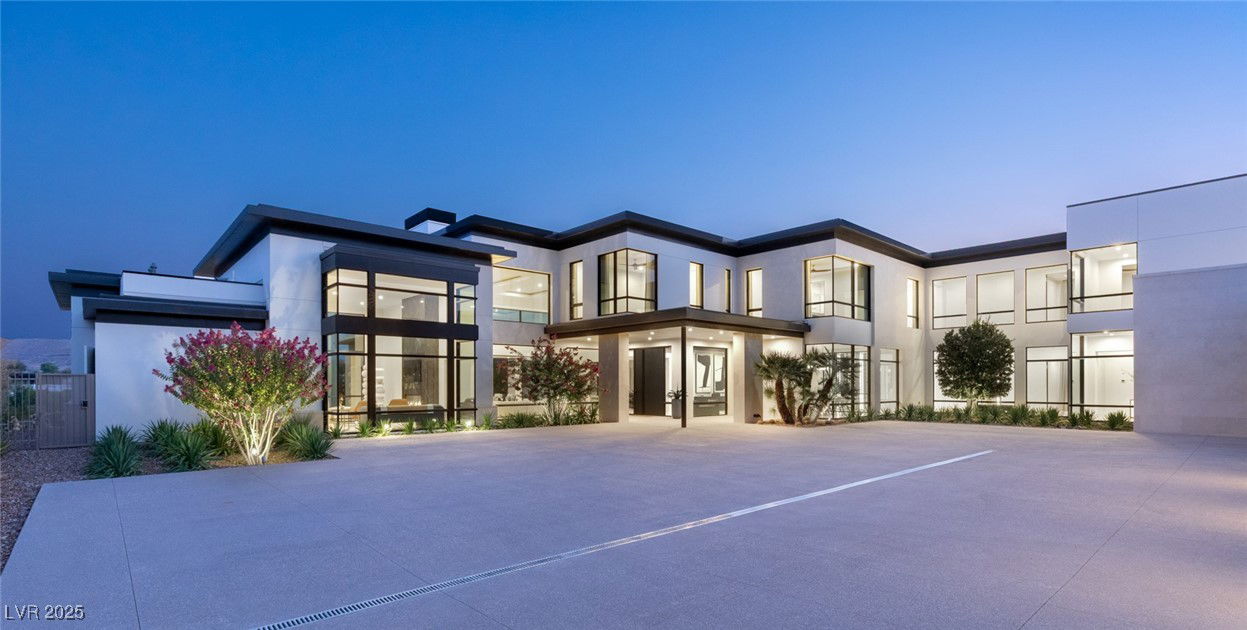
Completed in 2024, this all-new custom estate in The Summit sits on a private cul-de-sac overlooking the Tom Fazio-designed championship golf course. Blending modern elegance with warmth, it’s flooded with natural light and features disappearing glass walls for seamless indoor-outdoor living. A grand porte-cochère entry leads to a motor court and detached 4-car garage. The chef’s kitchen boasts a butler’s pantry, pot filler, espresso machine, and double ovens. Downstairs, the expansive primary suite includes a sitting room with a fireplace, his & hers custom baths, and closets. A theater and climate-controlled wine room also grace the lower level. Upstairs offers four bedrooms & media room. Pocket doors, floating stairs, and walls of glass elevate the design. The covered patio leads to a resort-style infinity-edge pool, raised waterfall spa, built-in BBQ, and panoramic balconies—all moments from The Summit’s private clubhouse and amenities.
Additional Information
- Interior Features
- Bedroom on Main Level, Ceiling Fan(s), Primary Downstairs, Window Treatments, Programmable Thermostat
- Exterior Features
- Built-in Barbecue, Balcony, Barbecue, Courtyard, Deck, Patio, Private Yard, Fire Pit, SprinklerIrrigation, Outdoor Living Area
- Taxes
- $106,188
- HOA Fee
- $67
- HOA Frequency
- Monthly
- Community Features
- Summerlin South
- Property Description
- Two Story
- Appliances
- Built-In Gas Oven, Convection Oven, Double Oven, Dishwasher, Gas Cooktop, Disposal, Microwave, Refrigerator, Water Purifier, Wine Refrigerator
- Heating
- Central, Gas, High Efficiency, Multiple Heating Units
- Air Conditioning
- Attic Fan, Central Air, Electric, 2 Units
- Exterior Construction
- Drywall
- Stories
- 2
- Pool
- Yes
- Garage Spaces
- 4
- Middle School
- Fertitta Frank & Victoria
- High School
- Durango
- View
- City View, Golf Course View, Mountain View
Listing courtesy of Listing Agent: Ivan G. Sher () from Listing Office: IS Luxury.
Listing sold by from Las Vegas Sotheby's Int'l