Share this with your friends


+13102459953
Bruce Kang, Broker
7258 Loma Alta Circle, Las Vegas, NV 89120
- $1,475,000
- 6
- BD
- 6
- BA
- 5,684
- SqFt




- List Price
- $1,475,000
- Status
- ACTIVE
- Days on Market
- 433
- Price Change
- ▲ $25,000 1793245907
- MLS#
- 2714789
- Subtype
- Residential
- Style
- One Story
- Architectural Style
- One Story
- Year Built
- 1980
- Bedrooms
- 6
- Bathrooms
- 6
- Full Baths
- 3
- Half Baths
- 2
- Living Area
- 5,684
- Lot Size
- 28,314
- Acres
- 0.65
- Subdivision
- Sierra Vista Ranchos
Property Description
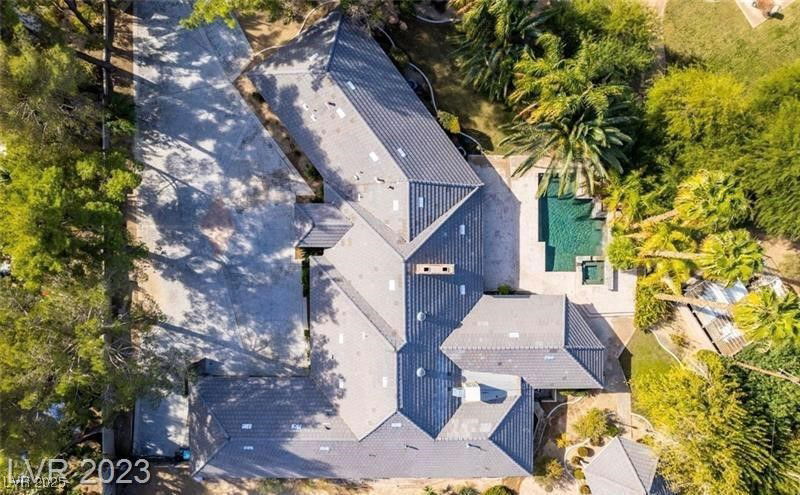
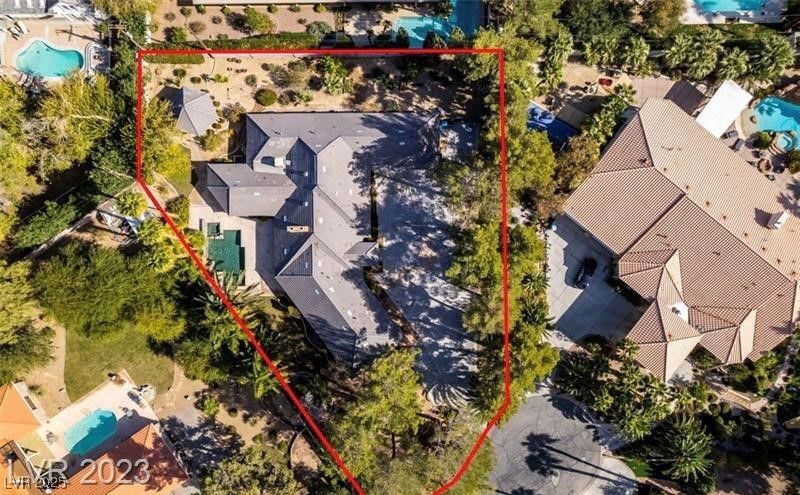
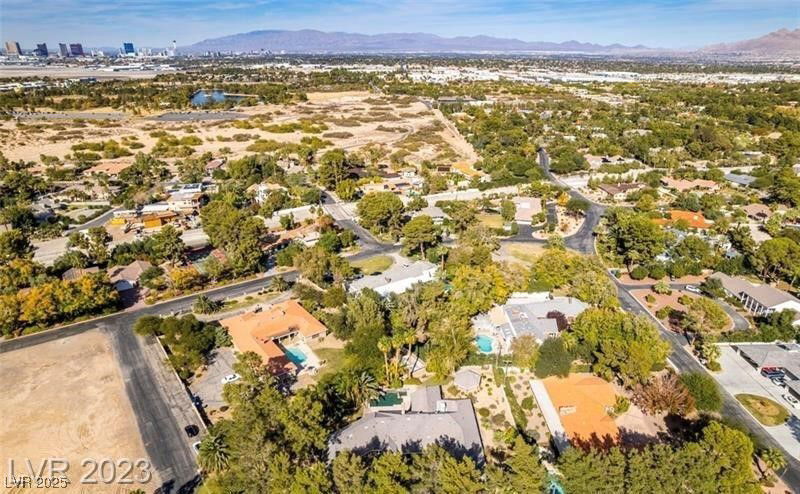
Experience refined living in this impressive 6 bedroom estate situated on over half an acre within a prestigious guard-gated community! Showcasing timeless architectural appeal, this exceptional residence welcomes you with a stately brick exterior, lush mature landscaping, an expansive driveway and a 3 car garage. Designed for both sophisticated entertaining and comfortable everyday living, the home offers generously proportioned living spaces and an array of distinctive features. The expansive kitchen serves as the heart of the home, featuring an oversized center island with a 5-burner cooktop, double ovens and a convenient butler’s pantry. A dedicated media room with a built-in projector creates the ultimate setting for movie nights, while a private wine cellar offers an elegant space to display your collection. The spacious primary suite provides a serene retreat, complete with a luxurious en-suite bathroom featuring an oversized jetted soaking tub. Outdoors, discover your own private resort-style sanctuary, where a sparkling pool, relaxing spa, mature landscaping and expansive entertaining areas create the perfect setting for enjoying the Las Vegas lifestyle! Beyond the residence, this exclusive community offers an impressive collection of amenities, including scenic walking and running trails, a park, playground, equestrian arena and stables, community barn and gathering area, and horse trailer parking. Potential RV parking and horse stall rentals are also available through the HOA, subject to availability and approval. An exceptional opportunity to enjoy estate-style living with privacy, space and outstanding community amenities!
Additional Information
- Interior Features
- Atrium, Bathroom on Main Level, Bedroom on Main Level, Ceiling Fan(s), Intercom, Primary Downstairs, Skylights, Window Treatments
- Exterior Features
- Deck, Patio, Private Yard, Irrigation Sprinklers
- Taxes
- $7,793
- HOA Fee
- $497
- HOA Frequency
- Monthly
- Property Description
- One Story
- Appliances
- Built-In Gas Oven, Double Oven, Gas Cooktop
- Heating
- Central, Gas, Multiple Heating Units
- Air Conditioning
- Central Air, Electric, 2 Units
- Stories
- 1
- Pool
- Yes
- Garage Spaces
- 3
- Middle School
- Greenspun
- High School
- Del Sol Hs
Listing courtesy of Listing Agent: Diana Day () from Listing Office: Win Win Real Estate.