Share this with your friends


+13102459953
Bruce Kang, Broker
61021 Desert Rose Drive, La Quinta, CA 92253
- $621,500
- 3
- BD
- 3
- BA
- 1,641
- SqFt
- Sold Price
- $621,500
- List Price
- $699,000
- Status
- CLOSED
- Days on Market
- 54
- Closing Date
- Nov 07, 2025
- MLS#
- 219134734DA
- Subtype
- Residential
- Year Built
- 2003
- Bedrooms
- 3
- Bathrooms
- 3
- Full Baths
- 3
- Living Area
- 1,641
- Lot Size
- 7,405
- Acres
- 0.17
- Subdivision
- Trilogy
- Neighborhood
- Trilogy
- MLS Area Major
- La Quinta South of HWY 111 (313)
Property Description
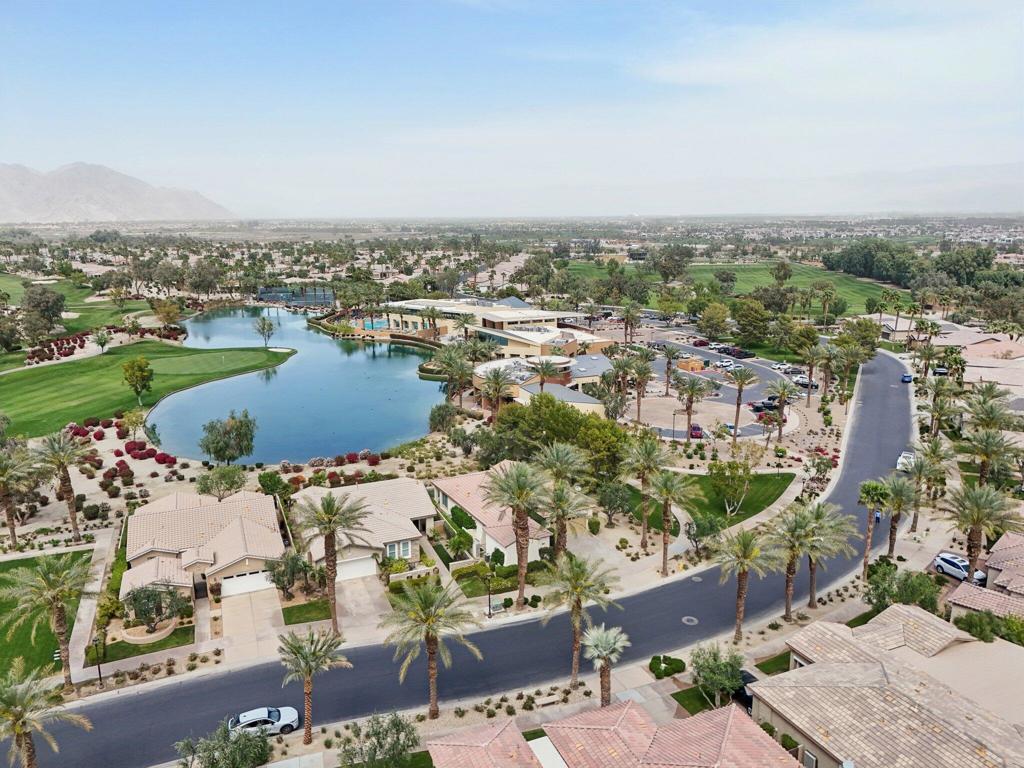
Discover the epitome of desert elegance with this stylish Maurea plan, complete with a detached casita and breathtaking lake, golf course, and mountain views. This 1,641 sq. ft. single-family retreat offers 3 bedrooms and 3 baths, blending comfort with sophistication. The striking curb appeal features a custom-designed driveway, while inside, the spacious great room boasts a built-in entertainment center, wired surround sound, and stunning rear yard vistas. The adjacent kitchen is a chef's delight, showcasing slab granite counters, a tile backsplash, a breakfast bar, a built-in microwave, a gas range, and a convenient pantry. Hosting is effortless with multiple guest accommodations, including a well-appointed casita featuring a beverage center, sink, and full bath. The primary suite is a sanctuary with a tray ceiling, bay window, and an en suite bath with dual vanities, a large, tiled shower, and a walk-in closet. Step outside to the beautifully designed backyard with a covered patio, perfect for soaking in the serene views. Located just moments from the Santa Rosa Clubhouse and top-tier amenities, this home is a must-see!
Additional Information
- Interior Features
- Breakfast Bar, Separate/Formal Dining Room, High Ceilings, Recessed Lighting, Walk-In Closet(s)
- HOA Freqency
- Monthly
- Flooring
- Carpet, Tile
- Appliances
- Dishwasher, Gas Cooktop, Gas Water Heater, Microwave, Refrigerator
- Heating
- Floor Furnace, Natural Gas
- Air Conditioning
- Yes
- Exterior Construction
- Stucco
- Stories
- One Level
- Levels
- One
- Roof
- Tile
- Parking Features
- Direct Access, Garage, Garage Door Opener, Side By Side
- Garage Spaces
- 2
- View
- Desert, Golf Course, Mountain(s), Panoramic, Pond
Listing courtesy of Listing Agent: John Miller (jkmillergroup@gmail.com) from Listing Office: Bennion Deville Homes.
Listing sold by John Miller from Bennion Deville Homes
How much is your home worth?
...get instant property value now!
Mortgage Calculator
Based on information from California Regional Multiple Listing Service, Inc. as of . This information is for your personal, non-commercial use and may not be used for any purpose other than to identify prospective properties you may be interested in purchasing. Display of MLS data is usually deemed reliable but is NOT guaranteed accurate by the MLS. Buyers are responsible for verifying the accuracy of all information and should investigate the data themselves or retain appropriate professionals. Information from sources other than the Listing Agent may have been included in the MLS data. Unless otherwise specified in writing, Broker/Agent has not and will not verify any information obtained from other sources. The Broker/Agent providing the information contained herein may or may not have been the Listing and/or Selling Agent.