Refine Search
Sort by
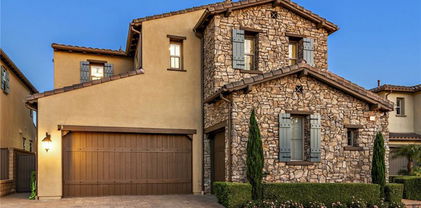
212 Clear Falls, Irvine
$6,430,000
5 Beds ⋅ 6 Baths ⋅ CV25219289 MLS
Welcome to Bella Vista in Orchard Hills, Irvine - an exclusive enclave where sophistication meets comfort. This 5-bedroom, 5.5-bathroom estate spans approx. 4,884 sqft and showcases luxury design, modern upgrades, and smart-home convenience in a prime guard-gated community. From the moment you arrive, the home's presence is undeniable. An extended driveway accommodates up to six vehicles, leading to a 3-car garage. Inside, a grand foyer welcomes you with soaring ceilings, upgraded marble flooring, and a striking mosaic design. A sweeping staircase and rich wood flooring set a warm yet refined tone that flows throughout the home. At the heart of the residence lies a chef's kitchen designed for culinary excellence. outfitted with quartz countertops, Sub-Zero refrigeration, Wolf appliances, Bosch dishwasher, wine fridge, farmhouse sink, and oversized island, it is as functional as it is stylish. A butler's pantry and walk-in pantry provide ample storage, while the open-concept design connects seamlessly to the great room, dining area, and nook-perfect for entertaining. The main level also features a private guest suite with ensuite bath and access to a serene outdoor patio. Upstairs, a spacious loft opens to a balcony with upgraded flooring and sweeping city light views. The primary suite is a true retreat. Enter through a medallion marble foyer into a space enhanced by a see-through fireplace and a California closet walk-in wardrobe. The spa-like bathroom, marble flooring and walls, a freestanding Soaking tub, and an oversized walk-in shower. Two additional ensuite bedrooms and converted office with premium California Closet built-ins provide comfortable private spaces. Designed for outdoor living, the backyard is an entertainer's dream. A California-style outdoor room with electronic shade. a built-in barbecue station with cooktop, fridge, sink, and beverage drawers, plus a gazebo and fountain, create the perfect gathering space. Lush landscaping and fruit trees complete this private retreat. Modern convenience include a Control4 smart home system. Seller has prepaid the solar lease contract. soft water system, hunter-Douglas wood shutters. Ethan Allen draperies. With top-rated restaurants, Asian market, and shopping within walking distance, plus resort-style community amenities, this home offers elegance, comfort, and lifestyle in one of Irvine's most desirable neighborhoods.https://vimeo.com/1119817919

212 Clear Falls, Irvine

Listing courtesy of Listing Agent: Cathie Lee (cathieleec21@gmail.com) from Listing Office: Century 21 Masters.

Listing sold by DANLIN BI from Real Brokerage Technologies

224 Clear Falls, Irvine
$6,200,000
5 Beds ⋅ 6 Baths ⋅ OC26014941 MLS
On one of the most sought-after streets in Orchard Hills’ Bella Vista enclave, 224 Clear Falls rises with distinction, offering a vantage few homes in the community can claim, rare views of the ocean, Catalina, and surrounding hills. Framed by the guard-gated serenity of Orchard Hills Estates and surrounded by lush avocado groves, this residence is a masterful balance of elegance, comfort, and enduring quality. Inside, a soaring two-story foyer and sweeping staircase create an unforgettable first impression, leading to a great room designed for both grand entertaining and everyday living. Glass doors open to an expansive covered outdoor lounge, where the extraordinary views become a natural extension of the home. The gourmet kitchen dazzles with its center island and wrap-around breakfast bar, bright dining nook, walk-in pantry, and the coveted secondary kitchen that makes hosting effortless. The primary suite is a sanctuary of its own, boasting a private view deck, dual walk-in closets, and a spa-inspired bath with Roman tub and luxe shower. Complementing the primary suite are four secondary bedrooms, each with ensuite baths, including one conveniently located on the main level for guests or multi-generational living. A spacious bonus room connects to a covered deck, while a refined home office and welcoming drop zone add versatility to the thoughtful floor plan. Meticulously maintained and enhanced with a rare four-car garage, this home is a jewel within one of Irvine’s most prestigious guard-gated communities. Just minutes from Irvine Spectrum, Tustin Marketplace, and major freeways, 224 Clear Falls embodies a lifestyle defined by prestige, serenity, and views unlike any other in Orchard Hills.

224 Clear Falls, Irvine

Listing courtesy of Listing Agent: John Cain (john@caingroup.com) from Listing Office: Pacific Sotheby's Int'l Realty.

Listing sold by Michael Poltl from Mike & Adele Inc.

111 Lanzon, Irvine
$5,600,000
5 Beds ⋅ 6 Baths ⋅ OC25248564 MLS
Situated within the prestigious guard-gated enclave of The Grove at Orchard Hills, this Cielo residence by Toll Brothers offers the perfect blend of timeless sophistication and contemporary California living. Ideally positioned on a desirable corner lot along one of the community’s most tranquil and sought-after streets, this stunning home captures both privacy and elegance. A charming semi-enclosed front porch welcomes you before entering through the grand double doors into a sun-filled, open-concept interior. Designed for seamless indoor-outdoor living, the residence showcases five spacious ensuite bedrooms—including a convenient main-level suite—alongside five and one-half bathrooms and an expansive upstairs bonus lounge, creating an ideal layout for multi-generational living. The impressive foyer, framed by a sweeping staircase and versatile flex room, opens to beautifully connected formal and casual spaces. The gourmet chef’s kitchen is appointed with Wolf and Sub-Zero appliances, an oversized island, flowing effortlessly into the dining area, family room with fireplace, and great room that transitions seamlessly to the outdoor entertaining space. The home’s unique corner location and desirable floor plan highlight an expansive courtyard and backyard, set on an impressive 11,420 square foot lot. Designed for both leisure and play, the outdoor retreat features a bike and scooter path, sandpit, garden bed, and a large artificial turf area, offering a dream environment for children while adults enjoy breathtaking sunset views over the avocado groves. A spacious three-car tandem garage provides ample room for large vehicles, SUVs, or even RVs, complementing the home’s thoughtful functionality and style. Experiencing the very best of Orchard Hills living—where refined luxury, family comfort, and resort-inspired amenities come together in wonderful harmony.

111 Lanzon, Irvine

Listing courtesy of Listing Agent: Austin Tang (austintrealty@gmail.com) from Listing Office: Realty One Group West.

Listing sold by CONG DU from eXp Realty of Southern California, Inc.

22 Calle Altea, San Clemente
$2,375,000
4 Beds ⋅ 3 Baths ⋅ OC26113027 MLS
Nestled at the end of a quiet cul-de-sac within the exclusive Bella Vista enclave of Talega, this exceptional semi-custom estate offers refined coastal living in one of San Clemente’s most sought-after golf course communities. One of only 14 residences built within this intimate cul-de-sac by renowned builder Jim Manning, 22 Calle Altea presents a rare opportunity to own a truly distinctive home within the community. Positioned along the 7th hole of the Fred Couples-designed Talega Golf Course, the residence blends timeless architecture with modern sophistication across approximately 3,757 square feet of beautifully curated living space. Designed for both elegant entertaining and everyday comfort, the home features 4 spacious bedrooms, 3 full bathrooms, soaring ceilings, abundant natural light, and expansive living spaces that seamlessly connect indoors and out. The gourmet chef’s kitchen is appointed with premium Thermador appliances, custom wood cabinetry, a large center island, and an open-concept layout that flows effortlessly into the family room. The luxurious primary suite serves as a private retreat, complete with a fireplace, spa-inspired bath, oversized walk-in closets, and serene hillside views. Additional highlights include a desirable main-level guest bedroom, upstairs laundry room, solar, EV/Tesla charging capabilities, and an attached 3-car garage with epoxy-finished garage floors. The pool-sized backyard offers endless potential for entertaining or the addition of future resort-style amenities, all while enjoying the tranquil golf course setting. Residents of Talega enjoy access to championship golf, resort-style pools, scenic hiking and biking trails, parks, clubhouse amenities, top-rated schools, and the convenience of nearby shopping, dining, and world-class beaches. Just moments from downtown San Clemente and the Pacific coastline, this is a rare opportunity to experience elevated Southern California living at its finest.

22 Calle Altea, San Clemente

Listing courtesy of Listing Agent: Danielle Snyder (danielle@thesnydergrouprealestate.com) from Listing Office: Serhant California, Inc.

Listing sold by Sari Echo from Berkshire Hathaway HomeService

19 Calle Altea, San Clemente
$2,250,000
4 Beds ⋅ 3 Baths ⋅ OC25002874 MLS
Panoramic golf course views from a stunning Talega Home! Former Manning Homes model ideally located on a desirable cul-de-sac just a few minutes walk to the Swim & Athletic Club, golf course, shops, and dining. Recently remodeled, this gorgeous home offers sweeping views of the 7th hole, two ponds, and a double fairway. The backyard is an entertainer’s dream with a covered patio, cozy fire pit, and lush lawn — with space to add a spool or spa — all perfectly positioned to take in the spectacular fairway setting. Highlights include new hardwood floors on the main level, fresh carpet upstairs, an updated kitchen with oversized island, new backsplash and lighting, ceiling fans in all bedrooms, epoxy-finished 3-car garage, and fresh paint. The versatile floorplan features a formal living or dining room, spacious family room that opens to the backyard, and a downstairs office that can convert to a 4th bedroom. Upstairs, the primary suite showcases breathtaking views. Truly turnkey and ready to impress!

19 Calle Altea, San Clemente

Listing courtesy of Listing Agent: Gary Ward (savelowers@gmail.com) from Listing Office: CENTURY 21 Affiliated.

Listing sold by Gary Ward from CENTURY 21 Affiliated

7001 Via Locanda Avenue, Las Vegas
$1,325,000
5 Beds ⋅ 5 Baths ⋅ 2759718 MLS
OVER 5,100 SQ FT OF RESORT-STYLE LIVING IN A PREMIER NORTHWEST NEIGHBORHOOD! Situated on nearly half an acre in the gated community of Toscana, this expansive Toll Brothers home includes a 500+ sq ft detached guest house. The home backs up to a green belt, offering rare privacy in Vegas. Inside, you'll find soaring ceilings, upgraded lighting, custom shutters, and generous living areas designed for comfort and entertaining. The chef’s kitchen boasts built-in stainless appliances, a large island, and extended granite counters. Downstairs features a guest suite with en-suite bath, while upstairs offers a spacious primary retreat with balcony, enormous walk-in closet, and spa-style bath. Step outside to your tropical backyard oasis—complete with mature landscaping, beach-entry pool with spa and waterfall slide, built-in BBQ, firepit lounge, and wood-burning pizza oven. A covered patio and remodeled guest house complete this rare find. LARGE SOLAR SYSTEM IS OWNED AND COMPLETELY PAID OFF.

7001 Via Locanda Avenue, Las Vegas

Listing courtesy of Listing Agent: Brandon Gilbert () from Listing Office: Red Rock Realty.

Listing sold by from Huntington & Ellis, A Real Est

1138 Bella Vista Ave, Oakland
$1,268,000
5 Beds ⋅ 3 Baths ⋅ 41127823 MLS
Beautiful 4+++ bedroom, 1910 Edwardian lovingly brought back to life w/ many updated & replaced systems including new perimeter foundation. This home is a perfect mix of gorgeous original derails with thoughtful updates. The entry will steal your heart w/ it's box beam ceilings & original oak flooring. Sunny & spacious living rm features original oak flooring w/walnut inlay & fantastic ceiling detail. A formal dining room features a lrg bay window, original fireplace mantle & period tile. The perfect setting to gather for holidays or enjoy a meal. The family room is the heart of the home. This stunning media room has a built in hutch & wainscotting. There is an enclosed sun porch used as a gym, a sauna & a full bath on this level. The kitchen leads out to a sunny deck that spills out to a gracious yard space. BBQ on the large patio or play on the grass! Upstairs there are 4 large bedrooms including a primary suite w/ a full updated bath. The other bathrm is updated as well & features a soaking tub. Go up another level to the large attic playroom! This 488 sq ft attic is not included in the square footage. Located in historic Bella Vista neighborhood this home is less than a mile from the Park blvd- Glenview Shopping District & convenient access to the 580 & SF commute bus stop.

1138 Bella Vista Ave, Oakland

Listing courtesy of Listing Agent: Leif Jenssen (leif.jenssen@vanguardproperties.com) from Listing Office: Vanguard Properties.

Listing sold by Julie Cuellas from Red Oak Realty

2420 9th Ave, Oakland
$1,252,000
4 Beds ⋅ 3 Baths ⋅ 41127974 MLS
This 1901 Grand Dame is a rare blend of historic elegance and modern livability - large, gracious, and thoughtfully updated for today’s lifestyle. Rich wood details, a stately foyer, and oversized windows set a tone of timeless sophistication, while the open-concept layout and seamless indoor-outdoor flow are effortlessly current. The four bedrooms and 2.5 bath floor plan is exceptionally functional: with a primary suite on the entry level, and three bedrooms upstairs. The upper level boasts a large bedroom with sunny deck access and a shared split bathroom. Storage and closets are unusually abundant for this era and the additional convenience of laundry on each floor adds ease. Dual-zone heating ensures comfort throughout, and a new roof provides peace of mind. Outdoors, the level, flat backyard is an exceptional space for outdoor movie nights and entertaining. Drought-resistant landscaping frames the space for low-maintenance enjoyment, with room to add herb garden and vegetable beds. A level-in rear entry, two storage sheds, and a long gated driveway with ample parking complete the package. Set on an iconic palm-lined street, this home enjoys close proximity to Bellavista Park, Highland Hospital, and a vibrant mix of shops and dining, with effortless access to 580 and BART.

2420 9th Ave, Oakland

Listing courtesy of Listing Agent: Nicole Easterday (nicole@nicoleeasterday.com) from Listing Office: Compass.

Listing sold by Kacey Bridgman from The GRUBB Company

905 E 24Th St, Oakland
$1,115,000
41133494 MLS
Fantastic value-add opportunity in Oakland's desirable Bella Vista neighborhood! This 4-unit quadplex sits on a 4,850 sq. ft. lot with 3,211 sq. ft. of total living space featuring a great unit mix — one 3BD/1BA, two 2BD/1BA, and one 1BD/1BA. Kitchens and baths have already been updated, so just a little TLC stands between you and maximized returns. Garage parking for 4 vehicles plus 4 additional driveway spaces — parking for everyone, a true Oakland rarity. On-site laundry room adds convenience tenants love and extra value. Live in one unit while the others help pay your mortgage, or add this gem to your growing portfolio. Strong rental demand, transit-rich location near Lake Merritt BART, I-580 & I-880, and minutes from Lake Merritt, Laney College, and Highland Hospital. Properties with this much upside in this location don't last long — don't miss out!

905 E 24Th St, Oakland

Listing courtesy of Listing Agent: Della A. Brewer (dbrewer62@yahoo.com) from Listing Office: First Class Realty.

Listing sold by Andarge Taye from Value Pacific Realty

1108 E 33Rd St, Oakland
$1,053,000
2 Beds ⋅ 2 Baths ⋅ 41122459 MLS
Nestled in the heart of Bella Vista lives a quintessential 1920’s Craftsman with a magical park-like garden. Love original details? Enjoy a welcoming front porch, natural wood trim, glass-front built-ins, art tiled fireplace, Prarie-style bay windows, gleaming hardwood floors and an elegant foyer with designer wallpaper. Layout is airy with great flow. Who doesn't love an open and modern kitchen? Freshly renovated, with new cabinets, modern countertops, crisp white tile, and stainless steel dishwasher and refrigerator (2026). All that and a sunny breakfast alcove, Viking stove and convenient side yard access. Want options? Use the downstairs flex space as 3rd bedroom, home office, art studio or guest quarters. A half bath/laundry and separate entrance offer potential for rental income. Large interior-access garage has ample room for storage, maker space and a car. Ever dream of hosting a backyard wedding? Follow the red brick path through a lush backyard with mature plantings, deck, grape vines and hidden goddesses. Manifest your imagination. Got chickens? There’s room for them too! Quiet neighborhood with awesome neighbors. EZ access to 580 and public trans. Glenview stores and restaurants are nearby.

1108 E 33Rd St, Oakland

Listing courtesy of Listing Agent: Noreen Sanders (noreen@redoakrealty.com) from Listing Office: Red Oak Realty.

Listing sold by Teri Lester from Winkler Real Estate Group

2739 10Th Ave, Oakland
$1,000,000
4 Beds ⋅ 2 Baths ⋅ 41145797 MLS
Beautiful living in Bella Vista! This lovingly remodeled 1920's Prairie Craftsman pairs timeless period character with thoughtful modern updates. At the heart of the home is an expanded gourmet kitchen designed for both everyday living and entertaining. New cabinetry, quartz countertops, stainless steel appliances, generous workspace, and a dedicated prep sink create a stylish and highly functional gathering place. Refinished hardwood floors bring warmth and character throughout, while an updated electrical system adds modern functionality. Both bathrooms have been fully remodeled with fresh, contemporary finishes. Outside, the private backyard offers a peaceful retreat for dining, gardening, entertaining, or simply unwinding at the end of the day. A detached two-car garage adds exceptional versatility, providing secure off-street parking and abundant storage, with exciting potential for a workshop, creative studio, or other flexible use. Set on a corner lot in Oakland’s Bella Vista neighborhood, the home enjoys a central location just east of Lake Merritt. Nearby Bella Vista Park provides a neighborhood green space, while the restaurants, shopping, recreation, and everyday conveniences of Park Boulevard, the Dimond District, Grand Lake, and Downtown Oakland are all within easy reach. Convenient access to I-580 makes connections throughout the East Bay and beyond a breeze. Rich in character yet thoughtfully updated where it counts, 2739 10th Avenue offers a wonderful combination of historic Oakland charm, modern comfort, flexible space, and a location that puts everything close at hand.

2739 10Th Ave, Oakland

Listing courtesy of Listing Agent: Mark Fleckles (mark@bayareamodern.com) from Listing Office: Bay Area Modern Real Estate.

Listing sold by Spencer Mills from Red Oak Realty

510 S King, Santa Ana
$935,000
3 Beds ⋅ 2 Baths ⋅ PW25265770 MLS
Welcome to 510 S King St — a beautifully renovated, brick-accented single-family residence located in the heart of Santa Ana. This charming 3-bedroom, 2-bath home spans 1,278 square feet on a generous 6,138 sq ft lot, combining timeless curb appeal with modern upgrades. As you arrive, you’re greeted by the crisp white exterior contrasted by elegant black gates, setting a sophisticated tone. Both the front and rear yards are thoughtfully landscaped for minimal upkeep — perfect for enjoying outdoor living without the burden of constant maintenance. Inside, the home shines with brand-new flooring throughout, creating a seamless flow between living spaces. The living room features a cozy fireplace, while the updated bathrooms offer contemporary finishes and refined details, providing a crisp, clean aesthetic. Functionality meets style: central air ensures comfort year-round, and the attached 2-car garage offers practical convenience. A laundry area is also located in the garage for ease of access. This home is more than just a beautiful facade — it delivers peace of mind with its renovated interior and efficient yard design, all while offering the character and charm of a classic brick home. Don’t miss out on this rare find — schedule a private showing today!

510 S King, Santa Ana

Listing courtesy of Listing Agent: Andro Chavez (androjc@aol.com) from Listing Office: Re/Pro Realty.

Listing sold by Ariel Alamillo from OPTION ONE REAL ESTATE

7100 Via Campanile Avenue, Las Vegas
$850,000
4 Beds ⋅ 4 Baths ⋅ 2786126 MLS
Beautiful Toll Brothers single-story home offering almost 3,400 square feet on an oversized homesite with an incredible resort-style backyard. Featuring a waterfall pool, mature landscaping, pergola, covered patio, and expansive outdoor living space. The home features updated flooring, updated kitchen countertops, updated appliances, and a remodeled fireplace/TV feature wall creating a warm and modern main living area. Spacious living areas and a functional layout. This home features a 3 car garage and gated double Rv parking. A rare opportunity to own a large single-story home with an exceptional backyard within the gates of Toscana. Easy to show.

7100 Via Campanile Avenue, Las Vegas

Listing courtesy of Listing Agent: Mia Wolfe () from Listing Office: Realty of America LLC.

Listing sold by from eXp Realty

2746 Montego Bay St, Pittsburg
$840,000
5 Beds ⋅ 4 Baths ⋅ 41134378 MLS
Live large in this upgraded newer-style home featuring quality finishes and spacious living throughout. Recently updated with new solid flooring downstairs, limestone tile flooring in the kitchen, new upstairs carpet, and fresh interior paint. The home offers a chef’s kitchen with a Wolf gas stove, wet bar, surround sound, intercom system, and three gas fireplaces. The oversized primary suite includes a large walk-in closet with custom built-ins and room for an extensive wardrobe collection. Additional features include a detached bonus room with a full bathroom ideal for guests, office space, or gym, indoor laundry room, finished garage with storage, and an outdoor BBQ kitchen area perfect for entertaining.| Convenient location near highway 24 and BART

2746 Montego Bay St, Pittsburg

Listing courtesy of Listing Agent: Drew Eggum (drew@bshca.com) from Listing Office: Blue Sapphire Homes.

Listing sold by Marina Petrosov from Real Marina Group

1112 E 33Rd St, Oakland
$840,000
41134284 MLS
The property is a 5-unit multifamily property situated in Oakland’s Bella Vista neighborhood. The approximately 3,337 square foot property consists of a front 3-bedroom/1-bath single-family home and four (4) rear studio units, offering a unique mixed-residential configuration with strong in-place income and rental upside. Current rents provide value-add potential, while an on-site office with bath and two separate garages offer additional income opportunities. The property has benefited from significant capital improvements, including a complete electrical upgrade, plumbing upgrades, a new roof on the front house, and a seismic retrofit, reducing near-term capital expenditure needs for a new owner. With attractive architecture, a desirable unit mix, and long-term upside, 1112 E 33rd Street presents a compelling opportunity for investors seeking cash flow and growth in a supply-constrained Oakland submarket.

1112 E 33Rd St, Oakland

Listing courtesy of Listing Agent: Timothy Warren (twarren@nainorcal.com) from Listing Office: NAI Northern California.

Listing sold by Karron Martin from BHG RE Reliance Partners

901 E 28th St, Oakland
$830,000
3 Beds ⋅ 2 Baths ⋅ 41113025 MLS
Introducing Bella Vista beauty, 901 E 28th St in Oakland, California! Built in 1912, this 1,290 sqft craftsman features 3 bedrooms and 1.5 bathrooms on a 4,950 sqft corner lot. This gem of a home boasts curb appeal with a palm tree-lined street and wraparound fence. The classic design is combined with pops of paint, tile and wallpaper to bring modern accents; and an abundance of natural light welcomes you. The open layout and indoor-outdoor flow makes everyday living and entertaining a breeze. Engineered hardwood, stainless steel appliances, an expansive deck and backyard with mature fruit trees and new artificial grass are just a few of the standout features. Located in a charming and thriving neighborhood near Lake Merritt with easy commuter and public transportation access.

901 E 28th St, Oakland

Listing courtesy of Listing Agent: Fiona Hoang (fiona.hoang@theagencyre.com) from Listing Office: The Agency.

Listing sold by Nash Mittelman from Redfin

405 S Clara, Santa Ana
$810,000
3 Beds ⋅ 2 Baths ⋅ DW25249136 MLS
STARTER HOME OR INVESTMENT OPPORTUNITY! HUGE DRIVEWAY! Discover this charming THREE-BEDROOM TWO-BATHROOM home nestled in an established Santa Ana (Bella Vista) neighborhood. This well-maintained residence offers incredible potential for first-time buyers and investors alike with an EXPANSIVE 6,888 SQ FT LOT. Step into 1,513 square feet of comfortable living space featuring TILE FLOORING throughout. The thoughtfully maintained interior showcases fresh, modern paint that creates a clean and welcoming energy. The Key Feature of this property lies in its Remarkable lot size, offering endless possibilities. The large space allows for both an ADU AND JUNIOR ADU development, transforming this single-family home into a multi-income property. This rare opportunity provides you the chance to build long-term wealth. Experience the convenience of EXCEPTIONAL PARKING with a spacious driveway that accommodates at least 6+ vehicles or RV's —a RARE FEATURE in Santa Ana. The practical layout and move-in ready condition make this home perfect for those seeking their first step into homeownership or investors ready to expand their portfolio. Situated in a desirable location with easy access to local amenities, schools, and major transportation routes, this property combines comfort with investment potential. The established neighborhood offers strong rental demand and appreciation opportunities that seasoned investors recognize as key to building wealth. Whether you envision your first family home, a rental income generator, or your next successful flip, this residence delivers on all fronts. Don't miss your chance to secure this Santa Ana RARE FIND with tremendous upside potential. Don't miss this opportunity to own a piece of Santa Ana real estate with tremendous upside potential - schedule your showing today and discover the possibilities at 405 S Clara St!

405 S Clara, Santa Ana

Listing courtesy of Listing Agent: Aaron Gamboa (aaron@doublegre.com) from Listing Office: IET Real Estate.

Listing sold by Phuc Dinh from Citihome

Sallie Jeffreys Way, Corona
$700,000
IG25278709 MLS
Rare opportunity to own a premium, flat lot in the highly sought-after Bella Vista community of Corona, surrounded by beautiful luxury homes and a peaceful, well-established neighborhood. This exceptional parcel is truly ready to build with a few basic reports and rough grading already completed, saving you time and significant upfront costs. All major utilities gas, water, and electricity are conveniently available at the street. Enjoy scenic views of the surrounding rolling hills and canyons, creating a serene backdrop for a custom dream home or luxury estate. This luxury community is located close to schools, parks, shopping, dining, and restaurants, while still offering a quiet and private setting. The seller has tentative, unapproved building plans available for reference, envisioning a five-bedroom main residence with an ADU and Junior ADU, offering a strong starting point for buyers considering multi-generational living or extended family options (buyer to verify approvals and feasibility). **The adjacent lot (MLS #IG25278678) is also available for sale, presenting a rare opportunity to acquire one or both parcels for expanded possibilities**

Sallie Jeffreys Way, Corona

Listing courtesy of Listing Agent: Gholam Mustafa (gmustafa@aol.com) from Listing Office: Keller Williams Realty.

Listing sold by Michael Kazaz from BHHS CA Properties

1544 Elegante Court, Corona
$695,000
3 Beds ⋅ 3 Baths ⋅ PW25219468 MLS
PANORAMIC VIEWS IN BELLA VISTA!! This beautiful home features a bright and open floorplan with 3 bedrooms, 2.5 bathrooms with 1,743 square feet of spacious living space. You are welcomed at the entry into the spacious living room which features high cathedral ceiling, beautiful two-way fireplace and has direct access to the LARGE Backyard Patio Deck with covered ALUMA-WOOD Patio Cover with Recessed Lighting AND HAS INCREDIBLE VIEWS of the Valley, City Lights and Surrounding Hills. Beautifully designed kitchen features plenty of cabinetry for storage, stainless steel appliances, wine refrigerator, gas range with overhead microwave, custom backsplash tile, island with beautiful Quartz countertop and is open to the family room which makes it great for entertaining. Upstairs showcases a LARGE Primary Suite that includes a large bedroom area with HIGH CEILINGS and VIEW of the hills, private bathroom with dual sink vanity and DUAL closets with mirrored doors. Down the hall are 2 additional spacious bedrooms with plenty of closet space and a beautiful hall bathroom. Additional features of the home include 2 Car Attached Garage w/EPOXY COATED FLOORS & Built-In Storage Cabinets, dual-pane windows, Luxury Vinyl flooring throughout, Plantation Shutters, newer A/C Unit, and newer water heater. The community amenities include sparkling pool, spa, and exterior maintenance. It is also conveniently located near schools, shopping, restaurants, parks, entertainment and has easy freeway access to the 91 & 71 freeways. This is one you don’t want to miss!

1544 Elegante Court, Corona

Listing courtesy of Listing Agent: Darryl Jones (darrylandjj@gmail.com) from Listing Office: ERA North Orange County.

Listing sold by Ali Bahramian from Berkshire Hathaway HomeService

1529 Patricia Avenue Unit 6, Simi Valley
$685,000
3 Beds ⋅ 3 Baths ⋅ SR25184648 MLS
Welcome to your dream oasis in the heart of Simi Valley! This 2017 build is located in the highly desirable Bella Vista gated community, offering just under 1,400 sq. ft. of stunning modern amenities. This gorgeous 2-story, end-unit, offers 3 bedrooms and 2.5 baths with an attached 2 car garage. The custom fireplace, with upgraded recessed lighting, is the WOW factor you are looking for when you enter your home. The open concept kitchen leaves nothing to be desired, with beautiful white shaker cabinets, subway tile backsplash, stainless steel appliances, pendant lights, barstool seating and beautiful quartz countertops to complete the vibe! This beautiful interior includes 3 bedrooms, all upstairs, including a master bedroom with an attached walk-in closet and bathroom suite. An additional full bathroom is located upstairs, next to ample hall storage, with the half bathroom conveniently located downstairs for guests. A private backyard featuring an avocado tree and lime tree, a fountain, and access to the shared side grass area is what makes this unit special. Within Bella Vista this home is THE one that is most desirable because of all of its upgrades and location in the community. Snag this fresh beauty while you can, as it is sure to go fast!

1529 Patricia Avenue Unit 6, Simi Valley

Listing courtesy of Listing Agent: Christian Trujillo (christianjtrujillo@yahoo.com) from Listing Office: Keller Williams VIP Properties.

Listing sold by Jennifer Lindsey from Keller Williams Westlake Village

43875 Milan Court, La Quinta
$675,000
4 Beds ⋅ 3 Baths ⋅ 219139919DA MLS
Motivated Seller! Your private desert oasis awaits! Exquisitely updated, this beautifully remodeled home in the sought-after Bella Vista neighborhood of North La Quinta offers approx. 2,600 SF of open-concept living, featuring 4 bedrooms, 3 bathrooms, and a rare private casita. Enter through designer gates into a private courtyard & enclosed patio with a cozy fire pit for intimate gatherings. Natural light pours into the expansive great room with soaring ceilings. Prepare to be impressed by the spacious newly completed stylish kitchen, thoughtfully designed for both culinary excellence and effortless entertaining. Gorgeous tiled backsplash, expansive countertops and generous cabinets, ideal for the modern cook or host. Bright breakfast nook off kitchen with French Doors that open to outdoor living with fireplace. Dining room with flexible use as a family room. Retreat to the spacious primary suite with slider and poolside views to the patio. Experience a spa-like escape in the beautifully remodeled primary bathroom, complete with a breathtaking large double shower, dual sinks, & walk-in closet. Two additional bedrooms with walk-in closets, one with glass frosted sliding doors & beautifully remodeled bathroom. A separate casita off courtyard with remodeled bathroom, walk-in closet & mini split AC unit, offers the perfect private retreat for guests. Escape to your backyard oasis with elegant travertine walkways, where you can relax in the pool & spa with soothing fountains, or host memorable gatherings around the custom fireplace & built-in BBQ. Laundry room, newer flooring throughout, recessed lighting, sola tube lighting, 2 car garage. Centrally located, in the IID for lower cost electricity. Low HOA! Close to IW Tennis Garden, dining, shopping, golf & festivals!

43875 Milan Court, La Quinta

Listing courtesy of Listing Agent: The Brandt Group (realtorsjeffandlinda@gmail.com) from Listing Office: Bennion Deville Homes.

Listing sold by Dana Frank from Rodeo Realty

78721 Siena Court, La Quinta
$645,000
3 Beds ⋅ 2 Baths ⋅ 219139628PS MLS
NEW PRICE of $650,000! Discover resort-style living at 78721 Siena Ct in the desirable Bella Vista community. This beautifully maintained 3-bedroom, 2-bath (+1 outside water closet and shower) home features an open floor plan and a spacious covered patio perfect for year-round entertaining. Enter the front door foyer through a gated courtyard and you will find elegance and comfort. Dramatic high volume ceilings and a lovely dining area, custom bar space and custom wall in living room. Once in the kitchen there is a double oven, range, dishwasher, plenty of counter space and another casual dining area. The Primary en-suite features dual sinks, walk-in shower and a large soaking tub. There is a guest bedroom with a walk in closet. The third guest bedroom also has a walk in closet and is currently being used as a tv room, could easily be converted back to a private bedroom. Step outside to your private oasis complete with a sparkling saltwater pebble-tec pool, waterfall spa, cozy fire pit, and a covered built-in BBQ, outdoor kitchen, outside shower and bathroom! A rare opportunity to enjoy luxury, comfort, and indoor-outdoor living at its finest. Bella Vista community has a lovely dog park and is conveniently located near shopping, dining, entertainment and easy access to surrounding Desert cities. Close to Indian Wells Tennis Gardens and all that beautiful La Quinta has to offer. Low HOA's paid quarterly of only $145! Bella Vista electric company being serviced by Imperial Irrigation District for lower electricity costs and you will also rest easy knowing the HVAC and Water Heater was replaced in 2023!

78721 Siena Court, La Quinta

Listing courtesy of Listing Agent: Erin Driscoll (edriscoll@bdhomes.com) from Listing Office: Bennion Deville Homes.

Listing sold by Shelly Hof from Windermere Real Estate

1066 Bayview Ave, Oakland
$635,000
2 Beds ⋅ 1 Baths ⋅ 41125148 MLS
This inviting 2BD/1BA Craftsman bungalow blends timeless architecture with elevated updates. Period details shine throughout, from gleaming hardwood floors to original built-ins that anchor the home in warmth and character. The premium, updated kitchen is the true heart of the home — featuring an induction range, farmhouse sink, massive island, abundant storage, and high-end stainless steel appliances. Other upgrades include radiant floor heating, heat pump water heater, and an EV charger. The refreshed bathroom showcases custom tile work and a generously sized shower, offering a clean, contemporary feel that complements the home’s historic soul. The primary bedroom overlooks a lush, mature garden — a private oasis filled with citrus trees, jasmine, Mexican sage, and tropical plantings. Designed as a pollinator-friendly habitat, the garden is both vibrant and serene. This sunny backyard offers ample room to dine, entertain, or simply unwind in peace. A detached garden shed houses the washer and dryer and presents an exciting opportunity for an art studio, workshop, or creative retreat. And a bonus attic space awaits — just add a ladder and your imagination. All this, just moments from Lake Merritt, neighborhood amenities, and convenient freeway access for effortless commuting.

1066 Bayview Ave, Oakland

Listing courtesy of Listing Agent: Mike Yohay (mike.yohay@compass.com) from Listing Office: Compass.

Listing sold by Sarah Baggott from SEXTON GROUP, R.E.

1529 Elegante Court, Corona
$625,000
3 Beds ⋅ 3 Baths ⋅ IV25277361 MLS
SOUTH WEST CORONA- BELLA VISTA - Welcome to this bright and spacious 3 bedroom, 3 bathroom condominium in the quiet Bella Vista community. The living room boasts a soaring ceiling, fireplace, and transom windows for extra light. The kitchen offers plenty of storage space and opens to a formal dining area. The downstairs bedroom, currently configured as an office, includes built-in wood shelving plus access to an updated downstairs guest bathroom. Upstairs are 2 additional bedrooms, each with vaulted ceilings and ensuite bathrooms. The private backyard is accessible via both living room and dining area and offers a patio cover and brick planters. HOA amenities include access to the community pool and spa and frontyard landscape maintenance. Convenient access to 91 freeway and shopping.

1529 Elegante Court, Corona

Listing courtesy of Listing Agent: TOM VICTER (tom.victer@compass.com) from Listing Office: COMPASS.

Listing sold by Monica Cornelius from Major League Properties

78541 Torino Drive, La Quinta
$605,000
4 Beds ⋅ 2 Baths ⋅ 219150413DA MLS
Welcome to this inviting pool home in the highly desirable Bella Vista community of North La Quinta, ideally located near the renowned Indian Wells Tennis Garden, premier shopping, dining, and entertainment. With tree-lined streets and sidewalks throughout the neighborhood, Bella Vista offers a wonderful blend of convenience, comfort and community charm. Filled with natural light, this thoughtfully designed home features soaring 12-foot vaulted ceilings, an open-concept great room, and extensive 18-inch tile flooring that enhances the spacious feel throughout. Recent improvements include fresh interior paint throughout--including the garage--new carpet in the bedrooms, newly painted kitchen cabinets, and a recently replaced air conditioning system for added comfort and efficiency. The flexible layout can easily accommodate a game room, media room, family room, or home office. The generously sized primary suite features direct patio access and an en-suite bathroom with dual vanities and abundant storage. Step outside to your own private south-facing backyard oasis, complete with a sparkling pool with heater and waterfall feature, along with multiple seating areas designed for relaxing or entertaining beneath the desert sky. Ideally situated in one of North La Quinta's most sought-after communities, this beautifully refreshed home offers exceptional flexibility, comfort, and resort-style desert living just minutes from world-class golf, dining, shopping, entertainment, and the Coachella Valley's most celebrated attractions. inviting living area centers around a cozy gas fireplace and flows seamlessly into the open kitchen, creating the perfect setting for both entertaining and everyday living. Offering 3 bedrooms and 2 bathrooms, plus a spacious bonus room currently used as a large fourth bedroom, the

78541 Torino Drive, La Quinta

Listing courtesy of Listing Agent: Marsha Kay McMahon-Jones (marsha.mcmahonjones@redfin.com) from Listing Office: Redfin Corporation.

Listing sold by Benjamin Duman from Bayside Real Estate Partners

78524 San Marino Court, La Quinta
$585,000
3 Beds ⋅ 2 Baths ⋅ 219137190DA MLS
A Rare Opportunity in Bella Vista! Single-Story Home on an Oversize Premium Lot! This beautifully updated home sits on a premium oversized lot at the end of a private cul-de-sac in the heart of North La Quinta.The 10,454 sq. ft. lot offers endless potential with RV access and space to create your dream pool, spa, or even an ADU, with room to spare. Enjoy outdoor living under the Aluma wood patio cover, perfect for relaxing or entertaining in your spacious backyard.Step inside to discover a bright and open great-room design filled with natural light, featuring a fireplace that anchors the main living area.The beautifully remodeled bathrooms and updated flooring blend modern comfort with timeless style, while window shutters throughout add a touch of sophistication.A well-appointed kitchen offers stainless steel appliances, plenty of cabinetry, and space designed for both daily living and entertaining.Offering three spacious bedrooms, two remodeled baths, and a two-car garage, this residence perfectly blends comfort, function, and style.Located within the IID electric company service area for lower-cost electricity and featuring a low HOA, this home provides excellent value and efficiency.Ideally located near top-rated schools, the Indian Wells Tennis Garden, golf, and popular festival venues, this residence combines comfort, convenience, and opportunity in one perfect package.Opportunities like this are rare, schedule your private showing today and experience the best of Bella Vista living!

78524 San Marino Court, La Quinta

Listing courtesy of Listing Agent: Yasmin Tobey (homes@yasmintobey.com) from Listing Office: Desert Sotheby's International Realty.

Listing sold by Brandon Sanchez from HomeSmart

78663 Como Court, La Quinta
$575,000
3 Beds ⋅ 2 Baths ⋅ 219143892DA MLS
Welcome to this beautifully maintained 3 bedroom, 2 bath home in the highly desirable Bella Vista neighborhood of La Quinta, just minutes from the renowned Indian Wells Tennis Garden, charming Old Town La Quinta, and a short drive to the upscale shopping and dining of El Paseo. With a very low HOA, this home offers exceptional value in one of the desert's most sought-after communities. From the moment you enter the newly painted interior, you are greeted by an inviting open floor plan filled with natural light. The spacious living room features soaring ceilings, a cozy fireplace, and sliding glass doors that open to the patio, seamlessly blending indoor and outdoor living. An adjacent dining area creates the perfect setting for both everyday comfort and entertaining. The primary suite is a serene retreat, complete with sliding doors to the patio and an ensuite bathroom offering dual sinks, a soaking tub, a separate shower, and a generous walk-in closet. Two additional bedrooms provide ample closet space, with one ideally suited for a guest room or home office. A well-appointed hallway bath with a bathtub serves these rooms.The bright and welcoming kitchen features a breakfast bar, gas cooktop, built-in double oven, freshly painted wooden cabinetry, and a sunny morning room with patio access. In May of last year, an energy-efficient, quality-brand refrigerator and microwave were installed, adding modern convenience and value. Just off the kitchen is a full-sized laundry room with washer, gas dryer, utility sink, and storage cabinets, along with direct access to the two-car garage. One of the home's most valuable upgrades, especially in the desert climate, is the high-efficiency Bryant Preferred(tm) newer air conditioning system installed less than a year ago. This dependable and efficient upgrade offers peace of mind, and lower energy bills. Throughout the home, elegant plantation shutters adorn every window and sliding door. The backyard is designed for relaxed desert living, featuring low-maintenance landscaping, a relaxing fountain, a concrete patio, a spacious storage shed with shelving, and convenient RV parking for your recreational needs. Additionally, electricity is provided by Imperial Irrigation District (IID), known for lower utility rates compared to surrounding providers. This lovingly cared-for home shines with pride of ownership. Come experience desert living at it's finest! Please note that some of these pictures are virtually staged.

78663 Como Court, La Quinta

Listing courtesy of Listing Agent: Rebecca May (rebeccamaysells@gmail.com) from Listing Office: Berkshire Hathaway HomeService California Properties.

Listing sold by Rebecca May from Berkshire Hathaway HomeService California Properties

43930 Milan Court, La Quinta
$569,000
3 Beds ⋅ 2 Baths ⋅ 219148905DA MLS
PRICED TO SELL!! **OPEN HOUSE ON SUNDAY JUNE 7 FROM 12:30-3PM**Live the good life in beautiful BELLA VISTA in North La Quinta. Bella Vista is a coveted community in a prime location that appeals to both primary and secondary homeowners. The world famous Indian Wells Tennis Gardens (home to the BNP Paribas Open) is within walking distance, golf is right around the corner, and it's literally minutes from the top rated IB schools known for being the best in Coachella Valley. A newly remodeled front yard, featuring low maintenance landscaping, welcomes you into one of the most popular open concept floorplans in the community. As you enter the home you are greeted with souring ceilings and a huge open space filled with natural light. Gorgeous wood look laminate floors were JUST installed throughout the home (no carpet!). In addition to vaulted ceilings, the open living room features a delightful fireplace and plantation shutters that keep the home cooler in the Summer and warmer in the Winter.Just off the entry is a huge flex room with stunning mountain views that would make a lovely functional dining room, family room, office, or could easily be converted to a 4th bedroom. The private primary suite comes with an extremely spacious bathroom including jacuzzi tub with separate shower, dual sink vanity, and a huge walk-in closet. You'll find two additional walk-in closets in both of the generously sized guest bedrooms. Sliding glass doors from the living room, primary suite, as well as one of the spacious guest bedrooms, provide easy access to a private backyard retreat. A sparkling pool and spa (featuring new heater and pool tiles), a lovely peek-a-boo mountain view, and well maintained landscaping highlight the attractive features of the backyard. Additional highlights include an individual laundry room with utility sink and cabinets, and a 2 car garage conveniently located just off of the spacious kitchen.Extremely low HOA fees and IID electric service add to the long list of reasons not to miss out on viewing this property.This home offers the best of the desert lifestyle in a prime location. THE GOOD LIFE IS CALLING ON MILAN CT!

43930 Milan Court, La Quinta

Listing courtesy of Listing Agent: Kristi Prieto (kristiprieto@equityunion.com) from Listing Office: Equity Union.

Listing sold by Sondra Bittner from C 21 Coachella Valley RE

Based on information from California Regional Multiple Listing Service, Inc. as of . This information is for your personal, non-commercial use and may not be used for any purpose other than to identify prospective properties you may be interested in purchasing. Display of MLS data is usually deemed reliable but is NOT guaranteed accurate by the MLS. Buyers are responsible for verifying the accuracy of all information and should investigate the data themselves or retain appropriate professionals. Information from sources other than the Listing Agent may have been included in the MLS data. Unless otherwise specified in writing, Broker/Agent has not and will not verify any information obtained from other sources. The Broker/Agent providing the information contained herein may or may not have been the Listing and/or Selling Agent.