Refine Search
Sort by
18141 Bastanchury Road, Yorba Linda
$12,000,000
PW25117685 MLS
Attention Developers and Builders – Exceptional Development Opportunity in the Heart of Yorba Linda This is one of the last remaining large, buildable parcels in Yorba Linda and all of Orange County. Located on Bastanchury Road, this prime 3.85-acre lot (approximately 167,873 square feet) offers a rare opportunity to develop in one of Southern California’s most desirable communities. Family-owned for generations and now available for the first time, this relatively flat, single-parcel property is zoned R-M and is ideally suited for a custom home development or a thoughtfully planned residential community. All utilities are on site. Enjoy a premium location close to top-rated schools, shopping, dining, and the prestigious Black Gold Golf Club. This is a rare chance to shape the future of Yorba Linda with a quality development in a well-established neighborhood. Please check with Yorba Linda Building and Planning to see if this great opportunity fits your needs. Please do not go on property without advanced notice and Broker approval. Don’t miss out on this extraordinary opportunity!

18141 Bastanchury Road, Yorba Linda

Listing courtesy of Listing Agent: William Wood (solgpw@gmail.com) from Listing Office: Solutions Group.

2065 E La Loma Avenue, Somis
$4,499,950
5 Beds ⋅ 8 Baths ⋅ 225001365 MLS
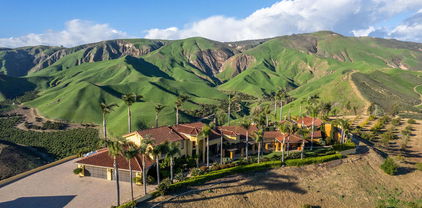
An absolutely awe inspiring masterpiece estate sitting atop over 46 private acres in the highly desirable small gated community of La Loma Ranch. Ideally set behind a private gate and up a long driveway sits this remarkable one of a kind Mediterranean villa boasting the most incredible 360 degree jet liner views in Ventura county. The unobstructed panoramic views of the ocean, mountains and valley below are truly second to none! The primary residence spans 5448 square feet and there is also a 1000 square foot detached guest house, ranchers quarters with kitchen and bathroom, barn and garages for approximately 26 cars. The primary home is graced with an impressive two story entry with curved wrought iron staircase. There is also a theater, office, beautiful center island kitchen and a tremendous primary suite with two balconies, vaulted ceilings, hardwood floors, fireplace and a spa like bathroom with jetted tub, steam shower and fireplace. There are also 3 additional bedrooms in the main home. The detached guest house has one bedroom, living room, kitchen, fireplace, eating area and beautiful bathroom. The resort quality yard provides a pebble tech pool and spa with water features, lush mature landscape and explosive views from everywhere! This true compound villa is a one of one! There is a new approximately 1/2 acre graded pad plus prime lower level grounds ideal for tennis court or go kart tracks, epic massive garages including one with a second story expansive office space and so much more! This is absolutely the premier view ranch estate in highly desirable Somis! A very special offering!

2065 E La Loma Avenue, Somis

Listing courtesy of Listing Agent: Jordan Cohen (jordan@jordancohen.com) from Listing Office: RE/MAX ONE.

1774 1780 W Juno Avenue, Anaheim
$3,995,000
OC26022457 MLS
1774 - 1780 West Juno Avenue is a well-maintained 14-unit multifamily investment located in a desirable residential pocket of Anaheim, California. The property consists of two adjacent parcels, each improved with a 7-unit apartment building, offering investors scale, operational efficiency, and long-term ownership appeal. BRAND NEW MAIN ELECTRICAL PANELS INSTALLED - EST. $80,000 CAPITAL IMPROVEMENT DONE BY CURRENT OWNERSHIP. The unit mix is comprised of 8 one-bed/one-bath units and 6 two-bed/one-bath units, catering to strong and consistent tenant demand in the Anaheim rental market. Units feature dual-pane windows and security doors, while residents benefit from 2 on-site laundry facilities and ample garage parking, totaling 14 garage spaces across a combination of two-car and single-car garages. The property is stabilized and professionally managed, with in-place rents at or near current market levels, providing dependable cash flow from day one and minimizing near-term operational risk. The dual-parcel configuration further enhances long-term hold appeal and provides ownership with a level of flexibility that is rarely available for assets of this size. 1774 - 1780 West Juno Avenue is ideally positioned within walking distance of neighborhood-serving retail and local schools, while also offering convenient access to the Anaheim Resort District and major employment centers. Proximity to Interstate 5 ensures seamless connectivity throughout Orange County and greater Southern California, reinforcing the property’s broad tenant appeal. This offering represents a rare opportunity to acquire a stabilized, well-located Anaheim apartment property with durable fundamentals and long-term ownership appeal in one of Orange County’s most established rental markets.

1774 1780 W Juno Avenue, Anaheim

Listing courtesy of Listing Agent: Christian Tait (christian.tait@marcusmillichap.com) from Listing Office: Marcus & Millichap RE Invest.

19041 Cerro Villa Drive, Villa Park
$3,499,888
6 Beds ⋅ 4 Baths ⋅ PW26204622 MLS
Perched atop one of Villa Park's most exclusive streets, this one-of-a-kind luxury estate commands panoramic views and sets a new standard with its Craftsman-style elevation. Rarely does a car-collectors-dream home like 19041 Cerro Villa with 9-car garage with voluminous 12 foot ceilings come to market. The approach is nothing short of grand: clean architectural lines, an elevated frontage, and a custom brick façade. A wide brick staircase trimmed in crisp white rails leads to a side-lit front door and into a spacious entry with soaring 12-foot ceilings, a handcrafted wood-stained staircase, rich wainscoting, and finished trim. Just off the foyer, the expansive downstairs flex room features a brick fireplace, coffered ceilings, wide-plank hardwood floors, and a billiards table, offering an inviting space for gatherings of any size. The kitchen is a culinary masterpiece, showcasing bespoke cabinetry, stainless Wolf and Sub-Zero appliances, glass-inlaid uppers, a sprawling center island, exposed tongue-and-groove cathedral ceilings, and designer pendant lighting. A generous breakfast nook enjoys views of and direct access to the private resort-style backyard, while abundant storage keeps everything within reach. Flowing seamlessly from the kitchen, the great room stuns with a large dining area and a Craftsman-inspired family room anchored by an impressive stone fireplace and accent wall. A built-in entertainment center, exposed-beam ceilings, and a viewing deck with sweeping vistas create an entertaining footprint of remarkable scale. Throughout the home, custom-finished woodwork delivers warmth without diminishing the ultra-luxe atmosphere. Every room feels like its own retreat, with cavernous ceilings, premium base and crown molding, and oversized windows and sliders that bathe nearly every space in natural light. Outdoors, the dream continues with a softscape originally designed by Roger's Gardens. A rock-finished pool with slides and waterfalls balances elegance with a sense of adventure, while a fully finished cathedral-style patio cover, complete with exposed beams, Craftsman posts, and ceiling fans, provides the perfect setting for warm summer days and romantic evenings. Finally, the estate's most intriguing feature: a fully finished nine-car, extra-tall garage. Ideal for the serious collector, it accommodates multiple lifts, and its exceptional height opens the door to endless possibilities.

19041 Cerro Villa Drive, Villa Park

Listing courtesy of Listing Agent: Stephen Thomas (steve@thomasrealestategroup.com) from Listing Office: Thomas Real Estate Group.

8251 Friesland Drive, Huntington Beach
$3,495,000
7 Beds ⋅ 8 Baths ⋅ OC26165844 MLS
2 CUSTOM HOMES IN ONE LOT/CORNER LOT - Brand New Construction (2026) in the heart of Huntington Beach. Don’t miss this rare opportunity to own a luxury single family residence with a newly built ADU, ideal for investors, 1031 exchange buyers, or owner-occupiers seeking strong rental income and long-term appreciation. Unit 1 – Main House | Stunning modern two-story luxury single-family residence offering 4 bedrooms and 5 bathrooms with approximately 3,373 square feet of living space. Highlights include an expansive upstairs loft, private balcony, a spacious outdoor California room ideal for indoor-outdoor living, and an attached 2-car garage that is EV-ready. Unit 2 – ADU | Beautiful two-story modern home featuring 3 bedrooms and 2.5 bathrooms with approximately 1,200 square feet of living space. This home offers a second-floor deck perfect for outdoor relaxation and an attached 2-car garage that is EV-ready. Property Highlights: • Corner Lot with separate access to each home • Total Market Rent Combined: $20,000/month • Total Living Area: Approx. 4,573 SF • Total: 7 Bedrooms / 7.5 Bathrooms • Garages: 4-car attached (two 2-car garages) • 2 Full Kitchens • Separate water, gas, and electricity meters per unit • Central HVAC systems for both units • In-unit washer/dryer hookups High-End New Construction Features Include: Custom aluminum windows, quartz countertops throughout, oak wood flooring, custom oak cabinetry, LED-lit oak walk-in closet cabinetry, designer tile, recessed LED lighting, LED mirrors, frameless glass shower doors, Venetian plaster wall finishes, and striking modern architectural design with premium materials throughout. With brand-new construction and luxury finishes, this is a low-maintenance property built for the next decade and beyond. Located in a prime Huntington Beach neighborhood, close to top-rated schools, shopping, dining, beaches, and convenient freeway access. A truly rare turnkey dual-unit opportunity in one of Orange County’s most desirable coastal markets.

8251 Friesland Drive, Huntington Beach

Listing courtesy of Listing Agent: Nhi Phan (Nhiprealty@gmail.com) from Listing Office: Real Broker.

2431 Alamo Glen, Alamo
$3,199,000
4 Beds ⋅ 3 Baths ⋅ 41148114 MLS
Welcome to 2431 Alamo Glen, a beautifully updated single-story Santa Barbara style ranch set on an expansive half-acre+ lot with the space, privacy, and amenities of a true Alamo estate. A traditional Spanish-style courtyard and new professional landscaping create a warm and inviting arrival, while the backyard features a pool, pickleball/basketball court, and multiple spaces for year-round entertaining. Inside, the home offers 4 generously sized bedrooms, 2.5 baths, plus two distinct office/flex spaces: a private detached office ideal for working from home, and a separate second office/home gym space. With two dedicated flex spaces, there’s no need to sacrifice one of the home’s four bedrooms for an office, offering exceptional flexibility for work, fitness, guests, and everyday life. At the heart of the home is the newly renovated MSK designer kitchen featuring Wolf, Sub-Zero, and Cove appliances, custom cabinetry, and quartz countertops. Bright and airy, the kitchen flows seamlessly into the spacious living and dining areas, while trifold Andersen patio doors create an effortless connection to the backyard and make indoor/outdoor entertaining a highlight of the home. Additional updates include newly improved drainage, professional landscaping and a Tesla charger. Ideally located near Round Hill Country Club, top-rated schools, scenic parks, and all that Alamo has to offer, 2431 Alamo Glen combines a highly desirable single-level floor plan with exceptional indoor and outdoor living.

2431 Alamo Glen, Alamo

Listing courtesy of Listing Agent: Lesley Ramos (lesley.ramoslee@gmail.com) from Listing Office: Compass.

9761 Eastwood, Villa Park
$2,999,888
5 Beds ⋅ 4 Baths ⋅ PW26157859 MLS
This timeless and elegantly remodeled Villa Park estate offers quintessential California living on a sprawling, expertly manicured half-acre lot. With exceptional street presence, the home features a sophisticated two-tone elevation accented by an antique brick façade, planter walls, graceful dormer windows, and a crisp, inviting softscape. One of the home’s best features is its optional single-story living layout: the primary suite and two additional bedrooms are all located on the main level. Enter through custom glass-inlaid double doors into a dramatic foyer. A sweeping refinished staircase with crisp white risers, wood-like treads, and hand-finished spindles and rails rises beneath cathedral ceilings. Newly finished flooring and millwork create an immediate sense of elegance and warmth. The open-concept great room seamlessly connects living and dining areas, delivering a bright, airy feel. Just beyond, the private family room is anchored by a beautifully finished brick fireplace and framed by elegant bay windows overlooking the park-like backyard. The kitchen is a culinary centerpiece, boasting custom cabinetry, granite counters, a generous walk-in pantry, butler pantry, and a regal nook surrounded by French windows. The primary suite is truly exceptional, offering an expansive footprint, a private retreat, and a resort-style bath. Highlights include his-and-her closets, a sprawling dual vanity with abundant storage, a seamless glass walk-in shower, a freestanding soaking tub, and a private water closet. Complete with refinished custom cabinetry, stone counters, new plumbing fixtures, and elegant tilework, this bath is a daily indulgence. Upstairs, you’ll find a large bonus room, two more bedrooms, and a full bath—perfect for guests, a home office, or multigenerational living. An easily accessible attic provides generous storage for seasonal items and overflow needs. Outside awaits the Villa Park dream backyard: an elevated dining deck, sparkling pool and spa, mature fruit trees with room for more, rolling lawns, and a stylish patio cover offering both shade and privacy. This expansive outdoor space perfectly captures why families choose Villa Park. Additional highlights include a full fresh renovation, newer electrical and plumbing, upgraded HVAC, recessed lighting, LVP flooring throughout (no carpet anywhere), and an epoxy-finished garage. This rare combination of timeless charm, modern luxury, and exceptional livability won’t last long.

9761 Eastwood, Villa Park

Listing courtesy of Listing Agent: Stephen Thomas (steve@thomasrealestategroup.com) from Listing Office: Thomas Real Estate Group.

932 Reliez Station Road, Lafayette
$2,895,000
4 Beds ⋅ 4 Baths ⋅ 41149896 MLS
Ideally located close to downtown Lafayette & the Lafayette-Moraga Trail, this beautifully updated, turnkey home offers exceptional privacy, indoor-outdoor living, and a rare, usable .41-acre lot. A welcoming covered portico, circular driveway, 3-car garage with additional side parking & bb hoop, and beautifully landscaped grounds create an inviting first impression. The light-filled great room features a fireplace, dining area, and oversized Andersen sliding doors opening to a balcony and patio overlooking the saltwater pool & backyard. The remodeled kitchen flows seamlessly into the living spaces and features an expansive island with seating and storage, Shaw’s farmhouse sink, 6-burner Dacor range, Miele oven and steam oven, paneled Dacor refrigerator, and spacious walk-in pantry with beverage refrigerator. The adjacent family room offers built-in cabinetry, surround sound, and views of the front yard. A private bedroom wing includes 3 secondary bedrooms, full bath, dedicated office, and sunlit primary suite with private balcony, generous walk-in closet, and spacious en-suite bath with dual vanities, jetted tub, and oversized shower. The lower level offers direct garage access, an impressive walk-in storage room, half bath, and flexible bonus room ideal for an office, craft room, or gym. Outside, the expansive .41-acre property is designed for play and entertaining with a saltwater pool and spa, multiple outdoor living areas, built-in basketball hoop, and expansive turf play yard with incredible space for soccer, baseball, games, and everyday fun. A true highlight is the 518+ sq. ft. poolside entertaining suite featuring a full kitchen with expansive island, lounge area, skylights, and walls of glass opening directly to the pool and turf yard. A rare Lafayette property combining a turnkey home, exceptional privacy, incredible spaces for entertaining and play, and a sought-after location close to downtown, the trail, and freeway access.

932 Reliez Station Road, Lafayette

Listing courtesy of Listing Agent: Kristi Ives (kristi@brydonivesteam.com) from Listing Office: Compass.

755 Gaviota Avenue, Long Beach
$2,875,000
PW26102404 MLS
Pleased to present this well-maintained 8-unit multifamily property in Long Beach. Built in 1987, the property features exclusively two-bedroom, two-bathroom units, offering a highly desirable and functional layout for tenants. All eight units have been extensively renovated with brand-new flooring, updated countertops, and modern stainless steel kitchen appliances, including a refrigerator, stove/oven, and dishwasher. Each unit also includes in unit washers and dryers, private balconies, and ceiling fans, enhancing overall tenant comfort and convenience. The property is uniquely configured with separate APNs for each unit, providing a future buyer with flexibility and potential exit strategies. Additionally, the asset is not subject to statewide or local rent control, allowing for unrestricted rent growth. Current ownership has implemented a RUBS program, generating additional income. On-site amenities include a secured parking garage and controlled access, further contributing to tenant appeal and overall property security.

755 Gaviota Avenue, Long Beach

Listing courtesy of Listing Agent: Rick Applebaum (rma@morganskenderian.com) from Listing Office: Morgan Skenderian.

1877 Swan Circle, Costa Mesa
$2,425,000
5 Beds ⋅ 3 Baths ⋅ PW26162617 MLS
Welcome to 1877 Swan Circle, a tastefully upgraded home with a premiere location within the coveted “Upper Birds” neighborhood of Costa Mesa! Homes in this location are rarely available as it’s situated on a quiet cul-de-sac street and backs to Fairview Park, a protected reserve with walking and biking trails and within blocks of the Costa Mesa Country Club, Mesa Verde Country Club and top-tier shopping and dining. This gorgeous home boasts 5 bedrooms and 3 bathrooms enhanced with new interior paint, new flooring and thoughtful upgrades throughout. The inviting entry showcases a custom front door with matching sidelights, opening to a bright living room with vaulted wood-beamed ceilings and a cozy fireplace. The remodeled kitchen is equipped with new quartz countertops, a new stainless steel dishwasher, new oven and new stovetop. On the ground floor there is one bedroom and one remodeled bathroom with new quartz countertops, new lighting fixtures and a walk-in shower. A separate family room on the ground floor has beautiful wood beamed ceilings, an additional fireplace and flows seamlessly into a private backyard with an expansive patio perfect for hosting gatherings or enjoying quiet evenings outdoors. All the bathrooms have been upgraded with new quartz countertops, new sinks and custom lighting. Upstairs are 4 additional bedrooms including two bedrooms with views of Fairview Park and a primary bedroom offering a private retreat with an en-suite bathroom and a spacious walk-in closet. This turnkey home offers a rare opportunity to own in one of Costa Mesa’s most desirable communities!

1877 Swan Circle, Costa Mesa

Listing courtesy of Listing Agent: Stuart Mills (mitch@ocpropm.com) from Listing Office: OC Pro Property Management.

129 Avenida Serra, San Clemente
$2,399,000
OC26172562 MLS
Rare investment opportunity in the heart of San Clemente, offering an incredible walkable location just moments from the beach, San Clemente Pier, the San Clemente Beach Trail, and the shops and restaurants of Avenida Del Mar! This beautifully remodeled triplex combines a highly desirable coastal setting with three updated residences, individual garage parking and private outdoor spaces. The lower residence features 3 bedrooms, 1.5 bathrooms, a one-car garage, and an expansive private backyard patio. Generous in size and rarely found in a multifamily property this close to the coast, the patio creates an incredible extension of the living space with plenty of room for outdoor dining, entertaining, and relaxing. The two upper residences each offer 2 bedrooms, 1 bathroom, a one-car garage, private balcony, and an ocean view. All three units have been thoughtfully remodeled with a fresh, coastal aesthetic. Light, bright, and inviting interiors feature updated kitchens with newer cabinetry, updated flooring, baseboards, and windows, along with refreshed bathrooms featuring updated tubs, sinks, and toilets. Updated garage doors further enhance the property, while shared laundry provides additional convenience. With three beautifully updated residences in turnkey condition, this property presents a compelling opportunity for investors seeking a well-positioned coastal income property with lasting tenant appeal. The combination of exceptional walkability, proximity to the beach and downtown, private outdoor spaces, and extensive improvements makes 129 Serra a standout offering in the San Clemente multifamily market.

129 Avenida Serra, San Clemente

Listing courtesy of Listing Agent: Bill Conrad (BillC@ConradRealEstate.com) from Listing Office: Conrad Realtors Inc.

458 Turner Terrace, San Mateo
$2,395,000
4 Beds ⋅ 3 Baths ⋅ 41148826 MLS
Discover 458 Turner Terrace,a unique vintage 1912 San Mateo Heights crafted home on a large 10,003 sq ft lot featuring old world charm.Craftmanship only found in this era,high ceilings,wainscoating,french doors,lots of classic trim. Living room with wood burning fireplace.Large formal dining room with built in hutch, separate music room,study room.This home features 4 bedrooms 2.25 baths,large primary suite,old fashion bathtub,large 2nd bedroom with retreat area.Large yards with rear yard patio.Detached 2 car garage perfect for adu and plenty of room to park.New features include new roofs,new refinished hardwood floors,freshly paint inside and out.Basement area for storage,Just earthquake retrofitted.new water heater.All section 1 & 2 termite inspection items completed. Move in ready,update kitchen and baths at your leisure.Come see this old world charmer today. Open sat/sun 9/26/27 1-4

458 Turner Terrace, San Mateo

Listing courtesy of Listing Agent: Gregory Silva (gsrealty@pacbell.net) from Listing Office: EXP Realty of California, Inc.

9239 Camellia Court, Rancho Cucamonga
$2,325,888
4 Beds ⋅ 6 Baths ⋅ V1-32561 MLS
Located in beautiful Alta Loma, CA with panoramic city and mountain views, this brand new subdivision of eight luxury estates on half acres lots will be situated on a newly developed cul de sac. With four models to choose from, these big garage homes include features such as 20' x 50' RV garages with an option for a finished mezzanine, indoor/outdoor living with beautiful 500 SF covered California rooms, high ceilings, ensuite bathrooms for all bedrooms, and options for a swimming pool, private gated driveway, and 1188 SF ADU. Curbs and sidewalks with city sewer are included even though the site has access to an equestrian trail and miles of walkable nature trails directly from each property. This is in a coveted quiet Alta Loma neighborhood which boasts California distinguished elementary and middle schools as well as a nationally recognized high school. Imagine snowboarding and surfing the same day as you're only 45 min from both the beach and mountain resorts. Los Angeles night life and restaurants are under an hour away! See attached Site Plan, Renderings & Elevations, Floor Plans, and Key Features available for the model being placed on this specific lot (subject to adjustments as required via final approval process). Presales are under way! First homes will be available for move-in Q4 2026 - Q1/2027. This is one of two single story homes being built in this subdivision. Contact Listing Agent for details on how to reserve your home! Please note that pictures are artists renderings not actual photos. Check out floor plans, key features and 360 tours on website at AltaLoma8.com.

9239 Camellia Court, Rancho Cucamonga

Listing courtesy of Listing Agent: Janet Meier (jmeier1984ic@icloud.com) from Listing Office: eXp Realty of California Inc.

261 Avenida Granada, San Clemente
$2,299,000
OC26176299 MLS
Ideally located in the heart of San Clemente, this charming triplex presents a rare opportunity just a short walk from the beach, San Clemente Beach Trail, iconic San Clemente Pier, and the shops, restaurants, and cafés along Avenida Del Mar. With an unbeatable coastal location and a completely detached rear residence, the property offers exceptional versatility for both investors and owner-users. The two front units feature matching 1 bedroom, 1 bathroom floor plans filled with character and thoughtful updates. Each offers a remodeled kitchen with granite countertops, Saltillo tile flooring, beautiful wood-beamed ceilings, an updated bathroom, and a quaint front balcony that creates a welcoming entry. Each unit also has access to its own one-car garage. Set apart from the front building, the fully detached rear residence is a standout feature of the property, offering 2 bedrooms and 1 bathroom along with an impressive sense of privacy. The spacious, open floor plan showcases classic Spanish-inspired character with Saltillo tile flooring, wood-beamed ceilings, arched openings, French doors, and a traditional fireplace anchoring the living room. A large kitchen features a colorful Spanish tile backsplash, generous cabinetry, and a center island. The rear residence also enjoys its own one-car garage and an expansive private front patio, creating a fantastic outdoor living and entertaining space. Combining three distinctive residences, three garage spaces, timeless character, and an irreplaceable walk-to-everything location near the beach and downtown San Clemente, this is a unique opportunity for an investor or owner-user to acquire a truly special coastal income property.

261 Avenida Granada, San Clemente

Listing courtesy of Listing Agent: Jeremy Conrad (jconrad@conradrealestate.com) from Listing Office: Conrad Realtors Inc.

940 S Idaho St, San Mateo
$2,297,000
4 Beds ⋅ 3 Baths ⋅ 41148710 MLS
This stunning, free-flowing 4-bedroom, 3-bathroom home features an open floor plan with a chef's kitchen and top-of-the-line appliances. Downstairs offers 2 bedrooms, a spa-like bathroom, and a dedicated laundry room. French doors off the back open onto a lovely deck, connecting to the indoor/outdoor lifestyle California is known for. Upstairs, you'll find another bedroom and a spa-like bathroom, along with a spacious and well-laid-out primary ensuite. The backyard offers a beautiful, private space, plus a detached two-car garage with high ceilings — and potential for an in-law unit conversion. Just blocks from downtown San Mateo and all it has to offer, the location is unmatched, and this home will be the envy of the neighborhood.

940 S Idaho St, San Mateo

Listing courtesy of Listing Agent: Daniel Donate (danieldonate.re@gmail.com) from Listing Office: Serhant California, Inc.

26872 Vista Del Mar, Dana Point
$2,199,000
OC26203259 MLS
26872 Vista Del Mar offers a distinctive opportunity to own a turnkey duplex in Capo Beach where proximity to the ocean and long-term investment appeal come together. Just two blocks from Pines Park and a short distance from Dana Point Harbor, sandy beaches, and the many attractions of the surrounding coastline, this exceptional property combines income-producing potential with an elevated residential experience in one of South Orange County’s most appealing seaside neighborhoods. The property has undergone extensive modernization, allowing the next owner to enjoy the benefits of substantial capital improvements without the burden of taking on major deferred projects. Between 2021 and 2024, the residence received a new roof, complete plumbing repipe, electrical enhancements, replacement gas service line, two new water heaters, upgraded ductwork, attic insulation, new gutters, updated shut-off valves, a new HVAC system in Unit A, a whole-house ventilation fan in Unit B, and a Halo 5 whole-home filtration system, along with numerous additional improvements. The comprehensive scope of work reflects a clear emphasis on durability, efficiency, and reduced future maintenance. The two homes are arranged to provide an uncommon level of independence and privacy. Each has its own entrance, garage, laundry area, and living space, with no shared interior walls between the residences. Unit A presents a polished, contemporary environment featuring an inviting open layout, quartz countertops, a redesigned kitchen, renovated bathrooms, and a stylish gas fireplace that anchors the main living area. Unit B offers a bright and welcoming floor plan accented by updated vinyl flooring, refreshed bathrooms, built-in storage, and a relaxed coastal aesthetic. Properties offering this particular blend of coastal proximity, extensive modernization, separate living quarters, privacy, and income potential are rarely offered to the market. 26872 Vista Del Mar provides an opportunity to acquire a carefully maintained and substantially improved asset while enjoying the enduring appeal of the Southern California coast. With its combination of thoughtful design, significant infrastructure upgrades, and an enviable Capo Beach location, this property is positioned to remain a highly desirable coastal holding for years to come.

26872 Vista Del Mar, Dana Point

Listing courtesy of Listing Agent: Jackie Lee (jackieagralee@gmail.com) from Listing Office: Fathom Realty Group Inc..

3470 Fairmont Blvd., Yorba Linda
$2,175,000
4 Beds ⋅ 3 Baths ⋅ PW26190269 MLS
BREATHTAKING HILL & CITY VIEWS | 12,000 SQ. FT. LOT | POOL & SPA | 3-CAR GARAGE | GATED RV PARKING Welcome to this exceptional 4-bedroom, 3-bathroom residence offering approximately 3,156 sq ft of beautifully designed living space on an expansive 12,000 sq ft lot. Framed by sweeping hill and city views, this impressive home combines elegant interiors, abundant natural light, and exceptional indoor-outdoor living. A dramatic entry with soaring ceilings and oversized windows creates an immediate sense of grandeur. The spacious living and formal dining areas feature beautiful fireplaces and picture windows showcasing the spectacular views. The inviting family room includes a wet bar, fireplace, and direct access to the backyard. The generous kitchen features beautiful stainless-steel appliances, a large preparation island, abundant cabinetry, and a dedicated coffee bar with glass-front cabinets. The main level offers a bedroom, full bathroom, and laundry room with its own sink, providing excellent flexibility for guests, extended family, or a home office. Upstairs, the spacious primary suite features two walk-in closets and a beautifully updated bathroom with a freestanding soaking tub and separate shower. Two additional bedrooms are complemented by an oversized bonus room with double doors, offering tremendous flexibility as a media room, office, game room, or potential additional bedrooms. The backyard is truly designed for entertaining, featuring a sparkling pool and spa, large Alumawood patio cover, dedicated BBQ area, expansive grassy areas, and breathtaking hill and city views. The beautifully landscaped front and rear yards provide plenty of room to relax and enjoy the setting. Additional highlights include a 3-car garage and gated RV parking, offering exceptional convenience and ample space for vehicles and recreational toys. A rare opportunity to own a spacious view home with resort-style amenities, an expansive lot, flexible living spaces, and an exceptional indoor-outdoor lifestyle.

3470 Fairmont Blvd., Yorba Linda

Listing courtesy of Listing Agent: Rommy Poling (rommypoling@firstteam.com) from Listing Office: First Team Real Estate.

8552 Bermuda, Westminster
$1,999,000
OC26117644 MLS
Multi-Generational Estate with Income Potential in the Heart of Little Saigon, Westminster. Welcome to this exceptional property located in one of the most desirable neighborhoods offering a rare combination of owner occupancy, multi-generational living, and or rental income potential. Situated on a prime corner lot, this unique property features a spacious main residence plus both detached ADU and attached JADU (garage conversion), creating an ideal setup for extended families, homeowners seeking supplemental income, and or investors looking for long-term value. The main house (approx. 2,281 SF) welcomes you through an elegant double-door entry and offers a functional two-story floor plan with all 4 bedrooms upstairs and 2.5 bathrooms. The beautifully remodeled kitchen completed in 2025 is the centerpiece of the home, featuring high-end finishes and premium appliances, including a large center island, modern solid wood cabinetry, quartz countertops, full-height backsplash, Viking 6-burner gas cooktop, built-in oven and microwave, stainless steel appliances and sink. The spacious primary suite offers a comfortable retreat with abundant natural light and room to unwind. Living room offers vaulted ceilings and a warm fireplace. Downstair with a separate laundry room. Adding tremendous value is the brand new detached ADU, featuring 3 bedrooms and 2 bathrooms including a primary suite, complete with its own private entrance, separate utility meters, separate address, paid solar system, and in-unit laundry. The property also includes a brand new attached JADU offering 1 bedroom and 1 bathroom, shared utilities with the main residence, a private entrance, and in-unit laundry. Both the ADU and JADU feature modern construction, independent access, and are currently occupied by tenants, creating immediate rental income while preserving separation and privacy between households. With 2 rental units, the main house still has side yard space to enjoy seating area under the covered patio, mature tropical fruit trees; complemented by low-maintenance turf landscaping and inviting curb appeal at the front yard. Conveniently located near parks, schools, shopping, dining, medical offices, airports, beaches, amusement parks and freeway access, this rare offering combines modern living, income potential, and multi-generational flexibility in one of Orange County’s most sought-after communities.

8552 Bermuda, Westminster

Listing courtesy of Listing Agent: Hien Le (hiengracele@gmail.com) from Listing Office: Landmark Realty Group.

5387 8th Street, Carpinteria
$1,947,000
V1-36223 MLS
5387 8th Street presents a rare opportunity to acquire a centrally located Carpinteria fourplex with a Seller that is motivated to close escrow before year end! There are currently two vacant units and the property is just a few walkable blocks from the ''World's Safest Beach'' and approximately 0.5 mi from Linden Avenue's vibrant retail and dining corridor. The property consists of (2) 1BD/1BA units and (2) studio units with a pay-per-use laundry room, carport parking accessed via a rear alley, and a detached single-car garage. Unit C, the largest one-bedroom unit, and Unit D a studio - both vacant - offer immediate opportunity to lease up units at market rate or an owner-occupant to utilize this vacant one-bedroom unit as a residence or vacation retreat. Additionally, the garage and carport areas may present potential for ADU conversion, subject to city review and approvalThe site has benefited from several recent capital improvements, including the installation of foundation retrofit plates for enhanced seismic stability in 2025, as well as a new electrical main panel and sub panel in the garage, a gas meter, and two tankless water heaters installed in 2021. Select units have been updated within the past five years with new wall heaters, vinyl plank flooring, and interior finishes.Don't miss this compelling opportunity to acquire a well-located, income-producing asset in the supply constrained coastal market of Carpinteria.

5387 8th Street, Carpinteria

Listing courtesy of Listing Agent: Jason Liehr (jason@beachsidepartners.com) from Listing Office: Beachside Partners.

18871 Santa Marta Street, Fountain Valley
$1,899,500
5 Beds ⋅ 5 Baths ⋅ PW26181226 MLS
Poised behind a sleek horizontal privacy fence and framed by a dramatic twilight sky, 18871 Santa Marta Street presents an exceptional expression of Southern California living. Offering approximately 2,857 square feet on an approximately 7,200-square-foot lot, this expansive residence features six bedrooms, four-and-one-half bathrooms, an attached two-car garage, and a private resort-style backyard. A luminous foyer creates an unforgettable introduction with large-format marble-inspired flooring and a sweeping spiral staircase. Beyond, a refined neutral palette, abundant natural light, and crisp architectural details connect gracious living and dining spaces with a dramatic family room centered around a floor-to-ceiling stone fireplace. The beautifully appointed kitchen combines rich granite countertops, full-height cabinetry, a sculptural geometric backsplash, professional-style range, and oversized statement hood. A main-level primary suite and full bath offer desirable flexibility, while spacious secondary accommodations are equally suited to guests, offices, creative studios, or multigenerational living. Spa-inspired bathrooms feature frameless glass showers, contemporary finishes, warm wood cabinetry, and a dramatic soaking tub. Outdoors, mature landscaping surrounds a sparkling pool, generous lounge terraces, and multiple spaces for open-air dining. A built-in barbecue and covered entertainment pavilion create a polished setting for gatherings and relaxed evenings under the Southern California sky. Additional highlights include central heating and air conditioning, direct garage access, a generous driveway, abundant storage, and no HOA. The central Orange County location provides convenient access to Fountain Valley Town Center, neighborhood shopping and dining, Huntington Beach, John Wayne Airport, and South Coast Plaza—home to more than 230 boutiques, world-class restaurants, and nearby arts and cultural destinations. The 607-acre Mile Square Regional Park offers lakes, trails, nature areas, sports facilities, picnic spaces, and golf. Nearby schools include California Gold Ribbon–recognized Courreges Elementary, California Distinguished Fulton Middle, and Fountain Valley High, recognized among America’s Healthiest Schools. Buyer to verify all property information and school attendance boundaries.

18871 Santa Marta Street, Fountain Valley

Listing courtesy of Listing Agent: Gilbert Suniga (gilsuniga@firstteam.com) from Listing Office: First Team Real Estate.

2875 Norcrest Dr, San Jose
$1,897,000
4 Beds ⋅ 3 Baths ⋅ 41142841 MLS
Welcome to your California dream home! This fully remodeled 4-bedroom, 2.5-bath split-level residence offers 1,968 square feet of modern living space on a spacious 8,925 square foot corner lot in the highly sought-after Evergreen foothills. Step inside to discover a beautifully updated interior featuring two fireplaces with striking floor-to-ceiling tile, a luxurious primary suite, and a chef-inspired kitchen boasting top-of-the-line appliances and sleek, contemporary finishes throughout. But the real magic happens outdoors. This entertainer's paradise showcases a sparkling pool and hot tub, a built-in outdoor kitchen, and a wood-burning pizza oven — the perfect setting for effortless indoor-outdoor California living and unforgettable gatherings under the sun. Nestled in a quiet, private pocket of the San Jose foothills, this home offers easy access to scenic hiking trails and parks, while remaining just minutes from premier shopping, dining, golf courses, and major tech employers. Situated within one of the area's most desirable school districts, this move-in-ready home truly has it all. Don't miss your chance to own this rare gem

2875 Norcrest Dr, San Jose

Listing courtesy of Listing Agent: Daniel Donate (danieldonate.re@gmail.com) from Listing Office: Serhant California, Inc.

64 Barn View Court, Petaluma
$1,873,500
3 Beds ⋅ 3 Baths ⋅ 41131451 MLS
Introducing Scott Ranch by Davidon Homes, an exciting new home community nestled among the rolling hillsides of Petaluma’s tranquil west side. This innovatively designed single-story home features three bedrooms, three full baths, great room with electric fireplace, professionally appointed kitchen with stainless steel appliances, and study in approx. 2,491 sf. The elegant primary suite includes sliding glass doors, optional romantic gas fireplace, expansive walk-in closet and spa-like bath with dual vanities, glass enclosed shower and free-standing soaking tub. A study can serve as a home office or be converted to a fourth bedroom. Buyers who act quickly will have the opportunity to select from a curated collection of upgrades and options to personalize their new Scott Ranch home.

64 Barn View Court, Petaluma

Listing courtesy of Listing Agent: Tom Reiser (treiser@reisergroup.com) from Listing Office: The Reiser Group.

13152 Pleasant, Garden Grove
$1,850,000
OC26085902 MLS
Discover an exceptional investment opportunity with this charming 5-unit apartment community, perfect for those looking to build generational wealth. Spanning 4,018 square feet, the building is situated on a generous 8,125 square foot lot, offering ample space and possibilities. The property features a well-designed mixture of units to cater to various needs: two 1-bedroom, 1-bathroom units, two spacious 2-bedroom, 1-bathroom units, and one 2-bedroom, 2-bathroom unit. For added convenience, four of the units come with their own attached 1-car garage space, while the larger unit boasts two 1-car garage spaces, ensuring easy access and secure parking. Residents will appreciate the on-site laundry facilities, making daily living more convenient. Recent improvements include the installation of a new water line in 2022, along with notable renovations in Unit 3 featuring new flooring, fresh paint, and an updated kitchen countertop that elevates the living experience. What truly sets this property apart is its rare location — this is the only apartment complex situated within a single-family residential neighborhood, an incredibly important and unique feature that enhances its long-term desirability and investment appeal. The surrounding area offers a quieter residential atmosphere while still being conveniently close to parks, schools, and shops. This unique opportunity allows you to occupy one unit while generating rental income from the other four, maximizing your investment potential. Don’t miss the chance to secure this remarkable property!

13152 Pleasant, Garden Grove

Listing courtesy of Listing Agent: Elizabeth Do (Liz@ElizabethDo.com) from Listing Office: Keller Williams Realty.

2037 W Lincoln, Long Beach
$1,800,000
PW26193985 MLS
Masterfully Reimagined Investment Opportunity on an oversized lot with 3 units constructed in 2025 and 3 renovated units originally built in 1956. This exceptional multifamily property has been extensively transformed creating a great income for the new owner. This premier six unit asset has undergone an extensive renovation with premium-quality finishes throughout, offering the ideal balance of classic character and contemporary luxury. The three newly constructed units have been thoughtfully modernized for today’s lifestyle - complete with mini-split climate control systems, upgraded electrical, and entirely new plumbing throughout the property. Further enhancing the property’s value and versatility are approved plans for 1 additional unit. Each ADU has been carefully crafted with privacy, functionality, and style in mind, offering private in unit laundry, thoughtfully designed floor plans, and refined interiors that maximize both comfort and efficiency. Additionally, the property features a driveway for two vehicles and a large area for other parking. Located in a quiet residential neighborhood close to highways.

2037 W Lincoln, Long Beach

Listing courtesy of Listing Agent: Shelley Hanks (shelley@flatfeesocal.com) from Listing Office: Access Coastal Realty.

16 Westport, Irvine
$1,795,000
4 Beds ⋅ 3 Baths ⋅ OC26193373 MLS
WELCOME TO 16 WESTPORT, A SPACIOUS 4-BEDROOM, 2.5-BATHROOM HOME OFFERING 2,646 SQ. FT. OF LIVING SPACE IN THE PRESTIGIOUS NORTHWOOD VILLAGE COMMUNITY OF IRVINE. From the INVITING FRONT PORCH to the spacious interior, this home offers a distinctive and functional floor plan with GENEROUS LIVING SPACES and a wonderful connection between indoor and outdoor living. Step inside to an impressive formal living room featuring SOARING VAULTED CEILINGS WITH EXPOSED BEAMS and an adjoining ELEVATED DINING AREA, creating a dramatic and welcoming space for entertaining. The kitchen features WHITE CABINETRY, GRANITE COUNTERTOPS AND BACKSPLASH, STAINLESS STEEL APPLIANCES, RECESSED LIGHTING, AND A BREAKFAST NOOK, and opens to the spacious family room. The family room is highlighted by a charming BRICK FIREPLACE WITH BUILT-IN SHELVING AND CABINETRY, RECESSED LIGHTING, AND FRENCH DOORS LEADING DIRECTLY TO THE BACKYARD. The spacious PRIMARY SUITE IS A TRUE RETREAT, featuring VAULTED CEILINGS and a SEPARATE SITTING/RETREAT AREA WITH ITS OWN BRICK FIREPLACE AND BEAUTIFUL ARCHED WINDOWS—an ideal space for a home office, reading room, or private lounge. The REMODELED PRIMARY BATHROOM features a DUAL-SINK VANITY, SOAKING TUB, AND IMPRESSIVE WALK-IN SHOWER WITH FRAMELESS GLASS ENCLOSURE, BUILT-IN BENCH, RAINFALL SHOWERHEAD, AND DECORATIVE TILE ACCENTS. Three additional bedrooms complete the upper level. Outside, enjoy a PRIVATE AND PEACEFUL BACKYARD SURROUNDED BY MATURE TREES AND GREENERY. The COVERED PATIO creates a wonderful setting for outdoor dining and entertaining, while the lawn and additional patio areas provide plenty of room to relax and enjoy the Southern California lifestyle. Additional highlights include a 2-CAR ATTACHED GARAGE, NO HOA DUES, AND NO MELLO-ROOS—an exceptional benefit in Irvine. Ideally located within the highly acclaimed IRVINE UNIFIED SCHOOL DISTRICT, with NORTHWOOD COMMUNITY PARK WITHIN WALKING DISTANCE and convenient access to JEFFREY OPEN SPACE, SHOPPING, DINING, AND MAJOR FREEWAYS. 16 WESTPORT OFFERS AN OUTSTANDING COMBINATION OF SPACE, LOCATION, AND VALUE IN ONE OF IRVINE’S MOST DESIRABLE AND ESTABLISHED COMMUNITIES.

16 Westport, Irvine

Listing courtesy of Listing Agent: Affie Setoodeh (AffieRealtor@gmail.com) from Listing Office: CENTURY 21 Affiliated.

123 Oak Springs Drive, San Anselmo
$1,795,000
4 Beds ⋅ 3 Baths ⋅ 41145740 MLS
Perched in one of San Anselmo’s friendliest and most peaceful neighborhoods, this beautifully updated 4-bedroom, 3 bath home pairs breathtaking panoramic views with a versatile floor plan designed for modern living. Sweeping vistas of the bay and surrounding hills create an unforgettable backdrop, enjoyed from both inside the home and the expansive rear deck. The bright kitchen with modern finishes, stainless steel appliances, and massive skylight showcase a chef’s dream. A custom fireplace in the heart of the home creates an inviting living space and the generously sized rooms provide flexibility for everyday life, entertaining, working from home and hosting overnight guests. The lower level offers exceptional versatility, with additional living space, a bedroom, full bathroom and private deck, ideal for guests, a home office, media room or multigenerational living. A dedicated laundry room can easily be converted into a kitchenette, creating even more possibilities for a private guest suite or extended family retreat. Outside, multiple decks invite you to relax, dine and entertain while taking in the incredible views. The beautifully landscaped front courtyard offers a warm and welcoming first impression, while the attached two car garage provides convenient parking and additional storage with custom cabinetry. Located within the highly regarded Ross School District including Hidden Valley Elementary, this special home is close to parks, scenic trails, hiking and mountain biking. The charming shops, restaurants and the community spirit of both San Anselmo and Fairfax are just minutes away. Spacious, flexible and surrounded by natural beauty, this is the kind of home that makes every day feel like a retreat. Come experience the views, tranquility and exceptional San Anselmo lifestyle.

123 Oak Springs Drive, San Anselmo

Listing courtesy of Listing Agent: Grant Alvernaz (grant@homepivot.com) from Listing Office: HomePivot.

178 N Monterey Road, Orange
$1,795,000
4 Beds ⋅ 4 Baths ⋅ PW26052965 MLS
MAJOR PRICE REDUCTION WILL MOVE THIS FAST! Welcome to the best street in Orange, a one-block tree-lined street, a short walk to Old Towne, and a short drive to all freeways. Known as the Kibby house, this sprawling 4-bedroom 4-bath ranch home has charm and personality. The front yard is a display of color from the multiple flowerbeds, and mature trees accent the winding walkway into the house. A long driveway has pavered sections. gated parking leading to additional parking with a 2-car garage. Attached to the garage is an 830 sq. ft. workshop or game room featuring a custom tile 3/4 bath, vaulted ceilings with skylights, upgraded power, and garage access. The rear yard also has an additional shed for storage. The rear yard has a gazebo, covered patio, and trellis area to enjoy the flowers or pick from many fruit trees, including lemons, naval oranges, bananas, dragon fruit, papaya, and persimmon. If you need to make a fruit salad, there are 2 sinks, one double and one utility, located on the center island. clean up is easy with 2 dishwashers, one Fisher Paykel and a Bosch dishwasher. granite counters, custom cabinets, a double oven, and a refrigerator. an octagonal eating area with lots of windows for those everyday meals, or the dining room for the more formal occasions. open to the family room, a breakfast bar for those quick meals. a custom entertainment system to watch tv from wherever you dine. A formal living room features a masonry-built brick fireplace, perfect for those holiday gatherings. classic hardwood floors and a six bay front window to view the beautiful yard. The newer primary bedroom has a ceiling fan, crown moldings, and a French door with opening sidelights out to the patio, a perfect place to enjoy your morning coffee. The en suite bath has a custom tile and glass block shower, dual sinks, and a walk-in closet. two primary bedrooms, on the other end of the house, a bedroom that has been turned into an office, and a classic tub/tile bath. There is also a main bath for the other 2 bedrooms. dual zoned central heating and air conditioning to control the climate. Solar tube skylights to let the natural light shine in. All bedrooms have custom closets to be organized and maximize the storage space. There is also a utility basement that has the HVAC and the water heater down there for maybe future wine cellar. Just drive by, and you will experience the curb appeal that says welcome home.

178 N Monterey Road, Orange

Listing courtesy of Listing Agent: Albert Ricci (AlRicci@RicciRealty.com) from Listing Office: Ricci Realty.

Based on information from California Regional Multiple Listing Service, Inc. as of . This information is for your personal, non-commercial use and may not be used for any purpose other than to identify prospective properties you may be interested in purchasing. Display of MLS data is usually deemed reliable but is NOT guaranteed accurate by the MLS. Buyers are responsible for verifying the accuracy of all information and should investigate the data themselves or retain appropriate professionals. Information from sources other than the Listing Agent may have been included in the MLS data. Unless otherwise specified in writing, Broker/Agent has not and will not verify any information obtained from other sources. The Broker/Agent providing the information contained herein may or may not have been the Listing and/or Selling Agent.