Refine Search
Sort by
81811 Prism, La Quinta
$1,250,000
4 Beds ⋅ 4 Baths ⋅ NP26008841 MLS
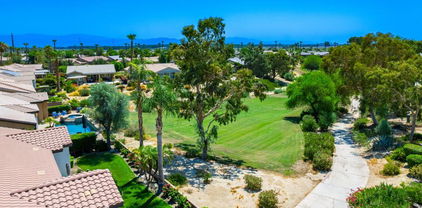
Premier Tamarisk model in an ideal position overlooking the 11th hole of Trilogy Golf Club at La Quinta. This 2,726 sq. ft. home offers 4 bedrooms and 4 bathrooms, including a detached casita with a private mini-split A/C, beverage center, and en-suite bath. Enter through a custom wood gate into a private courtyard, then into a bright great room with 10-foot ceilings, crown molding, arched doorways, a fireplace, and a wall of windows showcasing stunning golf course views. The chef’s kitchen features double ovens and a wine refrigerator, opening to a dining area with pool and fairway views. The south-facing backyard — highly sought after for its all-day sun — offers two covered patios, a resort-style pool and spa, and a built-in BBQ. The primary suite includes a spa-inspired bath with a quartzite soaking tub, dual vanities, a floor-to-ceiling tiled shower, and a walk-in closet. The owner has made extensive upgrades, including new HVAC, windows, a pool heater, and a freshly painted exterior (see supplements for full list). Three-car garage with EV charging, workbench, and built-ins. HOA amenities include a clubhouse, fitness center, pools, tennis, and pickleball.

81811 Prism, La Quinta

Listing courtesy of Listing Agent: Suzanne Moshenko (Suzanne@Arborrealestate.com) from Listing Office: Arbor Real Estate.

Listing sold by Kelly Schufelt from Coldwell Banker Realty

81300 Cantor Court, La Quinta
$1,150,000
3 Beds ⋅ 4 Baths ⋅ 219148094DA MLS
Perched on the 5th fairway of the Trilogy Golf Club at La Quinta and tucked within a quiet cul-de-sac, this stunning Juniper floor plan offers elevated desert living with panoramic mountain, golf course, and fairway views in the sought-after 55+ resort community of Trilogy at La Quinta. Spanning approximately 2,724 sq. ft., this sophisticated residence blends refined elegance, generous living spaces, and exceptional indoor-outdoor entertaining. The heart of the home is an impressive gourmet kitchen featuring a large center island, abundant custom cabinetry, a planning desk, and seamless sightlines to the great room and outdoor living areas. Designed for entertaining, the home also features a wet bar near the dining area, multiple gathering spaces including a spacious great room and separate family/living room, plus a versatile den ideal for an office, reading room, hobby space, or private retreat. The outdoor setting is truly exceptional, with a private pool and spa, expansive covered patio, built-in BBQ, outdoor wet bar, beverage refrigerator, storage, and breathtaking views across the fairway to the surrounding mountains. The private primary suite is tucked away through a welcoming vestibule and offers a coffered ceiling, dual vanities, oversized shower, soaking tub, and generous walk-in closet. Two guest suites are thoughtfully positioned near the front of the home, each with its own bathroom, providing comfort and privacy for family and visitors. A full 3-car garage completes the property with outstanding storage, workspace, and room for vehicles or recreational gear. Trilogy at La Quinta offers an exceptional desert lifestyle with guard-gated privacy, the Santa Rosa Club, fitness center, resort-style pool, tennis, pickleball, bocce ball, social clubs, community events, and the recently revitalized Trilogy Golf Club at La Quinta and Kitchen Ten Eleven restaurant. Elegant, spacious, and move-in ready, this luxury golf course home captures the best of Trilogy living with refined interiors, exceptional outdoor amenities, and one of the community's most desirable view settings.

81300 Cantor Court, La Quinta

Listing courtesy of Listing Agent: John Miller (jkmillergroup@gmail.com) from Listing Office: Bennion Deville Homes.

Listing sold by Oriana Shea from Real Brokerage Technologies

81835 Eagle Claw Drive, La Quinta
$1,079,000
3 Beds ⋅ 3 Baths ⋅ OC26064301 MLS
RESORT STYLE BACK YARD ON A PREMIUM LOT! MOUNTAIN VIEW! Located in the highly sought-after 55+ community of Trilogy at La Quinta, this reimagined Oreas floor plan is a true standout. The entry fireplace has been removed so the moment you step through the front door, you're welcomed by a wide-open great room that offers an immediate and breathtaking view of the resort-style backyard with mountains as the backdrop. The formal dining room has been thoughtfully enclosed and connected to the guest bathroom, providing another bedroom ideal for visitors. This versatile layout now features 3 bedrooms, a den/office off the entry, and a generous retreat off the primary suite—large enough to serve as a home office, gym, additional guest space or create a dream closet. High ceilings at 10 feet and 8-foot doors throughout enhance the sense of openness and luxury. Set on a premium lot, the backyard is your own private oasis. The saltwater pebble-finish pool and spa anchor a space designed for the ultimate in outdoor living. Enjoy a custom in-pool dining table, tanning ledge with lounge chairs, an in-pool curved conversation bench, a tranquil waterfall, and lush tropical landscaping. Enjoy shaded comfort under a covered patio with an added large retractable awning (with wind sensor), two ceiling fans, a built-in fire-pit, and natural gas BBQ hook up. The gourmet kitchen features double islands, pantry, granite countertops, stainless steel appliances, and a premium Wolf gas cooktop. The primary bedroom overlooks the backyard and mountains and has direct access to the back yard. Its en-suite bathroom includes dual vanities, a walk-in shower, walk-in closet, and a spacious retreat that can be converted to a golf cart garage or casita, if desired. As part of Trilogy at La Quinta, you’ll also enjoy a wealth of resort-style amenities, including a clubhouse, two on-site restaurants, a golf course, swimming pool, hot tub, a state-of-the-art fitness center with indoor walking track, a full-service spa with top-rated facials, pickleball, tennis, game room and so much more. Low HOA fee for the area with cable TV and internet included. No trash bill as it's covered in your property taxes. This one-of-a-kind home offers the best of desert living—comfort, elegance, and a lifestyle that feels like a permanent vacation. OPEN TO SELLING 80% FURNISHED, IF DESIRED.

81835 Eagle Claw Drive, La Quinta

Listing courtesy of Listing Agent: Kelli Walters (kelliwalters@cox.net) from Listing Office: Rise Realty.

Listing sold by Donna Ambrose from Desert Sotheby's Int'l Realty

61290 Living Stone Drive, La Quinta
$1,050,000
3 Beds ⋅ 4 Baths ⋅ 219140602DA MLS
This elegant single-level Anise design Solar home in the prestigious Trilogy community offers stunning views along the #5 fairway of the golf course, with mountains and desert as the backdrop. The private oasis's backyard features a Pebble-Tec pool, cascading spa, rock waterfall, BBQ island with bar seating, a paver deck, and a covered patio with outdoor speakers, misters and up-lighted landscaping. The 3-bedroom, 3.5-bath residence includes a versatile office/den, formal dining room, and a bright great room with a built-in entertainment center, surround sound, and remote-controlled shades. The gourmet kitchen boasts granite countertops, a prep island with bar seating, custom backsplash, and premium stainless-steel appliances, with thoughtful touches like pull-out shelves and under-cabinet lighting. The luxurious primary suite offers a serene sitting area, dual vanities, upgraded marble finishes, and a walk-out patio. Additional highlights include custom built-ins, full-house LED lighting, remote-controlled shades, an outdoor drop shade, an etched glass front door, and an epoxy-floored 2-car extended garage with room for a golf cart and built-in storage. This home near the Santa Rosa Clubhouse provides easy access to Trilogy's world-class amenities. Experience the ultimate resort-style desert living.

61290 Living Stone Drive, La Quinta

Listing courtesy of Listing Agent: John Miller (jkmillergroup@gmail.com) from Listing Office: Bennion Deville Homes.

Listing sold by from SOUTH BAY AOR

81687 Desert Willow, La Quinta
$1,000,000
4 Beds ⋅ 4 Baths ⋅ NP25262341 MLS
Discover one of the finest views in Trilogy La Quinta’s 55+ resort community. This exceptional Tamarisk model—with over 2,700 sq. ft., 3 bedrooms, 4 baths, and a private casita—overlooks two fairways and a serene lake, offering a truly breathtaking backdrop. Inside, the gourmet kitchen shines with stainless steel appliances, slab granite countertops, a large center island, trash compactor, custom stone backsplash, pantry, ceiling fans, and a cozy breakfast nook. The formal dining room captures beautiful views of the mountains and pool, perfect for elegant gatherings. The spacious great room is designed for comfort, featuring an entertainment niche, surround sound, ceramic tile flooring, and custom window treatments. A separate den can easily function as an additional sleeping space, and the powder room serves as a three-quarter bath for added convenience. The primary suite offers upgraded recently remodeled dual vanities, a large beautiful shower, and a walk-in closet. All bedrooms are upgraded with new carpet, custom drapes, insulating drop-down shades, ceiling fans, and updated fixtures. The casita is perfect for caretaker, guests or extended stays. Outdoors, enjoy beautiful dual paved patios with patio roof shade structures, framing a sparkling saltwater pool with waterfalls and rockwork, and spa ideal for relaxation or entertaining. The three-car garage comes fully outfitted with built-in cabinets, a workbench, and an evaporative cooler. A rare combination of luxury, comfort, all with one of Trilogy’s most remarkable views.

81687 Desert Willow, La Quinta

Listing courtesy of Listing Agent: Tammy Billington (Tammy@BillingtonRealty.com) from Listing Office: Billington Realty.

Listing sold by Daniel Drantch from Rodeo Realty

81831 Brittlebush Lane, La Quinta
$975,000
3 Beds ⋅ 3 Baths ⋅ 219143232DA MLS
Welcome to resort-style desert living in this stunning and highly upgraded 3-bedroom, 3-bath Fairway Tamarisk plan, perfectly positioned on an oversized lot overlooking the 12th hole of The Golf Club at La Quinta in a premier 55+ community. Offering approximately 2,471 sq ft, this beautifully updated home features soaring 10' ceilings, plantation shutters, designer finishes, and a spacious open great room with fireplace--ideal for relaxing or entertaining. The chef's kitchen has been tastefully remodeled with quartz countertops, custom backsplash, pull-outs, oversized island, breakfast bar, and an oversized pantry. The expansive primary suite is a true retreat, featuring a spa-inspired bath with soaking tub, walk-in shower, dual vanities, and customized closet space. Step outside to your private backyard oasis complete with sparkling pool and spa, wrought iron fencing, and breathtaking golf course and mountain views. Additional upgrades include fresh interior paint, new lighting and bathroom hardware, new shower doors, ceiling fans, surround sound, new heat pumps, and a rare 3-car garage with added storage. This is a move-in ready showpiece offering luxury, views, and the lifestyle La Quinta is famous for.

81831 Brittlebush Lane, La Quinta

Listing courtesy of Listing Agent: Nicu Cocione (nicu@allcountydesert.com) from Listing Office: Nicu Cocione, Broker.

Listing sold by Suzanne Moshenko from Arbor Real Estate

61730 Mesa Court, La Quinta
$963,000
4 Beds ⋅ 4 Baths ⋅ 219131413DA MLS
A rare and exceptional Trilogy at La Quinta Mesquite Model Pool and Spa Retreat. At 2,784 SQ FT the property boasts two Casitas on a beautifully landscaped 16,553 SQ FT estate-sized lot, just across from the Trilogy Golf Course. A hidden gem, the park-like sanctuary features lawns and pathways that wind around the home offering a variety of covered and open areas from which to play, relax and entertain. With 4-bedrooms, 4- baths, a great room, formal dining room, large office, gourmet kitchen, multiple covered patios, a two-car plus additional single-vehicle garage, the home offers plenty of room for all your most desired lifestyle needs. Guest will love the privacy of the detached Casita with full bath and kitchenette with mini-frig, sink and upper and lower cabinets with a microwave. The additional attached Casita also has a privacy entry off the courtyard, but is an extension of the main home. The property features an extraordinary backyard retreat, with mature palms, custom pavers, an oasis styled salt water pool and spa with rock waterfalls, a professional BBQ station with a bar and seating area for dining and entertaining, all wrapped into a park-like setting of brightly colored and textured desert flowers and trees. Behind the tall solid-wood front entry door, is a stone and stucco foyer that leads you to a private expansive open-air courtyard with a Pergola cover that extends between the detached Casita and main home for comfy year-round outdoor living. The main home foyer opens to a spacious great room with lofty 10-foot ceilings, arched doorways, tile on-point, crown molding, and picture windows with plantation shutters open to the backyard's park-like views. The elegant great room features handsome wood-crafted built-ins with a gas-log fireplace and surround sound for a movie theater experience. A spacious gourmet kitchen showcases quality stainless appliances, including a double-oven, an abundance of cabinet and countertop space topped with slab granite and a custom tile backsplash, a center-island with seating and pendant lighting, and a bright breakfast area. The formal dining room features a built-in breakfront with lots of storage, and is the perfect place for making new memories. A separate office off the great room is perfect for telecommuting or as a library or study. The guest bedrooms and baths are located in a separate wing from the primary bedroom.

61730 Mesa Court, La Quinta

Listing courtesy of Listing Agent: Donna Ambrose (donnaambroserealtor@gmail.com) from Listing Office: Desert Sotheby's Int'l Realty.

Listing sold by Eric Avila from HomeSmart

81478 Golden Poppy Way, La Quinta
$945,000
3 Beds ⋅ 3 Baths ⋅ 219135249DA MLS
SELLERS INCLUDING FURNITURE. Popular Talea floor plan with panoramic views of the mountains. This three bedroom, 3 bath, 2,584 sq. ft. home has been well maintained and positioned perfectly to capture many starry nights. The chef's kitchen features dual islands, extensive cabinets, stainless steel appliances, beverage/wine refrigerators, dishwasher oven and microwave.Cozy living room offers built-in entertainment center, fireplace and plantation shutters. Many great meals will be enjoyed in the formal dining room. The oversized master suite features walk-in, custom designed closet, double vanities, shower and soaking tub. A versatile room off the master bedroom can be used as a den/office/exercise room or craft room. Two guest bedrooms with adjacent baths in the front of the house offer private space for guests.Spacious back yard includes large pool/spa, with easy care desertscape. You will enjoy many hours on the covered private patio. The garage floor has epoxy finish and space for your golf cart or storage.This home offers the best in indoor/outdoor living and entertaining. Great opportunity to own a home and enjoy the Good Life in La Quinta.

81478 Golden Poppy Way, La Quinta

Listing courtesy of Listing Agent: Mitch Mileusnic () from Listing Office: Desert Gate Real Estate.

Listing sold by Laura Hubbard from Hillpointe Homes

61260 Portulaca Drive, La Quinta
$925,000
2 Beds ⋅ 3 Baths ⋅ 219135794DA MLS
A Sweet Deal! Priced to sell, this masterfully designed Tamarisk 2,445 SQFT luxury pool features two bedrooms and a den or third bedroom, with three-bathrooms. The home is brilliantly updated inside and out, with everything you could want or need in a luxury desert resort home. Open, bright and spacious, with room to roam. Quality features include, ten-foot ceilings, tile floors, custom shutters and window-coverings, breezy ceiling fans, motorized/Wi-Fi Solar Shades, and quality HVAC system. A whole home Pelican water filtration system runs clean water through every tap and shower in the home. The great room is spacious with a built-in media center and an elegant stone gas-log fireplace to curl up by while binge-watching favorite shows. Outdoors, you'll love to play, swim and relax in your private recently built salt-water pool with infinity spa, and golden stack stone wall with cascading fan spillways. The yard is beautifully landscaped and maintained. Cook your favorite foods at the BBQ station. Multiple covered patios areas with ceiling fans and Cool Fog misting system make outdoor living comfortable even during warm days. After a day of fun, unwind with your favorite beverage fireside under moonlit and starry skies. The Gourmet Kitchen is extraordinary in its size and quality. Professional grade stainless appliances include, a double-oven, subzero refrigerator, six-burner cooktop, and range hood, and dishwasher. An abundance of cabinets with pull-outs keeps all your kitchenware organized and stored for easy access. Designed for beauty as well as function, the travertine backsplash and exquisite countertop of creme slab granite is clean and elegant. For casual dining and entertaining, the large island with beverage cooler offers plenty of room for casual dining. When serving up meals for special occasions the formal dining room with its large windows overlooking the beautiful gardens and pool is the perfect place to make lasting memories with friends and family. A nearby breakfast nook with sliders to the outdoor covered patio and raised sparkling glass firepit is the perfect place to grab that first fresh cup of coffee and feel the light morning breeze.

61260 Portulaca Drive, La Quinta

Listing courtesy of Listing Agent: Donna Ambrose (donnaambroserealtor@gmail.com) from Listing Office: Desert Sotheby's Int'l Realty.

Listing sold by Sheri Dettman and Assoc... from Equity Union

81206 Barrel Cactus Road, La Quinta
$910,000
4 Beds ⋅ 4 Baths ⋅ 219150046DA MLS
Introducing a signature Tuscan estate framed by the 9th fairway of The Golf Club at La Quinta. This coveted Tamarisk plan located behind the gates of Trilogy La Quinta offers 4 bedrooms, 4 baths, including aa detached casita. The home offers dramatic views of the Coral and Chocolate Mountain views a private courtyard entry, and multiple water features across 2,726 square feet.The great room welcomes with tile flooring throughout the main living areas, a formal dining room, and a light filled breakfast nook, all designed to capture dramatic mountain views. The peaceful sound of the water feature and the seamless indoor outdoor living with the Tuscan aesthetic defines the home.The chef's kitchen is the true heart of the home, featuring a large center island, double ovens, gas cooktop, built-in refrigerator, beverage center, stainless steel appliances, and a large walk-in pantry. The formal dining room and breakfast nook offer refined spaces for intimate dinners and grand gatherings alike.The generous primary suite serves as a private retreat with a marble walk-in shower, dual vanities, a large soaking tub, and a spacious walk-in closet. Two additional bedrooms and a detached casita with private entry provide elevated accommodations for guests, extended family, or multigenerational living. Bedroom 4 can be used as a den, offering refined flexibility as a home office, media room, or creative studio.Outside is where this Tamarisk plan truly distinguishes itself. A private Tuscan courtyard, multiple covered patios, a built-in BBQ, and multiple water features create a fully realized 55+ resort estate experience. Golf course views and Coral and Chocolate Mountain views frame the yard from every angle, with a coveted golf course home position on the 9th fairway of The Golf Club at La Quinta, La Quinta, California.Additional highlights include an oversized 3 car garage with storage. Residents of Trilogy La Quinta enjoy access to golf, clubhouse, fitness center, pools, tennis, pickleball, and a vibrant 55+ resort lifestyle. Understanding this floorplan, the Tamarisk plan opportunity, and the Trilogy La Quinta lifestyle is where trusted local expertise makes all the difference.

81206 Barrel Cactus Road, La Quinta

Listing courtesy of Listing Agent: Billy Thoman (billy.thoman@compass.com) from Listing Office: Compass.

Listing sold by Jake Janz from Arbor Real Estate

24151 Whitetail, Corona
$900,000
2 Beds ⋅ 3 Baths ⋅ IG26087241 MLS
Welcome to this stunning single-story Chaparral model, ideally located in the highly sought-after 55+ community of Trilogy at Glen Ivy. Perfectly situated along the 10th fairway of the prestigious Glen Ivy Golf Course, this home offers breathtaking mountain views and an exceptional lifestyle. Step inside to an expansive open-concept great room featuring beautiful hardwood floors, seamlessly connecting to a newly upgraded kitchen with custom cabinetry and elegant quartz countertops. The adjoining butler’s pantry includes a wine fridge and a charming winery-inspired backsplash, adding both style and functionality. The private primary suite provides a peaceful retreat for relaxation, while the guest bedroom and adjacent bath—conveniently located at the front of the home—offer comfort and privacy for visitors. All bathrooms have been thoughtfully upgraded with special custom features. A versatile office/den, located next to the guest room and featuring its own private entrance, offers the flexibility to serve as a third bedroom or guest space. Step outside to enjoy a covered patio and beautifully maintained rose garden, where you can take in sweeping views of the golf course and surrounding mountains—perfect for entertaining or quiet evenings outdoors. Residents of Trilogy enjoy resort-style amenities, including indoor and outdoor pools, a spa, BBQ area with outdoor fireplace, a fitness center with indoor track and gym, as well as pickleball, tennis, and bocce courts—plus much more.

24151 Whitetail, Corona

Listing courtesy of Listing Agent: Deborah Morrow (debbie@morrowrealtygroup.com) from Listing Office: Trilogy Properties.

Listing sold by Sandi Lancaster from Realty Masters & Associates

81530 Ulrich, La Quinta
$895,000
3 Beds ⋅ 3 Baths ⋅ SB26000343 MLS
Best location! West facing and Mountain View’s!Located on the 2nd Fairway ,this masterfully designed home luxury features two bedrooms and a den or third bedroom, plus a Casita with its own bath. The home is brilliantly updated inside and out, with everything you could want or need in a luxury desert resort home. Open, bright and spacious rooms Quality features include, ten-foot ceilings, tile loors, custom shutters and window-coverings, and quality HVAC systems Outdoors, you'll love to play, swim and relax in your salt-water pool with infinity spa,The yard is beautifull! Back inside , there’s a chef’s kitchen and prep area that overlooks the living room and the outdoors .

81530 Ulrich, La Quinta

Listing courtesy of Listing Agent: Don Ruane (donruane@icloud.com) from Listing Office: Real Estate West, Inc..

Listing sold by John Miller from Bennion Deville Homes

81945 Golden Star Way, La Quinta
$875,000
3 Beds ⋅ 3 Baths ⋅ 219139523DA MLS
A rare Trilogy at La Quinta Monterey w/Casita premium golf course property prized for its breathtaking 180-degree mountain and 14th fairway views. The firepit, BBQ Station and raised patio captures mountain views, and daily live golf action. It's being sold fully furnished with a golf cart. Once inside, you're captivated by the immense mountain and golf course views. The great room features 9' ceilings, custom slate floors, superior quality built-in entertainment center with custom lighting. The kitchen is a cooks dream featuring stainless appliances, solid wood cabinets, loads of counter space, a large center island, and backsplash wrapped in rich slab granite. The large dining area with direct access to the kitchen and the covered outdoor patio is perfect for entertaining. Custom stone pavers, built-in barbecue station and raised patio with custom lighting is perfect for relaxing or dining out day or night, and the shimmering orange glow of the large rock firepit keeps you warm and cozy on cool winter evenings. The spacious primary bedroom suite offers amazing views of the mountains. The bath features dual vanities and custom stone surround in the shower and large walk-in closet. The main home guest bedroom is roomy and the second full bathroom also features a stone surround shower. The office features plantation shutters and custom solid wood desk and built-ins. A two car garage features tall cabinet custom storage and air conditioner.

81945 Golden Star Way, La Quinta

Listing courtesy of Listing Agent: Donna Ambrose (donnaambroserealtor@gmail.com) from Listing Office: Desert Sotheby's Int'l Realty.

Listing sold by Karista Smith from Coldwell Banker Realty

81943 Prism Drive, La Quinta
$849,000
3 Beds ⋅ 4 Baths ⋅ 219137128DA MLS
MOUNTAIN VIEWS & CASITA.Experience desert resort living at its finest in this hidden gem located in the coveted 55+ community of Trilogy at La Quinta. Nestled on one of the largest lots in the neighborhood (13,028 sq ft), this beautifully updated residence offers spectacular panoramic views of the Santa Rosa Mountains and an exceptional blend of indoor-outdoor living.The 2,482 sq ft home plus private casita features tall ceilings, an open-concept great room with fireplace, a formal dining room, sunny breakfast nook, and a separate den or office - easily a fourth bedroom. The gourmet kitchen is a chef's dream, equipped with top-of-the-line KitchenAid appliances, Sub-Zero refrigerator, custom cabinetry with pull-out shelving, and a spacious walk-in pantry.Luxurious details continue throughout - from the elegant powder room adorned with a sparkling chandelier, designer mirror, and onyx countertop with raised glass sink, to the newly installed carpet and freshly painted interior. Additional upgrades include a new garbage disposal, refreshed landscaping, and numerous improvements since the seller's purchase.Step outside to an entertainer's paradise: an expansive park-like backyard with covered patio, electronic retractable awnings, stone pavers, lush landscaping, carved-stone bubbling fountain, and raised firepit - all perfectly positioned to frame those stunning mountain vistas. The oversized lot offers ample room to add a pool or spa.The detached casita provides the ultimate guest retreat, complete with a kitchenette and full bath. A two-car garage plus separate golf-cart bay features an epoxy-coated floor and built-in storage.Trilogy at La Quinta residents enjoy resort-style amenities including a championship golf course, state-of-the-art fitness center, tennis and pickleball courts, pools, spa, and a full calendar of social activities.A rare, one-of-a-kind beauty - offered move-in perfect. Come experience the desert lifestyle you've been dreaming of!

81943 Prism Drive, La Quinta

Listing courtesy of Listing Agent: Kathryn Golden Williams (kathryn@golden-williams.com) from Listing Office: Bennion Deville Homes.

Listing sold by Niki Vrondakis from Redfin Corporation

81845 La Paz Court, La Quinta
$842,000
3 Beds ⋅ 3 Baths ⋅ 219142730DA MLS
Welcome to the Trilogy lifestyle! Beautifully positioned on a rare oversized and elevated corner lot, this well appointed south-facing Monterey plan residence offers exceptional privacy and resort-style living. The home spans 1,965 square feet and features a one bedroom casita with en-suite bathroom, two bedrooms, two bathrooms in the main house, a dedicated den or office, and an open, flowing layout designed for comfort and functionality. Pride of ownership truly shines here. The upgraded kitchen is a standout, complete with slab granite countertops, custom tile backsplash, stainless steel appliances, and updated cabinetry. Durable upgraded tile flooring enhances main living areas, while bathrooms are finished with natural stone countertops. Outdoor living is truly special with a private, free-form pool and cascading spa, stamped concrete patio, and stereo surround system, all set within a meticulously landscaped yard. The detached casita provides an ideal guest suite with a private entry, gated courtyard, and upgraded amenities.Additional features include a four-foot garage extension, tile-surround fireplace, French doors, upgraded cabinetry & closet systems, custom window treatments, and upgraded plumbing fixtures and hardware. The finished garage offers epoxy floors, extensive wall and mounted ceiling storage, and an evaporative cooler. The home has been freshly painted inside and out and includes a new GE refrigerator, washer, and dryer. Pool equipment has also been updated with a new Jandy pump and motor.A rare opportunity to own a thoughtfully upgraded home on a spacious .26-acre lot, combining privacy, style, and exceptional indoor-outdoor living. The lifestyle of your dreams is here in Trilogy: golf, entertainment, fitness classes, exceptional dining, privacy, security, and glorious mountain views.

81845 La Paz Court, La Quinta

Listing courtesy of Listing Agent: Anne Stark (starkab@gmail.com) from Listing Office: Berkshire Hathaway HomeServices California Properties.

Listing sold by Donna Ambrose from Desert Sotheby's Int'l Realty

60520 Desert Rose Drive, La Quinta
$824,900
2 Beds ⋅ 3 Baths ⋅ 219146022DA MLS
Welcome to this beautifully upgraded Oreas floorplan ideally positioned on the 1st fairway in Trilogy at La Quinta, located just a few doors from the Santa Rosa Clubhouse and offering an exceptional combination of location, privacy, and stunning golf course and mountain views. This thoughtfully designed residence features 2 bedrooms, 2.5 baths plus a den/office and a formal dining room that can easily be converted into a third bedroom, providing flexible living options to suit your needs. A private courtyard entry leads into a light-filled interior with tile flooring, plantation shutters throughout, and an open-concept layout ideal for both everyday living and entertaining. The great room showcases custom built-in cabinetry and large windows that seamlessly connect indoor and outdoor living, while the chef's kitchen is beautifully appointed with granite countertops, rich cabinetry, stainless steel appliances, double ovens, a large center island, and a separate prep island with wine refrigeration--perfect for hosting. The adjacent dining area is surrounded by windows, bringing in abundant natural light and views of the lush backyard. The spacious primary suite offers a comfortable retreat with a sitting area, direct access to the patio, and an ensuite bath featuring dual vanities, a walk-in shower, and an oversized walk-in closet with custom built-ins. Guest accommodations are privately situated, and the den/office provides an ideal space for remote work or hobbies. Additional highlights include a well-equipped laundry room with ample cabinetry and an oversized garage with built-in storage and workspace. Step outside to a truly exceptional outdoor living space featuring an expansive paver patio, covered seating area, built-in fireplace, BBQ station, and multiple entertaining areas, all surrounded by professionally landscaped grounds with vibrant color and mature greenery, perfectly positioned to capture sweeping views of the 1st fairway, driving range, and surrounding mountains. Located close to golf, fitness, tennis, pickleball, dining, and the vibrant lifestyle that defines Trilogy at La Quinta, this home represents a rare opportunity to own one of the community's premier golf course properties.

60520 Desert Rose Drive, La Quinta

Listing courtesy of Listing Agent: John Miller (jkmillergroup@gmail.com) from Listing Office: Bennion Deville Homes.

Listing sold by Donna Ambrose from Desert Sotheby's Int'l Realty

24460 Lupine Lane, Corona
$790,000
3 Beds ⋅ 3 Baths ⋅ IG25245831 MLS
Huge price reduction!! Highly upgraded one story, city view home located in the sought after 55+ gated community of Trilogy at Glen Ivy! This "Chaparral' plan is the largest floor plan in the Trilogy community. This home features a gourmet Chef's dream kitchen featuring upgraded granite counter tops, custom wood cabinetry with self-closing drawers, butler's pantry, huge Island with bar, commercial grade stainless steel Viking and Miele appliances, convection oven, warming drawer, hood with heat lamps and racks. A very open floor plan with the great room with custom window coverings, ceiling fans and that is right off the kitchen with fireplace and is perfect for entertaining. You have 180-degree city views off the back of the property with a fire ring, exterior bar with easy care patios and landscaping surrounding this home. Enjoy gardening with your raised planter boxes. For pet lovers, it has a convenient side yard dog run with synthetic grass. This home also has a three-car garage. In this community the HOA does all the front yard landscaping for you. The primary bedroom is over sized with plantation shutters, located in the back of the house so you can enjoy those city views from your primary bedroom. The primary bathroom has a custom walk-in soaking tub, separate oversized shower, mirrored wardrobe closets with walk in closet with built-ins. The custom office has built-ins throughout. In this 55+ community you have low HOA dues that include, pickleball, tennis courts, bocce courts, indoor and outdoor pools/spa, BBQ and outdoor fireplace, fitness center with indoor track and gym. There are endless clubs to join as well. The Trilogy Golf Club and clubhouse can be enjoyed as well for a separate fee. You are not only buying one of the nicest homes in Trilogy you are buying an entire new lifestyle by living in the sought after 55+ community of Trilogy at Glen Ivy. See this one today as it will gone tomorrow!

24460 Lupine Lane, Corona

Listing courtesy of Listing Agent: Scott Oswalt (scott@dreamhomescorona.com) from Listing Office: Keller Williams Realty.

Listing sold by Tom Bashe from Localist Realty

81810 La Paz Court, La Quinta
$790,000
3 Beds ⋅ 3 Baths ⋅ 219136890DA MLS
Absolutely stunning and meticulously upgraded, this sought-after Oasis plan is perfectly positioned on an oversized 8,276 sq. ft. homesite within the prestigious Trilogy La Quinta, a premier 55+ resort community. Featuring 3 bedrooms and 3 baths, this exceptional residence impresses with elegant quartz countertops throughout and a seamless blend of luxury and comfort. A charming Tuscan facade and wrought-iron privacy gate welcome you into a tranquil front courtyard, setting the tone for the refined interiors. Upgrades include all new LVP flooring, new landscaping in front and courtyard, fresh interior paint, paver path on side of home, all new window screens, added 21 can lights throughout and all new ceiling fans, including exterior. The great room showcases panoramic rear yard views, plantation shutters, custom built-in entertainment center, and stylish plank flooring, creating an inviting space for relaxation and entertaining. The gourmet kitchen is a showstopper, boasting stainless-steel appliances, white shaker cabinetry, waterfall-edge quartz island, designer backsplash, and custom coffee/beverage station with folding doors, farm sink, and illuminated glass uppers. The primary suite offers a peaceful retreat with bay window, patio access, and a spa-inspired bath featuring floor-to-ceiling tiled shower, dual vanities, and a generous walk-in closet. Guests will love the attached casita, complete with beverage center, mini-split A/C, built-in workstation, and private bath. Additional highlights include a four-foot extended garage with epoxy flooring, ample storage, and mini-split A/C. The expansive rear yard features an extended covered patio, concrete decking, and endless potential to create your own private pool or outdoor sanctuary--all while enjoying access to Trilogy's renowned Santa Rosa Clubhouse amenities. This home is a true desert gem--schedule your private tour today!

81810 La Paz Court, La Quinta

Listing courtesy of Listing Agent: John Miller (jkmillergroup@gmail.com) from Listing Office: Bennion Deville Homes.

Listing sold by Donna Ambrose from Desert Sotheby's Int'l Realty

61400 Fire Barrel Drive, La Quinta
$780,000
3 Beds ⋅ 2 Baths ⋅ 219136871DA MLS
Exquisitely furnished Monarch plan with 10' ceilings situated on a spacious 12,623 sq. ft. lot within the resort-style 55+ community of Trilogy La Quinta. This single-level residence offers ample square footage of refined interior living space, featuring 3 bedrooms and 2 bathrooms. The home welcomes guests with an extended driveway, wrought-iron entry gate, and an elegant front courtyard enhanced with pavers to enjoy the 180-degree mountain sunset views, an expanded entry area, and ambient landscape lighting. The great room impresses with a granite-encased fireplace, designer chandeliers in the entry and dining areas, an entertainment niche, surround sound, crown molding, arched doorways, and custom window coverings. Additional upgrades include LED recessed lighting throughout and upgraded ceiling fans and light fixtures. The dining area flows seamlessly into the chef's kitchen, beautifully appointed with quartz countertops, a glass tile backsplash, breakfast bar, reverse osmosis drinking water system, upgraded KitchenAid stainless steel appliances, built-in double ovens, microwave, refrigerator, waterfall-edge prep island, 5-burner gas cooktop, pantry, and abundant cabinetry with brushed nickel hardware. The generous primary suite offers a bay window with plantation shutters, high-grade tile flooring, French door access to the backyard, newer countertops, sinks, faucets, and valves, dual vanities, a walk-in closet, and a large floor-to-ceiling tiled shower with glass enclosure. Guest accommodations are conveniently located near a full bath featuring quartz counters and a tile-enclosed tub/shower combination. The resort-style backyard is an entertainer's dream, showcasing a free-form Pebble-Tec pool, cascading spa, dramatic rock waterfall, paver decking, misting system, covered patio, fire pit, backyard up-lighting, and lush professional landscaping--all enhanced by a Pentair pool control system with Wi-Fi capability. Additional highlights include fresh interior and exterior paint, and a finished two-car garage featuring a 25,000 BTU mini-split A/C unit, insulated Wi-Fi-enabled garage door, upgraded motor and track system, premium roof-mounted storage, and an extended four-foot bay. This stunning property offers the epitome of luxury desert resort living--schedule your private showing today.

61400 Fire Barrel Drive, La Quinta

Listing courtesy of Listing Agent: John Miller (jkmillergroup@gmail.com) from Listing Office: Bennion Deville Homes.

Listing sold by John Miller from Bennion Deville Homes

9299 Robinson Lane, Corona
$729,000
2 Beds ⋅ 2 Baths ⋅ IG25232213 MLS
Live your best life on Fairway #1 of the Beautiful and Prestigious Glen Ivy Golf Club in Trilogy at Glen Ivy, Corona’s premier 55+ gated community! This Beautifully Located home is perfectly positioned mid-fairway on Hole #1, offering stunning golf course, mountain, and hillside views. The location on the course is PRIME! Well protected by beautiful landscaping and trees, yet an unobstructed view of the fairway! Step inside to the bright, open floor plan featuring a stylish island kitchen with breakfast bar, abundant cabinetry, and modern appliances. The spacious living and dining areas include a cozy gas fireplace—ideal for entertaining or quiet evenings at home. Large sliding glass doors open to a private outdoor patio with an AlumaWood patio cover, perfect for enjoying beautiful views year-round. The primary suite showcases serene vistas and private patio access. Additional highlights include a 2-car attached garage, indoor laundry, ceiling fans throughout, low-maintenance landscaping, new water heater (Jan 2024), new garage door opener (Aug 2024), and fresh exterior paint (2022). Located near the clubhouse, pools, fitness center, and walking trails, this home offers resort-style living in one of Trilogy’s best golf course settings. Don’t miss this rare opportunity for the PRIME Location this home offers! Active Adult 55+ Home in Trilogy at Glen Ivy | Golf Course Location | Stunning Views

9299 Robinson Lane, Corona

Listing courtesy of Listing Agent: Rob Arrietta (rob@arrietta.com) from Listing Office: Re/Max Partners.

Listing sold by Lynnea Leon from Coldwell Banker Assoc. Brokers

60590 Lace Leaf Court, La Quinta
$725,000
3 Beds ⋅ 3 Baths ⋅ 219138330DA MLS
Live Life Brilliantly! Luxurious touches amplify the joy of desert living in this meticulous Trilogy at La Quinta resort property. A popular Oreas model, the home is open and bright with ten-foot ceilings and a smart and flexible 2,331 SQ FT floor plan that accommodates your changing lifestyle needs. The home is currently used as a three-bedroom, 3-baths with a great room with fireplace, a grand gourmet kitchen, and a separate large recreation room with direct access to a full bath. Resting on a grand 10,454 SQ FT lot with partial mountain views, there's plenty of space for a pool, spa, putting green and more. Set back off the end of a cul-de-sac, a gated front patio with big SW mountain views and tall wooden door mark the entry to the main home. A main entry, tile floors, and a striking double-sided stone fireplace hints at the quality and invigorating lifestyle that lay beyond. The great room is spacious with big picture windows and white plantation shutters. Stunning custom lit built-ins make way for a big screen TV and in-ceiling surround that elevates your in-home media experience. Cool winter nights and Holidays are warmed by the fire as new memories are made with family and friends. A true gourmet sized kitchen, it features a new premium stainless GE Profile cooktop, microwave, and dishwasher. Volumes of warm wood cabinets extend into the informal dining area and the pantry will keep all your kitchen ware neatly tucked away. A prep island and a separate entertainment island with seating are crowned in creamy textured granite. An outstanding bedroom retreat features a sumptuous walk-in shower with multiple rainshower and hand-held shower heads. Dual vanity custom wood cabinets, cool white quartz countertops and luminous LED lit mirrors, spacious closets, and a hidden bonus room with mounted TV, rounds out this perfect retreat. Step out each sun drenched morning onto the covered patio with a cup of Joe to plan a day of fun. As the evening wanes, relax on the courtyard and watch the sun as it slips behind the Santa Rosa Mountains. The garage has a new epoxy floor, tall storage cabinets, and space for all your toys. This home is meant to be treasured and enjoyed!

60590 Lace Leaf Court, La Quinta

Listing courtesy of Listing Agent: Donna Ambrose (donnaambroserealtor@gmail.com) from Listing Office: Desert Sotheby's Int'l Realty.

Listing sold by GPS Non Member from Non Member Office

9162 Filaree Court, Corona
$718,000
2 Beds ⋅ 2 Baths ⋅ TR26013257 MLS
Don’t miss the opportunity to tour this stunning home located in the highly desirable Trilogy 55+ active adult community. Residents enjoy a vibrant lifestyle featuring a championship 18-hole golf course, an elegant clubhouse, and a wide array of resort-style amenities designed for active senior living. This home has been impeccably maintained and thoughtfully updated throughout. The spacious primary suite offers a luxurious en-suite bath with the comfort and finishes you deserve. Step outside to your private patio and backyard, where you’ll enjoy breathtaking views of snow-capped mountains and colorful poppy fields. Situated on a quiet cul-de-sac within a gated community, this home provides both privacy and security. The homeowners association is well known for its exceptional activities and social opportunities, enhancing an already outstanding lifestyle. This is a home you truly won’t want to miss. What this home has: -Powered Patio screen,-electrostatic/ carbon HVAC filter, -Upgraded Attic Insulation 2023,-Quartz countertops throughout,-SPC Luxury Vinyl Plank Flooring,-Custom California Roll Out Drawers throughout,-Shutters and Powered Blinds,-Grab Bars in both Showers, - 3 year old water heater,-3 year old toilets,-Full House Gutters and Downspouts,-Epoxy Garage Floor,-Rear Yard Smart Drip Irrigation System,-WIFI enabled 1. Ring Doorbell,2. Schlage Door Lock,3. Garage Door Opener

9162 Filaree Court, Corona

Listing courtesy of Listing Agent: Larry Black (LARRYMBLACK@GMAIL.COM) from Listing Office: Better Homes and Gardens Real Estate The Heritage Group.

Listing sold by John Johnson from Elevate Real Estate Agency

9125 Espinosa, Corona
$710,000
2 Beds ⋅ 2 Baths ⋅ PW26151681 MLS
Welcome to your own coastal-inspired retreat in one of the area’s premier 55+ resort-style communities, where light, bright interiors and timeless upgrades create an atmosphere of effortless elegance. From the moment you step through the stunning stained-glass front door, you’ll appreciate the warmth, charm, and attention to detail that make this home truly special. Beautiful blonde luxury vinyl floors, fresh designer paint, wide baseboards, elegant crown molding, graceful arched doorways, newer windows, and custom blinds throughout create a fresh, airy ambiance reminiscent of a luxury beach home. The versatile office/flex room offers the perfect space to work from home, enjoy your favorite hobbies, or relax with a good book, while sliding glass doors provide seamless access to the backyard. The remodeled kitchen is the heart of the home, featuring a spacious center island, stainless steel appliances, abundant cabinetry, a skylight that fills the room with natural light, and beautiful stained-glass accents that add warmth and character. Escape to the tranquil primary suite, complete with a spacious walk-in closet, dual vanities, and a large step-in shower designed for everyday comfort. A private guest bedroom and bath ensure family and friends feel right at home. An indoor laundry room with direct garage access. The garage is equally impressive with an epoxy-coated floor, a Tesla charging hookup, and owned, paid solar, providing exceptional energy savings and efficiency. Step outside to your peaceful backyard oasis featuring a covered patio, pull-down shades, and a cozy outdoor fireplace—perfect for enjoying Southern California evenings or entertaining friends year-round. Even better, the beautifully landscaped front yard is professionally maintained by the HOA, allowing you to enjoy a truly carefree lifestyle. Life here extends far beyond your front door. Residents enjoy an exceptional clubhouse with a fitness center, library, indoor and outdoor pools, pickleball courts, an amphitheater for concerts and community events, and a banquet room with a full kitchen for gatherings and celebrations. Blending a fresh coastal feel with designer finishes, owned paid solar, and the unmatched amenities of an active 55+ community, this move-in-ready home offers the perfect combination of luxury, comfort, and easy California living. Close to Trilogy golf course, shopping, restaurants and freeways.

9125 Espinosa, Corona

Listing courtesy of Listing Agent: Sandra Majors-McKay (Sandymckayrealtor@gmail.com) from Listing Office: Coldwell Banker Realty.

Listing sold by Heather Wedmore from Exp Realty of Greater LA, Inc

61318 Sapphire Lane, La Quinta
$710,000
2 Beds ⋅ 2 Baths ⋅ 219139235DA MLS
Perched on an elevated lot overlooking the iconic #3 hole at the Trilogy Golf Club at La Quinta, this impeccably maintained Caspian plan delivers 1,775 sq. ft. of stylish single-level living with two bedrooms, two baths, and a versatile den/office that easily doubles as a third bedroom. Elegantly finished with crown molding, plantation shutters, a dedicated dining room, and tile flooring throughout, the home's inviting great room showcases a cozy fireplace, surround sound, custom built-in shelving, and sweeping views of the pool/spa, mountains, and pristine fairway. The chef-inspired kitchen shines with a pendant-lit island, stainless steel appliances, double ovens, slab granite countertops, a chic glass tile backsplash, abundant cabinetry, and a walk-in pantry. Guests will appreciate their private retreat with an adjacent renovated bath. At the same time, the luxe primary suite impresses with French doors opening to the pool/spa and an en suite bath featuring dual vanities, travertine finishes, a walk-in closet, and a beautifully appointed shower. Outside, a stunning free-form pebble-tec pool with a cascading spa sets the tone for resort-style living, complemented by panoramic views, an expansive paver patio, a covered loggia with generous seating, a misting system, and a dramatic fire ring--creating the ultimate desert oasis.

61318 Sapphire Lane, La Quinta

Listing courtesy of Listing Agent: John Miller (jkmillergroup@gmail.com) from Listing Office: Bennion Deville Homes.

Listing sold by Abigail Miller from Compass

81326 Golden Barrel Way, La Quinta
$700,000
3 Beds ⋅ 3 Baths ⋅ 219147374DA MLS
Resort living at its finest with the highly sought-after Oreas plan in Trilogy La Quinta. This beautifully designed residence welcomes you with a dramatic two-sided stone fireplace, creating a warm focal point for both the living and entertaining spaces. The open-concept layout is enhanced by architectural details including arched columns, and a versatile den/office or optional fourth bedroom, all complemented by rich plank flooring. The chef-inspired kitchen is designed to impress, featuring granite countertops and backsplash, stainless steel appliances, dual prep islands, extended cabinetry, built-in microwave, dual ovens, a gas cooktop, and a spacious pantry--perfect for both everyday living and hosting. The dining area flows seamlessly outdoors to a private covered patio with newly refreshed landscaping, ideal for al fresco dining and relaxed desert evenings. The expansive primary suite offers a tranquil retreat with plank flooring and a spa-like ensuite complete with dual vanities, a large walk-in shower, and an oversized closet. Additional highlights include a well-appointed laundry room with abundant cabinetry and utility sink, plus a separate golf cart garage for added storage and convenience. Set on an oversized 12,197 sq ft lot and just a short golf cart ride to the Santa Rosa Clubhouse, this home places you at the center of Trilogy's vibrant lifestyle. Located within the guard-gated 55+ community of Trilogy La Quinta, residents enjoy world-class amenities including golf, fitness, pickleball, tennis, clubhouse dining, and an active social calendar.

81326 Golden Barrel Way, La Quinta

Listing courtesy of Listing Agent: Marsha Kay McMahon-Jones (marsha.mcmahonjones@redfin.com) from Listing Office: Redfin Corporation.

Listing sold by Ana Beatriz Cisneros from Re/Max Desert Properties

81799 Prism Drive, La Quinta
$700,000
2 Beds ⋅ 3 Baths ⋅ 219140599DA MLS
Experience the epitome of luxury living with this stunning Cassius plan, ideally situated above and behind the 11th par 3 hole, offering breathtaking views of the fairway, greens, and majestic mountains. This single-family residence, designed with a Tuscan facade and southern exposure, spans 2,216 square feet and features 2 bedrooms, 3 baths, with an option for a third bedroom. Elegantly upgraded, the home boasts a gorgeous glass-etched front door with side panels, built-ins with shelves and downlighting in the great room, dining area, and master retreat. The expansive great room opens seamlessly to the rear yard, while the kitchen impresses with slab granite counters and backsplash, a prep island, double ovens, gas cooktop, walk-in pantry, and a cozy nook for morning coffee. The guest bedroom offers a private bath with a shower-over-tub configuration, ensuring privacy and comfort for visitors. The spacious primary retreat is highlighted by a bay window and an en suite bath featuring slab granite counters, a large shower enclosure with bench seating, dual vanities, and a decorative glass block accent wall. Additional amenities include a den/office, formal dining room, surround sound, custom valances, an indoor laundry room with deep sink and cabinetry, and a covered patio perfect for entertaining, all while enjoying the stunning mountain and golf course views. A separate golf cart garage completes this exquisite home. Don't miss the chance to see this one up close!

81799 Prism Drive, La Quinta

Listing courtesy of Listing Agent: John Miller (jkmillergroup@gmail.com) from Listing Office: Bennion Deville Homes.

Listing sold by Jo Ann Luisi from Compass

81800 Eagle Claw Drive, La Quinta
$699,000
3 Beds ⋅ 3 Baths ⋅ 219136334DA MLS
Outstanding value for this pristine Talea plan in Trilogy at La Quinta. This home is super clean and feels like a new home, as there have been lots of updates over the past few years. Open floor plan, tile floors throughout, recessed lights in every room, 10 foot ceilings with crown molding, gourmet kitchen with two kitchen islands and two sinks, double oven and a new refrigerator, dishwasher and microwave. Complete whole house water filtration system as well as a reverse osmosis system in the kitchen. Covered patios off the kitchen (new pergola in 2023) and great room. Expansive primary bedroom with huge closets and custom pull down hanging racks. Primary bath with dual vanities and separate shower and bathtub. One of the guest bedrooms has an attached bath, and the other is set up as an office/bedroom. Dimmer switches on almost every light in the house. Epoxy flooring in the oversized garage. Newer washer and dryer with raised pedestals. Newer AC units (2022) with an air scrubber system. Newer interior and exterior paint (2022). Private backyard is surrounded by a green ficus hedge, and there is room for a pool and additional landscaping. Beautiful views of distant mountains from the front and backyard. Home is being offered furnished and the golf cart is included.

81800 Eagle Claw Drive, La Quinta

Listing courtesy of Listing Agent: Thomas Tucker (thomastucker@hotmail.com) from Listing Office: HomeSmart.

Listing sold by Thomas Tucker from HomeSmart

81434 Joshua Tree Court, La Quinta
$690,000
3 Beds ⋅ 3 Baths ⋅ 219148857DA MLS
This lovely and inviting Monterey model home with owned Solar and detached Casita is 1,965 square feet with 3-bedrooms, 3-baths (including the detached Casita), and a dedicated office or third bedroom. Located in the 55+ gated golf resort community of Trilogy at La Quinta, the home is available furnished (per inventory) and is ideal for full-time or vacation home living. Designed for carefree and energy efficient living, the home has a new air conditioner, water heater and solar inverter. Inside, the eighteen inch porcelain tiles in the main living areas and den keep it cool while the wood plank floors in the bedrooms and Casita are super easy to keep clean. Situated on a lovely 6,970 square foot fully landscaped lot, the backyard with covered patio and handsome concrete and paver decking is peaceful and private by day, and by night, custom lighting and a raised gas fire-pit give the yard an alluring glow. It's the perfect place to relax and gather with family and friends. The front path of this handsome home leads to a tall custom wrought iron gate and private covered courtyard with sitting area. Guests will love the privacy of the roomy detached Casita, the kitchenette area, large, mirrored closet, and bathroom with walk-in shower. Once in the home, you'll welcome the airiness of the open concept floor plan, the nine-foot ceilings and large picture windows that bring inside the beauty of the outdoor patio and exquisite flowers and mature landscaping. The great room features a gas log fireplace, custom white shelves and cabinets, and a big screen TV, perfect for evenings of popcorn and streaming movies. The kitchen is spacious and a delight to cook in and entertain. An abundance of clean white cabinets, some with pull-outs for pots, pans, and bowls, are topped with richly colored slab granite, and an inspired linear glass backsplash. Stainless appliances include a double-oven, five-burner gas cooktop, new microwave, newer refrigerator, and dishwasher. The kitchen center island with pendant lighting and seating for four, is open to the great room and dining areas keeping you engaged with family and friends while cooking and entertaining. The primary bedroom suite is spacious with warm plank flooring. The main bathroom has dual sinks, travertine countertops, a walk-in shower with travertine surround and bench seat. The large walk-in closet has custom built-ins to keep clothing and accessories well-organized.

81434 Joshua Tree Court, La Quinta

Listing courtesy of Listing Agent: Donna Ambrose (donnaambroserealtor@gmail.com) from Listing Office: Desert Sotheby's Int'l Realty.

Listing sold by Serena Leiterman from Equity Union

23892 Towish, Corona
$670,000
2 Beds ⋅ 2 Baths ⋅ IG25252948 MLS
Welcome to this stunning, upgraded home located in the prestigious 55+ gated community of Trilogy at Glen Ivy, Southern California’s premier active adult neighborhood nestled at the base of the Cleveland National Forest. This highly sought-after Manzanita model is move in ready, located on a corner lot with views of surrounding hills, boasting 2 bedrooms, 2 bathrooms and a den. 1671 Square feet of living space with an attached 2 car garage. The open-concept layout creates a seamless flow between the living, dining, and kitchen areas, perfect for entertaining and everyday living. Kitchen has granite counters with large center island. Upgrades included ceiling fans throughout, soft water system, reverse osmosis, Milgard window throughout, front entry coach lights and Christmas light outlet package, rain gutters in both front, side and back, electronic 'Sunbrella' patio covers, cabinets and overhead storage in the garage. Residents of Trilogy at Glen Ivy enjoy access to an array of resort-style amenities, including championship golf, tennis courts, two heated swimming pools, a state-of-the-art fitness center, walking trails, Glen Ivy Spa, a full-service clubhouse, and a variety of clubs, classes, and social activities. This home is the perfect blend of comfort, style, and vibrant community living.

23892 Towish, Corona

Listing courtesy of Listing Agent: Jack Torres (jacktorrest@SBCglobal.net) from Listing Office: Realty Masters & Associates.

Listing sold by Sofia Chacon from KW The Lakes

Based on information from California Regional Multiple Listing Service, Inc. as of . This information is for your personal, non-commercial use and may not be used for any purpose other than to identify prospective properties you may be interested in purchasing. Display of MLS data is usually deemed reliable but is NOT guaranteed accurate by the MLS. Buyers are responsible for verifying the accuracy of all information and should investigate the data themselves or retain appropriate professionals. Information from sources other than the Listing Agent may have been included in the MLS data. Unless otherwise specified in writing, Broker/Agent has not and will not verify any information obtained from other sources. The Broker/Agent providing the information contained herein may or may not have been the Listing and/or Selling Agent.

How much is your home worth?

Get instant property value now!