Refine Search
Sort by
$7,295,000
4 Beds 5 Baths 250034643SD MLS
This is a one-of-a-kind property and opportunity! Unrivaled PANORAMIC OCEAN and LAGOON VIEWS command attention from the moment you arrive—an ever-present backdrop that defines the soul of this extraordinary residence. A minimalist exterior conceals the visual drama inside, where a towering glass entry door unveils sweeping vistas that stretch to the horizon. Thoughtfully crafted to echo the natural landscape, warm stacked stone walls flow from the formal entry into the expansive great room, where walls of glass dissolve boundaries between indoor and outdoor living. Rich Brazilian cherrywood floors, rainforest green granite, and hand-engraved hardware add texture and warmth, grounding the home in timeless organic luxury. Designed with flexibility in mind, the layout offers two separate levels for a variety of lifestyles—from seamless single-level living to private, multigenerational spaces. The main floor includes the ocean-view primary suite with dual spa-like baths, a chef’s kitchen with Viking appliances, laundry room, and attached two-car garage. Downstairs, three bedrooms, a bonus room with second kitchen, and additional laundry hookups open to an outdoor entertaining area with built-in BBQ, fire pit, and room for a pool or pickleball court. Just minutes to the beach, freeway, top-rated schools, and the vibrant Cedros Design District—this rare coastal sanctuary offers breathtaking views, thoughtful design, and unmatched serenity.

779 Barbara Ave, Solana Beach

Listing courtesy of Listing Agent: Julie Pierce (Julie@RanchoSantaFeCA.com) from Listing Office: Pacific Sotheby's International Realty.

$7,295,000
6 Beds 10 Baths 21796166 MLS
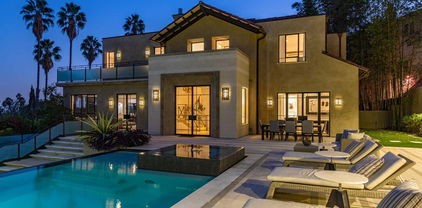
This expansive contemporary-traditional estate sits on close to a half-acre lot and is located above the famed Sunset Strip, offering tranquil mountain and city views. The gated property is private with mature landscaping and updated with high-end systems including a theater and a fully equipped gym. High ceilings, arched doorways, steel-framed doors and windows, and warm finishes are offered throughout. The main floor features a chef's kitchen with high-end appliances adjacent to the dining room and opens to a cozy, yet spacious family room. The formal living room features a fireplace and leads to a billiard room and a guest suite. The upper level offers a spectacular primary suite with a sitting area, fireplace, 180-degree views, spa-like bathroom, and three additional guest bedrooms. The guesthouse is outfitted as a fabulous fitness center with a full bathroom. Truly incredible grounds perfect for entertaining, with extensive lounge areas overlooking an infinity pool, grassy yard, and BBQ.

7801 Hillside Avenue, Los Angeles

Listing courtesy of Listing Agent: David Parnes (DParnes@TheAgencyRE.com) from Listing Office: The Agency.

$7,280,000
5 Beds 6 Baths AR26094109 MLS
Timeless elegance and modern sophistication come together in this beautifully renovated single-level English Country estate in San Marino. Set on an expansive lot of over half an acre, this beautifully reimagined residence presents an exceptional opportunity in one of San Marino’s most desirable neighborhoods. Originally built in 1941 and extensively renovated over four years with completion in 2023, the home offers the perfect balance of classic architectural charm, refined craftsmanship, and contemporary comfort. The outdoor setting is one of the property’s most impressive features. Lush new landscaping, an updated sprinkler system, timed exterior lighting, and a completely redesigned concrete patio create an inviting environment for entertaining, relaxing, and enjoying Southern California living. The renovated pool, upgraded with new electrical, plumbing, and plaster, provides a private resort-style retreat ideal for quiet afternoons or gatherings with family and friends. Inside, the residence is filled with natural light through newly installed Marvin windows and doors. Engineered hardwood flooring flows throughout the home, adding warmth and continuity to the elegant single-level floor plan. A state-of-the-art surveillance system further enhances comfort, privacy, and peace of mind. Designed for both daily living and elevated entertaining, the main kitchen features a Sub-Zero side-by-side refrigerator and freezer, Hestan induction cooktop, Wolf double ovens, and a Wolf range hood. A separate wok kitchen with a full Miele appliance package offers exceptional convenience for serious cooking and multi-generational living. Throughout the home, no detail has been overlooked. Custom cabinetry in the kitchens, bathrooms, and closets provides a seamless, tailored look, while designer fixtures, refined faucets, Toto toilets, and Emtek hardware add understated sophistication and quality. Perfectly positioned near the Huntington Library, Caltech, shopping, dining, and cultural destinations, and located within the award-winning San Marino School District, this estate offers an exceptional combination of location, design, and lifestyle. With its generous lot size, single-story layout, extensive renovation, and elegant English Country character, this San Marino residence is truly a distinguished place to call home.

2170 Lombardy, San Marino

Listing courtesy of Listing Agent: Carol Lee (carollee168@gmail.com) from Listing Office: eXp Realty of Greater LA, Inc..

$7,280,000
5 Beds 6 Baths OC26039727 MLS
HUGE PRICE IMPROVEMENT! Don't Miss Out on This Once in a Lifetime Opportunity! Nestled Amongst Tranquil Avocado Orchards and Rolling Hills, This Extraordinary Alta Vista Residence Embodies the Pinnacle of Modern California Luxury. Perched on an elevated corner lot with commanding hillside views, 116 Knob Creek rests within the exclusive Vistas enclave at The Groves of Orchard Hills. Boasting over $1 million in interior and exterior upgrades, this modern architectural masterpiece blends refined sophistication with effortless indoor-outdoor living. From the moment you arrive, the home’s modern interpretation of Spanish Colonial architecture is framed by lush landscaping, citrus trees, and a welcoming pedestrian approach. Inside, more than 6,000 square feet of open-concept living unfolds beneath soaring ceilings, where abundant natural light connects the interiors to serene surroundings. The dramatic foyer introduces a spectacular formal dining room with clerestory windows rising over twenty feet, flanked by dual glass staircases with sleek steel accents. Perfect for entertaining, this grand space opens to a private courtyard with a tranquil wall fountain. The magnificent great room, anchored by a 60-inch stone-clad linear fireplace, flows seamlessly to a resort-style California Room designed for alfresco gatherings. The chef’s kitchen is a showpiece appointed with Sub-Zero, Wolf, and Miele appliances, dual integrated refrigerator/freezers, quartz countertops, and custom Genoa cabinetry. Multiple pocket doors dissolve the boundaries between indoor and outdoor spaces, revealing a breathtaking backyard oasis. Outdoors, enjoy a full outdoor kitchen with Lynx professional BBQ, refrigerator, icemaker, and sink all overlooking a vanishing-edge quartz pool and 100 sq. ft. spa finished in luminous blue glass tile. The dual-zone yard is framed by citrus and stone fruit trees, modern planters, and inviting lounge spaces perfect for poolside evenings. A main-level guest suite provides comfort and privacy, while four ensuite bedrooms reside upstairs. The luxurious primary suite captures sweeping hillside views reminiscent of the Tuscan countryside, featuring a spa-inspired bath, private retreat, and expansive walk-in closet. A spacious bonus room with a built-in media center completes the upper level. Additional highlights include a rare four-car garage with epoxy floors and custom cabinetry.

116 Knob Creek, Irvine

Listing courtesy of Listing Agent: Matthew Ingalls (TheMITeam@gmail.com) from Listing Office: Coldwell Banker Realty.

$7,250,000
5 Beds 5 Baths 219151129DA MLS
WALLPAPER MAGAZINE TOP 25 HOUSES OF 2025 GLOBALLY. PALM SPRINGS LIFE MARCH 2026 COVER HOME. Welcome to the Dreamer Estate at 38850 Kelley Lane, the most articulate residential work yet by acclaimed architect Robert Stone. Stone has spent three decades redefining what shelter means in the desert. His earlier works, Acido Dorado and Rosa Muerta, won the 2013 AIA TOP HONOR AWARD, have been DISPLAYED IN THE SMITHSONIAN, and attracted Saint Laurent, Vogue Italia, and Beyonce for editorial shoots. His name is now mentioned alongside the modernist masters who defined California architecture. The Dreamer Estate is his first fully realized residence and has already hosted the Palm Desert Food and Wine Festival Celebrity Chef Reception. Set on 3.83 ACRES, more than double the largest lot in the emerging private enclave across the street, this compound offers 4,029 square feet of living space with 5 BEDROOMS AND 4.5 BATHROOMS across two structures. THE MAIN RESIDENCE is a grounded piece of sculpture Stone calls California Chicano Futurism. The roof features four shades of metallic glaze on traditional pottery tile, creating a shimmering surface that sits on the dirt like a dropped lowrider. Inside, MIRRORED CEILINGS in the great room pull the San Jacinto Mountains into the living space and dissolve the boundary between interior and landscape. The kitchen is a bespoke art installation featuring SILVER CROCODILE EMBOSSED LEATHER CABINETRY. The primary suite is defined by a single bold gesture, a wall of Kelly green tile. A breeze block wall filters light and desert views into an ever-changing pattern throughout the day. THE GUEST RESIDENCE, known as Lil Dreamer, is not a guest house but a self-contained residence with its own entrance, kitchen, and living space, perfect for an artist retreat, recording studio, or private quarters. THE GROUNDS feature a half Olympic-length pool that serves as the reflective spine of the estate. A valet setup and service entrance allow seamless hosting of UP TO 200 GUESTS. The home follows the path of the sun, warmer in winter and cooler in summer by design. To acquire a work by Robert Stone is to recognize a pattern before the market does. The opportunity is now.

38850 Kelley Lane, Rancho Mirage

Listing courtesy of Listing Agent: Simon Court (simon@baileyandcourt.co) from Listing Office: SERHANT..

$7,250,000
4 Beds 5 Baths 26866293 MLS
Perfectly positioned in the heart of Brentwood, this brand-new architectural masterpiece offers an exceptionally rare opportunity to own one of the only newly constructed homes just moments from the iconic San Vicente corridor. Featuring 4 spacious bedrooms, 5 luxurious bathrooms, approximately 4,064 square feet of impeccably designed living space, and a versatile upstairs loft ideal as a home office, media room, playroom, or additional family lounge, this residence sits on a 7,500 + square-foot lot and perfectly captures the essence of modern California luxury. Thoughtfully designed with timeless architecture and uncompromising craftsmanship, the home welcomes you with soaring 11-foot ceilings, expansive French white oak flooring, and sun-filled interiors that create an immediate sense of warmth, sophistication, and scale. Every detail has been carefully curated to blend elegant design with effortless everyday living. The main level showcases a formal living room, elegant dining room, private office or guest suite with an ensuite bath, stylish powder room, and an extraordinary open-concept family room and chef's kitchen designed for both intimate gatherings and grand-scale entertaining. Connected by a beautifully appointed butler's pantry, the kitchen is outfitted with premium Sub-Zero and Wolf appliances, a farmhouse sink, prep sink, oversized center island, built-in microwave, and space for a second dishwasher, offering exceptional functionality without compromising style. French doors open seamlessly to a covered patio and an expansive private backyard featuring a sprawling grassy lawn, mature landscaping, and a magnificent olive tree, creating the perfect setting for entertaining, children at play, or simply enjoying Southern California's celebrated indoor-outdoor lifestyle. Upstairs, the flexible loft offers endless possibilities as a home office, playroom, media lounge, fitness area, or reading retreat. Three generously sized secondary bedrooms accompany a beautifully designed laundry room with custom cabinetry, utility sink, and LG washer and dryer. The spectacular primary suite serves as a true private retreat, featuring vaulted ceilings, two oversized walk-in closets, and a spa-inspired bathroom complete with dual vanities, soaking tub, oversized walk-in shower with bench seating, and custom built-ins. French doors lead to a private stone balcony overlooking mature eucalyptus trees and peaceful treetop views. Built to the highest standards, the residence features lightweight concrete beneath the French white oak flooring for superior sound insulation and structural integrity, a four-zone HVAC system, dual tankless water heaters, and fire-resistant concrete siding and roofing materials for enhanced durability and peace of mind. Located in one of Brentwood's most desirable and irreplaceable neighborhoods, this extraordinary residence is just moments from the vibrant San Vicente corridor, where Brentwood's finest restaurants, charming cafs, boutique shopping, Whole Foods, farmers market, fitness studios, and everyday conveniences create one of Los Angeles' most coveted lifestyles. Opportunities to own brand-new construction this close to San Vicente are exceptionally rare, making this a truly one-of-a-kind offering. This is more than a home, it's a lifestyle defined by timeless design, exceptional craftsmanship, and one of the premier locations on the Westside.

541 S Westgate Avenue, Los Angeles

Listing courtesy of Listing Agent: Jimmy Heckenberg (JimmyHeck@HRGestates.com) from Listing Office: Rodeo Realty.

$7,250,000
7 Beds 9 Baths 2792808 MLS
An Unrivaled Architectural Statement Rising gracefully at the base of the dramatic Lone Mountain ridge, The Gable Box floor plan represents a masterclass in mountain-modern architecture. Spanning over 7,700 square feet of turnkey luxury, this bespoke 7-bedroom, 8-bathroom compound with a detached fully airconditioned RV Garage and Game Room seamlessly blends bold, clean geometric lines with warm, organic desert textures. Designed for buyers who demand absolute privacy, generous grounds, and uncompromising design, this estate sits on a sprawling 0.74-acre individually gated grounds within Northwest Las Vegas’ most exclusive custom-home enclave. Situated in the tranquil northwest valley, The Estates at Lone Mountain developed by Templeton Development Corporation, offers a quiet, relaxed atmosphere away from the hustle of the city, yet remains minutes from the shopping, dining, and golf of Downtown Summerlin and Tivoli Village. Residents enjoy direct access to regional equestrian centers, hiking trails along Lone Mountain, and easy 215 Beltway connectivity to the Las Vegas Strip and airport.

4201 N Grand Canyon Drive, Las Vegas

Listing courtesy of Listing Agent: Darin Marques () from Listing Office: Virtue Real Estate Group.

$7,250,000
4 Beds 5 Baths PF26124419 MLS
Situated on a nearly half-acre lot in one of La Jolla's most coveted neighborhoods, 8361 Calle Del Cielo presents a rare opportunity to own something truly special in La Jolla Shores. The property offers ocean views, a single-level residence, privacy, a pool and an exceptional location all just a few blocks from La Jolla Shores Beach. The floor plan offers expansive living spaces with vaulted ceilings and ocean views from each of the four bedrooms and multiple areas of the home. The spacious primary suite enjoys panoramic ocean and garden views, dual bathrooms and walk-in closets and a private patio. The home opens beautifully to its private grounds through French doors, revealing expansive patios, lush landscaping and a sparkling pool and spa, a quintessential setting for enjoying La Jolla’s year-round climate. The property provides a sense of space and privacy that is exceptionally rare in La Jolla Shores, with ample off street parking and owned solar. The substantial lot offers exciting possibilities, including the potential to add a second story and further capture the surrounding ocean views. For the buyer who has been waiting for the right La Jolla Shores property on an exceptional lot, this is a chance to bring a personal vision to a truly irreplaceable setting. Nearby is the La Jolla Beach and Tennis Club, La Jolla Cove, Birch Aquarium, Torrey Pines Golf Course, La Jolla Playhouse as well as world-class dining. Whether preserving its timeless coastal character, refreshing the existing home, or creating an entirely new vision, 8361 Calle Del Cielo is a rare La Jolla jewel; offering a combination of location, land, views, and unlimited potential.

8361 Calle Del Cielo, La Jolla

Listing courtesy of Listing Agent: Kristin Hendricks (lajollarealtor@hotmail.com) from Listing Office: The One Luxury Properties.

$7,250,000
4 Beds 5 Baths ML82049756 MLS
Completed in 2024, this stunning property offers sophisticated coastal living on an expansive lot. The single-level main residence features 3 bedrooms and 3.5 baths, complemented by a separate studio/guest unit above the garage with private balcony and full bath. A welcoming courtyard with a fountain, outdoor fireplace, and seating area creates a warm and inviting entrance. Inside, soaring ceilings, marble tile and hardwood floors, designer lighting, and French doors create a bright and elegant atmosphere throughout. The chef's kitchen features Taj Mahal quartzite counters, Thermador and Bosch appliances, a large island and pantry, all opening to the dramatic living and dining spaces, both with fireplaces. Additional features include a luxurious primary bedroom suite, two en-suite guest bedrooms, loft, separate office/TV room, built-in closet systems, laundry room, attached 2-car garage, brand-new tile roof, solar panels, generator, and beautifully landscaped front and back yards designed for privacy and year-round enjoyment, entertainment and reflection. Ideally located with easy access to golf, beaches, restaurants and cultural events, this pristine estate awaits.

1041 Rodeo Road, Pebble Beach

Listing courtesy of Listing Agent: Canning Properties (team@canningproperties.com) from Listing Office: Sotheby's International Realty.

$7,250,000
4 Beds 3 Baths V1-36659 MLS
Welcome to River Edge Farm, a breathtaking 125+/- acre legacy property comprised of 3 legal parcels, 25+/- acres, 52+/- acres, and 48+/- acres. Plans available for future construction of main house, guest house, pool/spa, ADU, cabana, tennis court, wine production facility, employee dwellings and more.Gated drive leads through majestic Sycamore trees and open pastures to an impressive collection of equestrian facilities designed for breeding and training operations. A fully equipped breeding barn features a veterinary lab, offices, a 6-stall stallion wing, and a dedicated 6-stall foaling area. Additional amenities include a training track, arena, multiple round pens, expansive equipment buildings, a 24-stall barn, a 28-stall barn, 3 private wells and multiple fenced and irrigated pastures stretching across the picturesque landscape.Adding to the property's allure are approximately 28+/- acres of established vineyard planted with Syrah, Sangiovese, Chardonnay, Sauvignon Blanc, and Grenache, creating a stunning tapestry of vines that shift beautifully with the seasons and capture the essence of Santa Ynez Valley wine country living.Permitted for up to 12 commercial events per calendar year, with each gathering accommodating up to 150 guests, River Edge Farm offers an unforgettable setting for celebrations beneath the stars, elegant wine country events, and unforgettable experiences surrounded by nature's beauty.A welcoming 4 bedroom, 3 bath manager's residence and executive-style barn apartment, add to the estate's allure to enjoy now while building your dream estate on this beautiful property, one of the Valley's most magical and inspiring settings.Set among rolling vineyards, ancient oak trees, and sweeping mountain vistas in the heart of the Santa Ynez Valley, River Edge Farm is where wine country charm and equestrian tradition come together in extraordinary fashion. Ideally positioned between the storybook towns of Solvang and Buellton, the property offers an enchanting blend of natural beauty, income potential, future development and timeless ranch living.

801 E Highway 246, Solvang

Listing courtesy of Listing Agent: Laura Drammer (laura@lauradrammer.com) from Listing Office: Berkshire Hathaway HomeService.

$7,250,000
4 Beds 5 Baths 25589189 MLS
Set at the end of a private, gated drive, this architectural masterpiece offers unparalleled privacy and sweeping panoramic views stretching from Downtown LA to Catalina Island. Featuring three levels of seamless indoor-outdoor living, the home boasts polished white marble floors, floor-to-ceiling glass walls, and stunning vistas from every room. The first level includes a spacious lounge and luxurious bedroom suite. A floating staircase leads to the second level, where a chef's kitchen with high end appliances, custom European cabinetry, indoor/outdoor dining areas, and a private guest suite await. The lower level is a true retreat with two additional bedrooms, including a master suite with direct access to a resort-style infinity pool and swim-up bar. Expansive patios, lounging areas, and a cozy fireplace complete this extraordinary home, designed to captivate and elevate your lifestyle.

7080 Mulholland Drive, Los Angeles

Listing courtesy of Listing Agent: Merse Kollo (merse.kollo@gmail.com) from Listing Office: Forward One.

$7,245,000
7 Beds 4 Baths ML82046862 MLS
Perched above one of Californias most breathtaking stretches of coastline, this extraordinary legacy estate offers sweeping, unobstructed views of the Pacific Ocean, Monterey Bay, and iconic Lovers Point. Originally built in the 1940s, this stately residence blends Colonial and Monterey Revival styles, an ode to Californias early architectural heritage. Set across an exceptionally rare four-parcel assemblage totaling nearly half an acre, the property offers an uncommon sense of privacy, scale, and prestige rarely found in Pacific Grove. Lush gardens, tranquil fountains, intimate seating areas, and dramatic natural rock outcroppings create a truly private coastal sanctuary. Inside, luxurious hardwood floors, soaring ceilings, and exceptional craftsmanship establish an atmosphere of refinement, while expansive windows frame breathtaking ocean vistas from nearly every room. The 7-bedroom estate includes a beautifully remodeled separate guest suite, a spacious three-car garage, and a stunning primary suite with panoramic views and a private balcony perfectly positioned for sunrise. Just moments from the dazzling coastline and vibrant downtown boutiques and restaurants, this remarkable estate represents a rare opportunity to steward one of the regions premier coastal properties.

888 Del Monte Boulevard, Pacific Grove

Listing courtesy of Listing Agent: Tim Allen (team@timallenproperties.com) from Listing Office: Coldwell Banker Realty.

$7,200,000
6 Beds 6 Baths SC26174431 MLS
Nestled on 10 private acres in the heart of Edna Valley wine country, this exceptional estate offers resort-style living with outstanding entertainment amenities. The 5,614 sq ft main residence plus guest and pool house features a total of 6 bedrooms and 6 bathrooms, all thoughtfully designed for both everyday living and large-scale entertaining. The main house showcases a stunning remodeled chef’s kitchen equipped with Wolf appliances, two Bosch dishwashers, double Shaw sinks, quartzite and leathered granite countertops, and a large center island with sink and abundant storage. Polished limestone floors extend through the kitchen and downstairs living areas. A spacious media room with a dropdown projection screen and acoustic wall and ceiling panels provides the ultimate home theater experience. The primary suite features an oversized walk-in closet with a center island, offering exceptional storage for clothing, handbags, shoes, and jewelry. Additional structures include a 2-bedroom, 1-bath guest house with a large deck and convenient laundry room. The pool house offers a great room with bar and pool table, plus a large gym, a full bathroom and a changing room. Outdoor amenities include a fenced swimming pool and spa, a lighted tennis court, two professional-quality bocce ball courts with expansive indoor and outdoor entertaining areas, and two large golf greens. This well-maintained estate provides the ultimate wine country lifestyle with exceptional privacy and resort-like amenities.

1504 Tiffany Ranch RD, Arroyo Grande

Listing courtesy of Listing Agent: Mike Copeland (mikecopelandre@gmail.com) from Listing Office: Comet Realty.

$7,200,000
6 Beds 7 Baths 26873837 MLS
Nestled within the exclusive enclave of Amestoy Estates, this gated approximately 7,200-square-foot residence offers a rare blend of refined design, enduring character, and resort-style living across six bedrooms and seven baths. Reflecting the distinctive vision of celebrated Los Angeles designer Kishani Perera, the interiors feature reclaimed wood doors, statement wallpapers, bespoke cabinetry, vintage Parisian chandeliers, and richly layered finishes, complemented by a hidden movie theater behind a bookshelf. Expansive grounds create an exceptional setting for entertaining, with a pool and spa, sport court, built-in barbeque, guest house, and parking for up to thirteen cars - a private, highly curated home of genuine presence and unmistakable point of view.

5330 Amestoy Avenue, Encino

Listing courtesy of Listing Agent: Joshua Altman (josh@thealtmanbrothers.com) from Listing Office: Douglas Elliman of California, Inc..

$7,200,000
5 Beds 5 Baths 26866963 MLS
This gated contemporary architectural masterpiece by internationally acclaimed Abramson Teiger Architects, AIA is a striking example of timeless modern architecture. Defined by clean lines, soaring volumes, dramatic walls of glass, and an effortless connection between interior and exterior spaces, the impeccably maintained five-bedroom residence is bathed in natural light and showcases rich warm wood floors, an expansive open-concept floor plan, Fleetwood-style sliding doors, and thoughtfully curated designer finishes throughout. Modern comforts include a Lutron lighting system, premium smart bidet toilets, and sophisticated home technology that enhances both everyday living and entertaining. Designed with architectural integrity and livability in mind, the private resort-inspired backyard features a sparkling pool, mature landscaping, multiple outdoor gathering spaces, and a detached, fully finished fitness studio offering exceptional flexibility as a gym, wellness space, office, or creative studio. Every element reflects exceptional craftsmanship, enduring design, and a sophisticated yet understated aesthetic that resonates with today's modern architecture enthusiast. Perfectly positioned South of Sunset in one of Brentwood's most sought-after neighborhoods, the residence offers an exceptional walkable lifestyle rarely found in Los Angeles. Just moments from the Brentwood Country Club, the iconic Brentwood Country Mart, the weekly Brentwood Farmers Market, and the neighborhood's acclaimed restaurants, cafes, and boutiques, the location seamlessly blends architectural prestige with everyday convenience. A true legacy residence where world-class design meets one of Brentwood's most coveted addresses. Main structure is 4981 square feet. Detached permitted rec room is approximately 180 square feet.

212 S Saltair Avenue, Los Angeles

Listing courtesy of Listing Agent: Cynthia Ambuehl (cindy@cindyambuehl.com) from Listing Office: Christie's International Real Estate SoCal.

$7,200,000
4 Beds 5 Baths ML82050844 MLS
Perched along the dramatic, wave-carved coastline of Pacific Grove, this prominent oceanfront estate stands as a sentinel to the protected waters of the Monterey Bay Marine Sanctuary. Positioned directly above the Marine Gardens Conservation Area, this crown jewel offers an extraordinary front-row seat to one of the most pristine and abundant ecosystems in the world. Originally built in 1924, the home encompasses over 4,000 sq ft of modern luxury, featuring dual primary suites with breathtaking views, additional en-suite bedroom, large corner lot with a lush garden and lawn, 2 car garage, full basement, and detached guest house. Expansive terraces and balconies frame sweeping panoramic views, capturing sunrise to sunset. Here, your morning rhythm is dictated not by an alarm clock, but by the migration of gray whales and the pulse of the tides. A home where the Pacific Ocean filters the air and calms your mind. More than a visual backdrop, the view enriches everyday life, promoting a sense of balance, wellness, and harmony with nature. True to its name, Casa de la Roca is both grounded and enduring, anchored to the rugged shoreline and intimately intertwined with natural formations that define this iconic stretch of coast; a rare offering of strength, beauty, and legacy.

1051 Ocean View Boulevard, Pacific Grove

Listing courtesy of Listing Agent: Tim Allen (team@timallenproperties.com) from Listing Office: Coldwell Banker Realty.

$7,200,000
3 Beds 3 Baths OC26037964 MLS
Newport Beach’s Best-Priced Oceanfront Home! Enjoy panoramic ocean views and sunsets from 2712 West Oceanfront completely remodeled in 2014, located on one of the most desirable stretches of sand in Southern California. This oceanfront home features an open-concept layout that connects indoor and outdoor living, with whitewater views and Catalina sunsets throughout. DuChateau European oak flooring, a fireplace, and an oceanfront terrace highlight the main living areas. The kitchen is equipped with Miele appliances, Crema Marfil marble countertops, wine refrigeration, and a walk-in pantry. The upstairs primary suite includes vaulted ceilings, shoreline views, a private terrace, and a spa-style bath with steam shower, soaking tub, dual vanities, and walk-in closet. Two additional guest bedrooms offer vaulted ceilings and hardwood flooring, with one currently configured as a home office with custom built-ins. Additional features include a security system, motorized awnings, custom window treatments, outdoor beach shower, whole-house water system, landscaped patios, and an epoxy-finished two-car garage. Located with direct beach access near the dining, shopping, and entertainment of Newport Peninsula

2712 W Oceanfront, Newport Beach

Listing courtesy of Listing Agent: Grant Gerhart (gagerhart@gmail.com) from Listing Office: Integrated Realty Group, Inc..

$7,200,000
4 Beds 6 Baths C1-11108 MLS
A palatial offering in Little River, CA, minutes south of Mendocino. Nearly 8,000 square feet encompassed by the main residence and guest cottage with panoramic ocean views on 23 acres at the end of a private drive above Buckhorn Cove. Meticulously updated over the last five years by the second owner, including all new roofs, new plumbing and electrical, new chimneys with copper, all doors and windows replaced and/or re-engineered, cleared areas throughout the majestic surrounding forest and updated security systems, with many additional upgrades.Downstairs includes an elegant office space, media room, game room, kitchen and great room along with an expansive laundry and service area. Luxury ocean view guest bedroom and a full bath.Upstairs are two very large bedrooms, primary and guest, with floor to ceiling glass for every moment of the day and night creating unobstructed views of the meadow and trees leading to the horizon over the Pacific Ocean.A detached guest cottage with a fireplace and private access to the spa deck. A top of the line new spa awaits your enjoyment.Within the completely landscaped grounds surrounding the home is a beautiful barn with access from both ends allowing for large vehicles to drive through. One could imagine creating an ideal living space for animals or non-living toys.This is an irreplaceable property with truespectacular architecture and construction. You will not find another home like it anywhere.A SAMPLING OF THE IMPROVEMENTS:Water detectors tied to the alarm systemNew Subzero refrigerator and freezerNew water softenerTwo water storage tanksNew Vantage lighting All speaker and sound systems redone35KW automatic generatorAll natural wood finishes redoneHighspeed internet installedTwo new boilers for radiant heat systemAll plumbing and fixtures in baths new

43850 Buckhorn Cove Road E, Little River

Listing courtesy of Listing Agent: Pam Hudson (Pamela@pamelahudson.net) from Listing Office: Pamela Hudson Real Estate.

$7,200,000
7 Beds 8 Baths 24434023 MLS
Gorgeous Mediterranean Styled mansion in Malibu overlooking a panoramic view of the Pacific Ocean from nearly every rm in the house.This Tri-level Manor is nestled on atop of its own gated Private Hill with no adjacent homes with a private elevator.Every rm is adorned with Venetian plaster and is composed of opulent stone, metal and wood plaster and is composed of opulent stone, metal ,and wood that blend harmoniously with the open floor design of the home.The main floor is home to a grand entry with dual staircase, formal living rm and over-sized semicircular sun room with wall to ceiling bay windows offering a 180 view of the pacific Ocean.The 2nd flr master bedroom suite has its own sitting room ,Walk in Closets, & shared access to a 65 foot balcony facing the Ocean.The 3 additional bedrooms on the 2nd floor have private,en suite bathrooms.The subterranean flr features a wet bar and is large enough for a home theater or private Gym. About 5 Acres of land. Agent Remarks Seller Financing may be available! Seller will allow Modifications to suit the buyer. Brand new Patio, Brand new roof and solar panels Redid the kitchen, living room master bedroom; new artificial lawns. Easy access to the elevator. It has coastal commission permit and may be protected from fires because it's up the hill. A MUST SEE!!!

23244 W Paloma Blanca Drive, Malibu

Listing courtesy of Listing Agent: Roya Rashti (Realestatekw7@gmail.com) from Listing Office: Keller Williams Beverly Hills.

$7,198,000
5 Beds 7 Baths 26650993 MLS
Located in a well-established Palisades community with standing homes and minimal nearby impact, this residence offers a rare opportunity to enjoy comfort, privacy, and peace of mind in one of the area's most desirable neighborhoods. This thoughtfully designed home offers 5 bedrooms and 6.5 bathrooms, combining elegant living with contemporary sophistication. The well-planned layout provides effortless luxury, featuring one bedroom and 1.5 baths on the main floor, along with four additional ensuite bedrooms upstairs. Central to the home's design is a spacious chef's kitchen with a walk-in pantry and butler's pantry, perfectly suited for everyday living and upscale entertaining. A first-floor theater adds a unique space dedicated to relaxation and enjoyment, enhancing the home's lifestyle appeal. Outside, enjoy an expansive backyard highlighted by a pool and spa, complemented by a built-in BBQ area and firepit ideal for intimate gatherings or large-scale entertaining. Additionally, the property includes a detached two-story ADU (~240 SF) with its own bathroom and kitchenette, perfect as a guest house, private office, or potential income-producing rental.

761 N Almar Avenue, Pacific Palisades

Listing courtesy of Listing Agent: Jacqueline Chernov (JC@chernovgroup.com) from Listing Office: The Beverly Hills Estates.

$7,195,000
5 Beds 6 Baths 26870425 MLS
Set on one of the most coveted tree-lined streets North of Montana, 363 22nd Street is a meticulously renovated and expanded contemporary home completed in 2022. Elevated above the street for added privacy, the home immediately feels special: warm, private, architectural, and beautifully composed. The floor plan offers 5 en-suite bedrooms and 6 bathrooms, including two bedroom suites on the main level and three upstairs. Each bedroom features a generous walk-in closet, creating rare functionality and storage throughout. The main living spaces are filled with natural light from skylights, high ceilings, and expansive windows, giving the home a bright, open, and effortless feel. A European-style kitchen anchors the house with custom cabinetry, premium appliances, beautiful surfaces, and a clean modern design that connects seamlessly to the living, dining, and outdoor spaces. The home carries a strong architectural point of view while still feeling comfortable, inviting, and easy to live in. The backyard is a true highlight, private, spacious, and ideal for entertaining with a large deck, mature landscaping, and room for a pool. Newly renovated, beautifully executed, and moments from Montana Avenue, 363 22nd Street is a standout North of Montana offering with style, privacy, architectural integrity, and everyday livability.

363 22nd Street, Santa Monica

Listing courtesy of Listing Agent: Josh Picker (Jpicker@TheAltmanBrothers.com) from Listing Office: Douglas Elliman of California, Inc..

$7,195,000
8 Beds 7 Baths 26840207 MLS
Rocking Horse Ranch - A once-in-a-generation property where luxury living meets storybook country life on 20.93 private acres in the heart of Santa Rosa Valley. Priced at $7.195 million--and unlike anything else on the market. Tucked inside a gated access equestrian enclave, this French Country-inspired estate feels like its own world. Imagine sunrise rides on bridle paths, afternoons by the pool, and nights under the stars with friends and music. Horse lovers saddle up for the regulation size riding arena with lights (a rarity in the Santa Rosa Valley), 6-stall barn w/ turnouts and mini kitchen/bath, and tack lounge. Other equestrian amenities include a viewing stand, hot walker, wash racks, and shaded pony ring. There is convenient horse trailer and RV access with electrical sources nearby. Did we mention the luxury chicken condo coop? Beyond the equestrian area, the property feels like a private park. Lush gardens curated by Wendy Harper (of Gardens of the World) feature flat walking paths and view-inspired gathering areas that surround the residence. Cultivate in your green house, rose garden, and avocado and citrus orchard. Wander over to the putting green that transforms into an outdoor movie viewing lawn or to the dreamy country path that leads to an expansive flat pasture/meadow perfect for weddings, parties, or just chasing sunsets. Inside the 6,731 sq ft main residence, you'll find high ceilings throughout, a spacious chef's dream kitchen with two islands, formal dining room, a warm office/library, music room, sun room, and inviting family spaces that spill right onto the outdoors. A guest/au pair suite with private entrance completes the first level. The second-level primary suite is its own retreat with a fireplace, wide covered balcony, mini kitchen, and expansive bath and closet area. Five more suites upstairs mean everyone has space to unwind. A third level loft/media room offers a great place to relax and enjoy sports or a movie. Smart home tech, heated floors, 4 fireplaces, and a 4-car garage are also featured. And for the creative souls - this one's for you: a separate 1200 sq ft two-story guest house/music/creative studio that overlooks the outdoor entertainment areas. When the sun goes down? Step out to the resort-style pool and spa with shimmering water walls, fire features, and three covered lounges. The outdoor living room with full kitchen, bar, fireplace, and TV takes entertaining to the next-level. This rare offering brings together storied country living and artistic inspiration in perfect harmony. Conveniently located in the community of Lexington Hills, just minutes from shopping, restaurants, the award-winning Santa Rosa Technology Magnet School, golf courses, hiking and biking trails, North Ranch/Westlake Village and so much more. Reduced $500,000 and truly the best equestrian luxury property available under $7.2 million. Rocking Horse Ranch: A place to thrive, create, ride, celebrate and breathe. Welcome to your next chapter.

13418 Nightsky Drive, Camarillo

Listing courtesy of Listing Agent: Kimberley Pfeiffer (kim.pfeiffer@compass.com) from Listing Office: Compass.

$7,195,000
5 Beds 5 Baths NP26040512 MLS
Set on an expansive 45 foot wide lot at the highest point of the street, this exceptional coastal residence captures sweeping ocean views and effortless indoor-outdoor living. A sprawling brick front patio serves as a quintessential seaside welcome framed by ocean vistas and seamlessly connected to the living room and formal dining room through walls of glass. Inside, the living room showcases coffered ceilings, a statement fireplace with classic mantel, custom built-ins. Thoughtfully appointed, the entertainer's kitchen supplies a Wolf oven, microwave, and six-burner range, reverse osmosis, granite countertops, a center island, appliance garage, walk-in pantry, and built-in desk. A sunlit breakfast nook is surrounded by windows overlooking the private backyard, complete with a built-in BBQ, outdoor shower, and spa plumbing, creating a natural extension of the home’s entertaining spaces. The adjacent family room offers another fireplace, custom built-ins, and a wet bar, while a dedicated wine room accommodates 500+ bottles for the discerning collector and entertainer. Additional main-level amenities include a spacious powder room, a private ensuite bedroom with tub and shower, and a well equipped laundry room with sink and abundant storage. The three car garage features soaring ceilings and storage, while whole home conveniences such as central vacuum, hot water circulation, and dual A/C systems enhance everyday comfort. A dramatic spiral staircase rises to a central gallery hall, introducing the home’s private bedroom level. The primary wing offers ocean views, a viewing balcony, a cozy seating area with a double-sided fireplace shared with the spa-inspired bath, and a morning coffee bar designed to savor the scenery without ever leaving the suite. Dual closets, including a generous walk-in, provide ample wardrobe storage. The primary bath features a jetted soaking tub, walk-in shower, dual vanities, makeup station, and a discreet TV cabinet. Three additional bedrooms complete the upper level: two connected by a Jack-and-Jill bath, and a fifth bedroom suite with its own tub and shower and private deck. For sunset gatherings and elevated coastal living, the spectacular rooftop deck delivers panoramic vistas spanning the Pacific Ocean, Fashion Island, the golf course, and shimmering city lights.

304 Marigold, Corona Del Mar

Listing courtesy of Listing Agent: Casey Lesher (caseylesher@gmail.com) from Listing Office: Christie's International R.E. Southern California.

$7,195,000
4 Beds 5 Baths ML81900795 MLS
Unique opportunity to build your dream home with Thomas James Homes. Work with our in-house architecture and design team to build this home to match how you live. Close to shopping, parks and schools, this modern home in the desirable neighborhood of Downtown Menlo Park has something for everyone. Estimated home completion date is Summer/Fall 2023. *Preliminary architecture shown is subject to change based on jurisdiction's design review process. Illustrative landscaping shown is generic and does not represent the landscaping proposed for this site. Purchase of this lot is contingent upon buyer entering into a separate construction agreement with builder for an all-in price of $7,195,000.

725 Evergreen Street, Menlo Park

Listing courtesy of Listing Agent: Josh Rubin (josh@joshuarubin.com) from Listing Office: Compass.

$7,180,000
5 Beds 6 Baths OC26128917 MLS
Welcome to 119 Nest Pine, an exceptional premium corner-lot residence in Irvine offering impressive scale, natural light, and timeless elegance. This highly desirable floor plan features an expansive interior with both a formal living room and a spacious family room, a large loft, dual staircases, and an impressive four-car garage. Designed for comfort and entertaining, the home showcases abundant upgrades throughout, including upgraded oversized glass sliding doors that create a seamless indoor-outdoor flow and fill the home with beautiful natural light. The classic color palette brings a refined and enduring style, while the generous layout offers exceptional flexibility for modern living. The luxurious primary suite features a private balcony and an additional retreat area, ideal as a sitting room, private office, reading lounge, or quiet wellness space. This thoughtful extension creates a true owner’s sanctuary with elevated openness, comfort, and natural light. The property also includes a bright sunroom, a rare side yard, and a large backyard with a private swimming pool—perfect for gatherings, relaxation, and resort-style living. Set on a premium oversized corner lot, this home offers privacy, presence, and one of the most desirable yard configurations in the neighborhood. With its grand floor plan, upgraded features, four-car garage, pool, sunroom, loft, dual staircases, primary retreat, and exceptional outdoor space, 119 Nest Pine presents a rare opportunity to own a beautifully appointed Irvine residence with both elegance and everyday livability.

119 Nest Pine, Irvine

Listing courtesy of Listing Agent: Meiling Wan (mina@sorgp.com) from Listing Office: AI REALTY.

$7,125,000
5 Beds 6 Baths SC24191911 MLS
This beautifully designed Coastal French Country Residence is ideally situated on a desirable premier oversized lot. The home overlooks the Fiscalini Ranch Preserve to the unobstructed white water views of the boundless Pacific Ocean. The spacious open concept floor plan offers soaring vaulted beamed ceilings with plenty of glass to bring in abundant natural light while integrating the vast outdoor stunning ocean views. Five impeccable bedrooms, 4 baths, and 2 half baths spanning 6860 square feet all create an inviting atmosphere of pure elegance. The inviting open floor plan creates a bright and welcoming ambiance with the kitchen, dining room, and living room weaving seamlessly together to blend indoor and outdoor living. The Chef's Kitchen is a culinary masterpiece with high-end stainless steel appliances and beautifully designed woodwork cabinetry. The attached 1 bedroom 1 bath guest house with bar area provides an additional warm and welcoming space for family and friends. Other amenities include a game room, wine cellar, large stone fireplaces, landscaped grounds with pathways, and multiple seating areas to enjoy outdoor living and entertaining with an exceptional living experience. This home is being sold with furniture included except for the owner's personal items. From view sunrises and glorious sunsets this extraordinary property is a rare find and offers an unparalleled opportunity to enjoy the Cambria Coast at its finest.

404 Huntington Road, Cambria

Listing courtesy of Listing Agent: Charlie Casale (charliecasale@me.com) from Listing Office: The Real Estate Company of Cambria.

$7,100,000
5 Beds 6 Baths 26873783 MLS
Edwin Place Gated, cul-de-sac remodeled luxury in the coveted Laurel Hills neighborhood. Perched on a bluff above Mulholland Drive, this one-of-a-kind single-level contemporary custom home delivers sweeping panoramic views of the Valley, canyons, and glittering city lights alongside an uncompromising standard of modern luxury. Boasting a brand-new home feel with high-quality interiors throughout, the residence features an open floor plan that seamlessly connects sophisticated living spaces. Highlights include a dedicated movie theatre, a stylish bar, and multiple social spaces perfect for entertaining. All four bedrooms feel like private suites, accompanied by three and a half bathrooms, plus a fully permitted guest house with its own bedroom and full bath suite. Soaring ceilings, skylights, and dramatic floor-to-ceiling picture windows fill the home with natural light and breathtaking sunset views. The chef's kitchen features stone countertops, a large center island, Jenn-Air range, and custom cabinetry. The primary suite offers a spa-inspired bathroom with rain shower, soaking tub, and accordion windows framing mountain and city-light vistas. Pocket doors open to a stunning two-level backyard retreat with generous entertaining areas, a 14-foot deep exercise pool, Baja deck, and expansive spa. The detached ADU is an artist's dream, complete with a fireplace, outdoor shower, and inspiring views from every window. Additional features include a self-contained ensuite with private entrance, bleached wood coffered ceilings, security cameras. This singular achievement in contemporary design perfectly blends privacy, views, and resort-style living in one of LA's most desirable pockets.

2715 Edwin Place, Los Angeles

Listing courtesy of Listing Agent: Jordan Pollack (Jordan@laluxuries.com) from Listing Office: LA Luxuries.

$7,100,000
4 Beds 8 Baths 26693497 MLS
Live Above It All. A Trophy Estate of Uncompromising Luxury Perched high on one of Sherman Oaks' most prestigious and private streets south of Ventura Boulevard, this newly constructed gated estate is the ultimate embodiment of modern luxury, architectural excellence, and refined California living. Completed in 2023, this bold and visionary residence spans nearly 8,000 square feet, offering an exceptional blend of form, function, and flawless design. At once an entertainer's dream and a serene retreat, it exudes a rare level of craftsmanship and scale that few homes can match. Inside, 4 expansive bedrooms and 8 meticulously appointed bathrooms offer comfort with sophisticated detailing throughout. The crown jewel of the home is the dramatic two-story primary suite, encased in floor-to-ceiling glass that opens to sweeping canyon vistas. This palatial space is framed by dual spa-like en-suite bathrooms, oversized boutique-style walk-in closets, and a sense of grandeur that rivals the most elite penthouses. From the moment you enter this estate you're met with intention and impact, dramatic foyer with a tranquil water feature, a dedicated guard room for added security, and a private elevator that seamlessly connects each level. Throughout the home, walls of glass, soaring ceilings, and gallery-like volumes invite natural light to cascade across curated finishes, creating a powerful sense of openness and fluidity. The lower level is designed for unforgettable moments, featuring a full-scale private theater perfect for movie nights or game-day gatherings. Outside, the home becomes a resort unto itself boasting a massive pool and spa, multiple lounge areas, and an expansive entertainer's terrace overlooking the rolling hills and sparkling city lights beyond. Ideally located just minutes from Ventura Boulevard's finest dining, boutiques, and hiking trails, this estate combines seclusion with accessibility. It's more than just a place to live it's a statement. A lifestyle defined by bold beauty, effortless sophistication, and the freedom to live without compromise.

3920 Knobhill Drive, Sherman Oaks

Listing courtesy of Listing Agent: Craig White (craig.white@sothebys.realty) from Listing Office: Sotheby's International Realty.

$7,100,000
4 Beds 4 Baths 26666579 MLS
Set behind gates on approximately 4.5 private acres, Mintcello is a distinctive Malibu retreat conceived by Apel Design Studio, where Mediterrenean influence and coastal California living come together in a truly serene setting. A long, 650- foot private drive lined with mature pepper trees and solar lights leads to the residence, where sweeping views of the Pacific and surrounding hills create a dramatic sense of arrival. Ideally positioned, the property offers seclusion while remaining just minutes from Point Dume, local beaches, and convenient access to the 101 Freeway.Throughout the home, custom craftsmanship and artistic approach define the interiors, with carefully selected natural materials, decorative stonework, sculptural details, and hand-finished elements creating warmth and character. Outdoor spaces are designed for both quiet enjoyment and entertaining, with expansive terraces, garden areas, and multiple vantage points to take in the surrounding landscape and ocean views.The grounds also offer several additional usable areas with potential for future expansion, including space for a pool, guest accommodations, studio, gardens, orchards, or other outdoor amenities. Private, peaceful, and thoughtfully designed, Mintcello presents a rare opportunity to own a one-of-a-kind Malibu property that feels both secluded and connected to its natural surroundings.

33239 Mulholland Highway, Malibu

Listing courtesy of Listing Agent: Ernie Carswell (Ernie@carswellandassociates.com) from Listing Office: Sotheby's International Realty.

$7,000,000
3 Beds 4 Baths NP26152374 MLS
Just one home back from the beach, this 3-bedroom, 3-bath retreat offers nearly 1,700 square feet of living space. Harbor and ocean views stretch across the main living areas, kitchen, dining space, and primary suite. The water is never out of sight whether you're cooking dinner, hosting guests, or waking up to the coastline. The primary suite complemented by dual sinks and abundant storage also captures views of the sand and harbor. Downstairs, two secondary bedrooms share a hall bath and each opens directly to the back patio. This layout gives guests or family their own private access to the outdoors, ideal for morning coffee or an easy transition from bedroom to backyard. The main level is built for taking it all in: an open living room, kitchen, and dining space flows out to a viewing deck, made for watching the boats go by on the water. When it's time to unwind further, the back patio offers even more room to stretch out, with space to dine al fresco and enjoy the coastal air. Whether you're after a laid-back beach getaway or a full-time coastal residence, 2712 Shell delivers the perfect location, the light, and the layout. The home is also elevator-ready, offering the flexibility to add one down the line.

2712 Shell Street, Corona Del Mar

Listing courtesy of Listing Agent: Stephanie Peterson (speterson@arborrealestate.com) from Listing Office: Arbor Real Estate.

Based on information from California Regional Multiple Listing Service, Inc. as of . This information is for your personal, non-commercial use and may not be used for any purpose other than to identify prospective properties you may be interested in purchasing. Display of MLS data is usually deemed reliable but is NOT guaranteed accurate by the MLS. Buyers are responsible for verifying the accuracy of all information and should investigate the data themselves or retain appropriate professionals. Information from sources other than the Listing Agent may have been included in the MLS data. Unless otherwise specified in writing, Broker/Agent has not and will not verify any information obtained from other sources. The Broker/Agent providing the information contained herein may or may not have been the Listing and/or Selling Agent.