Refine Search
Sort by
23333 Anza Avenue, Torrance
$1,800,000
6 Beds ⋅ 4 Baths ⋅ 26652055 MLS
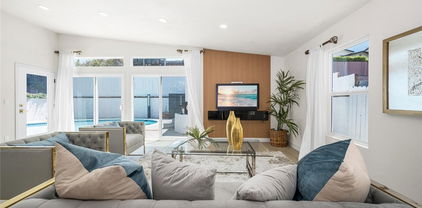
23333 Anza is the kind of home that makes life feel easier: generous in scale, thoughtfully refreshed, and designed to flex with the seasons of a modern household. With 6 bedrooms and 4 bathrooms, the layout offers rare versatility, including two primary suites: one on the main level for effortless single-level living, and a second upstairs that feels like a private retreat.Tastefully updated throughout, the home blends comfort with a clean, current aesthetic. An updated kitchen anchors daily life, while refreshed bathrooms bring a polished, move-in-ready finish. Whether you are hosting, working from home, accommodating guests, or planning for multigenerational living, the footprint delivers space to spread out and the kind of functionality that quietly elevates everyday routines. A welcoming, turnkey opportunity in a desirable Torrance setting, ready for its next chapter.

23333 Anza Avenue, Torrance

Listing courtesy of Listing Agent: Coby McDonald (coby.mcdonald@compass.com) from Listing Office: Compass.

Listing sold by Traci Foderaro from McGuire Real Estate

23446 Kathryn Avenue, Torrance
$1,785,000
4 Beds ⋅ 2 Baths ⋅ P1-28038 MLS
This beautifully updated, 4-bedroom, 2-bathroom home offers the perfect blend of contemporary luxury and everyday living in one of South Torrance's most desirable neighborhoods. A bright, open living room with wood beam ceilings welcomes you with abundant natural light and expansive windows. The dining room features French doors that open to a semi enclosed patio to create a seamless indoor/outdoor space designed for comfortable daily living and effortless entertaining. At the heart of the home, the stunning gourmet kitchen showcases premium stainless steel appliances, extensive custom cabinetry, generous countertops and a peninsula that serves as the centerpiece for gathering with family and friends. Enhancing the indoor/outdoor lifestyle, the kitchen opens to a brick paved patio and the spacious backyard through another set of French doors. Four well sized bedrooms provide exceptional flexibility for families, guests, or a dedicated home office, while both spa-inspired bathrooms have been elegantly remodeled with contemporary fixtures and refined finishes. The attached two-car garage and spacious driveway provide ample parking and convenience, while the quiet, tree-lined street offers a peaceful neighborhood setting. Ideally situated near award-winning Torrance schools, beautiful parks, shopping, dining, and the highly desirable Riviera Village, you'll also enjoy easy access to the South Bay's renowned beaches.

23446 Kathryn Avenue, Torrance

Listing courtesy of Listing Agent: Hae Won Yoon (haewyoon@gmail.com) from Listing Office: CRX Properties.

Listing sold by Cari Corbalis from Vista Sotheby's International Realty

19510 Linda Dr, Torrance
$1,784,755
4 Beds ⋅ 3 Baths ⋅ SB26069746 MLS
Located on an ultra-quiet cul-de-sac, this 4-bedroom, 3-bath home offers 2,111 sq ft of well-designed living space, including a convenient bedroom and full bath on the main level. Situated on a flat 5,093 sq ft lot, the property features a spacious, sun-filled backyard and patio—ideal for kids, pets, and outdoor entertaining. The popular floorplan includes vaulted ceilings, a kitchen/family room combination, and fresh updates with new paint and flooring throughout. The remodeled kitchen features upgraded cabinetry, countertops, flooring, and appliances, and opens seamlessly to the family room with additional built-in storage and direct access to the private, east-facing backyard. The living room boasts 20-foot ceilings, a decorative fireplace, and flows into a formal dining area—perfect for gatherings and entertaining. An open-tread staircase leads upstairs to three additional bedrooms and two bathrooms. The expansive primary suite offers vaulted ceilings, a 14-foot closet, a cozy sitting area with access to a west-facing deck, and an upgraded en-suite bathroom with a separate vanity area. Two additional bedrooms feature generous closet space and share a full bath. Additional highlights include A/C and direct access to a 2-car garage through a utility/laundry room with extra storage. Ideally located just one block from Sunnyglen Park and within close proximity to Towers Elementary and West Torrance High School. Enjoy easy access to local shopping, hospitals, beaches, and freeways. Situated in a highly desirable neighborhood of well-maintained homes, this is a fantastic place to live.

19510 Linda Dr, Torrance

Listing courtesy of Listing Agent: Ross Cohan (ross@rosscohan.com) from Listing Office: Beach City Brokers.

Listing sold by Heidi Ludwig from Redfin Corporation

2711 Highcliff Drive, Torrance
$1,781,000
4 Beds ⋅ 2 Baths ⋅ SB26187522 MLS
YOU’VE ARRIVED! Spectacular Panoramic Views in Upper Victoria Knolls. Welcome to this beautifully remodeled 4-bedroom, 2-bath home offering over 1,700 square feet in the secluded Upper Victoria Knolls neighborhood of Torrance. An open floor plan showcases breathtaking panoramic views stretching across the city and toward the mountains, with peaceful morning vistas, Downtown Los Angeles skyline sunsets, and sparkling city lights after dark. The beautifully landscaped front yard features drought-tolerant plants and dark bark mulch, complementing the home's crisp white smooth-stucco exterior and contemporary garage door. A welcoming formal entry provides a dramatic sightline through the home to sliding glass doors framing the spectacular views. The remodeled kitchen features a Thermador six-burner range with griddle, stainless-steel Thermador refrigerator and dishwasher. A generous quartz-topped island with sink seats five, while tile backsplash, abundant cabinetry, full pantry, contemporary pendant lighting, and a skylight combine style and functionality. Sliding glass doors open to the patio deck, creating an inviting indoor-outdoor connection for dining and entertaining. The step-down living room features recessed lighting, ceiling fan, beautiful tile flooring, and sliding glass doors leading to the patio deck. The rear yard is exceptional, with panoramic city and mountain views, lawn area, step-down deck, and upper deck. Beautiful tile flooring flows through the kitchen and living areas, while luxury plank-style flooring extends throughout the bedrooms and remaining living spaces. Plantation-style shutters add timeless appeal. The hall bathroom offers wood-look tile flooring, bathtub with subway tile surround, and contemporary lighting. The spacious primary suite features a generous walk-in closet and sliding glass doors opening to the lawn and spectacular panoramic views. The luxurious primary bath features a spa tub, dual-sink vanity, oversized shower with bench seat, rain shower fixture, tasteful tile finishes, and a skylight. Inside laundry adds everyday convenience. This beautifully remodeled home offers privacy, indoor-outdoor living, and extraordinary views in one of Torrance's sought-after hillside neighborhoods. Come experience Upper Victoria Knolls and discover why you’ve arrived.

2711 Highcliff Drive, Torrance

Listing courtesy of Listing Agent: Sandy Bruce (Sandy4RealEstate@gmail.com) from Listing Office: Estate Properties.

Listing sold by Rebecca Davidson from Estate Properties

445 Via Colusa, Torrance
$1,780,000
4 Beds ⋅ 2 Baths ⋅ SB26090386 MLS
Welcome to your next chapter in the heart of Torrance’s popular Hollywood Riviera/South Bay community. Just steps from award-winning Riviera Elementary School, this move-in ready single-level home offers 4 bedrooms, 2 bathrooms and 1,622 square feet of comfortable living space on a spacious 6,407 square foot lot. Perfect for young families, the functional layout provides room to spread out, work from home and create lasting memories. The generous backyard is ideal for playtime, weekend BBQs, or simply relaxing and enjoying the refreshing ocean breezes. Set in a friendly, walkable neighborhood, you’ll love being close to parks, scenic hiking trails, beautiful South Bay beaches and the shops and dining of the Hollywood Riviera.

445 Via Colusa, Torrance

Listing courtesy of Listing Agent: Jeff Amberg (jeff.amberg@vistasir.com) from Listing Office: Vista Sotheby’s International Realty.

Listing sold by Joe Alessi from Estate Properties

908 Cranbrook, Torrance
$1,780,000
4 Beds ⋅ 3 Baths ⋅ SB26067836 MLS
Welcome to 908 Cranbrook Ave, a beautifully maintained single-family home nestled in one of Torrance’s most desirable neighborhoods. Offering approximately 2,440 square feet of living space, this spacious residence features 4 bedrooms and 3 bathrooms, providing an ideal layout for comfortable living and entertaining. Step inside to discover bright, inviting living spaces filled with natural light and thoughtfully designed for everyday functionality. With Fresh dual zoned HVAC/AC and Newer plumbing, brand new refinished hardwood floors (Not Laminat) and new interior and exterior paint this home sparkles. The generous floor plan offers multiple areas for gathering, relaxing, or working from home. The well-appointed kitchen flows seamlessly into the main living areas, creating the perfect setting for hosting family and friends. The home sits on a 5,000-square-foot lot and offers a private outdoor space ideal for dining, entertaining, or enjoying Southern California’s year-round sunshine. Built in 1991, the property combines solid construction with timeless appeal. Located in the highly sought-after Madrona neighborhood, this home enjoys close proximity to award-winning Torrance schools, parks, shopping, dining, and the vibrant South Bay lifestyle. With easy access to major commuter routes and just minutes from the beach, this property offers the perfect balance of convenience, comfort, and coastal living. 908 Cranbrook Ave presents an exceptional opportunity to own a spacious home in the heart of Torrance.

908 Cranbrook, Torrance

Listing courtesy of Listing Agent: Tom Royds (thomas.royds@redfin.com) from Listing Office: Redfin Corporation.

Listing sold by Tamara Suminski from BEACH REAL ESTATE GROUP

2126 W 238th Street, Torrance
$1,775,000
7 Beds ⋅ 7 Baths ⋅ 26670547 MLS
Step into refined, modern living with this exceptional Southeast Torrance residence, offering today's discerning buyers have been waiting for. BRAND NEW SFR 2026 BUILD contemporary home that seamlessly blends generous scale, thoughtful design, and versatile living in one of Torrance's most sought-after neighborhoods. NO HOA!! At only $456/Sf, this striking two-story property showcases 5 bedrooms and 5 bathrooms, enhanced by impressive 10-foot ceilings on both levels that create a bright, open atmosphere. Adding to its appeal is a fully detached, oversized 2-bedroom, 2-bath ADU (ACCESSORY DWELLING UNIT) bringing the total to a rare 7-bedroom, 7-bath compound with approximately 3,946 square feet of living space. INVESTOR ALERT! Renting both main home and ADU can easily fetch a 7+% CAP Rate. Whether for multi-generational living, hosting guests, or generating rental income, the possibilities are exceptional. Inside, expansive windows flood the home with natural light, highlighting the open-concept layout and durable luxury vinyl tile flooring. The chef-inspired kitchen is both spacious and functional, featuring a large pantry and a bar-top island with ample storage. Upstairs, four generously sized bedrooms each include private en-suite baths and access to large balconies, offering picturesque views toward the Palos Verdes Peninsula. The grand primary suite serves as a private retreat, complete with a fireplace, freestanding soaking tub, and its own balcony. Additional rear-facing bedrooms provide tranquil spaces to enjoy morning coffee or unwind in the evening. A downstairs bedroom offers flexibility for guests, extended family, or a dedicated home office. Built for comfort and efficiency, both the main home and ADU are outfitted with Samsung appliances, quartz countertops, zoned HVAC systems, tankless water heaters, and separate gas and electric meters, ensuring true turnkey convenience. Attached two-car garage and three additional driveway spaces. The manicured front yard enhances curb appeal and sets the tone for the quality found throughout. This home is just moments from highly regarded schools within the Torrance Unified School District, nearby parks, shopping, dining, and daily essentials. Plus, you're only minutes from South Bay beaches, offering the perfect blend of peaceful suburban living and easy coastal access.

2126 W 238th Street, Torrance

Listing courtesy of Listing Agent: Marco Pirozzolo (marcovistasir@gmail.com) from Listing Office: Vista Sotheby's International Realty.

Listing sold by Marco Pirozzolo from Vista Sotheby's International Realty

2130 W 238th Street, Torrance
$1,770,000
SB26132346 MLS
Newly Built 5 BD, 5 BTH Residence + Casita (ADU) with 2 BD, 2BTH. Tucked to the back of this small community, the main home invites you in with a charming covered front porch before opening to bright, airy interiors with soaring ceilings and elegant finishes. The formal living room welcomes you home and is followed by a cozy family room, where a sleek black wood-paneled electric fireplace sets the stage for movie nights, holiday traditions, or simply unwinding after a long day. The kitchen and dining area are truly the heart of the home. Spacious, sunlit, and ready for everything from casual breakfasts to feasts and holiday cookie baking with the kids. With abundant counter space, generous storage, a versatile pantry (hello coffee or wine bar!), and brand-new appliances, it’s designed to keep up with every culinary ambition. Upstairs, you’ll find four bedrooms each with their own bathroom, including a spacious primary suite complete with its own fireplace, walk-in closet, and access to a shared front balcony. The spa-inspired ensuite features dual sinks, a walk-in shower, and a freestanding soaking tub, perfect for melting the day away (wine and lavender candle optional, but highly recommended). A rear balcony, from one of the bedrooms, offers the perfect perch for sunset hues over the hills. Additional highlights include a main-level bedroom and bath, ideal for guests, a home office, podcast/yoga room, or creative space, plus a two-car garage and multiple outdoor areas for entertaining or relaxing under the Southern California sky. The detached casita (ADU) is a standout feature with its own private feel. Offering 2 bedrooms, 2 bathrooms, a bright open-concept living space, full kitchen with appliances, interior laundry, and separate utility meters (gas, electric, and water), it’s move-in ready and full of potential. Great space for aging parents, adult children, or rental income. Located in a gated, low-maintenance community of just four homes and their ADUs sharing a driveway, this property combines privacy, convenience, and modern design. All just minutes from shopping, dining, and major transportation routes. Two homes, one exceptional opportunity because sometimes, more really is more.

2130 W 238th Street, Torrance

Listing courtesy of Listing Agent: Osmin Ruano (osminhomes@yahoo.com) from Listing Office: Estate Properties.

Listing sold by Sandy Bruce from Estate Properties

2130 W 238th Street, Torrance
$1,770,000
7 Beds ⋅ 7 Baths ⋅ SB26124988 MLS
Newly Built 5 BD, 5 BTH Residence + Casita (ADU) with 2 BD, 2BTH. Tucked to the back of this small community, the main home invites you in with a charming covered front porch before opening to bright, airy interiors with soaring ceilings and elegant finishes. The formal living room welcomes you home and is followed by a cozy family room, where a sleek black wood-paneled electric fireplace sets the stage for movie nights, holiday traditions, or simply unwinding after a long day. The kitchen and dining area are truly the heart of the home. Spacious, sunlit, and ready for everything from casual breakfasts to feasts and holiday cookie baking with the kids. With abundant counter space, generous storage, a versatile pantry (hello coffee or wine bar!), and brand-new appliances, it’s designed to keep up with every culinary ambition. Upstairs, you’ll find four bedrooms each with their own bathroom, including a spacious primary suite complete with its own fireplace, walk-in closet, and access to a shared front balcony. The spa-inspired ensuite features dual sinks, a walk-in shower, and a freestanding soaking tub, perfect for melting the day away (wine and lavender candle optional, but highly recommended). A rear balcony, from one of the bedrooms, offers the perfect perch for sunset hues over the hills. Additional highlights include a main-level bedroom and bath, ideal for guests, a home office, podcast/yoga room, or creative space, plus a two-car garage and multiple outdoor areas for entertaining or relaxing under the Southern California sky. The detached casita (ADU) is a standout feature with its own private feel. Offering 2 bedrooms, 2 bathrooms, a bright open-concept living space, full kitchen with appliances, interior laundry, and separate utility meters (gas, electric, and water), it’s move-in ready and full of potential. Great space for aging parents, adult children, or rental income. Located in a gated, low-maintenance community of just four homes and their ADUs sharing a driveway, this property combines privacy, convenience, and modern design. All just minutes from shopping, dining, and major transportation routes. Two homes, one exceptional opportunity because sometimes, more really is more.

2130 W 238th Street, Torrance

Listing courtesy of Listing Agent: Osmin Ruano (osminhomes@yahoo.com) from Listing Office: Estate Properties.

Listing sold by Sandy Bruce from Estate Properties

5538 Lorna Street, Torrance
$1,758,000
3 Beds ⋅ 3 Baths ⋅ SB26020494 MLS
Welcome to this completely detached single-family home in the highly sought-after gated community of Pacific Colony. Featuring 3 bedrooms plus a loft/den and 2.5 bathrooms, this residence offers exceptional privacy, comfort, and resort-style living just minutes from the beach. Located within the award-winning West High School boundary, Pacific Colony is a beautifully maintained community close to beaches, shopping, dining, and everyday conveniences. Residents enjoy outstanding amenities including a pool, spa, fitness center, clubhouse, water fountain feature, tot lot, and meticulously maintained grounds. Pets are welcome. Inside, the home showcases high ceilings and tile and laminate wood flooring throughout the main level. A formal dining area flows seamlessly into the open living room with a cozy fireplace, opening to a private wrap-around patio—ideal for indoor-outdoor entertaining. The kitchen features oak cabinetry, granite countertops, a center island, an eating area, French doors to the patio, and direct access to the attached two-car garage. A convenient downstairs powder room adds functionality. Upstairs, you’ll find a versatile loft/den that can easily be converted into a fourth bedroom, two generously sized secondary bedrooms, an updated hallway bathroom, and an upstairs laundry room with built-in storage cabinets and utility sink. The luxurious primary suite offers a fireplace, a spacious walk-in closet with dual-entry doors, private balcony access, and an en-suite bathroom complete with a separate soaking tub and shower. The home has been freshly painted and features brand-new carpet throughout. Additional highlights include extra parking on the private driveway and a convenient EV charger. This is a rare opportunity to own a fully detached home in a gated, beach-close community offering exceptional amenities and an unbeatable location.

5538 Lorna Street, Torrance

Listing courtesy of Listing Agent: Becky Park (teambecky@gmail.com) from Listing Office: Peninsula Realty, Inc..

Listing sold by Edward Kaminsky from eXp Realty of California, Inc

4321 Paseo De Las Tortugas, Torrance
$1,750,000
3 Beds ⋅ 2 Baths ⋅ PV26000469 MLS
An Unforgettable Setting with Panoramic Views. Set high in one of the most serene and sought-after pockets of the Hollywood Riviera, this beautifully positioned single-level residence offers a rare sense of space, scenery, and serenity on an expansive 24,675 square foot lot. Designed to embrace its extraordinary setting, the home is filled with natural light thanks to soaring vaulted ceilings and expansive floor-to-ceiling windows that frame unforgettable, panoramic views.Gaze out over the iconic Queen’s Necklace, the glittering Downtown Los Angeles skyline, the San Gabriel Mountains, and tranquil ocean vistas beyond. Here, sunsets linger and nighttime brings a blanket of city lights that is always putting on a show! This location offers a true escape—it feels worlds away from the everyday rush, yet is close to everything that matters. Just minutes from the beach, Riviera Village, Rocketship Park, boutique shops, top-rated dining, and award-winning Torrance schools, this is Southern California living at its most effortless. Peaceful, light-filled, and endlessly scenic—this is a place where every day feels like a getaway, and the view never gets old.This exceptional hillside property encompasses three bedrooms, two remodeled bathrooms, and 1,468 square feet of thoughtfully configured living space, all situated on a single, convenient level. The breathtaking views are maximized from the primary living areas, including the living room, family room, and remodeled kitchen. An inviting fireplace serves as a warm focal point for relaxed evenings, while a recently installed roof adds both confidence and enduring value.The Hollywood Riviera Lifestyle

4321 Paseo De Las Tortugas, Torrance

Listing courtesy of Listing Agent: Debbie Allen (Debbie@AnchoredInTheSouthBay.com) from Listing Office: Estate Properties.

Listing sold by Cynthia La Charite from Estate Properties

2504 Dalemead, Torrance
$1,750,000
4 Beds ⋅ 3 Baths ⋅ OC25259647 MLS
Welcome to this beautifully designed single-story view home, ideally situated on a private corner lot with sweeping city views and an inviting, open floor plan. From the double-door entry framed by elegant pillars to the spacious living areas inside, this home is perfect for both everyday living and entertaining. The home features four bedrooms and three bathrooms, with engineered wood flooring throughout the main living areas and tile in the kitchen and bathrooms. Upon entry, you’re welcomed into a spacious living room highlighted by LED recessed lighting and a cozy fireplace, offering a comfortable gathering space, while the generous family room also includes LED recessed lighting, a ceiling fan, and a sliding glass door that opens to the side yard, creating a seamless indoor-outdoor flow. The spacious kitchen is the heart of the home, offering an expansive bay window that showcases panoramic city views, a large center island, cranberry granite countertops, abundant cabinet space with maple cabinets, stainless steel appliances, and LED recessed lighting. It’s a wonderful space for cooking, entertaining, and hosting family and friends. The thoughtful floor plan provides excellent separation and privacy between the bedroom wings. On one side of the home, you’ll find a half bath combined with the laundry room, a bedroom currently used as an office with mirrored closet doors and a ceiling fan, and a spacious primary suite. The primary suite offers LED recessed lighting, a large walk-in closet, and a sliding door that leads to a private backyard retreat. The primary bathroom features dual sinks, a spa tub, and a separate shower. On the opposite side of the home are two additional bedrooms and a large bathroom, conveniently located for guests or family members and offering added privacy for everyone. Additional features include a two-car garage with plentiful built-in storage cabinets. The exterior is enhanced by fruit trees in both the front and back yards, as well as vinyl fencing around the property for added privacy. The home is located in an established, well-maintained neighborhood with limited traffic, providing a peaceful setting while still offering convenient access to nearby shopping, dining, parks, and major commuter routes. This rare combination of single-story living, a private corner lot, city and mountain views, and a functional floor plan makes this property a gem!

2504 Dalemead, Torrance

Listing courtesy of Listing Agent: Kim Eaves (Kim.eaves@camoves.com) from Listing Office: Coldwell Banker Realty.

Listing sold by Kim Eaves from Coldwell Banker Realty

22935 Felbar Avenue, Torrance
$1,730,000
3 Beds ⋅ 3 Baths ⋅ DW25188700 MLS
Gorgeously renovated home in the highly sought-after Marble Estates! This vast in open space property has been beautifully updated with contemporary finishes that include new sleek natural oak plank flooring, a design inspired paint scheme, and recessed lighting all throughout the home. The open-concept kitchen showcases natural maple wood cabinetry, calacatta quartz counter-tops with waterfall, porcelain tile backsplash, and new stainless steel appliances. A spacious rumpus/family room with its own fireplace and French doors that lead directly to the backyard. The bathrooms come equipped with modern vanities, designer tile flooring, and light fixtures! The bedrooms have been beautifully updated following renovation theme! There is a 5 ton HVAC system. The exterior of the home features new stucco and paint. A huge backyard that feels like its own private park. Newly installed energy-efficient windows. A spacious two car garage with so much more to list! This home is closely located near the Pacific Coast Highway and 110 FWY, major stores & shops that include Whole Foods & Trader Joe's, and minutes away from the beautiful South Bay beaches. Don't miss out, come see it today!

22935 Felbar Avenue, Torrance

Listing courtesy of Listing Agent: Chris Flores (chrisflores713@outlook.com) from Listing Office: F7 Realty.

Listing sold by Anne Irvin from Century 21 Union Realty

17507 Roslin, Torrance
$1,726,000
4 Beds ⋅ 3 Baths ⋅ PV26044511 MLS
Beautifully remodeled and exceptionally spacious, this single-level Torrance residence offers over 4,000 sq ft of living space with 4 bedrooms, 3 bathrooms, and a den, all set on a generous 9,600+ sq ft lot on a desirable cul-de-sac. Freshly painted inside and out, the home is light, bright, and thoughtfully upgraded with multiple skylights, dual-pane windows throughout, and a stunning formal living room with soaring ceilings and fireplace, complemented by a gracious formal dining room. The remodeled kitchen features Formica countertops and stainless steel appliances, and each bedroom is complete with ceiling fans and ceiling lights. A standout feature of the home is the incredible indoor entertainment wing, complete with high ceilings, built-in bar, TV area, and beverage cooler, all adjacent to the indoor pool and dry sauna for the ultimate private oasis. Additional upgrades include a new garage door, newer roof, newer pool equipment, Nest-controlled HVAC, and an oversized 2-car garage. Located close to shopping, dining, and major conveniences, and served by the sought-after Torrance Unified School District, this home is a rare opportunity to own a one-of-a-kind property built for comfort, entertaining, and everyday luxury.

17507 Roslin, Torrance

Listing courtesy of Listing Agent: Sep Ebrahimi (sep@sepsellspv.com) from Listing Office: Berkshire Hathaway HomeService.

Listing sold by Sandra Guevara from Keller Williams Palos Verdes

23505 Ladeene Avenue, Torrance
$1,725,000
4 Beds ⋅ 3 Baths ⋅ SB26004256 MLS
This beautiful home was remodeled in 2016 and features an open-concept kitchen that flows seamlessly into the family room, creating an ideal space for everyday living and entertaining. The spacious primary bedroom includes a walk-in closet and an extra-large bathroom equipped with a remote-control Toto Washlet toilet. Upstairs has two spacious bedrooms that sandwich a beautiful jack and jill bathroom. The home also offers a formal living room with a cozy fireplace. Energy-efficient upgrades include solar panels and a tankless water heater. Both the front and back yards are equipped with automatic sprinkler systems. The backyard features a spacious patio for family gatherings, outdoor fun and games, along with and a new storage shed. The front yard is full of goodness with avocado, apricot and citrus trees! Located in a great neighborhood with a nearby park, this home offers comfort, convenience, and modern upgrades throughout.

23505 Ladeene Avenue, Torrance

Listing courtesy of Listing Agent: Gary Kooba (gary@garykooba.com) from Listing Office: Vista Sotheby’s International Realty.

Listing sold by Robert Luecke from ShopProp Inc.

23301 Los Codona Avenue, Torrance
$1,720,000
4 Beds ⋅ 3 Baths ⋅ PV26126801 MLS
Welcome to your next chapter in South Torrance! This lovely, lovingly maintained 4-bedroom home offers the perfect blend of comfort, flexibility, and opportunity. Designed with everyday living in mind, the smart and gracious floor plan features a spacious primary suite with a tree-shaded balcony and two additional bedrooms upstairs, while a fourth bedroom downstairs easily adapts to your needs as a family room, home office, guest space, or playroom. Whatever stage of life you're in, this home is ready to grow with you. The thoughtfully designed kitchen offers abundant counter space for cooking, gathering, and creating memories, along with a brand-new refrigerator. Step outside to a private, level backyard that's wonderful to enjoy today and full of possibilities for tomorrow—with room for a pool, expanded gardens, or your own outdoor oasis. You'll also appreciate the many upgrades throughout, including remodeled bathrooms, new carpet, an owned solar energy system, security system, newer furnace and ductwork, and much more. Set in a prime neighborhood tucked in between Southwood and Seaside, where homes rarely become available, this is a special opportunity to put down roots in one of South Torrance's most desirable communities. Come see why neighbors stay for years—and why you'll want to call this one home.

23301 Los Codona Avenue, Torrance

Listing courtesy of Listing Agent: Terri Tsuchida (territagent@gmail.com) from Listing Office: Coldwell Banker Realty.

Listing sold by Alissa Winkler from Estate Properties

4137 Konya, Torrance
$1,720,000
4 Beds ⋅ 3 Baths ⋅ SB26078774 MLS
Welcome home to this charming home in the highly desirable West Torrance neighborhood! This 4-bedroom, 3-bathroom home offers a fantastic layout, thoughtful updates, and a spacious grassy backyard—perfect for comfortable everyday living. Step inside to a bright and airy living room with soaring cathedral ceilings, flowing into an elevated dining area ideal for gatherings. The home has been beautifully updated with luxury vinyl flooring on the main level and new carpet upstairs, creating a fresh and inviting feel throughout. The spacious kitchen and eat-in area overlook the backyard and open seamlessly to a large family room with a cozy fireplace and sliding glass doors leading outside—perfect for indoor-outdoor living and entertaining. A generously sized bedroom, full bathroom and laundry room on the first floor provide flexibility for guests, a home office, or multigenerational living. Upstairs, you’ll find three expansive bedrooms, including a primary suite with a large sitting area or office, en-suite bathroom, and peaceful views of the backyard. The two bedrooms share a bathroom in between them with dual sinks. A tile roof, double pane windows, copper plumbing, forced air heating, automatic sprinklers & lots of storage space, this home has so much to offer. Plus a 3 car attached garage with tons of storage! Located in a wonderful West Torrance neighborhood, this home offers convenient access to top-rated schools, shopping, dining, and all the best the South Bay has to offer.

4137 Konya, Torrance

Listing courtesy of Listing Agent: Sue Murphy (susan@hoffmanmurphy.com) from Listing Office: Keller Williams Realty.

Listing sold by Shirley Hwang from Estate Properties

23316 Los Codona Ave., Torrance
$1,713,000
4 Beds ⋅ 3 Baths ⋅ PV26147167 MLS
Welcome to this beautifully maintained and thoughtfully updated home, ideally located in one of South Torrance's most desirable communities. Featuring 4 bedrooms and 3 bathrooms, this exceptional residence offers the perfect blend of comfort, style, and functionality. Step inside to a warm and inviting atmosphere. To the right, you'll find a spacious, updated design that seamlessly connects to the bright and airy living area, highlighted by a cozy fireplace. Large sliding glass doors open to a beautifully tiered backyard, creating the perfect indoor-outdoor flow for entertaining or relaxing. Just off the entryway, a few steps down, is a private guest suite with a full bathroom, a comfortable family room featuring a wet bar, a convenient laundry area, and direct access to the garage- an ideal space for guests, extended family, or multi-generational living. Upstairs, you'll discover three additional bedrooms and two bathrooms, including a spacious primary suite designed for comfort and privacy. Recessed lighting throughout the home enhances the elegant, contemporary feel and fills each room with warmth and light. Located within a top-rated school district and close to parks, shopping, dining, and beautiful South Bay beaches, this move-in-ready home offers an exceptional opportunity to enjoy the very best of South Torrance living. A rare combination of location, space and modern comfort-this is a home you won't want to miss.

23316 Los Codona Ave., Torrance

Listing courtesy of Listing Agent: Sachiko Yagi (sachi7seas1@verizon.net) from Listing Office: West Shores Realty, Inc..

Listing sold by Kamyar Saket from Berkshire Hathaway HomeService

24643 Via Valmonte, Torrance
$1,700,000
3 Beds ⋅ 3 Baths ⋅ SB26131581 MLS
Panoramic views, light, bright, and gorgeous Torrance Hillside home ! 3 Bedrooms, Family Room, 2.5 Baths, 2,686 sqft on a 8,343 sqft lot. Built in 1990 !! Enjoy panoramic views, sparkling city lights, and the local mountain backdrop from this bright and spacious hillside home on desirable Via Valmonte. Built in 1990, this multi-level residence features soaring ceilings, abundant natural light, and multiple large entertainment decks designed to take full advantage of the spectacular setting. The living room showcases refinished hardwood floors, vaulted open-beam ceilings, a gas fireplace, and expansive windows. The updated kitchen offers quartz countertops, newer cabinet fronts, modern appliances, abundant storage including a six-door pantry, breakfast bar, and breakfast nook with direct deck access and breathtaking views. The family room features high ceilings, a brick fireplace, wet bar, and updated powder room. The lower level includes three bedrooms, two bathrooms, a full laundry room. The oversized primary suite with sitting area, walk-in closet, and flexible outdoor bonus space. The secondary bedrooms enjoy direct access to a large view deck. Additional highlights include updated vanities and toilets in all bathrooms, central vacuum, oversized drywalled two-car garage, artificial turf, putting green, garden area, and a variety of fruit trees, vines, and native plants. A rare opportunity to enjoy spacious hillside living with incredible views in one of South Torrance's most sought-after neighborhoods with a usable rear yard! This home has it all !! WAIT, THERES MORE: Roof replaced 3/2024, AC and Furnace replaced approximately 2018. Whole house Fan installed. Plumbing replaced with " Pex " like product 3/2025, ABS drain lines, 220 at AC and Oven, New front door and sidelight, exterior entry tile, Freshly painted inside and outside, mostly newer switches, outlets, plate covers, door knobs, and more...

24643 Via Valmonte, Torrance

Listing courtesy of Listing Agent: Ken Conant (Ken@KenConant.com) from Listing Office: Estate Properties.

Listing sold by Eric Britton from Compass

25628 Rolling Hills Way, Torrance
$1,700,000
5 Beds ⋅ 6 Baths ⋅ SB26095534 MLS
Contemporary 2022 build featuring a 3-bed/2.5-bath main house with a 2-car garage, plus a private 2-bed/2.5-bath ADU! This modern single-family home offers everything your family needs, plus the bonus of an attached ADU (Accessory Dwelling Unit) for guests, rental income, or multi-generational living. The main home welcomes you with a beautifully appointed kitchen (with direct access to the 2-car garage), guest bath, and two spacious living areas seamlessly flowing into a private backyard, ideal for outdoor gatherings and playtime. Upstairs, you’ll find the generous primary suite with an ensuite bathroom and walk-in closet, two more bedrooms with private balconies, an additional ¾ hall bath, and laundry. Don’t forget, around the corner, there’s a second home on the property! Also built in 2022, the ADU was designed with lifestyle and functionality in mind. This 2-story, townhouse-style home with a private backyard, 2 bedrooms, 2.5 bathrooms, and in-unit laundry. The perfect blend of modern design, quality build, and ultimate versatility - all in the highly desirable Walteria neighborhood of South Torrance.

25628 Rolling Hills Way, Torrance

Listing courtesy of Listing Agent: Darin Derenzis (darin.derenzis@vistasir.com) from Listing Office: Vista Sotheby’s International Realty.

Listing sold by John Stiegler II from Lyon Stahl Investment Real Estate, Inc.

3822 Jason Circle, Torrance
$1,700,000
4 Beds ⋅ 3 Baths ⋅ SB26038894 MLS
Lovely South Torrance 4 bedroom 3 bath 2476 sq.ft. home with 3 car garage and a pool, close to award winning schools, the beach, shopping and restaurants in a quiet low traveled location. This home has been lovingly maintained with many upgrades. The bathrooms and kitchen have been remodeled as well as the ducting, insulation, plumbing, electrical and windows. Wonderful 2 level home with wide staircase, formal entry, vaulted ceilings, formal dining area off the eat in kitchen and a step down family room with gas fireplace and wet bar. The property also has solar to help with your electrical bills. There is a nicely landscaped backyard with a pool, slide and jacuzzi with updated equipment. The large master suite has 3 closets, dual sinks, quartz countertop and recessed lighting. There is direct access from the 3 car garage, a laundry room and half bath off the family room. The 4th bedroom has been converted to an office.

3822 Jason Circle, Torrance

Listing courtesy of Listing Agent: Robert Ross (iloveseaside@aol.com) from Listing Office: REMAX AEGIS.

Listing sold by Robert Luecke from ShopProp Inc.

21913 Palos Verdes, Torrance
$1,700,000
4 Beds ⋅ 3 Baths ⋅ SB26036771 MLS
There’s something special about Southwood — tree-lined streets, coastal breezes, and a neighborhood people rarely want to leave. Step inside this beautifully reimagined single-level home and you’ll immediately feel the difference. Vaulted ceilings elevate the light-filled living and dining areas, while the open floor plan creates seamless flow for everyday living and effortless entertaining. At the heart of the home, a stunning chef’s kitchen steals the show. Your jaw will drop to the floor as you enter inside and it will absolutely catch your eye. Glistening stone countertops, stainless steel appliances, and an oversized island anchor the space — perfect for morning coffee, weeknight dinners, or gathering with friends. A versatile front flex room with dual entry doors offers endless possibilities: home office, den, playroom, or creative studio. Two secondary bedrooms share two thoughtfully remodeled bathrooms featuring a modern soaking tub and warm wood-textured accent tile for a designer finish. A full size shower is just next door for convenience. Privately situated apart from the others, the spacious primary suite offers a peaceful retreat with its own en-suite bath. Step outside to a grassy backyard ideal for entertaining, relaxing, or future expansion. The detached garage presents excellent ADU potential, adding long-term flexibility and value. Located just moments from Southwood favorites, local shops, dining, parks, and award-winning schools, this is a rare opportunity to own a turnkey home in one of Torrance’s most sought-after neighborhoods.

21913 Palos Verdes, Torrance

Listing courtesy of Listing Agent: Melissa Pilon (melissa.pilon@compass.com) from Listing Office: Compass.

Listing sold by Maggie Ding from Compass

2733 Grand Summit Road, Torrance
$1,700,000
4 Beds ⋅ 3 Baths ⋅ RS25172024 MLS
New Price Improvement! COMPLETE REMODEL! Most desirable area of Torrance City. It's located near from Pacific Coast Hwy and 110 &405 FREEWAY. The Remodel included New Kitchen, New Bathrooms, New Flooring, update Electric Panel, New Recess light, update AC & Heating System, New Window, Newer Roofing, New Interior and Exterior Paint, New Fence, New stainless stove & hood, New interior light, and More. It’s in a safe, nice, and quiet neighborhood. Close to all amenities such as Costco, restaurants, banks, city hall, parks, schools, library, supermarkets, theaters, and shopping areas. Step into luxury with this beautifully renovated 4-bedroom, 3-bathroom home, perfectly designed for comfort, style, and entertainment. Located in a quiet, sought-after neighborhood of Victoria Knolls and within the prestigious South High School district, this home offers resort-style living with a sparkling swimming pool and a covered patio, ideal for year-round outdoor enjoyment. Inside, you'll find a stunning modern aesthetic with warm wood-accented walls and abundant natural light throughout-even the bathrooms are bright and airy. The upper level features a spacious master suite complete with a luxurious tub and shower, as well as a junior master suite-both offering the privacy of their own living spaces. On the main level, an open-concept kitchen and living area seamlessly connect to a cozy gas fireplace and media wall, creating the perfect gathering spot. A separate room offers flexible space for a formal dining area or entertainment lounge. Floor-to-ceiling tiled bathrooms add a lavish touch, while the downstairs bedrooms overlook the pool, bringing a serene, vacation-like feel to everyday living. This home is a true gem-modern, elegant, and ready to impress. Make this House your Next Home!

2733 Grand Summit Road, Torrance

Listing courtesy of Listing Agent: Dean Woo (mahalo007@gmail.com) from Listing Office: Paradise Realty.

Listing sold by Chunsok Yi from PNE Realty Group

22703 Elm, Torrance
$1,699,000
4 Beds ⋅ 2 Baths ⋅ SB26042268 MLS
Completely reimagined and remodeled with exceptional attention to detail, this stunning residence is situated in the heart of the highly desirable Hickory Park neighborhood of South Torrance. Offering 4 bedrooms and 2 bathrooms across approximately 1,909 square feet on a 6,000 square foot lot, this home blends timeless design with modern luxury in one of Torrance’s most sought-after communities. From the moment you arrive, the fresh exterior paint, new roof, new windows, and manicured landscaping with new sod and sprinkler system create striking curb appeal. Inside, a bright open-concept layout is enhanced by brand-new flooring, new doors, designer finishes, and refined detailing throughout. The fully redesigned chef’s kitchen features new cabinetry, brand-new appliances, and a seamless flow into the dining and living areas—perfect for both everyday living and elevated entertaining. Every major system has been thoughtfully upgraded, including, New 5 ton air conditioning system, Upgraded 200 Amp electrical panel, New insulation, Beautifully remodeled bathrooms, New interior and exterior paint and new garage doors with epoxy finished flooring. The expansive backyard offers privacy and space to create your ideal outdoor retreat. Located within the award-winning Torrance Unified School District and just minutes from parks, shopping, dining, and the beach, this turnkey South Torrance home delivers the rare combination of premium upgrades, prime location, and true peace of mind. A move in ready luxury opportunity in the heart of Hickory Park.

22703 Elm, Torrance

Listing courtesy of Listing Agent: Micheal Mouris (sofialandinc@yahoo.com) from Listing Office: Keller Williams Realty.

Listing sold by Ken Conant from Estate Properties

19946 Linda, Torrance
$1,699,000
4 Beds ⋅ 3 Baths ⋅ SB26028733 MLS
Located in a highly sought after neighborhood of Torrance, this 4-bedroom, 3-bathroom home is being offered for the first time in decades. With just over 2,000 square feet of living space on a flat lot, the property presents a rare opportunity to reimagine a classic in one of the area’s most desirable pockets. Inside, generous living spaces and a well-designed layout create the perfect canvas for your vision. Multiple gathering areas offer flexibility for everyday living and entertaining, while the spacious kitchen footprint and adaptable floor plan provide endless possibilities for modern updates and customization. The front and backyard spaces invite outdoor living, room to entertain, garden, or simply relax and enjoy the quiet comfort of the South Bay lifestyle. Ideally located near award-winning schools, beautiful parks, and just minutes from the beaches of Redondo and Hermosa, this home offers the perfect blend of coastal convenience and neighborhood charm. A rare chance to create your forever home in a location where lifestyle and opportunity meet.

19946 Linda, Torrance

Listing courtesy of Listing Agent: Tania Peterson (tania@taniapeterson.com) from Listing Office: Vista Sotheby's International Realty.

Listing sold by Richard Haynes from Haynes Real Estate

5232 Asteria Street, Torrance
$1,696,000
3 Beds ⋅ 2 Baths ⋅ SB26080398 MLS
**Offers due by 12pm on Wed. 4/29** Some homes are built. This one was considered, every detail redesigned for the way people live: gathered together, cooking something amazing, with the afternoon coastal breeze drifting through an open kitchen window. Set in one of West Torrance’s most established neighborhoods, a place where families put down roots and stay, this fully renovated home strikes the rare balance between livability and elevated design. The kitchen is the heart of it all. Designed for the cook who doesn’t want to miss the conversation, it opens seamlessly to the living space and features a central island with seating for four, a full suite of stainless appliances, and stunning Della Terra New Carrara slab counters that bring the feel of a high-end culinary space home. Just off the kitchen, a dedicated laundry room keeps daily life tucked neatly out of sight, and bonus pantry storage means you’ll never run out of room for the things that matter. The living room is anchored by a full run of custom cabinetry that makes a space feel intentional rather than improvised. Wide plank hardwood floors carry you through to a separate front seating area beside the dining room, where a gas fireplace with reclaimed wood mantle is exactly where you want to be on a cool coastal evening with a good book. The main bathroom was renovated with a designer’s eye: hand-painted Zia cement tiles, a quartz countertop with deck-mount faucet, and Kohler fixtures throughout. The primary bedroom is generously sized with ample closet space and enough space to take time away to recharge. Outside, the front yard makes a statement. A beautiful olive tree anchors the space, while lush bay laurel hedges create a natural privacy screen from the street. Two raised planter beds are ready for an herb garden or a full kitchen garden. Out back, brand new low-maintenance turf, pet-friendly, with drainage, gives you a clean, versatile space for entertaining or play. A blackberry bush and rose garden line the side yard. The infrastructure matches the aesthetic: tankless water heater, copper and PEX plumbing, automatic sprinklers, 240V garage outlet for your EV, and pre-wired and plumbed for A/C when you want it. One mile to Redondo Beach. Minutes to everything. Ready for whatever comes next.

5232 Asteria Street, Torrance

Listing courtesy of Listing Agent: Kim Doner (kimberlydoner@gmail.com) from Listing Office: Compass.

Listing sold by Mark Tanaka from Asuka Realty

23446 Kathryn Avenue, Torrance
$1,691,000
4 Beds ⋅ 2 Baths ⋅ SB26103191 MLS
Completely reimagined, this stunning 4-bedroom, 2-bathroom home blends modern design with everyday comfort in all the right ways—ideally situated in one of the most desirable areas of South Torrance. Thoughtfully redesigned with attention to detail, every space feels fresh, elevated, and move-in ready. Step inside to discover a bright, open-concept layout where natural light pours through expansive windows, highlighting the clean lines and contemporary finishes throughout. The heart of the home is the chef’s kitchen—beautifully appointed with high-end appliances, sleek cabinetry, generous counter space, and a functional layout that makes both everyday living and entertaining effortless. The spacious living and dining areas flow seamlessly together, creating an inviting atmosphere for gatherings large or small. Each of the four bedrooms offers comfort and flexibility, ideal for family, guests, or a home office. The two fully updated bathrooms showcase stylish fixtures and modern finishes, completing the home’s cohesive design. The attached garage and driveway provide convenient parking, while the quiet, tree-lined street adds to the home’s idyllic charm. Located just minutes from award-winning schools, local parks, and the vibrant Riviera Village filled with shops and dining, this home truly offers the best of South Bay living. Plus, the beach is just a short drive away! Don’t miss your chance to own a piece of South Torrance paradise.

23446 Kathryn Avenue, Torrance

Listing courtesy of Listing Agent: Pamela Punzalan (pam@pamelapunzalan.com) from Listing Office: Compass.

Listing sold by Hae Won Yoon from CRX Properties

2703 W 230th Place, Torrance
$1,690,000
4 Beds ⋅ 3 Baths ⋅ SB26077434 MLS
Great 4 bedroom 3 bath (1+3/4+3/4) tri level home in the highly desirable Marble Estate neighborhood - in move in condition - pull up out in front and feel the curb appeal - step inside to the entry room with high ceilings - perfect floor plan with one bedroom down and three up - remodeled kitchen with quartz counters, recessed lighting, double oven, electric cook top, dishwasher, and eating area for the chef in the family - spacious living room with soaring ceilings, gas fireplace and super view of the beautiful backyard - step down to the comfortable family room with a brick fireplace, wet bar and direct back yard access - private primary bedroom and with lots of closets and updated 3/4 bath with sitting area - formal dining room for entertaining - new carpet - inside laundry room - step into the gorgeous landscaped back yard with a covered patio - relax with an ice tea or glass of wine and just enjoy - double attached garage with auto opener, lots of storage and direct home access - convenient to award winning schools + Hickory Park + medical + shopping + freeway + restaurants + maybe 20 minutes or so to the beach and more - what an opportunity to get into the neighborhood - what are you waiting for ?

2703 W 230th Place, Torrance

Listing courtesy of Listing Agent: Raymond Millman (ray@millmanteam.com) from Listing Office: Compass.

Listing sold by Erik Chavez from eXp Realty of California Inc

Based on information from California Regional Multiple Listing Service, Inc. as of . This information is for your personal, non-commercial use and may not be used for any purpose other than to identify prospective properties you may be interested in purchasing. Display of MLS data is usually deemed reliable but is NOT guaranteed accurate by the MLS. Buyers are responsible for verifying the accuracy of all information and should investigate the data themselves or retain appropriate professionals. Information from sources other than the Listing Agent may have been included in the MLS data. Unless otherwise specified in writing, Broker/Agent has not and will not verify any information obtained from other sources. The Broker/Agent providing the information contained herein may or may not have been the Listing and/or Selling Agent.