Refine Search
Sort by
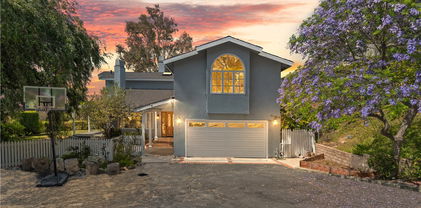
3 Dobbin Lane, Rolling Hills Estates
$2,500,000
4 Beds ⋅ 3 Baths ⋅ SB26154776 MLS
Gracefully blending timeless coastal ranch architecture with thoughtful updates, exceptional indoor-outdoor living, and a sparkling saltwater pool, this impeccably maintained single-level residence is ready to enjoy this summer. Nestled on a charming cul-de-sac, the home provides remarkable privacy in a picturesque setting. A curved paver driveway bordered by shade trees, manicured lawns, and flowering gardens leads to the three-car attached garage. Double doors open to an elegant foyer, where wide-plank oak flooring, recessed lighting, dual-pane windows, and abundant natural light set the tone for the beautifully connected living spaces beyond. The living room is highlighted by a tray ceiling and French doors that invite the outdoors in. The formal dining room features a bay window framed by custom built-ins with glass displays, before opening to the reimagined kitchen. Generous granite countertops, creamy cabinetry, tumbled marble backsplash, a large center island with prep sink, Bosch refrigerator and dishwasher, Viking professional range with double ovens, and a dramatic cathedral skylight unite for a kitchen as beautiful as it is functional. Adjacent to the kitchen, the family room is anchored by a stately brick fireplace, providing a warm gathering place for everyday living and connecting. The living space is extended to the covered paver patio with skylights, an elevated dining deck, and a refreshing saltwater pool. Framed by mature palms and a peaceful wooded canyon, the backyard offers exceptional privacy for outdoor entertaining or relaxation. Back inside, the hall to the private bedroom wing provides abundant storage. One bedroom has direct access to a three-quarter bath, while another opens to the backyard and is ideal as a home office. A second full bath with dual sinks also provides direct access to the third bedroom. The sunny laundry room offers extensive cabinetry, a utility sink, side-by-side washer and dryer, and access to the side yard and attached garage. At the end of the hall, the primary suite features French doors to the covered patio and backyard, a bay window overlooking the pool, two closets including a walk-in, a dressing area with built-ins, and a skylit ensuite bath creating a tranquil retreat. Beautifully maintained and thoughtfully updated, this residence presents a rare opportunity to enjoy single-level, indoor-outdoor living in a peaceful cul-de-sac setting, where summers by the pool and years of cherished memories await.

3 Dobbin Lane, Rolling Hills Estates

Listing courtesy of Listing Agent: Gabrielle Herendeen (Gabby@GoGabby.com) from Listing Office: Estate Properties.

Listing sold by David Keller from Estate Properties

1 Colina Lane, Rolling Hills Estates
$2,500,000
5 Beds ⋅ 4 Baths ⋅ PV26134345 MLS
Experience luxury living in this stunning former model home, nestled in an exceptionally private, park-like setting designed for both comfort and entertaining. A dramatic two-story entry welcomes you into an elegant living room featuring a cozy fireplace and abundant natural light. The heart of the home is the beautifully remodeled gourmet kitchen, showcasing granite countertops, premium finishes, and a spacious breakfast area that flows seamlessly into the impressive family room. Complete with a fireplace and wet bar, this inviting space opens directly to the resort-style backyard. There you will enjoy the sparkling pool and spa, perfectly positioned for indoor-outdoor entertainment and year-round relaxation. The thoughtfully designed floor plan offers five bedrooms, including a downstairs bedroom. Upstairs, the luxurious primary suite serves as a private retreat, featuring a fireplace, expansive walk-in closet, and spa-inspired bathroom with a steam shower. Additional highlights include a finished three-car garage with custom cabinetry, epoxy flooring, and EV charger, total of three fireplaces, central vacuum system, central air, whole house monitoring system and outdoor security cameras. A wonderful bonus is the detached 462-square-foot guest house – great ADU or for long term guests! It is complete with kitchen with appliances, heating and air, large closet and monitored alarm system! This exceptional property combines elegance. Enjoy the resort-style amenities in one extraordinary home.

1 Colina Lane, Rolling Hills Estates

Listing courtesy of Listing Agent: Gayle Probst (gayle.probst@gmail.com) from Listing Office: Estate Properties.

Listing sold by Cathy Lee from Cathy Lee

5 Colina Lane, Rolling Hills Estates
$2,423,975
5 Beds ⋅ 4 Baths ⋅ SB26062458 MLS
Price improved! Exceptional opportunity in prestigious Rolling Hills Estates. Privately situated on a quiet cul-de-sac with over large lot—ideal for indoor-outdoor living, entertaining. Direct access to nearby horse trails and close proximity to Ernie Howlett Park. Families will love the easy stroll to Ernie Howlett Park. Just walk down the horse trail through the beautiful eucalyptus grove to easily access the tennis courts, baseball fields, and playground. The quiet cul-de-sac is perfect for children. This dramatic two-story residence features 5 bed, 3.5 bath, a grand living room with fireplace and an expansive family room with wet bar and additional fireplace—perfect for entertaining. The gourmet kitchen is equipped with three ovens, built-in microwave, granite countertops, and a bright dining area. The versatile floor plan includes one bedroom with en-suite bath on the main level, ideal for guests or multigenerational living. Upstairs you’ll find four additional bedrooms, including a luxurious primary suite with walk-in closet and spa, steam shower and jacuzzi designed for comfort and convenience. The home offers dual central air conditioning systems, two water heaters, alarm system, central vacuum system, separate laundry room. The full repiping completed in 2022. The property includes a private barn. Additional highlights include a three-car attached garage with direct access. Bright and open floor plan throughout. Don’t miss this beautifully designed home!

5 Colina Lane, Rolling Hills Estates

Listing courtesy of Listing Agent: Jamie Anvaripour (jamieanvaripour@gmail.com) from Listing Office: Estate Properties.

Listing sold by Harry Lam from Harry Lam

16 Silver Saddle Lane, Rolling Hills Estates
$2,399,000
3 Beds ⋅ 2 Baths ⋅ PV25191057 MLS
Set back off the street, on a sprawling blanket of grass, sits this spacious, one-level Ranch home. Extensively remodeled in 2015, this virtually new home features an excellent floor plan, centered around the beautiful kitchen. The adjacent family room, dining room and living room with fireplace all overlook the newly refinished pool and huge patio creating the ultimate summer entertainment area. The rear yard was professionally designed and includes numerous stack stone planters with lush landscaping and complimented with extensive lighting to entice any nighttime gathering. The master suite has a luxurious master bathroom and two walk-in closets. Wide plank hard wood floors, newer doors and windows, newer roof, newer kitchen and bathrooms. The front yard features a large covered front porch, a long driveway and a sprawling grassy play yard. Additional features include tankless water heater, newer AC system, upgraded electrical panel, new interior lighting, sewer line upgrade, hardwired for the Internet and so much more. Access to the award-winning Palos Verdes school district including Rancho Vista Elementary, Miraleste Intermediate School and the option to attend Peninsula or Palos Verdes high school. This Rolling Hills Estates home is a one-of-a-kind property sure to be at the top of everyone's list.

16 Silver Saddle Lane, Rolling Hills Estates

Listing courtesy of Listing Agent: Jerry Yutronich (jerry@jerryandlaura.com) from Listing Office: Estate Properties.

Listing sold by Karen Lowe from Compass

23 Quarterhorse Lane, Rolling Hills Estates
$2,343,250
4 Beds ⋅ 3 Baths ⋅ PV25118820 MLS
A Rare Opportunity in Rolling Hills Park Estates! Set on a quiet cul-de-sac in one of the Palos Verdes Peninsula’s most desirable gated communities, this well-maintained 4-bedroom, 3-bathroom home offers 3,216 square feet of spacious, comfortable living. With high ceilings and an abundance of natural light, the home welcomes you into elegant formal living and dining rooms that connect seamlessly to a warm and inviting family room and kitchen. Both spaces open to a private, tree-lined backyard—perfect for entertaining or simply unwinding. The flexible floor plan features a bedroom and full bathroom on the main level, ideal for guests, in-laws, or a home office. Upstairs, you'll find two additional bedrooms plus a generous primary suite, which offers treetop views, a peek-a-boo glimpse of the ocean, and a large en-suite bath. A convenient laundry chute and thoughtful touches throughout make everyday living easy and efficient. The backyard is a retreat, surrounded by mature trees for privacy and complete with a charming treehouse and a storage shed—perfect for kids, hobbies, or extra storage space. Living in Rolling Hills Park Estates means enjoying a close-knit community with access to tennis and pickleball courts, walking and equestrian trails, a playground, and horse stables. Located within the award-winning Palos Verdes Peninsula Unified School District and just minutes from beaches, shopping, dining, and golf, 23 Quarterhorse Lane offers the perfect balance of comfort, convenience, and community. Don’t miss your chance to make this property your own!

23 Quarterhorse Lane, Rolling Hills Estates

Listing courtesy of Listing Agent: Gina Gaugler-Christie (ginagauglerchristierealtor@gmail.com) from Listing Office: Estate Properties.

Listing sold by Rahul Bhagat from eXp Realty of California Inc

4 Dorado, Rolling Hills Estates
$2,295,000
4 Beds ⋅ 3 Baths ⋅ SB26135409 MLS
Turn key home on a large corner lot in the popular Montecillo neighborhood of Rolling Hills Estates . This home has been completely updated . Open floor plan with lots of light . It comes with 4 large bedrooms 3 baths of which 2 are en-suites . Large upstairs en-suite has new soaking tub , seperate shower and large walk-in closet . It comes with a separate office / storage room upstairs as well. New roof with 42 solar panels . New paint inside and out . Updated kitchen with island cooking . Large window overlooking the pool and backyard . Walk in pantry Updated windows and doors . Great floor plan with seperate laundry room . 3 fireplaces . Large private park like backyard with pool and spa ( new pool heater ) built in bbq area with fridge , fireplace and storage , Kids dream backyard . Secluded away is a waterfall and turtle pond. 3 car attached garage with epoxy floors . Attached to the garage is a separate dance studio/ gym with mirrors and a separate entrance Easy access to both shopping and freeway This won't last !

4 Dorado, Rolling Hills Estates

Listing courtesy of Listing Agent: Mike Baker (mike@realestate-baker.com) from Listing Office: Estate Properties.

Listing sold by Xuetao Chen from Topsky Realty

36 Hillcrest Meadows, Rolling Hills Estates
$2,215,000
4 Beds ⋅ 4 Baths ⋅ PV26077821 MLS
Designer remodeled home not to be missed, located on the best lot in Hillcrest Meadows! Tucked away at the end of a quiet cul-de-sac and bordering expansive, picturesque parkland that feels like an extension of the property, this extensively remodeled tasteful home offers a rare and serene setting. Enjoy a lifestyle where adults can stroll beneath mature shade trees and children have ample space to run and play. Expansive windows, an abundance of French doors, and soaring cathedral ceilings create a bright, open, and airy ambiance throughout this spacious garden home. The main level features two bedrooms and two bathrooms, along with an updated kitchen that opens to a charming dining area—perfect for everyday living. A formal dining room provides an elegant setting for entertaining, while two separate main level living areas offer flexibility for both relaxed living and hosting guests. A dedicated laundry room is conveniently located adjacent to the attached, finished two-car garage. Upstairs, you’ll find the primary suite, along with a versatile den and a separate office. Both spaces feature fixed windows and offer the potential to be converted into a fourth and fifth bedroom with the installation of egress windows subject to HOA approval. Step outside to a tranquil, professionally landscaped backyard complete with a spa and cascading waterfall—evoking a private resort setting. The home is ideally located near parks, Ridgecrest Middle School, the Palos Verdes Art Center, the Peninsula Shopping Center, and scenic hiking trails. A rare opportunity to own a turnkey home with exceptional style in a premier location.

36 Hillcrest Meadows, Rolling Hills Estates

Listing courtesy of Listing Agent: Sandra Spallino (sandy.spallino@vistasir.com) from Listing Office: Vista Sotheby's International Realty.

Listing sold by Kun Tao from Harvest Realty South Bay

54 Ranchview Road, Rolling Hills Estates
$2,215,000
4 Beds ⋅ 3 Baths ⋅ SB25259443 MLS
Price Improvement for this exceptional Southern California home. Come take a look at this beautiful 4-bedroom 3-bathroom home with a versatile bonus room, offering 2,800 sq ft of interior living space set on an expansive 22,637 sq ft lot. Nestled on a tranquil tree lined street in one of Rolling Hills Estates most sought-after neighborhoods, this "Ranchview" home delivers an unmatched lifestyle of privacy and convenience. The open-concept living and dining areas are filled with natural sunlight and designed for both relaxed everyday living and the epitome of indoor-outdoor entertaining. The well appointed kitchen flows directly out to the backyard where you're greeted with both open and covered patio areas, an outdoor BBQ island, and a gas firepit to make entertaining and dining alfresco a breeze. The three spacious bedrooms downstairs provide comfort for family and guests, while the bonus room offers flexibility for a home office, fitness room or a guest room. The cozy fireplace, which is situated in the middle of the living rooms, provides warmth and ambiance for those chilly evenings. Retreat to the primary suite upstairs, complete with a spa-inspired ensuite bathroom, walk-in closet, and peaceful garden views. In addition to the patio and grassy area, the backyard unfolds several levels down the canyon, creating a picturesque natural escape. Wander down through terraced gardens filled with a variety of mature fruit trees, offering the joy of homegrown produce and endless opportunities for gardening and exploration. With its generous lot size, natural surroundings, and spacious interior, this home is truly a rare find. Located minutes from top-rated schools, scenic equestrian and hiking trails, tennis clubs, upscale shopping and dining, and easy access to freeways, this timeless property captures the very best of Rolling Hills Estates living. Don't miss your chance to make this exceptional residence your own!

54 Ranchview Road, Rolling Hills Estates

Listing courtesy of Listing Agent: Angela Conterno (angconterno@gmail.com) from Listing Office: Henry Falkenstein & Assoc.

Listing sold by Sharon Benton from The Agency

55 Encanto Drive, Rolling Hills Estates
$2,160,000
5 Beds ⋅ 4 Baths ⋅ PV25138939 MLS
Welcome to your private sanctuary in Rolling Hills Estates — a rare opportunity to own a spacious 5-bedroom, 4-bathroom retreat with 3,482 square feet of living space, set on an expansive 18,569 square foot lot. Originally built in 1960 and beautifully reimagined in 1991 with a second-story addition, this home gives you timeless character with the space and setting to create something truly extraordinary. As you arrive, you’ll follow a gated driveway that leads to a completely hidden, peaceful oasis — invisible from the street and surrounded by terraced gardens, fruit trees, two patios, and two separate yard areas. Whether you’re soaking in the dedicated Jacuzzi area or enjoying a quiet morning coffee outside, you’ll feel like you’ve escaped to your own private retreat. You can renovate a home in a few months — but it takes years for fruit trees to thrive. Here, that time has already been invested, and the results are yours to enjoy. Inside, natural light pours through large windows, illuminating the warm hardwood floors throughout. You’ll love the spacious layout, which gives you two separate living areas, a formal dining room, and a versatile bedroom on the main level — perfect for guests, in-laws, or a home office. The kitchen features a custom Sub-Zero refrigerator and is perfectly positioned for daily living and entertaining, with ample space to cook, gather, and enjoy the natural flow of the home. Upstairs, your primary suite becomes a true escape, offering sweeping views of the city skyline and Rolling Hills Country Club, along with a soaking tub that lets you relax while taking in the scenery. With generously sized bedrooms, flexible indoor and outdoor spaces, and total privacy, this home is perfect whether you’re hosting friends or simply enjoying quiet evenings under the stars. Living here, you’ll have access to one of the most beautiful and prestigious communities in Los Angeles County. You’re just minutes from the Jack Kramer Tennis Club, Rolling Hills Country Club, equestrian trails, parks, and scenic walking paths — all while enjoying easy freeway access for quick trips to the Westside, South Bay, or anywhere in L.A. This is more than just a home — it’s a property with incredible bones, endless potential, and the kind of privacy and views that are almost impossible to find. Now is your chance to make it your own.

55 Encanto Drive, Rolling Hills Estates

Listing courtesy of Listing Agent: Garrison Comstock (garrison@soldbygarrison.com) from Listing Office: Garrison Team Real Estate.

Listing sold by Aileen Hagy from NONMEMBER MRML

15 Gaucho, Rolling Hills Estates
$2,149,000
5 Beds ⋅ 3 Baths ⋅ PV26075710 MLS
Nestled on a quiet, tree-lined street in the heart of Rolling Hills Estates, this beautifully appointed home offers the perfect blend of space, privacy, and timeless California living. Set on an expansive ~0.29-acre lot, the residence features approximately 2,497 square feet with 5 bedrooms and 3 bathrooms, creating an ideal layout for both comfortable everyday living and effortless entertaining. From the moment you arrive, the inviting curb appeal and tranquil setting set the tone for what awaits inside. Light-filled interiors showcase a functional, flowing floor plan with spacious living areas designed to bring people together. The generously sized remodeled kitchen opens seamlessly to the main living spaces, creating a warm and connected environment perfect for hosting gatherings or enjoying quiet evenings at home. The bedroom layout offers exceptional flexibility for a variety of lifestyles, including space for guests, a home office, gym or multigenerational living. The primary suite serves as a peaceful retreat, while the additional bedrooms are well-sized and thoughtfully positioned. Step outside to a private backyard oasis designed for true indoor-outdoor living. Situated on nearly a third of an acre, the grounds have been extensively upgraded to include a pool, covered patio, outdoor BBQ, lush gardens, firepit, and multiple dining and entertaining areas, all offering ample space for relaxation and recreation. Located in one of the Peninsula’s most desirable communities, this home provides easy access to scenic trails, parks, and top-rated Palos Verdes schools, all while maintaining a serene neighborhood feel. A rare opportunity to own a beautifully upgraded home on a large lot in Rolling Hills Estates, where lifestyle, location, and thoughtful design come together seamlessly.

15 Gaucho, Rolling Hills Estates

Listing courtesy of Listing Agent: Suzanne Dyer (suzannetdyer@gmail.com) from Listing Office: Strand Hill Properties.

Listing sold by Suzanne Dyer from Strand Hill Properties

16 Bridlewood Circle, Rolling Hills Estates
$2,000,000
4 Beds ⋅ 3 Baths ⋅ SB26024622 MLS
Spacious, sun-filled single-family home situated on a quiet cul-de-sac in Rolling Hills Estates. This expansive 3,500+ sq ft, two-story residence offers 4 bedrooms, including a desirable primary suite on the main level featuring a gas fireplace and walls of windows that fill the space with natural light. Designed for both everyday comfort and entertaining, the interior includes a bar with a fireplace and direct access to a shaded outdoor area equipped with water and gas hookups—ideal for hosting gatherings. The kitchen is thoughtfully appointed with dual ovens, generous counter space, a built-in microwave, and an electric cooktop. A striking staircase near the entry is flanked by large windows, creating a bright and inviting ascent to the upper level. Upstairs, you’ll find three additional bedrooms and a full bathroom, all overlooking the expansive backyard. The outdoor space features a flat grassy area that transitions into a lush, gently sloping hillside, offering privacy and scenic views. An upstairs balcony provides a peaceful vantage point to enjoy the surrounding landscape. Residents enjoy access to nearby horse trails, perfect for equestrian enthusiasts or leisurely morning walks. Ideally located at the base of Rolling Hills Estates, this home offers a rare blend of natural tranquility and convenient city access—just minutes away.

16 Bridlewood Circle, Rolling Hills Estates

Listing courtesy of Listing Agent: Guy Mato (guymato@gmail.com) from Listing Office: Guy Mato.

Listing sold by Shima Circle from Compass

2321 Carriage, Rolling Hills Estates
$1,950,000
4 Beds ⋅ 3 Baths ⋅ PV25254833 MLS
Experience the charm of Rolling Hills Estates at 2321 Carriage Drive, a beautifully updated single-level ranch home nestled in one of the area’s most serene and sought-after equestrian communities. This inviting 4-bedroom, 2.5-bath residence spans approximately 2,346 square feet on an impressive 25,000-square-foot lot, offering the perfect blend of comfort, space, and natural beauty. Step through the front door and be welcomed by sun-filled interiors featuring vaulted, open-beam ceilings, rich oak hardwood floors, and an easy, flowing layout that’s perfect for everyday living and entertaining. The updated kitchen, complete with sleek quartz countertops, white shaker cabinetry, and stainless steel appliances, seamlessly connects to the dining and family areas. The primary suite serves as a tranquil retreat with its private ensuite bath and walk-in closet. Three additional bedrooms provide flexibility for family, guests, or a home office. Outside, enjoy the essence of California living with a large entertaining deck, horse stable, citrus orchard, and fruit trees set against peaceful, pastoral views. With direct access to scenic riding and hiking trails, this property is a dream come true for equestrians and outdoor enthusiasts alike. Ideally located within the award-winning Palos Verdes Peninsula Unified School District and close to local shops, dining, and freeway connections. 2321 Carriage Drive perfectly balances relaxed country living with everyday convenience.

2321 Carriage, Rolling Hills Estates

Listing courtesy of Listing Agent: Cameron Stearns (cameron@stearnshomes.com) from Listing Office: Compass.

Listing sold by Steve Suh from Good Members Investment

9 Moccasin Lane, Rolling Hills Estates
$1,935,000
4 Beds ⋅ 3 Baths ⋅ SB25217622 MLS
Welcome to 9 Moccasin Lane, a highly sought-after horse property in the desirable community of Rolling Hills Estates. This spacious 2,985 sq ft residence sits on an expansive 19,317 sq ft lot and has been recently refreshed with new interior and exterior paint plus brand new hardwood floors and tile throughout. The mostly single-level layout offers 4 bedrooms + 2.5 bathrooms, including a primary suite that opens directly to the backyard and provides a blank canvas to customize your dream closet and primary bathroom. The large living room showcases hand-made wood beamed ceilings and a wood-burning brick fireplace, while the formal dining room, country-style kitchen with walk-in pantry, and living area create the perfect flow. Upstairs, a generous loft - offering an additional 600 sq ft not included in the listed square footage - expands the living space and can easily serve as a guest space, playroom, yoga retreat, or creative studio. Equestrian enthusiasts will love the 4-stall barn with direct access to the Moccasin Lane Bridle Trail. Outdoors, the oversized lot offers plenty of room for recreation, expansion, or simply enjoying the serene setting. Additional highlights include two garages (a double + single totaling 3.5 cars) plus on-site parking for 6+ vehicles, and a newer roof for peace of mind. Just minutes from the beach, shopping, and award-winning schools, this property combines country-style living with modern comforts. With its versatile floor plan, equestrian amenities, and endless potential, 9 Moccasin Lane is ready to be transformed into your dream estate.

9 Moccasin Lane, Rolling Hills Estates

Listing courtesy of Listing Agent: Edward Kaminsky (EK@ITZSOLD.COM) from Listing Office: eXp Realty of California, Inc.

Listing sold by Leonel Giron from Panorama Realty Services

5118 Willow Wood Road, Rolling Hills Estates
$1,841,000
5 Beds ⋅ 3 Baths ⋅ PV25199942 MLS
This large 5 bedroom 3 bath home in RHE offers endless possibilities. There are sweeping views of the harbor and city lites. The 13,508 square foot lot gives you many options. All bedrooms are large, with 3 on the main level. The bathrooms and kitchen are all updated, and the kitchen is quite large, featuring newer appliances and Corian counters. Apart from the master suite and 2 more large bedrooms, the main level includes the kitchen, living/dining room, and an enchanting, private indoor spa room. The upper level includes 2 large bedrooms (one with walk-in closet), a full bath, and an office/storage room. Most windows and doors have been upgraded to newer dual pane, and the home features central air conditioning as well as a re-circulating system for instant hot water. The solar panels on the roof generate electricity, resulting in a very low electricity bill. It's an easy walk to Silver Spur Elementary, Peninsula High, and the Peninsula Center.

5118 Willow Wood Road, Rolling Hills Estates

Listing courtesy of Listing Agent: Dana Graham (danahgraham@cs.com) from Listing Office: Berkshire Hathaway HomeService.

Listing sold by Miriam Matzke from Kielty Real Estate

36 Encanto Drive, Rolling Hills Estates
$1,800,000
3 Beds ⋅ 3 Baths ⋅ PV26043381 MLS
Lovely remodeled Montecillo single level, 3 bedroom, 3 bath pool & spa home on estate size .41 acre lot. The open floorplan offers seamless blend of indoor-outdoor comfort, privacy & functionality. Welcoming covered front entry opens to warm & inviting living room with stone facade gas fireplace, spacious dining area & chef’s delight kitchen. Large center island with breakfast counter, quartz & tile finishes, 2 stainless steel sinks & disposals, undercounter lighting & stainless steel appliances including refrigerator, 36” 6-burner gas range, hood, wine cooler, microwave oven & dishwasher. Hardwood floors, dual pane windows & obscure glass panel doors throughout. The primary suite has walk-in & mirrored wardrobe closets & beautifully finished quartz & tile bath with dual sinks, separate large shower & soaking tub. Additional bedrooms have mirrored wardrobe closets & Plantation shutters & baths have attractive stone & tile finishes. Convenient inside laundry room with washer & dryer & pull-down stairs in hallway for extra attic storage. The property was extensively remodeled throughout 2016+, including sewer & gas lines, ABS waste & copper plumbing, HVAC system (furnace, condenser, ductwork & Nest thermostat), tankless water heater, upgraded panel & electric service, recessed LED lighting, wired for sound at pool patio, pool replumbed, pool heater, pebble decking around pool with drains, irrigation system & landscaping. Newer light-weight tile roof, engineered concrete drainage at the top of rear hillside, water softener, security & multiple smart systems plus heavy-duty shelving, 220V & 20A outlets, roll-up garage door & opener in attached 2 car finished garage. Ideally located in the N/E section of Rolling Hills Estates, near Jack Kramer Club, Rolling Hills Country Club & award-winning Palos Verdes Schools, with easy access to shopping, restaurants & freeways. Enjoy morning coffee on the rear patio & sunset cocktails around the pool & spa!

36 Encanto Drive, Rolling Hills Estates

Listing courtesy of Listing Agent: Julie Maddox (jmaddox@eplahomes.com) from Listing Office: Estate Properties.

Listing sold by Maggie de Alba from Keller Williams Palos Verdes

25 Encanto Drive, Rolling Hills Estates
$1,800,000
4 Beds ⋅ 3 Baths ⋅ SB26042040 MLS
Located in the highly sought-after Montecillo neighborhood of Rolling Hills Estates, this spacious single-level home offers comfort, functionality, and an ideal location. Situated on a quiet, tree-lined street, the property welcomes you with a generous front lawn and an expansive grassy backyard complete with a deck—perfect for entertaining or simply relaxing outdoors. Inside, the open-concept kitchen flows seamlessly into the dining / family room area, where two skylights fills the space in natural light. The home features two primary bedroom suites, recessed lighting, dual-pane windows, and fresh interior paint throughout. The spacious two-car garage and newly refreshed landscaping further enhance both convenience and curb appeal. Enjoy easy single-level living just moments from the Jack Kramer Club and award-winning schools of the Palos Verdes Peninsula Unified School District.

25 Encanto Drive, Rolling Hills Estates

Listing courtesy of Listing Agent: Jenny Yamada-Clayton (jenny@yamadaclayton.com) from Listing Office: Estate Properties.

Listing sold by Ian Oh from Compass

49 Ranchview Road, Rolling Hills Estates
$1,799,000
3 Beds ⋅ 2 Baths ⋅ 26670785 MLS
Priced to sell! Charming Mid-Century Ranch House on a Rare 13,291 SF Lot in Rolling Hills Estates. Welcome to your own private retreat in the heart of Rolling Hills Estates. Situated on an expansive tree-lined lot, this charming mid-century ranch house blends warmth, character, and incredible indoor-outdoor living spaces in one of the area's most desirable neighborhoods. Inside, the house welcomes you with a spacious, warm and inviting living room featuring a fireplace and original hardwood floors, with an expansive view out to incredible mature trees. The generous family room offers a second fireplace and plenty of space for gathering, play, or movie nights. At the center of the home, a large remodeled kitchen flows seamlessly into the dining area, making everyday living and entertaining effortless. Step outside and you'll discover multiple outdoor spaces designed for year-round enjoyment. Gather with friends in the Mediterranean-style side yard under the olive tree, enjoy al fresco dining on the partially covered back patio, or unwind with a glass of wine on the whimsical treehouse wine deck overlooking the spacious backyard. The property offers endless privacy and room for play, gardening, entertaining, or future expansion. Located in the coveted Palos Verdes Peninsula Unified School District and just a short walk to Rancho Vista Elementary, a California Distinguished School, this home is ideally suited for young families looking to plant roots in an exceptional community that's just a seven minute drive to the beach, and surrounded by miles of lush walking and equestrian trails. The home is move-in ready, while still offering an exciting possibility for personalization, particularly in the vintage bathrooms, which invite the next owner to add their own style and build equity over time. Opportunities like this are rare: a charming home on a huge lot, in an award-winning, top-tier school district, and the chance to own one of the most affordable homes in the neighborhood while creating your dream space. Come experience the lifestyle, space, and potential that make this property truly special.

49 Ranchview Road, Rolling Hills Estates

Listing courtesy of Listing Agent: Danielle Bunnell (danielle.d.bunnell@exprealty.com) from Listing Office: eXp Realty of California Inc.

Listing sold by Robin Zacha from Power Brokers

5171 Willow Wood Road, Rolling Hills Estates
$1,769,000
4 Beds ⋅ 3 Baths ⋅ PV26076694 MLS
Nestled in the highly desirable Rollingwood neighborhood of Rolling Hills Estates, this beautiful turnkey Silver Spur single-level home truly checks every box: location, condition, and value. Move-in ready and designed for comfortable California living, this exceptional residence offers unbeatable walkability to top-rated schools, shopping, restaurants, and everyday conveniences. Step inside to a bright, open living room featuring dramatic floor-to-ceiling windows that fill the space with natural light and create seamless indoor-outdoor flow to the expansive slate patio and covered pergola which provides the perfect setting for entertaining, dining al fresco, or simply relaxing year-round. The spacious primary suite offers abundant built-in cabinetry for stylish and functional storage, while two generously sized secondary bedrooms and a full bath are thoughtfully situated on the opposite side of the home for added privacy. A sunny family room just off the kitchen opens to a charming side patio, creating an inviting space for casual gatherings and everyday living. The attached finished garage adds incredible versatility and can easily function as a home gym, office, playroom, game room, or creative studio. This is a rare opportunity to own a turnkey home in one of the area’s most sought-after neighborhoods. This home has great curb-appeal with new paint in and out, a new roof, newly refinished wood floors, granite resealed & polished, new dishwasher, and newly landscaped front yard. Award winning Palos Verdes schools. Harbor and city lights view from Driveway and Garage.

5171 Willow Wood Road, Rolling Hills Estates

Listing courtesy of Listing Agent: Elaine Carlson (ecarlson@eplahomes.com) from Listing Office: Estate Properties.

Listing sold by Jeremiah Carew from REMAX AEGIS

4802 Elkridge Drive, Rolling Hills Estates
$1,750,000
4 Beds ⋅ 3 Baths ⋅ PV26148152 MLS
Situated on a premier lot with expansive canyon and sparkling city light views, this beautifully maintained split-level home offers an exceptional opportunity in one of the area's most desirable neighborhoods. A welcoming double-door entry opens to a bright foyer featuring classic terrazzo floors. The formal living room is anchored by a charming fireplace and framed by picturesque views of the backyard and canyon beyond, creating an inviting space for relaxing or entertaining. The adjacent formal dining room features sliding glass doors that seamlessly connect indoor and outdoor living, opening to a raised rear deck—perfect for al fresco dining while taking in the tranquil scenery. The light-filled kitchen offers tile countertops, abundant cabinetry, a sunny breakfast area, and windows that capture the surrounding views. Four upstairs bedrooms provide comfortable accommodations, with several enjoying beautiful canyon and city light vistas. Downstairs, a spacious family room and convenient powder room offer flexible space for a media room, home office, or playroom. The expansive, flat backyard is a true rarity, providing endless possibilities for entertaining, gardening, recreation, or future expansion. Enjoy evenings around the fire pit, tend to the raised garden beds, or harvest fruit from the mature lemon tree—all while appreciating the privacy and open space behind the home. A generous side yard offers ample room for RV or boat parking, along with additional storage. Additional features include dual-pane windows with retractable screens that preserve the views, a newer HVAC system, a new water heater, an attached two-car garage, charming front rose gardens, and beautifully maintained landscaping. With its incredible views, versatile floor plan, oversized usable lot, and outstanding location, this home presents a rare opportunity to update and customize a truly special property.

4802 Elkridge Drive, Rolling Hills Estates

Listing courtesy of Listing Agent: John D'Amico (johndamico@kw.com) from Listing Office: Keller Williams Palos Verdes.

Listing sold by John D'Amico from Keller Williams Palos Verdes

2 Seahurst Road, Rolling Hills Estates
$1,725,000
3 Beds ⋅ 2 Baths ⋅ 25566603 MLS
The Mitchell Residence, by architects Buff, Straub & Hensman (1959). Offered for only the second time since built- this distinctive and lovingly cared for home remains miraculously in almost entirely original condition. Situated on more than an acre in Rolling Hills Estates, the house embraces a tranquil and incredibly private setting with expansive floor to ceiling glazing. Recent update- two large ficus trees have been removed from a neighbor's yard opening up sweeping views of Mt. Baldy, Mt. San Gorgonio, Downtown Long Beach, the International Gateway bridge, coastline, and ocean. Morning light floods the home, and at nightfall, an array of twinkling lights illuminate expansive views of the city below. Exterior and interiors have been blended together seamlessly, with living spaces and adjacent decks placed amidst the towering pines to bring nature into every room. A split level delineates the open plan dining area, family room, and kitchen from the sunken living room and its monumental fireplace with cantilevered mantle. The details are exceptional: signature post and beam vocabulary, translucent glass screening, original light fixtures, and clever and abundant built-in cabinetry. Mature California native plantings populate the surrounding gardens. An idyllic canyon retreat with panoramic city, mountain, and ocean views, ocean breezes, and a sense of solitude that belies its close proximity to the vibrant beach communities nearby.

2 Seahurst Road, Rolling Hills Estates

Listing courtesy of Listing Agent: Nate Cole (nate@mcahouse.com) from Listing Office: Modern California House.

Listing sold by Marianna Smith from Redfin Corporation

5 Brokenbow Lane, Rolling Hills Estates
$1,719,500
4 Beds ⋅ 3 Baths ⋅ PV26008810 MLS
Great value for beautiful Rollingwood neighborhood one-level home with abundant ambient light and versatile open floor plan with 4 bedrooms, 3 baths and 2,432 square feet. Large Living Room and Dining Room (or could be Family Room) with sliding doors to the pool area. Galley style kitchen with pass through to Dining and Living Rooms. Living Room has fireplace and adjoining breakfast area. Huge Dining Room with floor to ceiling glass has harbor and some ocean view. Office/Den off the Dining Room. Private Primary suite with 2 closets. Another bedroom is en suite with its own bathroom. Cathedral/vaulted ceilings. Wood floors throughout. Newer windows and roof. Large Swimming Pool. Detached 2-car garage. Separate laundry room with folding space and cabinetry. Property is being sold "as is." Centrally located close to schools, park, Peninsula Shopping Center, restaurants, Theater, and Library. Award winning Palos Verdes schools.

5 Brokenbow Lane, Rolling Hills Estates

Listing courtesy of Listing Agent: Elaine Carlson (ecarlson@eplahomes.com) from Listing Office: Estate Properties.

Listing sold by Elizabeth Markovitch from Westside Estate Agency Inc.

54 Encanto Drive, Rolling Hills Estates
$1,610,000
4 Beds ⋅ 2 Baths ⋅ PV25200699 MLS
Opportunity knocks! Tucked away at the end of a beautiful cul-de-sac in the highly sought-after, tree-lined Montecillo neighborhood, this charming two-level home offers the perfect blend of privacy, comfort, and lifestyle. Located in a community with just one way in and out, you'll enjoy a true sense of seclusion and safety. Just steps from scenic hiking and horseback riding trails, the prestigious Rolling Hills Golf & Country Club, and the renowned Jack Kramer Tennis Club, this home is ideally situated for both relaxation and recreation. Inside, you’ll find a spacious great room perfect for gatherings with tranquil views of the golf course, 4 generously sized bedrooms, and 2 full bathrooms. The kitchen and dining area open directly to the private backyard with a sparkling pool. It’s your forever home waiting for your special touches.

54 Encanto Drive, Rolling Hills Estates

Listing courtesy of Listing Agent: Rachel Martiens (rmartiens@gmail.com) from Listing Office: Estate Properties.

Listing sold by Claudia Lee from New Star Realty & Investment

5046 Range Horse Lane, Rolling Hills Estates
$1,550,000
3 Beds ⋅ 2 Baths ⋅ SB25162411 MLS
Nestled in the coveted Rolling Hills Estates, 5046 Range Horse offers an exceptional opportunity to create your dream home in a tranquil cul-de-sac with just a few select neighbors. Upon arrival, a charming courtyard greets you, leading to the front door. Inside, you'll find a spacious, light-filled living room with expansive glass windows showcasing breathtaking ocean and city views. The kitchen is perfectly positioned alongside a cozy breakfast nook, while the adjoining dining area provides easy flow for entertaining. A convenient laundry room with a sink, plus ample storage, ensure everyday functionality. The hallway connects two comfortable bedrooms, one with double doors leading to the backyard, a full bathroom and a primary suite featuring a private bath with double sinks. This home offers fantastic potential to add your personal touch and maximize its already stunning views. Outside, enjoy a lovely patio area perfect for relaxation, while a detached garage and additional storage offer plenty of space for all your needs. Whether you're looking to make it your own or settle into this quiet, scenic location, 5046 Range Horse is a rare find in a prime location.

5046 Range Horse Lane, Rolling Hills Estates

Listing courtesy of Listing Agent: Bill Ruane (bill@billruane.net) from Listing Office: Estate Properties.

Listing sold by Bill Ruane from Estate Properties

45 Oaktree Ln, Rolling Hills Estates
$1,400,000
4 Beds ⋅ 3 Baths ⋅ PTP2601948 MLS
Luxurious townhome in The Terraces of Rolling Hills Estates. This fully remodeled 4-bedroom, 3-bath home blends modern sophistication with tranquil surroundings and sweeping city lights views. The beautifully redesigned kitchen features quartz countertops, stainless steel appliances, and custom cabinetry, while the soaring living room opens through sliding doors to a view balcony. A stylish dry bar enhances the dining area, creating an ideal setting for entertaining. Two bedrooms and a full bath on the main level provide flexibility, while the lower level hosts a private primary suite with dual walk-in closets, a spa-inspired bath with an oversized shower, and direct access to a secluded patio. A fourth bedroom with patio access and an updated bath completes the lower level. Residents of The Terraces enjoy resort-style amenities including multiple pools and spas, tennis and pickleball courts, scenic walking paths, and 24-hour guarded gate access. Ideally located near Palos Verdes schools, hiking trails, beaches, Terranea Resort, and South Bay dining and shopping, this turnkey home offers an exceptional opportunity to enjoy the coveted South Bay lifestyle.

45 Oaktree Ln, Rolling Hills Estates

Listing courtesy of Listing Agent: Ever Eternity (teamranddouglas@gmail.com) from Listing Office: Pacific Sotheby's Int'l Realty.

Listing sold by Lisa Casiano from Realty One Group West

92 Cottonwood, Rolling Hills Estates
$1,378,000
3 Beds ⋅ 3 Baths ⋅ PV25253039 MLS
The best of The Terraces. This fully updated 3-bedroom, 3-bath townhome offering city views, high-end finishes, and a rare combination of comfort and elegance in a prime location. The open-concept kitchen is a standout, featuring quartz countertops, a large center island, tile backsplash, stainless steel appliances—including a 5-burner gas cooktop, double ovens, wine fridge, and custom cabinetry—plenty of options for dining, counter seating, breakfast area and formal dining room. The spacious living room is designed for entertaining, complete with an integrated sound system and sliding doors that open to an inviting private, oversized, wrap around TREX deck with city lights views perfect for entertaining or just relaxing. Downstairs, you’ll find two bedrooms, including a expansive primary suite with dual walk-in closets, a sitting area, and direct access to a private patio. The second bedroom includes mirrored closet doors and a full bath. A third bedroom is located on the main level, ideal for guests or a home office. Thoughtful upgrades throughout include dual-pane windows and sliders, copper plumbing, a newer HVAC system, hardwood floors, custom remodeled kitchen, updated bathrooms, new roof and insulation, a new garage door and opener, rebuilt oversized TREX deck, and a raised garden planter. Important infrastructure has been updated in this property! Community amenities include five pools and spas, two tennis courts, scenic walking paths, lush landscaping, and a playground. All within walking distance of award-winning Palos Verdes Schools, parks, Peninsula Shopping Center, Palos Verdes Art Center, Library and restaurants. This is a rare opportunity to own a turnkey home in one of the most desirable communities on the Peninsula.

92 Cottonwood, Rolling Hills Estates

Listing courtesy of Listing Agent: Michael Mackenbach (mikemackenbach@gmail.com) from Listing Office: Estate Properties.

Listing sold by Marisol Navar from Redfin Corporation

18 Aspen Way, Rolling Hills Estates
$1,300,000
3 Beds ⋅ 3 Baths ⋅ SB26125208 MLS
Fantastic Unit in the fabulous Terraces gate guarded community located on a quite cul de sac. This home has vaulted ceilings great floor plan, lots of natural light throughout with tons of storage. The kitchen is spacious and opens up to eating area with functionality. The great room has tall ceilings and a wonderful fireplace for entertaining. One bedroom and bath plus office on main floor. The primary suite includes two walk in closets opens up to outside sitting area connected to a huge his /her bathroom. The secondary bedroom is generously sized with its own bathroom dual sinks and soaking tub. This is a perfect family home in a resort community that includes. kids play ares , five swimming pools, spas, tennis courts ,club house with well kept walking paths throughout this gate guarded paradise. Located within the award-winning Palos Verdes Unified school district close to shopping, dinning and parks. Interior pictures will be up on Friday

18 Aspen Way, Rolling Hills Estates

Listing courtesy of Listing Agent: Chris Fitzpatrick (pacificlandcorp@gmail.com) from Listing Office: Pacific Land Corporation.

Listing sold by Tom Royds from Redfin Corporation

Based on information from California Regional Multiple Listing Service, Inc. as of . This information is for your personal, non-commercial use and may not be used for any purpose other than to identify prospective properties you may be interested in purchasing. Display of MLS data is usually deemed reliable but is NOT guaranteed accurate by the MLS. Buyers are responsible for verifying the accuracy of all information and should investigate the data themselves or retain appropriate professionals. Information from sources other than the Listing Agent may have been included in the MLS data. Unless otherwise specified in writing, Broker/Agent has not and will not verify any information obtained from other sources. The Broker/Agent providing the information contained herein may or may not have been the Listing and/or Selling Agent.