Refine Search
Sort by
15297 Laguna Ave Lot 100 Unit Lot 100, Lake Elsinore
$679,000
3 Beds ⋅ 2 Baths ⋅ 260021778SD MLS
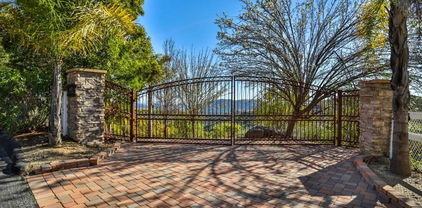
Move in Ready Model! Welcome to the Mariposa Plan 2 at Echo Highlands, a beautifully designed single-story home offering comfort, style, and functionality. This spacious residence features 3 bedrooms, 2 bathrooms, a flexible den, and a generous 2-bay garage. Designer-selected tile flooring flows throughout, complemented by warm Nutmeg shaker cabinetry with brushed chrome round knobs. Additional highlights include a convenient laundry room with upper cabinets, an aluminum patio cover for outdoor enjoyment, an insulated garage door, and an RV gate. Thoughtful architectural details throughout complete this stylish and versatile home, creating an inviting space designed for modern living.

15297 Laguna Ave Lot 100 Unit Lot 100, Lake Elsinore

Listing courtesy of Listing Agent: Karen Smith (karen.smith@tripointehomes.com) from Listing Office: TRI Pointe Homes, Inc.

5833 San Rafael Rd, Yucca Valley
$679,000
4 Beds ⋅ 3 Baths ⋅ 260015335SD MLS
Stunning custom-built high desert retreat featuring breathtaking panoramic views of mountains, dramatic rock formations, and endless desert skies. Situated on just under an acre of pristine landscape, this expansive 4-bedroom, 2.5-bathroom custom home boasts an open-concept floor plan with soaring high ceilings and an abundance of natural light. High-end design elements elevate the central living spaces, including premium granite countertops and a matching granite fireplace mantel. The chef’s kitchen features a high-performance Bosch range with a dramatic hanging stainless steel hood, creating a perfect focal point for entertaining. Relax in the luxurious primary suite, complete with a walk-in shower and a separate soaking tub. Step outside to your private high-desert sanctuary, featuring an above-ground hot tub perfectly positioned for legendary desert stargazing. Built with modern safety and entertainment features, the home includes integrated living room ceiling speakers and a built-in fire sprinkler system throughout the residence and the garage. Complete with a spacious 3-car attached garage for all your desert toys, this spectacular Yucca Valley property is a rare find—perfectly suited for a full-time luxury residence or a private vacation escape. EXTENSIVE CUSTOM UPGRADES & DETAILED PROPERTY FEATURES:INTERIOR HIGHLIGHTS & ARCHITECTURE:Custom Construction: Built in 2008 with a distinct open-concept layout and soaring high ceilings.Chef's Kitchen: Equipped with a premium, high-performance Bosch range, custom hanging stainless steel ventilation hood, and solid granite countertops.Living Area: Expansive central great room anchored by a custom granite fireplace mantel, perfect for cool desert evenings.Smart Audio: Built-in surround-sound ceiling speakers integrated into the main living spaces.Primary Retreat: Generously sized master suite featuring a luxurious walk-in shower and separate deep soaking tub.EXTERIOR & LANDSCAPE:Acreage & Views: Situated on an expansive ±0.8-acre parcel offering unobstructed, panoramic views of the local mountains and iconic desert rock formations.Stargazing Oasis: Features a private, above-ground hot tub positioned perfectly for taking in the legendary night skies of the Morongo Basin.Vehicle Storage: Massive 3-car attached garage providing ample space for vehicles, a workshop, or desert recreational toys.SAFETY & INFRASTRUCTURE:Fire Suppression: Full, built-in residential fire sprinkler system installed throughout both the home and the garage for peace of mind and potential insurance discounts.Prime Location: Nestled in a highly desirable, scenic pocket of Yucca Valley just minutes from local amenities while maintaining complete privacy.

5833 San Rafael Rd, Yucca Valley

Listing courtesy of Listing Agent: Jamey Cohen (cohen.jamey@gmail.com) from Listing Office: California Residential Service.

32468 Parker St, Menifee
$675,000
4 Beds ⋅ 3 Baths ⋅ 260019904SD MLS
Welcome to this beautifully 2,615 sq. ft., 4-bdrm, 2.5-ba home built in 2021, offering over $45,000 in upgrades, fully owned, paid-off solar system with transferable warranty. Open-concept floor plan features luxury wood-look LVP flooring, plush carpeting, custom blinds, and abundant natural light. The spacious kitchen includes Energy Star stainless steel appliances—a double oven, refrigerator, microwave, dishwasher, washer, and dryer—all included, plus a tankless water heater and oversized walk-in pantry. Upgrades include 4th bedroom, luxurious walk-in shower in primary bathroom, extended island and gourmet kitchen. Enjoy a covered front porch, drought-friendly front yard, spacious backyard ready for your personal design, and a dedicated spa connection. Residents enjoy low HOA dues with access to neighborhood parks, playgrounds, walking trails, and outdoor fitness stations. Adjacent Veterans Park offers pickleball and basketball courts, soccer and baseball fields, picnic areas, gazebos, and playgrounds. Single Family detached home with HOA & CC&Rs. Conveniently located near Sally Buselt Elementary, Bell Mountain Middle, Liberty High School, and nearby charter schools Harvest Hill STEAM Academy & Santa Rosa Academy. This move-in-ready home combines modern construction, energy efficiency, included appliances, and an outstanding location close to parks, recreation, shopping, and​​‌​​​​‌​​‌‌​​‌​​​‌‌​​​​​‌​​​‌‌​​​‌‌‌​​​ schools.

32468 Parker St, Menifee

Listing courtesy of Listing Agent: Christie Havens-Vasquez (christie.havens@gmail.com) from Listing Office: Superb Mtg & Real Estate, Inc..

875 Seymour Way, Perris
$650,000
4 Beds ⋅ 3 Baths ⋅ 260022196SD MLS
Your dream home awaits… Step inside this stunning turnkey cul-de-sac property in the highly desirable Westerly Place Community, featuring a low tax base and no HOA — a rare find in today’s market. This beautifully updated home showcases a modern, open layout thanks to the sellers thoughtfully removing and extending the wall from the kitchen into the hallway, creating a more spacious and contemporary flow. The kitchen is an entertainer’s dream, offering seating for several at the oversized island, a gas stove, and seamless connection to the inviting family room. You’ll love the downstairs bedroom and full bath, perfect for guests or multi-generational living, plus a 3-car garage for all your storage and parking needs. Upstairs, the enormous owner’s suite features a generous walk-in closet, abundant natural light, and a versatile loft or office area just outside the suite — ideal for working from home or creating a cozy retreat. The backyard is designed for enjoyment and future possibilities, offering vinyl fencing, a patio cover, dog run, and a dedicated pad ready for a future spa and BBQ setup. Even better — the home will come with a brand-new touchscreen refrigerator, brand-new appliances, and fresh interior paint, making it truly move-in ready. Located just 4.5 miles from Lake Perris State Recreation Area and close to schools, shopping, and a wide variety of restaurants, this home delivers convenience, comfort, and lifestyle. This is the one buyers have been waiting for.

875 Seymour Way, Perris

Listing courtesy of Listing Agent: Arcy Chambers (arcytchambers@gmail.com) from Listing Office: eXp Realty of California, Inc..

15285 Laguna Ave Lot 99 Unit Lot 99, Lake Elsinore
$640,000
3 Beds ⋅ 2 Baths ⋅ 260021777SD MLS
Move in Ready Model! Welcome to the Alder Plan 1 at Echo Highlands, a beautifully appointed single-story home offering modern style, comfort, and functionality. This thoughtfully designed residence features 3 bedrooms, 2 bathrooms, and a spacious 2-bay garage. The interior showcases luxury vinyl plank flooring throughout, contemporary shaker-style cabinetry with matte black square bar pulls, quartz countertops, and a striking wrapped kitchen island. Ideal for both everyday living and entertaining, this move-in-ready model combines stylish finishes with practical living spaces to create a warm and inviting home. A wonderful opportunity to enjoy the best of modern living at Echo Highlands!

15285 Laguna Ave Lot 99 Unit Lot 99, Lake Elsinore

Listing courtesy of Listing Agent: Karen Smith (karen.spears@tripointehomes.com) from Listing Office: TRI Pointe Homes, Inc.

53029 Sweet Juliet, Lake Elsinore
$639,950
5 Beds ⋅ 3 Baths ⋅ 260017446SD MLS
Welcome to 53029 Sweet Juliet Lane in Lake Elsinore's Rosetta Canyon community. Offering 5 bedrooms, 3 full bathrooms, and approximately 2,921 square feet, this spacious home features a flexible floor plan with room to accommodate a variety of needs. The main living areas include a kitchen with a center island, while a downstairs bedroom and full bathroom provide added versatility for guests or a home office. Upstairs, a loft offers additional space for a workspace, media area, or playroom. The primary suite provides a private retreat, and the three-car garage offers additional room for vehicles and storage. Additional features include owned solar with no solar loan payments and a whole-house fan. Conveniently located near local shopping, dining, parks, and commuter routes. With five bedrooms, versatile living spaces, and practical features, this home offers an opportunity to enjoy spacious living in Lake Elsinore.

53029 Sweet Juliet, Lake Elsinore

Listing courtesy of Listing Agent: Guillermo Quibrera (guillermo.quibrera@elliman.com) from Listing Office: Douglas Elliman of California, Inc..

29092 Meandering Circle, Menifee
$639,000
4 Beds ⋅ 3 Baths ⋅ 260020550SD MLS
Welcome to this beautifully maintained single-story home located in the desirable Menifee Lakes community. Enjoy breathtaking golf course views. Featuring 3 bedrooms, 3 full baths, plus a spacious office/den. An open-concept layout with plenty of natural light, this home combines comfort, functionality, and privacy with no rear neighbors. Step through the front door and be greeted by a wide hallway that creates an open and inviting feel. Spacious great room featuring a cozy fireplace, plantation shutters, and seamless flow into the kitchen. The large kitchen is designed for both everyday living and entertaining, showcasing a large center island upgraded appliances walk in pantry and tons of storage. The primary suite offers a relaxing retreat with an en-suite bathroom featuring dual vanity sinks, a soaking tub, separate shower, and a large walk-in closet. The additional bedrooms are generously sized and provide flexibility for family, guests, or a home office. Step outside to the private low maintenance backyard. Ideally situated close to shopping, dining, top-rated schools, parks, hiking trails, and with convenient access to the I-215 and I-15, this home delivers the Menifee lifestyle you've been searching for. Welcome to this beautifully maintained single-story home located in the desirable Menifee Lakes community. Enjoy breathtaking golf course views. Featuring 3 bedrooms, 3 full baths, plus a spacious office/den. An open-concept layout with plenty of natural light, this home combines comfort, functionality, and privacy with no rear neighbors. Step through the front door and be greeted by a wide hallway that creates an open and inviting feel. Spacious great room featuring a cozy fireplace, plantation shutters, and seamless flow into the kitchen. The large kitchen is designed for both everyday living and entertaining, showcasing a large center island upgraded appliances walk in pantry and tons of storage. The primary suite offers a relaxing retreat with an en-suite bathroom featuring dual vanity sinks, a soaking tub, separate shower, and a large walk-in closet. The additional bedrooms are generously sized and provide flexibility for family, guests, or a home office. Step outside to the private low maintenance backyard. Ideally situated close to shopping, dining, top-rated schools, parks, hiking trails, and with convenient access to the I-215 and I-15, this home delivers the Menifee lifestyle you've been searching for.

29092 Meandering Circle, Menifee

Listing courtesy of Listing Agent: Barbara McAree (barbara.mcaree@camoves.com) from Listing Office: Coldwell Banker Realty.

31573 Navy Sky Drive, Menifee
$635,000
4 Beds ⋅ 2 Baths ⋅ 260024523SD MLS
Beautifully upgraded single story home with solar, RV parking, & an incredible backyard in Menifee's desirable Brixton community! This move in ready residence features an inviting open concept floor plan where the spacious great room, dining area, & gourmet kitchen flow seamlessly together, creating the perfect setting for everyday living & entertaining. The kitchen offers an oversized quartz island with breakfast bar seating, stainless steel appliances, upgraded cabinetry, a newer Bosch dishwasher, and an impressive walk-in pantry. The spacious primary suite features dual vanities, a walk-in shower, and a generous walk-in closet. Step outside to your own private outdoor retreat featuring an expansive, beautifully landscaped backyard with extensive concrete patio space, a covered dining area, multiple seating areas, fruit trees, & an irrigation system. Whether hosting gatherings or enjoying a quiet evening outdoors, this backyard offers exceptional versatility with room to relax & entertain. Recent improvements include solar panels, luxury vinyl plank flooring in the office, updated lighting & ceiling fans, a smart thermostat, Google doorbell & camera, security system, & a Level 2 EV charger. Additional highlights include a tankless water heater, garage storage with overhead racks, & an extended driveway with RV parking. Conveniently located near shopping, dining, parks, & freeway access, with low HOA dues of just $53 per month. With its desirable single-story layout, thoughtful upgrades, & exceptional indoor-outdoor living spaces, this home is one you won't want to miss!

31573 Navy Sky Drive, Menifee

Listing courtesy of Listing Agent: Jesse Salas (jesse@HarcourtsOne.com) from Listing Office: Harcourts One.

9250 Sunland Blvd Unit 34, Sun Valley
$599,000
2 Beds ⋅ 3 Baths ⋅ 260024386SD MLS
Move-in ready and beautifully remodeled! This stylish two-story 2-bed, 2.5-bath condo sits in a quiet, fully gated Sun Valley community, offering the perfect blend of privacy, comfort, and convenience. Both bedrooms feature their own full baths, with a convenient half bath downstairs for guests. Unwind in your private backyard, ideal for relaxing or entertaining, and enjoy the convenience of a private 2-car garage. Community amenities include a sparkling pool, playground, and basketball court. Water is included in your HOA fee. Just minutes to dining, shopping, and freeways, with easy access to nearby prestigious cities. A rare find, don't miss it!

9250 Sunland Blvd Unit 34, Sun Valley

Listing courtesy of Listing Agent: Walid Ajmal (walidajmal@gmail.com) from Listing Office: Real Broker.

36588 Diego Springs Ave., Murrieta
$599,000
4 Beds ⋅ 3 Baths ⋅ 260016726SD MLS
This home offers the best value in Murrieta! Featuring the largest floorplan in the Reflections Collection, this stunning residence is located within the gated community of Willow Springs and includes PAID SOLAR for energy efficiency. The thoughtfully designed first floor offers a full bedroom and bathroom, an additional flex room ideal for a home office, and a spacious open-concept kitchen complete with abundant cabinetry, a walk-in pantry, granite countertops, .... continued in supplement a large center island, gas stainless steel range, and stainless steel refrigerator. The kitchen seamlessly opens to the dining area and great room, making it perfect for everyday living and entertaining. Upstairs, you’ll find a generous bonus living room, a convenient laundry room with washer and dryer included, and three additional bedrooms, including the expansive primary suite. The backyard features a large concrete patio, ideal for outdoor dining and gatherings. Additional highlights include a tankless water heater and a future EV electrical junction box. Willow Springs HOA offers resort-style amenities, including a recreation center with swimming pool, spa, gas BBQs, and cabana-style shade structures, plus a separate picnic area with charcoal BBQs, a tot lot with shade, and a neighborhood park. Conveniently located near shopping, local wineries, and with easy access to the 215 and 15 freeways, this home truly has it all. Welcome home!

36588 Diego Springs Ave., Murrieta

Listing courtesy of Listing Agent: Joe Violi (joe@realtorjoe.com) from Listing Office: Pacific Sotheby's International Realty.

28454 saddlecrest, Menifee
$585,990
4 Beds ⋅ 3 Baths ⋅ 250042588SD MLS
Beautiful 4 bedroom, 3 bath home is in the desirable community of McCall Canyon. Its situated on a quiet cul-de-sac and has great curb appeal with its clean drought tolerant landscaping on a corner lot. The landscaping includes artificial turf that extends into the backyard, which has spacious side yards with a gated dog run on one side. The interior is light & bright with vaulted ceilings and custom tile flooring downstairs. There is a bedroom and full bathroom downstairs, which is perfect for guests. The kitchen has granite countertops and a gorgeous glass tile backsplash. It has an island, dishwasher open concept layout so it leads right into the dining area and family room which has a beautiful custom stacked stone, wood burning fireplace. Upstairs is 3 additional bedrooms, which includes the main bedroom with en-suite bathroom, complete with dual vanities and separate soaking tub and walk in shower. Recent updates include the AC and furnace, water heater and garage door opener. Solar panels keep your utility bills low. EV wiring ready.

28454 saddlecrest, Menifee

Listing courtesy of Listing Agent: Mini Muzquiz Rodriguez (homesbymini@gmail.com) from Listing Office: VIP Realty California, PC.

44945 Palladian Ct, Temecula
$579,999
260008905SD MLS
Dream Homesite in Renaissance Estates | 4.67 Acres with Certified Pad & Panoramic Views Welcome to one of the finest homesites in the exclusive gated community of Renaissance Estates in DeLuz. Set on 4.67 acres in the scenic hills of Temecula, this premium cul-de-sac lot features a certified 3/4-acre buildable pad with sweeping 180° views, ocean breezes, and unmatched privacy—just 4.1 miles from I-15. This exceptional land includes a water meter, street-access electricity, a professional irrigation system, and a thriving, income-producing orchard with avocados, citrus, and rare fruit varieties. It’s the perfect setting to create your custom dream estate, combining peace, space, and accessibility. Renaissance Estates is where luxury meets nature—come experience one of its most desirable offerings.

44945 Palladian Ct, Temecula

Listing courtesy of Listing Agent: Suzanne Abdallah (suzie@ogroup.com) from Listing Office: The Oppenheim Group.

15209 Darnell Drive Lot 36 Unit Lot 36, Lake Elsinore
$570,000
3 Beds ⋅ 2 Baths ⋅ 260015886SD MLS
Welcome to Echo Highlands, where contemporary living meets a peaceful setting. Surrounded by scenic beauty, this community offers convenient access to boutique shopping, walking trails, and the recreational opportunities of Lake Elsinore. Designed for comfort and connection, Echo Highlands provides an ideal balance of relaxation and everyday convenience. The Alder Plan 1 is a thoughtfully designed single-story home featuring 2 bedrooms, 2 bathrooms, a versatile den ideal for a home office or flex space, and a spacious 2 car garage. An open-concept layout and well-planned living spaces combine style and functionality, making this home perfect for a variety of lifestyles.

15209 Darnell Drive Lot 36 Unit Lot 36, Lake Elsinore

Listing courtesy of Listing Agent: Karen Smith (karen.spears@tripointehomes.com) from Listing Office: TRI Pointe Homes, Inc.

4199 Sunnyside Dr, Riverside
$569,000
2 Beds ⋅ 1 Baths ⋅ 260023543SD MLS
Welcome to 4199 Sunnyside Drive, where historic charm meets everyday ease. Nestled on a quiet, tree-lined street in Riverside's Palm Heights Historic District, this property sits just a short walk from the shops and dining of Magnolia Center and less than ten minutes from The Mission Inn. Inside, it's move-in ready with a new roof and central HVAC system. Its historic status may also qualify the home for the Mills Act program, while the large lot and detached garage offer the potential to add an ADU for multigenerational living, guests, or rental opportunities. Buyers are encouraged to review Mills Act eligibility and ADU requirements with the City of Riverside. Peaceful, convenient, and full of character this is a home you don't want to miss out on.

4199 Sunnyside Dr, Riverside

Listing courtesy of Listing Agent: Ramsey Ataya (rataya.realestate@gmail.com) from Listing Office: Wells Estates.

28246 Canterbury Court, Santa Clarita
$550,000
2 Beds ⋅ 3 Baths ⋅ 260024388SD MLS
**NO MELLO-ROOS! FHA-APPROVED TRI-LEVEL TOWNHOME IN VILLAGE WALK, VALENCIA!** Welcome to this beautifully maintained townhome featuring a spacious tri-level floor plan, attached two-car garage, and desirable community amenities. A nicely landscaped walkway leads to the entry, which opens to the formal living room and provides access to the garage. The living room features soaring cathedral ceilings, hardwood floors, a cozy gas fireplace, and a sliding glass door leading to the front patio. The second level offers a formal dining room, family room, kitchen, and half bath. The dining room features hardwood floors and overlooks the living room, creating an open and inviting feel. The kitchen includes ceramic tile flooring, tile countertops, recessed lighting, and a breakfast bar. The family room offers hardwood flooring and custom window blinds. A large linen cabinet provides additional storage. The upper level features two spacious bedroom suites. The guest bedroom offers hardwood floors, mirrored closet doors, and an attached full bathroom. The primary suite features hardwood floors, a walk-in closet, and an attached full bathroom. Enjoy the Village Walk HOA amenities, including a community pool and spa. Conveniently located near Valencia’s shopping, dining, parks, schools, and recreational amenities. **FHA approved, no Mello-Roos, two-car garage, and two bedroom suites—don’t miss this opportunity!**

28246 Canterbury Court, Santa Clarita

Listing courtesy of Listing Agent: Nohemi Chavez (Nohemichavezrealestate@gmail.com) from Listing Office: ROA California Inc.

1532 Caballito Del Mar, Not Provided
$550,000
3 Beds ⋅ 2 Baths ⋅ 260023267SD MLS
Welcome to 1532 Caballito Del Mar, located in the gated Rancho Del Mar community in Playas de Rosarito, Baja California, Mexico. This exceptional single-story home offers approximately 3,229 sq. ft. of living space with 3 bedrooms and 2 full bathrooms. Beautiful tile, stone, and rich wood finishes create a warm and inviting atmosphere throughout. The spacious kitchen features large wood-stained cabinetry and newer appliances, perfect for everyday living and entertaining. Step outside and enjoy breathtaking, unobstructed views of the Pacific Ocean from the property. The backyard is ideal for entertaining, featuring a BBQ area, exterior counter with an attached sink, and plenty of space to relax and enjoy the coastal lifestyle. Take the exterior stairs to the rooftop patio and experience spectacular Pacific sunsets while entertaining family and friends. Conveniently located just minutes from Rosarito and approximately 30 minutes from the U.S. border, this home provides an incredible opportunity to enjoy the best of coastal Baja living while remaining close to the United States. A wonderful choice for a full-time residence, vacation home, or coastal getaway.

1532 Caballito Del Mar, Not Provided

Listing courtesy of Listing Agent: Frank Aguayo (fcaguayo@gmail.com) from Listing Office: Realty One Group Pacific.

30800 ACAPPELLA DR., Winchester
$550,000
3 Beds ⋅ 2 Baths ⋅ 260021551SD MLS
*Active and Available* Built in 2024, this single-story California Spanish Hacienda-style home in Pradera Pointe (DR HORTON) offers 3 bedrooms, 2 baths and a thoughtfully designed open-concept layout. The island kitchen features a breakfast bar, granite countertops, built-in stainless-steel appliances, white shaker-style cabinetry and a double-door pantry. The primary suite includes dual vanity sinks, a walk-in shower and walk-in closet. Recessed lighting, smart-home features, Rustic Taupe vinyl flooring in the main living areas and Birdbath carpet in the bedrooms add comfort and style. Solar is included, along with the refrigerator, washer and dryer. Enjoy fully landscaped and irrigated front and rear yards plus a custom oversized patio cover. A direct-access 2-car garage includes EV-ready provisions. Security system. Pradera Pointe amenities include a community park, tot lot, half-court basketball and walking trail, with convenient access to I-215 and SR-74, shopping, dining and the Temecula Valley. Active and Available. Built in 2024, this single-story California Spanish Hacienda-style home in Pradera Pointe (DR HORTON) offers 3 bedrooms, 2 baths and a thoughtfully designed open-concept layout. The island kitchen features a breakfast bar, granite countertops, built-in stainless-steel appliances, white shaker-style cabinetry and a double-door pantry. The primary suite includes dual vanity sinks, a walk-in shower and walk-in closet. Recessed lighting, smart-home features, Rustic Taupe vinyl flooring in the main living areas and Birdbath carpet in the bedrooms add comfort and style. Solar is included, along with the refrigerator, washer and dryer. Enjoy fully landscaped and irrigated front and rear yards plus a custom oversized patio cover. A direct-access 2-car garage includes EV-ready provisions. Security system. Pradera Pointe amenities include a community park, tot lot, half-court basketball and walking trail, with convenient access to I-215 and SR-74, shopping, dining and the Temecula Valley.

30800 ACAPPELLA DR., Winchester

Listing courtesy of Listing Agent: Danuta Bala (danutarealty@msn.com) from Listing Office: Danuta Realty Inc..

4190 Rainbow View Way, Hemet
$550,000
5 Beds ⋅ 3 Baths ⋅ 260020349SD MLS
Welcome home to 4190 Rainbow View Way! This spacious 5-bedroom, 3-bathroom home offers 2,689 square feet of thoughtfully designed living space, including a versatile den/office and the highly desirable convenience of a downstairs bedroom and full bathroom. Step inside to a welcoming floor plan featuring formal living and dining areas, followed by a generously sized family room complete with a cozy fireplace and media niche. The kitchen is designed for both everyday living and entertaining, offering a large center island, breakfast nook, abundant cabinetry, and plenty of workspace. Upstairs, the spacious primary suite provides a private retreat with two closets, dual sinks, and a separate soaking tub and shower. Additional bedrooms offer flexibility for family, guests, or a home office. A dedicated laundry room and ample storage throughout add to the home's functionality. Outside, you'll find a level, usable backyard with room to entertain, garden, or create your ideal outdoor space. The attached two-car garage provides convenient parking and additional storage. Located near schools, parks, shopping, and everyday conveniences!

4190 Rainbow View Way, Hemet

Listing courtesy of Listing Agent: Mark Seaberg (seabergsells.sd@gmail.com) from Listing Office: Real Broker.

28533 Scorpion Ln, Winchester
$549,990
3 Beds ⋅ 3 Baths ⋅ 2600968SD MLS
Stunning 2023-Built Home with Modern Upgrades Welcome to this beautifully built 2023 home offering 3 spacious bedrooms, 3 full bathrooms, and a versatile loft—perfect for a home office, media room, or play area. Designed with comfort and style in mind, this residence features an open and functional layout ideal for modern living. Enjoy low-maintenance outdoor spaces, with both the front and backyard fully finished in concrete and premium artificial grass, providing year-round curb appeal with no upkeep. Whether entertaining guests or relaxing outdoors, this thoughtfully designed yard offers clean, contemporary style and convenience. A move-in-ready home combining modern construction, smart design, and effortless maintenance—this is one you don’t want to miss.

28533 Scorpion Ln, Winchester

Listing courtesy of Listing Agent: Tes Poblete (marites.poblete@gmail.com) from Listing Office: Premiere Home Funding, Inc.

2161 A. Hems Ct., Calexico
$549,000
4 Beds ⋅ 3 Baths ⋅ 260017071SD MLS
BACK ON MARKET (No fault of property-Buyer could not perform) Spacious and beautiful 4 bedroom, 3-bathroom home, sitting at the end of the cul-de-sac. It has a roomy driveway and 2 car garage. One of our favorite things about this home is that it has a spacious formal living room and formal dining room and a separate family room and casual eating area just off the kitchen. There is a full bath and guest bedroom on first floor making it perfect for visiting family members, extra bedroom or even home office. Extra large pie shaped yard gives room for outdoor activities, (a pool if you choose) and you will still have room to play! Everything you need to move right in and ready for your own personal touches and upgrades. All appliances convey. (Measurements are approximate.) If you've been looking for a home big enough for your growing family in a quiet neighborhood, you will love this home. Located at the end of the cul-de-sac. The backyard is a roomy pie shape area with established lawn and landscape. You're sure to appreciate the fenced in area with room to entertain and play. The covered back patio is a bonus!

2161 A. Hems Ct., Calexico

Listing courtesy of Listing Agent: Sharon Wittmayer (sgwittmayer@yahoo.com) from Listing Office: Integrity R. E. & Home Loan.

12450 Algonquin Rd, Apple Valley
$545,000
4 Beds ⋅ 2 Baths ⋅ 260015834SD MLS
THE Ultimate #RV Garage & Workshop Property in Apple Valley + 4 Bedrooms/2 Bath Are you searching for a home that actually keeps up with your lifestyle, hobbies, & toys? Properties with this level of storage almost never hit the market! Nestled on a spacious corner lot in the heart of Apple Valley, this charming single-story home delivers the ultimate blend of comfort, privacy, and unmatched versatility. Enjoy #CornerLotLiving! Key Benefits & Features: Massive Storage & Workspace: Features an attached 2-car garage plus a separate RV parking garage and workshop—ideal for projects, equipment, & heavy-duty storage. Prime Corner Lot: Enjoy extra space, privacy, a fully fenced yard complete with established fruit trees, grape vines, patio awnings for shade & a sunroom. Comfortable Single-Story Living: 1,763 sq. ft. featuring a living room with fireplace, central A/C, Heat, Spacious primary suite with dual sinks. Move-In Ready: ALL Appliances included, plus convenient indoor Laundry room. #AppleValleyRealEstate #WorkshopHome #HighDesertLiving #AppleValleyHomes #RecreationalVehicles

12450 Algonquin Rd, Apple Valley

Listing courtesy of Listing Agent: Jill Eastman (jill.eastman@compass.com) from Listing Office: Compass.

28327 Triese St, Murrieta
$540,000
3 Beds ⋅ 3 Baths ⋅ 260018999SD MLS
Welcome to this beautifully maintained and thoughtfully updated home located in a desirable family-friendly community in Murrieta. This two-story residence offers 3 bedrooms and 2.5 bathrooms with durable vinyl plank flooring throughout, creating a modern and cohesive living space. The updated kitchen features quartz countertops, painted cabinetry, and a stylish backsplash, opening to a comfortable living area highlighted by a cozy gas fireplace. Additional interior features include a convenient desk nook, indoor laundry room, and a functional floor plan designed for everyday living. Step outside to a spacious patio and low-maintenance backyard featuring recently installed artificial turf, perfect for relaxing, entertaining, or enjoying outdoor time without the upkeep. A detached garage adds additional convenience and storage. Residents enjoy access to community amenities including a pool, kids pool, spa, and playground, all within a short walk. Landscaping maintenance is included with the low HOA. Ideally located near the 215 and 15 freeways with close proximity to Costco, Target, Starbucks, shopping, dining, and future retail developments. This move-in ready home offers comfort, convenience, and modern updates in one of Murrieta’s most accessible locations.

28327 Triese St, Murrieta

Listing courtesy of Listing Agent: Diego Alvarado (diegoalvaradore@gmail.com) from Listing Office: Weichert SoCal.

284 Pipe Springs, Beaumont
$540,000
2 Beds ⋅ 2 Baths ⋅ 260018918SD MLS
Welcome to 284 Pipe Springs, a beautifully updated home nestled within the prestigious guard-gated Four Seasons Beaumont, one of Southern California's premier active adult communities. This thoughtfully designed floor plan offers approximately 2,076 square feet of single-level living with 2 bedrooms, 2 bathrooms, and a versatile den, all situated on an oversized homesite. Recently remodeled, the home showcases a stunning designer kitchen featuring an expanded center island that creates the perfect gathering space for entertaining, meal preparation, and everyday living. The open-concept floor plan flows effortlessly into the spacious great room, creating a bright and inviting atmosphere. The primary suite has been enhanced with a beautifully remodeled bathroom and custom-built closet system, providing both luxury and exceptional organization. The den features a custom Murphy bed, allowing the space to easily transition between a comfortable guest retreat and a flexible home office or hobby room. Additional upgrades include owned solar, helping reduce energy costs while providing long-term value, along with custom garage cabinetry, an epoxy-coated garage floor, and numerous thoughtful finishes that make this home truly move-in ready. Step outside to enjoy the low-maintenance backyard, offering the perfect place to relax, entertain, or simply enjoy Beaumont's beautiful mountain views without the upkeep. 284 Pipe Springs is the perfect place to call home and enjoy all the amenities the Four Season community has to offer. HOA fee is inclusive of front yard maintenance.

284 Pipe Springs, Beaumont

Listing courtesy of Listing Agent: Joe Bonin (joe.bonin@svn.com) from Listing Office: SVN Vanguard.

Based on information from California Regional Multiple Listing Service, Inc. as of . This information is for your personal, non-commercial use and may not be used for any purpose other than to identify prospective properties you may be interested in purchasing. Display of MLS data is usually deemed reliable but is NOT guaranteed accurate by the MLS. Buyers are responsible for verifying the accuracy of all information and should investigate the data themselves or retain appropriate professionals. Information from sources other than the Listing Agent may have been included in the MLS data. Unless otherwise specified in writing, Broker/Agent has not and will not verify any information obtained from other sources. The Broker/Agent providing the information contained herein may or may not have been the Listing and/or Selling Agent.