Refine Search
Sort by
30249 Mira Loma Drive, Temecula
$750,000
4 Beds ⋅ 2 Baths ⋅ 260012143SD MLS
WATER FRONT. Escape to Quiet Elegance with Unobstructed Water Views in Lake Village of Temecula. Rarely does an opportunity arise to claim one of the most stunning, premium vantage points in the Lake Village community. Perfect for those seeking tranquility without sacrificing convenience, this exceptional one-story residence delivers breathtaking, unobstructed front water views right from the heart of a well-established neighborhood. Spanning 1,645 square feet, the home features a highly functional traditional living layout designed for comfort and effortless flow. The interior boasts four spacious bedrooms plus a versatile den, providing the perfect footprint for a dedicated home office. The property includes a spacious two-car garage complemented by an expansive driveway with additional space for guest parking. Live the resort lifestyle every day with unparalleled lake scenery, quiet surroundings, and central proximity to the Lake Village amenities and very best of Temecula.

30249 Mira Loma Drive, Temecula

Listing courtesy of Listing Agent: Alex Shebsovich (alex@lxrealty.com) from Listing Office: LX Realty.

Listing sold by Leslie Carrillo from Coldwell Banker Realty

326 N CURTIS Avenue Unit F, Alhambra
$750,000
3 Beds ⋅ 3 Baths ⋅ 260004358SD MLS
Exceptional opportunity to own a desirable end-unit townhouse in prime North Alhambra, adjacent to South Pasadena — a highly sought-after rental and owner-occupied market. This 3-bedroom, 2.5-bath residence offers a functional and efficient floor plan with abundant natural light thanks to extra end-unit windows. The main level features a spacious living area with a decorative wood-carved fireplace, a well-appointed kitchen, wet bar for added appeal, and a convenient guest half bath. All bedrooms are located upstairs, including a primary suite with dual vanities, plus two well-sized secondary bedrooms sharing a full hallway bath — an ideal layout for tenants or families. Direct-access two-car garage and generous storage space add practical value and strong rental desirability. Low HOA dues cover water, trash, common area maintenance, and gated security — helping control operating expenses and improve net returns. Strategically located near shopping, dining, banks, entertainment, schools, library, post office, and public transportation. Easy access to major employment hubs makes this a compelling option for investors seeking stable rental income, long-term appreciation, or a future owner-occupant hold strategy. A rare opportunity in a supply-constrained, high-demand area.

326 N CURTIS Avenue Unit F, Alhambra

Listing courtesy of Listing Agent: Nancy Chu (nancychure@gmail.com) from Listing Office: Century 21 Masters.

Listing sold by Nancy Chu from Century 21 Masters

30407 Freeman Drive, Menifee
$750,000
4 Beds ⋅ 3 Baths ⋅ 250043902SD MLS
This stunning Presley plan home is just one year old and has been meticulously finished and cared for. It's truly turnkey and move-in ready. The backyard is beautifully landscaped and fully completed, providing a perfect space for relaxation and entertainment. Inside, you'll find a spacious 3-car garage with an EV charger, and paid-off solar, offering energy efficiency and savings. The functional floor plan includes tall ceilings and an open-concept kitchen and great room, creating a bright and inviting atmosphere for both daily living and entertaining. A convenient bedroom and full bath downstairs provide flexibility for guests or multi-generational living.

30407 Freeman Drive, Menifee

Listing courtesy of Listing Agent: Faye Bashar (fayebashar@kw.com) from Listing Office: Keller Williams Realty.

Listing sold by Carol Planchon from Kallen Realty

1825 S Benson Ave, Ontario
$743,000
3 Beds ⋅ 3 Baths ⋅ 250039062SD MLS
Set on nearly half an acre, this property offers tremendous potential for investors, developers, or anyone seeking a rewarding remodeling project. With plenty of land, there’s room to consider an ADU and/or junior ADU, giving you flexibility and future value. The long gravel driveway can accommodate RV parking. A rustic backyard barn adds versatility—whether for horses, goats, or as a workshop for your hobbies. The grounds are enhanced with mature fruit trees, including avocado and pomegranate, along with thriving pitaya cacti. The home itself spans approximately 1,496 sq. ft. and is ready for some TLC. Ideally located on the Chino border, you’ll enjoy easy access to shopping, dining, and movie theaters while creating a space that’s uniquely yours.

1825 S Benson Ave, Ontario

Listing courtesy of Listing Agent: Emily Olanoff (emily.olanoff@camoves.com) from Listing Office: Coldwell Banker Realty.

Listing sold by Jingzhe Zhang from Harvest Realty Development

no property photo
$740,894
3 Beds ⋅ 3 Baths ⋅ SDC0001204SD MLS
Beautiful 3-Bedroom Home with Modern Upgrades. Welcome to this stylish 3-bedroom, 2.5-bath home featuring a spacious 2-car garage and thoughtful upgrades throughout. The heart of the home is the gourmet kitchen, designed with quartz countertops, a full backsplash, upgraded appliances, and soft-close drawers blending both elegance and functionality. The open layout creates the perfect space for cooking, entertaining, and everyday living. Upstairs, you'll find three comfortable bedrooms, including a private primary suite with a well-appointed bath. With 2.5 bathrooms, there's plenty of space for family and guests. This home combines modern design with practical living a must-see opportunity for buyers looking for comfort and style in one place!

35027 Hacienda HTS Unit LOT 93, Fallbrook

Listing courtesy of Listing Agent: Karen Smith (karen.smith@tripointehomes.com) from Listing Office: TRI Pointe Homes, Inc.

Listing sold by NONE SPECIFIED from NO OFFICE SPECIFIED

45281 Tioga St, Temecula
$735,000
4 Beds ⋅ 4 Baths ⋅ 260017988SD MLS
The location is unbeatable. The potential is massive. The price reflects the moment. Situated in the prestigious gated community overlooking the RedHawk Golf Course, this 4 bedroom, 4 bathroom home spans an impressive 3,263 square feet with a 3 car garage and a fireplace. The exterior is pristine, two brand new AC units are already in place, and the bones of this home are solid. Following a water intrusion from an upstairs bathroom, professional remediation has been completed. Flooring, kitchen cabinetry, appliances, and most of the drywall have been removed, leaving a clean slate ready for the right buyer to make it entirely their own. This is a blank canvas in one of Temecula's most desirable addresses. For the savvy investor, the experienced rehabber, or the hands on homeowner who has always wanted to design their dream home from the inside out, this is the opportunity you have been waiting for. Choose your own finishes, your own layout, your own vision. Homes in this community and of this size rarely come available at this price point. Cash purchase required. Priced to move. Opportunities like this do not wait.

45281 Tioga St, Temecula

Listing courtesy of Listing Agent: Michael Proctor (Mike.proctor@thewbgroup.com) from Listing Office: eXp Realty of California, Inc..

Listing sold by Jeffrey McIver from Rise Realty

1220 Exeter Way, Brentwood
$735,000
3 Beds ⋅ 2 Baths ⋅ 260002595SD MLS
1220 Exeter Way is a serene single level 1,973 sf 3 bed 2 bath home with an attached 3 car garage on a beautifully manicured and automatically irrigated corner lot in a peaceful neighborhood in Brentwood California. Fully paid solar, two Tesla home batteries and Tesla electric vehicle charger bring this home into the future with energy independence and convenience. The home is spacious, modern, open and great for entertaining with the kitchen and gas fireplace at the heart of the home and features luxury vinyl plank flooring and plantation shutters throughout. A fully wired in-ceiling 5 speaker audio setup is waiting for your favorite audio components for the full theatre experience. French doors open from the kitchen to a lovely covered patio and fully fenced backyard for dining al fresco or keeping on eye on the little ones while you get dinner ready. Just steps away is beautiful Miwok park with great green spaces, winding pathways and two playgrounds. Great schools and convenient shopping closeby. Come see this gem of home in this peaceful and friendly Brentwood, CA neighborhood.

1220 Exeter Way, Brentwood

Listing courtesy of Listing Agent: Erick Salgado (erick@realtorerick.com) from Listing Office: Palisade Realty Inc.

Listing sold by Out of Area Agent from Out of Area Office

31129 Quarter Horse Way, Menifee
$729,000
4 Beds ⋅ 3 Baths ⋅ 250036107SD MLS
Price Improvement! Welcome to 31129 Quarter Horse Way in Menifee, a spacious 4-bedroom, 3-bath single-family home offering 3,084 sq ft of open-concept living. The main level features the primary suite and two additional bedrooms, while the upper level includes a loft and fourth bedroom, providing flexible living space for guests, a home office, or multi-use needs. The bright great room flows into a well-appointed kitchen with all GE appliances included. Additional features include owned solar, an EV-charger-ready 3-car garage, hard-wired internet in every room, and bidets in every bathroom. The side yard offers potential RV or boat parking, and the backyard provides ample space for outdoor living or future customization. Built in 2018 and located in the desirable Menifee 92584 area near parks, schools, shopping, and dining, this home combines space, functionality, and modern efficiency.

31129 Quarter Horse Way, Menifee

Listing courtesy of Listing Agent: Jimmy Syamphone (jsyamphone@gmail.com) from Listing Office: HomeSmart Realty West.

Listing sold by John Alagna from eXp Realty of Southern California, Inc.

28305 Heather Green Way, Menifee
$727,000
5 Beds ⋅ 3 Baths ⋅ 260019083SD MLS
This is more than a house—it’s a home designed for the way you and your family want to live. Step inside to over 3,000 sq. ft. of living space, featuring 5 spacious bedrooms and 3 bathrooms! Thoughtful upgrades include Bosch and LG appliances that convey with the home, making your move that much easier. Outside you will discover a backyard built for kids, entertaining, and Southern California living. Drought-tolerant paspalum golf turf stays comfortable underfoot, giving kids room to run and play even on hot summer days. Native pollinator plants attract neighborhood butterflies, while established fruit trees, a vegetable garden, and a drip-system hookup make backyard gardening easy. Often times completed landscape and hardscape isn't included with the purchase of a new-build, so save that additional expense for something fun. Have an RV or desert toys? The extended driveway provides the extra space you've been looking for. Solar panels help keep energy costs down so you can comfortably run the A/C through those hot summer months. Located directly across from San Jacinto Community College, you'll be able to walk to monthly street fairs and enjoy a front-row seat to Fourth of July fireworks right from your driveway—an incredible location for keeping the whole family entertained. Best of all, there's no HOA, and the home is situated toward the back of a cul-de-sac! With parks nearby, this kind of neighborhood is one that's hard to find and even harder to leave. Whether you're raising a growing family, hosting friends, gardening, playing outside, or heading out on your next adventure, this home is ready for your next chapter.

28305 Heather Green Way, Menifee

Listing courtesy of Listing Agent: Ryan Mires (ryan@unifyrealtygroup.com) from Listing Office: HomeSmart Realty West.

Listing sold by ROBERT STEPHEN from MUELLER REALTY

3326 Crowfoot, San Bernardino
$725,000
5 Beds ⋅ 3 Baths ⋅ 260011493SD MLS
Tour this inviting home with low HOA in quiet Sky Ridge, a communiity within Rosena Ranch. Seller also points out: 32 Owned solar panels, whole house fan, water filtration system in the kitchen, soft water system throughout, open floor plan with lots of natural light and plenty of room for entertaining. Exterior: Generator connected, heated pool w/ outdoor shower, gas lined BBQ and heater and security system. See Supplimental for more. This beautiful home has 5 bedrooms, 3 full baths, one of the bedrooms and full bath is downstairs, 4 bedrooms upstairs with a loft. Master bedroom with a full bath and walk-in closet. Mountains views from upstairs.

3326 Crowfoot, San Bernardino

Listing courtesy of Listing Agent: Ashley Anello (ashley_anello@yahoo.com) from Listing Office: Premier Realty Associates.

Listing sold by Tarek Abdulhalim from Fiv Realty Co.

39201 Dovetree Drive, Murrieta
$725,000
5 Beds ⋅ 3 Baths ⋅ 250035279SD MLS
This exquisite home nestled in a prime location with NO HOA & NO MELLO_ROOS. Featuring high vaulted ceilings with an abundance of natural light, creating an inviting and airy atmosphere throughout. Meticulously updated with modern renovations, this residence seamlessly blends classic charm with contemporary style. Situated on an oversized lot, this property is an entertainer's dream. The spacious backyard is designed for relaxation and entertaining, with the added convenience of RV and boat parking, making it perfect for those who love to explore the great outdoors. Inside, you'll find meticulously designed interior that showcases the timeless finishes. The open-concept layout flows effortlessly from room to room, providing an ideal setting for both everyday living and special occasions. The kitchen is a chef's dream, newly renovated, featuring plenty of cooking space for even the most ambitious hosts. The primary suite is a true retreat, offering a serene escape with its en-suite bathroom and vaulted ceilings. Additional bedrooms are generously sized and provide plenty of space for family or guests. This home is conveniently located in the heart of Murrieta, close to top-rated schools, shopping centers, and recreational opportunities. Don't miss the chance to make this remarkable property your own and experience the epitome of Southern California living. VA assuamble loan available.

39201 Dovetree Drive, Murrieta

Listing courtesy of Listing Agent: ThuAn Waldie (thuan.waldie@camoves.com) from Listing Office: Coldwell Banker Realty.

Listing sold by Jenny Morales from ROA California Inc

31882 Straw Lily, Murrieta
$720,000
4 Beds ⋅ 3 Baths ⋅ 260015172SD MLS
Talk about pride of ownership! Beautifully reimagined and move-in ready 4-br home captivates from the moment you arrive. This stunning updated home offers an airy, open layout to never miss a moment while entertaining your guests. Invite them outside to your immaculate crystal blue saltwater pool, enjoy time relaxing under the outdoor covered patio while appreciating the gorgeous bright green artificial turf framed by a subtle retaining wall. When the sun goes down, head inside to turn on the fireplace and close the plantation shutters for a quiet movie night. Take to the garage to start a project with easy to clean epoxy floors. Stay cool upstairs in the loft and catch up on a great book. No doubt that you will make a ton of lasting memories here! Top school districts with parks and playgrounds only a short walk away. Wine country and unforgettable restaurants are only a short drive away. You won't want to miss this one!

31882 Straw Lily, Murrieta

Listing courtesy of Listing Agent: Timothy Moss (mosstimothya@gmail.com) from Listing Office: Real Estate eBroker, Inc..

Listing sold by Kyungae Yoon from Coldwell Banker Best Realty

20870 Millbrook, Riverside
$719,900
3 Beds ⋅ 2 Baths ⋅ 260020632SD MLS
Welcome to this beautifully updated single-story home offering approximately 1,925 sq ft of open-concept living in the quiet Riverside neighborhood of Orangecrest near highly regarded local schools. At the heart of the home is a spacious remodeled kitchen featuring quartz countertops, custom cabinetry with pull-out shelving and soft-close drawers, a Kohler farmhouse sink, microwave drawer, and 36" GE Café professional-style stainless-steel gas range. The large island provides additional storage and gathering space, while a custom wine and beverage bar features a dual-zone refrigerator, integrated wine rack, and pull-out storage—perfect for entertaining. The open floor plan flows easily into the living spaces, while an additional bonus room offers flexible space for a home office or den. Step outside to your own private retreat with a lagoon-style pool, raised spillover spa, pebble aggregate finish, natural-look rock surround, tropical landscaping, and fire pit—an inviting setting for relaxing or entertaining year-round. Additional features include a new HVAC system, whole-house fan, dual-pane windows, plantation shutters, upgraded guest bath, new linen cabinetry, and new irrigation and drip system. The 2-car garage features epoxy flooring plus an approximately 100 sq ft alcove for additional storage. Thomas Rivera Elementary, Amelia Earhart Middle School, and Martin Luther King Jr. High School. Low taxes. No Mello-Roos or Special Assessments.

20870 Millbrook, Riverside

Listing courtesy of Listing Agent: Greg Lindsey (homes@greglindsey.com) from Listing Office: Trinity Real Estate Services.

Listing sold by Jeanette Navarrete from Century 21 Masters

530 CREEKSIDE LN, Big Bear
$719,000
3 Beds ⋅ 3 Baths ⋅ 250037101SD MLS
Welcome to Creekside Lane a true custom single-level home blending modern comforts with rustic charm on a generous 0.39-acre parcel fully fenced with rock columns and wrought iron fencing. From the hand-crafted wood ceilings and floors to the enchanting rock wall, every detail invites you to feel at home in this open-concept floor plan. The kitchen featuring richly hued slate counters, abundant storage, stainless steel appliances, and a spacious pantry opens to the living and dining areas. A window over the sink offers a perfect view of the custom wood deck, complete with built-in log seating and a serene backyard. Whether you’re enjoying a quiet morning coffee or hosting friends, your deck provides the perfect setting, surrounded by nature. The home offers three ensuite bedrooms, including a primary suite with a walk-in closet, double vanity with elegant finishes, and a roomy walk-in shower. The inviting family room boasts cathedral ceilings, a pool table, and a bar area ideal for gatherings. In the living room, a wood stove radiates warmth, while a large statement window frames stunning views of the trees and mountains. A separate workshop is ready for all your creative or handyman projects, and the laundry room includes ample storage. Parking is plentiful, with a two-car attached garage and an additional single-car custom container garage currently set up for a classic car. Sent from my iPhone LOCATED NEAR BIG BEARS TOP ATTRACTIONS SKI RESORTS- HIKING-BIKING-BOATING-FISHING- AND MORE

530 CREEKSIDE LN, Big Bear

Listing courtesy of Listing Agent: Yvette Reeve (reeverealestate@gmail.com) from Listing Office: Hanson Realty.

Listing sold by Kevin Gibbs from KEVIN GIBBS, BROKER

26971 Salt Missions Cir, Moreno Valley
$715,000
5 Beds ⋅ 3 Baths ⋅ 260010875SD MLS
Now priced at $715,000 — including the furniture! This is your opportunity to own a massively upgraded entertainer's dream in one of Moreno Valley's most desirable communities! Welcome to this breathtaking paradise in the sought after Victoriano subdivision where exceptional craftsmanship and thoughtful upgrades set this home apart from the rest. The stunning open concept layout showcases gorgeous dark hardwood floors, upgraded countertops, smart home technology and designer window treatments throughout. The gourmet kitchen is a true showpiece and opens effortlessly through oversized double glass sliding doors to a fully equipped outdoor kitchen creating the ultimate indoor outdoor living experience. A dramatic floating peninsula fireplace elegantly connects the living and family room spaces adding warmth and architectural beauty to the heart of the home. Upstairs you will find generous bedrooms including a luxurious primary suite plus a bonus living room and loft perfect for family gatherings or game nights. A convenient downstairs bedroom is ideal for guests or multi generational living. Brand new garage doors add incredible curb appeal and a fresh modern touch. Solar panels through an assumable agreement help keep utility costs low. HOA includes access to a stunning 35 acre lake, large community pool, fitness centers, resident only recreation center and both private and public parks within the community. Two HOAs total approximately $107/mo. Do not miss this incredible opportunity!

26971 Salt Missions Cir, Moreno Valley

Listing courtesy of Listing Agent: Kentrea Hollis (kentrea@realestatedivasd.com) from Listing Office: eXp Realty of Southern CA.

Listing sold by Jesse Galvan from SimpliHOM

26626 Ash Smt, Menifee
$705,000
4 Beds ⋅ 3 Baths ⋅ 260006202SD MLS
Welcome to 26626 Ash Summit Circle, a stunning Next-Gen single-family home located in the highly desirable Quartz Ranch community of Menifee, CA. Thoughtfully designed for modern multigenerational living, this home features a private Next-Gen suite with its own entrance, 1 bedroom, 1 bathroom, kitchenette, full-size stackable washer and dryer, living room, and a dedicated 1-car garage—perfect for extended family, in-laws, guests, or rental income potential. The main residence offers 3 spacious bedrooms, 2 full bathrooms, and a 2-car attached garage, along with a bright open-concept floor plan that seamlessly connects the living room, dining area, and kitchen, creating the ideal space for entertaining and everyday living. Located in the family-friendly Quartz Ranch community, the home offers convenient access to parks, schools, shopping, dining, and major commuter routes, making it an excellent opportunity for comfortable living with flexible space and income potential.

26626 Ash Smt, Menifee

Listing courtesy of Listing Agent: Morgan Baiton (morgan.baiton@elliman.com) from Listing Office: Douglas Elliman of California, Inc..

Listing sold by Maria Lucero from Law Marani Real Estate

1400 Lasso Way Unit 203, Rancho Mission Viejo
$705,000
2 Beds ⋅ 2 Baths ⋅ 250037943SD MLS
Seller offering credit for rate buy-down! Welcome to your dream home in Rancho Mission Viejo’s coveted Rienda Community. Amazing deal for right buyer, assumable mortage! Stunning second-floor flat offers true single-level living with modern luxury, and OWNED solar (an owner eclectic bill savings every month) The residence blends comfort and sophistication with a rare single-level floor plan offering 2 bedrooms, 2 full baths, and a versatile den, perfect as a home office, sitting area, or hobby space. The open-concept design connects the kitchen, dining, and living areas into one inviting Great Room with access to a private balcony for outdoor relaxation. The modern kitchen features a spacious island with stainless basin sink, quartz countertops, soft-close cabinetry, and stainless steel appliances including a WiFi-enabled oven with gas range. The stylish primary suite is privately situated opposite the secondary bedroom and boasts a walk-in shower, dual vanities, and walk-in closet. Additional upgrades include beautiful flooring, window shutters, and tankless water heater. Convenience abounds with direct access oversized one-car garage plus in-unit full-size washer and dryer. Enjoy resort-style amenities: multiple pools, the 20,000 sq. ft. Lagoon, Boulder Pond and playground, parks, trails, Ranch Camp, fitness center, firepits, lounges, dog park, pickleball, tennis, and the future Rienda K-8 school. Experience the best of California living in Rancho Mission Viejo! Welcome to Portico in Rancho Mission Viejo’s highly sought-after Rienda community—where modern living meets resort-style amenities and the California lifestyle shines. Living here means more than just owning a home; it’s about experiencing a vibrant community designed for connection, wellness, and recreation. Residents enjoy unmatched amenities including multiple swimming pools, the spectacular 20,000 sq. ft. Lagoon Pool, Boulder Pond and playground, scenic walking and biking trails, Ranch Camp fitness and gathering spaces, firepits and lounges, dog park, pickleball and tennis courts, and the upcoming Rienda K-8 school—all just steps from your door. This beautifully designed second-floor Portico residence offers rare single-level living with 2 bedrooms, 2 full baths, and a flexible den that can serve as a home office, cozy retreat, or creative space. The open-concept Great Room seamlessly connects kitchen, dining, and living areas, extending to a private balcony perfect for relaxing outdoors. The sleek kitchen features a large island with quartz countertops, stainless steel appliances, soft-close cabinetry, and WiFi-enabled gas range. The spacious primary suite, thoughtfully separated for privacy, boasts a walk-in shower, dual sinks, and walk-in closet. Modern comforts include beautiful flooring, shutters, tankless water heater, paid solar, direct-access garage, and full-size washer/dryer. Portico at Rienda offers more than a home—it offers a lifestyle. Come experience the best of Rancho Mission Viejo living!

1400 Lasso Way Unit 203, Rancho Mission Viejo

Listing courtesy of Listing Agent: Dawn Boquet (dboquet2@gmail.com) from Listing Office: Coldwell Banker Realty.

Listing sold by Heather Moore from Thank You Heroes Realty

39563 Freemark Abbey, Murrieta
$702,000
3 Beds ⋅ 2 Baths ⋅ 250046202SD MLS
Welcome to effortless resort-style living in this beautifully upgraded single-story residence tucked away on a quiet cul-de-sac in the highly sought-after Four Seasons active adult community. This rarely available and desirable floor plan with 9-foot ceilings throughout offers the perfect blend of elegance and functionality. An expansive front courtyard invites you to enjoy your mornings outdoors, complemented by evening sunset views while sipping wine in the lushly landscaped backyard. Inside, rich hardwood floors and warm, welcoming living and dining areas are perfect for hosting friends or family gatherings. The spacious kitchen is a standout, with stainless steel appliances including a whisper quiet Bosch dishwasher, granite countertops, abundant storage with pullout kitchen cabinetry, a butler’s pantry, and a casual dining area that is ideal for everyday meals or morning coffee. The large, adjoining family room features custom cherry wood built-in cabinets that add both charm and functionality. The primary suite is a peaceful retreat, offering a generous walk-in closet with floor to ceiling closet organizers, and a roomy sitting area that is perfect for relaxing, exercising, or unwinding at the end of the day. The en-suite bathroom includes dual sinks, a whirlpool tub for a soothing respite, and a separate shower. The spacious second bedroom offers mirrored wardrobe doors and full closet organizers. The third room is currently set up as a home office with custom built-in desks and cabinets and views of the front courtyard, making it a great spot for work or hobbies. You will notice thoughtful upgrades throughout the home, including crown molding, plantation shutters, decorative doors with distinctive arched entryways, ceiling fans in the family room and all bedrooms, and an extended two-car garage with extensive overhead storage from the finished ceiling, built-in cabinetry lining the walls, and a workbench. Step outside to your private backyard oasis, where an Aluma wood-covered patio, tropical landscaping, ceiling fans, sunshades, and a large built-in BBQ create the perfect setting for seamless indoor-outdoor entertaining and dining. Fruit trees line the south side yard, and a pet-friendly north side yard is perfect for your furry friends with access from a built-in dog door. Residents of Four Seasons enjoy access to beautifully maintained resort-style grounds and the private Lodge at a very attractive monthly HOA fee. Amenities include a ballroom, fitness center, library, game and card rooms, billiards, a heated pool, bocce ball, tennis courts, shuffleboard, horseshoes, and more. The community also offers a vibrant calendar of social events and activities, making it easy to stay active and meet neighbors. And best of all, you are just 10 minutes from wine country. This is a fantastic opportunity to own a highly desirable home in one of the Inland Empire’s premier 55+ communities.

39563 Freemark Abbey, Murrieta

Listing courtesy of Listing Agent: Edith Broyles (edith@EdithBroyles.com) from Listing Office: Coldwell Banker Realty.

Listing sold by Mike Chiesl from Real Broker

24023 Orleans Ln, Murrieta
$700,000
4 Beds ⋅ 2 Baths ⋅ 260005884SD MLS
Welcome to this beautifully maintained single-story Murrieta home featuring paid-off solar, no HOA, and a low property tax rate with no Mello-Roos—a rare combination that offers both comfort and long-term savings. Inside, the home features a freshly painted interior and a bright, functional layout. The kitchen is the heart of the home, complete with granite countertops, stainless steel appliances, and a spacious eat-in island/bar—perfect for casual dining or gathering with friends and family. Step outside to a truly exceptional entertainer’s backyard. Enjoy a 13’ swim spa ideal for relaxation or exercise, along with two separate patios with Alumawood covers that create multiple shaded outdoor living areas. The space is complete with an outdoor BBQ grill and a peaceful waterfall pond, making it the perfect place to host guests or unwind at the end of the day. The home is conveniently located near two neighborhood parks—one featuring sports spaces and recreation areas, and the other offering off-leash dog areas, playgrounds, and plenty of open space to stretch out and play. This home combines easy single-story living, energy efficiency, and incredible indoor-outdoor space in a fantastic Murrieta location.

24023 Orleans Ln, Murrieta

Listing courtesy of Listing Agent: Michael Solis (mike@solisteamre.com) from Listing Office: Keller Williams San Diego Metro.

Listing sold by Amanda Davis from SimpliHOM

455 Almond Road, San Marcos
$699,000
3 Beds ⋅ 3 Baths ⋅ 260019153SD MLS
RARE PRIVATE CORNER TOWNHOME - 3 bed - 3 bath - in the gated master-planned community of Corte Bella. This home enjoys one of the most coveted locations in the community—directly adjacent to the resort-style recreation center, fitness facility, pool, clubhouse, and meeting spaces. The best amenities only matter if you actually use them, and this unique location makes them feel like an extension of your own home rather than a destination you have to plan around. This beautifully refreshed three-story residence features 3 bedrooms and 3 full bathrooms, with a flexible floor plan offering a main(2nd)-level bedroom and full bath, plus two spacious top floor bedrooms with private en-suite bathrooms. Thoughtfully upgraded with beautiful wood flooring, brand-new carpet, fresh interior paint, builder upgrades, and custom built-in cabinetry throughout. Enjoy the privacy of a corner location with a balcony overlooking the pool area while remaining comfortably removed from the activity. Additional highlights include an attached two-car garage with extra storage space. Beyond your front door, experience the lifestyle that makes Corte Bella so special, including scenic walking trails surrounding Hidden Lake, beautifully maintained grounds, and an unbeatable location near California State University San Marcos, shopping, dining, entertainment, outdoor recreation, commuter routes, & the new Kaiser Permanente Med Cntr. This is a rare opportunity to own a home where privacy, convenience, upgrades, & resort-style living come together in one of North County's most desirable communities. Rarely Available CORNER UNIT premier location within Corte Bella. Walk to Cal State San Marcos & Kaiser Permanente Medical Center. Welcome to 455 Almond Road—an exceptional opportunity to own one of the most desirable locations within the gated master-planned community of Corte Bella. The best amenities only matter if you actually use them. This residence enjoys a premier location just steps from the beautifully appointed Corte Bella recreation center, fitness facility, pool, clubhouse, and meeting spaces—making resort-style amenities feel like an extension of your own home rather than a destination you have to plan around. Enjoy the privacy of being adjacent to the recreation center while still taking in peaceful pool views from the balcony without being directly on top of the activity. This beautifully refreshed three-story residence is truly move-in ready, featuring gorgeous wood flooring, brand-new carpet, fresh interior paint, builder upgrades throughout, and custom built-in cabinetry that adds both beauty and function. The thoughtful floor plan offers three bedrooms and three full bathrooms. The main living level features a private bedroom and full bathroom—perfect for guests, a home office, or flexible living needs. Upstairs, the third floor offers two spacious en-suite bedrooms, each with its own private bathroom, creating the perfect retreat for owners, family members, or guests seeking comfort and privacy. The attached two-car garage includes additional storage space, while the home's multi-level design provides separation of living areas and flexibility rarely found in condominium living. Beyond your front door, experience the lifestyle that makes Corte Bella so special. Enjoy scenic nature trails surrounding the community's Hidden Lake, peaceful walking paths, and beautifully maintained grounds. Ideally located adjacent to California State University San Marcos, this home offers exceptional convenience to shopping, dining, entertainment, outdoor recreation, major commuter routes, and the new Kaiser Permanente Medical Center. Whether you're looking for a primary residence, an investment opportunity, a home near Cal State San Marcos, or a low-maintenance North County lifestyle, 455 Almond Road delivers the perfect blend of location, amenities, upgrades, and everyday comfort. This isn't just a home in Corte Bella—it is a home positioned ...

455 Almond Road, San Marcos

Listing courtesy of Listing Agent: Brooke Russo (brookerussorealtor@gmail.com) from Listing Office: Bookmark Realty.

Listing sold by Donna Friedman from Coldwell Banker Realty
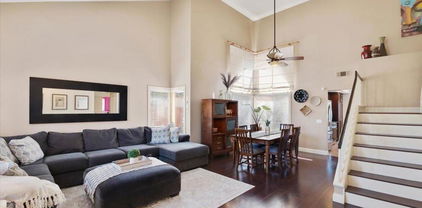
32789 Starlight St, Wildomar
$696,800
5 Beds ⋅ 3 Baths ⋅ 250042503SD MLS
Welcome to this spacious & thoughtfully designed 5-bedroom executive pool home, set on a prime corner lot with a highly desirable full bedroom + bath on the main level. Major upgrades include paid-off solar, a 3-car garage, RV driveway & parking, & a gated side yard ideal for storing recreational vehicles, boats, jet skis, or additional toys. A covered front porch with stamped concrete & a mature shade tree creates warm curb appeal. Inside, vaulted ceilings & oversized tile flooring define the first floor, complemented by a designer inlay tile entry & abundant natural light from large, elevated windows. The family room offers a welcoming fireplace with mantle, while the oversized laundry room downstairs provides ample storage & space for side-by-side appliances. The kitchen flows seamlessly into the living space & features granite countertops, stainless steel appliances, a center island, tall breakfast bar, upgraded lighting, undermount sink, pantry, breakfast nook, & built-in desk. Upstairs, a generous landing adds flexible living space for a loft, workstation, or storage. The primary suite sits behind double doors & offers high ceilings, numerous windows, ceiling fan, & a private bath with dual vanities, separate tub & shower, enclosed toilet room, & an oversized walk-in closet. Secondary bedrooms are well-sized, & the guest bathroom includes dual sinks with a separated tub & toilet area. Outdoors, enjoy a private retreat with a covered patio, built-in BBQ, rock-accented pool & spa, & mature tropical landscaping. near schools, parks, shopping, dining, & freeway access.

32789 Starlight St, Wildomar

Listing courtesy of Listing Agent: Shylia Lopez Hernandez (shylia@lewisteamrealty.com) from Listing Office: Real Broker.

Listing sold by Cristina Dagdagan from HomeSmart Realty West

34751 Ribbon Grass Way, Murrieta
$695,000
4 Beds ⋅ 3 Baths ⋅ 260014189SD MLS
Welcome to 34751 Ribbon Grass Way, a beautifully upgraded single story home located within the highly sought after Spencer's Crossing community. This thoughtfully designed residence offers modern comfort, functional living spaces, and low maintenance outdoor living. Spanning 2,319 square feet, the open concept floorplan is designed for both everyday living and entertaining. The spacious great room flows seamlessly into the dining area and kitchen, creating a bright and inviting central gathering space. The kitchen features a large center island with seating, abundant cabinetry, stainless steel appliances, and ample workspace. Offering 4 bedrooms plus a bonus den/office and 3 full bathrooms, the well-designed layout provides flexibility for a variety of lifestyles. Large windows throughout the home bring in an abundance of natural light, enhancing the airy and welcoming atmosphere. Additional highlights include solar and professionally installed artificial turf in both the front and backyard. Enjoy year-round curb appeal, reduced maintenance, and more time to relax and enjoy your home. Residents of Spencer's Crossing enjoy access to an impressive collection of community amenities, including multiple pools, parks, playgrounds, sports courts, walking trails, and community gathering spaces. Conveniently located near shopping, dining, schools, and major commuter routes, this move-in ready home offers the ideal blend of comfort, convenience, and modern living. Don't miss this opportunity to own a newer construction single story home with desirable upgrades!

34751 Ribbon Grass Way, Murrieta

Listing courtesy of Listing Agent: Andrew Tseng (Andrew@TsengRealtyGroup.com) from Listing Office: Coldwell Banker Realty.

Listing sold by Shantae Short from Mogul Real Estate

35345 Kinsky Way, Fallbrook
$685,000
4 Beds ⋅ 3 Baths ⋅ 260002654SD MLS
Beautiful Two-Story Charmer Built in 2018–Absolute Must-See! Welcome to this stunning, energy-efficient home with leased solar, ideally positioned on a premium corner lot in the highly desirable, family-oriented community of Horse Creek Ridge in Fallbrook. Surrounded by scenic rolling hills & open skies, this home offers the perfect blend of comfort, style & modern living. Featuring 1911 SF, this thoughtfully designed residence includes 4 bedrooms with a highly sought-after downstairs bedroom, 3 full bathrooms including a full bath on the main level & a 2-car garage. The spacious primary suite is a private retreat with walk-in closet, soaking tub, separate shower & an oversized bedroom filled with natural light. The gourmet kitchen is an entertainer’s dream, showcasing granite countertops, stainless steel appliances, abundant cabinetry & a large center island. The open-concept layout flows seamlessly from the kitchen to the dining & family rooms—perfect for gatherings, celebrations & everyday living. Upstairs, a versatile loft provides additional space for relaxing, working or entertaining. Horse Creek Ridge offers resort-style amenities including pools, parks, playgrounds, walking & equestrian trails & wide open green spaces. Enjoy quick access to I-15 and Highway 76, plus the convenience of nearby Palomar College Annex. Residents love the peaceful, close-knit atmosphere, walkable design & active lifestyle filled with outdoor enjoyment & community events. This home truly has it all--location, layout, lifestyle, and value. Call today to preview!

35345 Kinsky Way, Fallbrook

Listing courtesy of Listing Agent: David Pastor (DaveTheRealtor4u@gmail.com) from Listing Office: HomeSmart Realty West.

Listing sold by Paula Gonzalez from Coldwell Banker West

39660 Bordeaux Pl, Murrieta
$685,000
5 Beds ⋅ 3 Baths ⋅ 250046023SD MLS
Don't miss this beautiful Murrieta home!! This amazing single-story family home is on the market for the first time and offers 5 spacious bedrooms and 3 full baths. Enjoy a sparkling pool and spa, plenty of deck space for sun bathing, and BBQ's. Inside, you’ll find a formal living room and comfortable family room with a spacious open kitchen featuring lots of cabinet space. The primary suite includes a jacuzzi separate tub and shower, dual sinks, and a walk-in closet. A large laundry room with utility sink. Hardwood floors throughout and *solar. Enter the covered patio and pool area through the family room, creating an ideal indoor–outdoor flow. Additional highlights include a 2-car garage. Located on an interior cul-de-sac and within walking distance to Tovashal Elementary School. No HOA and low taxes make this home even more appealing. Come see it in person to truly appreciate everything it offers.

39660 Bordeaux Pl, Murrieta

Listing courtesy of Listing Agent: Roshanda Hall (roshanda80@yahoo.com) from Listing Office: Weichert SoCal.

Listing sold by Roshanda Hall from Weichert SoCal

33262 Calle Langarica, Temecula
$685,000
3 Beds ⋅ 3 Baths ⋅ 250038317SD MLS
Price Improvement $25,000. Motivated Seller!!!Beautiful, Move-In Ready Home in Sought-After Vail Ranch/Redhawk Community – NO HOA! Turn-key 3 bed / 3 full bath home with downstairs bonus room—easily convertible to a 4th bedroom or office. Fresh custom paint and newer laminate/tile flooring throughout. Light and bright with vaulted ceilings and fireplace in the family room. Open kitchen features white tile countertops, wood cabinetry, and large center island. Spacious primary suite offers vaulted ceilings, dual sinks, whirlpool tub, and walk-in closet. Low-maintenance backyard with storage shed and mature landscaping. Formal living/dining rooms, indoor laundry room, and attached 2-car garage. Zoned for Great Oak High School, walking distance to Vail Ranch Middle School. Close to shopping, golf, and freeway access. Beautiful, Move-In Ready Home in Sought-After Vail Ranch/Redhawk Community – NO HOA! Turn-key 3 bed / 3 full bath home with downstairs bonus room—easily convertible to a 4th bedroom or office. Fresh custom paint and newer laminate/tile flooring throughout. Light and bright with vaulted ceilings and fireplace in the family room. Open kitchen features white tile countertops, wood cabinetry, and large center island. Spacious primary suite offers vaulted ceilings, dual sinks, whirlpool tub, and walk-in closet. Low-maintenance backyard with storage shed and mature landscaping. Formal living/dining rooms, indoor laundry room, and attached 2-car garage. Zoned for Great Oak High School, walking distance to Vail Ranch Middle School. Close to shopping, golf, and freeway access. No HOA!

33262 Calle Langarica, Temecula

Listing courtesy of Listing Agent: Christopher Riffle (chrisrluxuryhomes@gmail.com) from Listing Office: eXp Realty of Southern California, Inc..

Listing sold by Christa Curtin from eXp Realty of California, Inc.

Based on information from California Regional Multiple Listing Service, Inc. as of . This information is for your personal, non-commercial use and may not be used for any purpose other than to identify prospective properties you may be interested in purchasing. Display of MLS data is usually deemed reliable but is NOT guaranteed accurate by the MLS. Buyers are responsible for verifying the accuracy of all information and should investigate the data themselves or retain appropriate professionals. Information from sources other than the Listing Agent may have been included in the MLS data. Unless otherwise specified in writing, Broker/Agent has not and will not verify any information obtained from other sources. The Broker/Agent providing the information contained herein may or may not have been the Listing and/or Selling Agent.

How much is your home worth?

Get instant property value now!