Refine Search
Sort by
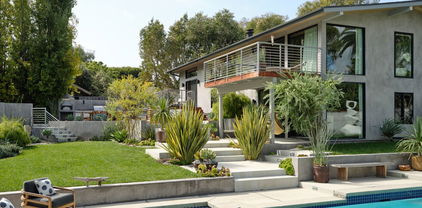
17161 Camino Acampo, Rancho Santa Fe
$7,900,000
4 Beds ⋅ 6 Baths ⋅ 260021465SD MLS
First time on the market, this exceptional custom-designed estate is set behind the guard-gated entrance on the north side of Fairbanks Ranch in Rancho Santa Fe. Positioned on approximately 0.57 acres, the home captures sweeping panoramic views from the moment you step through the front door. The thoughtfully designed floor plan offers three ensuite bedrooms on the entry level, including the primary suite, along with an elegant private office. The lower level features an additional guest suite, pool bath, flexible bonus room currently used as a gym, sauna, wine cellar, and abundant storage throughout. Outside, beautifully landscaped grounds are surrounded by mature fruit trees and lush vegetation. The resort-style backyard is designed for both relaxation and entertaining, complete with an outdoor kitchen, pool and spa with waterfall, fire pit, and direct access to the Fairbanks Ranch trail system. The Fairbanks Ranch clubhouse, tennis courts, and additional community amenities are all within walking distance. A rare opportunity to own a one-of-a-kind estate in one of Rancho Santa Fe’s most coveted communities.

17161 Camino Acampo, Rancho Santa Fe

Listing courtesy of Listing Agent: Eric Iantorno (eric.iantorno@compass.com) from Listing Office: Compass.
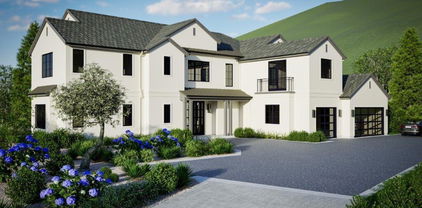
949 W Stafford, Thousand Oaks
$7,900,000
5 Beds ⋅ 6 Baths ⋅ 226003842 MLS
Discover the epitome of refined living at Loma Vista, an extraordinary two-story estate gracefully positioned on Site 37 within the exclusive Sherwood Country Club community. This stunning custom residence represents a rare opportunity to own a sophisticated new construction masterpiece in one of Southern California's most prestigious enclaves, with completion anticipated in May 2026.- Impressive Scale: 5,853 square feet of meticulously designed living space across two elegant floors- Generous Accommodations: 5 bedrooms, 5 full bathrooms + convenient powder room- Seamless Accessibility: Private elevator connecting both levels for effortless living- Entertainment Haven: Dedicated game room perfect for leisure and recreation- Sophisticated Entertaining: Elegant wet bar for hosting memorable gatherings- Ample Storage: Spacious 3-car garage with premium finishingLoma Vista showcases a thoughtfully crafted floor plan that seamlessly balances intimate family living with grand-scale entertaining. The two-story design maximizes both privacy and social spaces, while the inclusion of a private elevator ensures accessibility and convenience for all residents and guests.Expected Completion: May 2026The dedicated game room and wet bar create the perfect environment for sophisticated entertaining, whether hosting intimate gatherings or larger celebrations. Every detail has been carefully considered to deliver a lifestyle of unparalleled comfort and luxury.Nestled within the guard-gated Lake Sherwood community, Loma Vista offers residents exclusive access to world-class amenities in a serene mountain setting overlooking the pristine Lake Sherwood reservoir. This coveted location provides the perfect balance of privacy and convenience, with easy access to Thousand Oaks, Westlake Village, and Agoura Hills. The community is served by the acclaimed Conejo Valley Unified School District, including the highly regarded Westlake Elementary, Colina Middle School, and Westlake High School, making this an ideal choice for discerning families.

949 W Stafford, Thousand Oaks

Listing courtesy of Listing Agent: Lorie Alaimo (lalaimo@sherwooddc.com) from Listing Office: Sherwood Development Company.

Hwy 135, Los Alamos
$7,900,000
26860209 MLS
Discover an exceptional opportunity to create a private legacy ranch in the heart of Santa Barbara Wine Country. Spanning approximately 1,354 acres just minutes from downtown Los Alamos, this expansive Central Coast property offers remarkable privacy, natural beauty, and endless potential. Accessible from Highway 135 and Santa Rita Road, the ranch features rolling terrain, open grazing land, abundant wildlife, and miles of unpaved roads ideal for exploring by horseback, ATV, or hiking. Currently in use for agriculture and livestock grazing, the property is zoned AG-II-100 and offers outstanding versatility for farming, ranching, recreation, conservation, or a future retreat compound. Surrounded by panoramic landscapes and wide-open space, this rare offering combines the tranquility of back-country living with proximity to acclaimed wineries, dining, regional airports, and beaches. Sale subject to existing agricultural and cattle leases. An extraordinary lifestyle opportunity on California's coveted Central Coast.

Hwy 135, Los Alamos

Listing courtesy of Listing Agent: Kerry Mormann (kerrym@coastalranch.com) from Listing Office: Berkshire Hathaway HomeServices California Properties.

10 Ridge Blossom Road, Las Vegas
$7,900,000
5 Beds ⋅ 7 Baths ⋅ 2796497 MLS
**Strip Views**Welcome to this Stunning Custom Home Located in Rimrock in the Guard Gated Community of The Ridges in Summerlin. This Unique Single-Story home offers 5 Bedrooms, 7 Baths and Dramatic Living Spaces with High-End Finishes, a Gourmet Kitchen, Multiple Guest Suites and a Primary Suite with Sitting Room and an Incredible Custom Closet. The open layout flows to an Expansive Outdoor Entertaining Area with Incredible Pool and BBQ area. A huge Private Office Suites sits slightly above the main level. This property includes a Welcoming Courtyard Entrance a 5-car Garage and Expansive Driveway. This home features many recently renovated systems and finishes such as 2 Scotsman Ice makers, Pool, Pool equipment and HVAC Units. Located on a green of Bear's Best Golf Course you are sure to enjoy the Panoramic Views of the Las Vegas Strip as well as Scenic Mountain and Golf Course Views this incredible property offers.

10 Ridge Blossom Road, Las Vegas

Listing courtesy of Listing Agent: Lorelei O'Connor () from Listing Office: The Agency Las Vegas.

29829 Harvester Road, Malibu
$7,900,000
26848487 MLS
A Rare Malibu Park Estate Opportunity. Set across approximately 4.2 beautifully terraced acres in coveted Malibu Park, this is a once-in-a-generation opportunity to create a world-class private family estate with the years of planning, entitlement, and groundwork already behind you. This exceptional property offers Planning- approved plans for 3 structures. The 8,480 sq.ft. main residence, 807 sq.ft. 2nd Unit, and 2,747 sq.ft. entertainment barn are designed to capture sweeping ocean and mountain views and to accommodate wellness, entertaining, and multigenerational living under one extraordinary setting. What sets this offering apart is everything already in the ground. The property is delivered with substantial improvements rarely found at the land stage: a gated entrance, extensive stone walls and pathways, and mature oak, sycamore, stone pines, eucalyptus, and fruit trees that lend the grounds an established, rooted sense of place. A professional-grade tennis court is already in play, complemented by an approved pool site, a repaired and operational septic system, an approved fuel modification plan, site drainage infrastructure, and an expansive driveway with fire turnaround. The terrain offers multiple flat, usable areas ideal for gardens, orchards, al fresco entertaining, and equestrian facilities giving the next owner room to shape something truly singular. This is privacy, scale, and natural beauty in rare combination. Moments from Zuma Beach, Point Dume, Malibu's celebrated schools, shopping, hiking trails, and world-famous coastline, the location is as coveted as the land itself. For the discerning buyer, this is the chance to build a legacy estate in one of Malibu's most sought-after neighborhoods bypassing years of approvals and focusing entirely on bringing a personal vision to life. Opportunities of this caliber, in this setting, with this much already accomplished, simply do not come along often.

29829 Harvester Road, Malibu

Listing courtesy of Listing Agent: Jilina Scott (malibujilina@gmail.com) from Listing Office: Beverly & Company Luxury Properties.

5400 E The Toledo Unit 701, Long Beach
$7,900,000
3 Beds ⋅ 5 Baths ⋅ OC26120962 MLS
Welcome to The Portofino penthouse at 5400 The Toledo,701. This spectacular Mid Century contemporary icon stands high, overlooking the gateway to the exclusive community of Naples and Naples Island. Featuring approximately 4100 square feet of luxury living, this spectacular residence can be the primary residence that you’ve always dreamed of, or the secondary residence that you may never want to leave. From the seventh floor, you and your guests will be dazzled by nearly 300 degree views of the Pacific Ocean, Alamitos Bay, Long Beach/LA Harbors, the glittering shops, boutiques, city lights, Marinas to the Mountains, downtown Long Beach, the Palos Verde Peninsula, and on and on, in every direction. The residence, itself has a secure lobby entrance, with exclusive elevator rights, to your 7th. floor penthouse, then directly to the 30’ long, covered breezeway, that leads to your private entry. When entering, you’ll see why this special property has had a history of being the residence of special personalities in the motion picture and music industry. The openness and volume is something to behold. The sheer amount of openness allows you to configure it the way you want to use it, informal or formal. The gourmet kitchen will suffice to the needs of the family, or catering and preparing for spectacular events. Not to mention approximately 10,400 square foot rooftop pad, featuring surrounding view decks and verandas. Either one of the two primary bedrooms can be used a master. Just take your pick of the view that you like the best. The room that is now being used as an office, with an attached full bath, can also be used as a guest room or servant’s quarters. Also included, is an assigned, private boat slip that will accommodate up to a 30’ vessel. A larger slip that can accommodate up to 60’ vessel may be available to purchase. Getting out to open ocean is no problem. Four assigned parking spaces in the gated subterranean parking garage and charging station, are also included with the residence, as is a private community pool. There is just so much to see and do, without leaving the area. The stores, restaurants, banks and boutiques, and fun things to do, are just a short stroll down 2nd street. Lots of places to live it up. The Long Beach Airport and freeways are just a few miles away. Whether a primary residence or a second home, 5400 The Toledo 701, is the prestigious address that you will always want to call home.

5400 E The Toledo Unit 701, Long Beach

Listing courtesy of Listing Agent: David Berman (davemberman@yahoo.com) from Listing Office: Coldwell Banker Realty.

3001 Harbor View, Corona Del Mar
$7,900,000
4 Beds ⋅ 3 Baths ⋅ NP26063737 MLS
An exceptional opportunity to create a landmark coastal residence on a premier Corona del Mar view site. Included with the property are fully approved plans by the highly regarded Brandon Architects, along with architectural, engineering, landscape, and interior design packages approved by both the City and HOA, complete and ready to build. The finalized plans detail a residence of approximately 8,250 square feet spanning two levels on a 12,000-square-foot lot. The main level encompasses approximately 4,400 square feet and is designed for both everyday living and entertaining, bringing together the primary suite, three additional en-suite bedrooms, the great room, kitchen, dining area, butler’s pantry, mudroom, a covered outdoor dining area, and 3-car garage. An elevator is also integrated into the plans. Spanning approximately 3,840 square feet, the lower level extends the home’s amenities beyond the expected, including a media lounge, private gym, spa with sauna, pool bath, guest suite, bunk room, laundry and craft room, kitchenette, and private office. Opening directly to the pool terrace and covered pool deck, it is integral to the home’s exceptional livability. Outdoors, the resort-caliber pool and spa are positioned to capture the full panorama of coast and sky. A fireplace anchors the covered dining terrace, while the pool deck extends the living experience toward the view.

3001 Harbor View, Corona Del Mar

Listing courtesy of Listing Agent: Brad Hinman (hinmanbrad@gmail.com) from Listing Office: Compass.

Us-395, Hesperia
$7,900,000
HD26032844 MLS
Prime 27.67-Acre Commercial Opportunity at US Highway 395 & Main Street! The property includes 2 parcel numbers. Exceptional development opportunity in one of the High Deserts' fastest-growing corridors! This approximately 27.67-acre commercial property is ideally positioned at the high-traffic intersection of US Highway 395 and Main Street, offering unparalleled exposure and access. Located across from the site of the new 2.5 million square foot Amazon Fulfillment Center, currently under construction and scheduled to open mid-2026, this property sits in the heart of a thriving commercial district surrounded by national retailers and distribution hubs. With excellent visibility along US Highway 395 — famously known as the 3 Flags Highway connecting Mexico, the United States, and Canada — this property is a premier location for retail, hospitality, logistics, or mixed-use development. Highlights: Approx. 27.67 Acres of prime commercial land Signalized corner at a major intersection High visibility and heavy daily traffic counts Directly across from Amazon's new fulfillment center Rapidly expanding trade area with national brand presence Ideal for retail centers, hotels, restaurants, or distribution uses

Us-395, Hesperia

Listing courtesy of Listing Agent: Kari Leon (kari.leon@cbhomesource.com) from Listing Office: Coldwell Banker Home Source.

4 Yellow Brick Rd, Rancho Palos Verdes
$7,900,000
5 Beds ⋅ 7 Baths ⋅ SB26013765 MLS
Available for the first time ever, 4 Yellow Brick Road is a custom Italianate estate tucked away on a private cul-de-sac shared by only seven homes. Defined by timeless architecture, exceptional craftsmanship, and sweeping coastal views, the residence stands as a true original. Designed by renowned architect Doug Leach, the home has been featured in magazines and commercials and has influenced multiple South Bay residences since its completion in 2005. Built as a forever home, the owners worked closely with the architect to create a floor plan that seamlessly balances multigenerational living with elevated entertaining. Spanning 6,468 square feet on an over half-acre lot, the home is thoughtfully oriented to capture 180-degree ocean and city views from nearly every room, creating a constant connection to its elevated setting. Ideally located within walking distance of the Palos Verdes Golf and Tennis Club and just minutes from Riviera Village and Redondo Beach, the property also offers convenient access to acclaimed restaurants and scenic coastal trails. The residence offers five bedrooms plus a library that functions as a sixth bedroom, along with seven bathrooms and an impressive collection of resort-style amenities. A Skip Phillips designed infinity pool and spa anchor the outdoor spaces, surrounded by lush gardens and multiple private areas for entertaining. Inside, a home theater with a 110-inch screen, two-stop elevator, and temperature-controlled wine cellar provide comfort and convenience. The chef’s kitchen features custom French Traditions cabinetry, Miele double ovens, a full-size Sub-Zero refrigerator, warming drawers, a built-in espresso machine, and an expansive butler’s pantry ideal for hosting memorable gatherings. Upstairs, the primary suite serves as a private retreat with double walk-in closets, a spa-like his-and-hers bathroom finished in honey onyx marble, and a jetted tub overlooking both Downtown Los Angeles and the Queen’s Necklace. Hand-selected finishes throughout include lighting by Fine Art, Belgard stone retaining walls, an Olympic stone pool deck, imported Italian tile and brick, walnut hardwood flooring, natural limestone, ceiling beams sourced from a historic French barn, and gates accented with wood imported from India. Rare and emotionally compelling, this is a home that must be experienced to be truly appreciated. An opportunity that comes along once in a lifetime.

4 Yellow Brick Rd, Rancho Palos Verdes

Listing courtesy of Listing Agent: David Caskey (dave@caskeyrealestategroup.com) from Listing Office: eXp Realty of California Inc.

3202 Portico Del Norte, San Clemente
$7,900,000
5 Beds ⋅ 9 Baths ⋅ OC26005876 MLS
Sophisticated Coastal Estate on 2.65 Acres | 8-Car Garage | Vineyard | Movie Theater ... Offered FULLY FURNISHED!! BIG price reduction! Just bring your suitcase and move into this incredible masterpiece. Nestled on an expansive and premier over-sized lot, this extraordinary custom estate offers unmatched privacy, luxury, and lifestyle across 2.65 acres of refined coastal living. Beyond the double iron gates, a grand circular motor court with a central fountain welcomes you—complete with ample guest parking and space for a recreational vehicle. Car enthusiasts will appreciate the 8-car (2,000 sqft) garage with vaulted ceilings, tons of built-in storage, and its own bathroom! Covered entryway with glass panel doors leads you into 7,200 sqft of downstairs living space which includes a light-filled, two-story decadently-furnished living room, powder room, wine room, home theater fit for a movie mogul, gourmet kitchen with quartz countertops and hidden tv that descends from the ceiling, family room, main-floor master suite (on the East wing). The estate features dual master suites, both upstairs and downstairs, situated at opposite ends of the home for ultimate privacy. The upstairs primary suite spans over 1,500 sq ft and includes a secret 350 sq ft custom closet—a true showstopper for anyone who needs an ultimate closet like no other. The huge main-level master and extra-large walk-in closet provides ideal single-level living or guest accommodations. Three additional large bedrooms offer space and comfort for everyone. A total of 5 bedrooms and 9 bathrooms! The 8-person state-of-the-art theater offers loungers for each viewer, along with a snack bar, and its own bathroom. Outdoors, enjoy a resort-style backyard with a diamond-shaped pool and spa, a covered outdoor kitchen and bar, outdoor shower, and built-in surround sound for seamless indoor/outdoor entertaining. Nestled among flourishing citrus and stone fruit orchards, this exceptional property also features thriving avocado trees, creating a lush and bountiful landscape. A true highlight is the private vineyard, which will yield an impressive 2,000 bottles of wine this year—bringing the charm, flavor, and romance of wine country right to your own backyard. This is more than a home—it’s a lifestyle. This property must be seen to be fully appreciated.

3202 Portico Del Norte, San Clemente

Listing courtesy of Listing Agent: Yvonne Huang (yvonnekhuang@gmail.com) from Listing Office: Martin Investment Properties.

542 Mesquite Hills, Palm Desert
$7,900,000
3 Beds ⋅ 4 Baths ⋅ 219139290DA MLS
Gracefully set beyond the Canyons 12th green and fairway, this Santa Barbara-style estate welcomes you through electric entry gates into a generous motor court surrounded by cantera stone accents, custom water features, and lush meticulous gardens. Sprawling across nearly an acre, this romantic setting leads to double glass doors with custom metalwork, opening into a stunning living room with travertine floors, masonry fireplace, elegant furnishings, and seamless access to outdoor living spaces. An intimate wet bar with wine cooler, refrigerator, icemaker, and custom cabinetry is easily accessed by both the living and dining areas.The dining room is designed for both intimate gatherings and larger parties, featuring a warm wood table and seating, beveled mirror, and chandelier, with convenient flow to the kitchen and outdoor spaces. The chef's kitchen offers full-size Sub-Zero refrigerators with freezer drawers, Dacor appliances, a 6-burner range, center island with sink and bar seating, Miele dishwasher, walk-in pantry, and an inviting morning room with direct access to the outdoor barbecue. Opens nicely to the family room.Indoor-outdoor living shines in the family room, where two disappearing walls of glass frame unobstructed views of the green, fairway, and San Gorgonio Mountains. Outside, enjoy resort-style amenities including a large masonry fireplace, multiple lounge areas, infinity-edge pool, spa, waterfall feature, and custom firepit.The master retreat offers a cozy lounge with fireplace, custom furnishings, electronic window treatments, and direct access to the pool, spa and private terrace. The spacious bath includes dual vanities, garden-view soaking tub, double-entry shower, dual lavs, and generous walk-in closets. A handsome den features rich wood paneling, coffered ceiling, custom cabinetry, and abundant natural light.Two guest suites provide luxurious accommodations--one within the main residence, with closet and full bath. The detached guest house includes a full bath, morning bar, walk-in closet, masonry fireplace and built-in window seat.Additional highlights include a 3-car plus golf cart garage with generous storage room, epoxy floors and A/C. Room to add 2nd guesthouse. Unobstructed golf course views, the orientation of this home provides seating to enjoy both sunrise and sunset. Quick golf cart access to Member amenities, such as the Clubhouse, Spa & Wellness Center. Furnished per inventory, excluding art and artifacts.

542 Mesquite Hills, Palm Desert

Listing courtesy of Listing Agent: Lorna Ball (lorna@bighorngolf.com) from Listing Office: Bighorn Properties, Inc..

2515 Marguerita Avenue, Santa Monica
$7,900,000
4 Beds ⋅ 5 Baths ⋅ 25621111 MLS
Tucked away on a quiet, tree-lined street North of Montana, 2515 Marguerita Avenue offers a refined blend of coastal ease and architectural elegance. This brand-new, single-level home includes a fully equipped guest house. Inside, the naturally lit interior contains an open living space and bar for easy gatherings. Beam ceilings, a chef's kitchen with Sub-Zero, Viking, and Miele appliances, and a serene indoor-outdoor flow make everyday living feel like a retreat. Each of the four ensuite bedrooms offers garden views and walk-in closets. A private, gated entry leads to a landscaped yard with a pool, terrace, and generous porchideal for warm Santa Monica evenings. Moments from the shops and cafs of North Montana Avenue and the Brentwood Country Mart, and just blocks from the beach and top-rated schools, this home balances privacy, comfort, and an effortless sense of place.

2515 Marguerita Avenue, Santa Monica

Listing courtesy of Listing Agent: Monique Contro-Navarro (monique@theagencyre.com) from Listing Office: The Agency.

Lessing Avenue, Adelanto
$7,899,999
25579453 MLS
SELLER FINANCING OPTION AVAILABLE!!! Per City Of Adelanto General Plan And Zoning Map (see attached): Newly rezoned HIGHLY SOUGHT AFTER area in Adelanto, CA. What used to be residential/industrial is now zoned as 'Open Space'. An amazing opportunity for the City of Adelanto to move forward with their plan (see link to 10 year plan). The 'Open Space' zoning will specifically serve as Adelanto's foundation for their brand new city. This parcel could be ideal for Solar Farms, Cell Towers, Parks/Walking trails/Plazas/Schools and so much more! Adelanto's brand new Solar City will soon be booming as the Bright Line will run through Adelanto making it a central hub. The Bullet Train is said to start from Downtown LA, pass through San Bernardino County and reach all the way to Nevada and Arizona. Estimation of completion : 2027. https://www.ci.adelanto.ca.us/DocumentCenter/View/623/Adelanto-North-2

Lessing Avenue, Adelanto

Listing courtesy of Listing Agent: Rachel Heu (Rachel@RachelHeu.com) from Listing Office: Rodeo Realty.

280 Torrey Pines Terrace, Del Mar
$7,899,000
4 Beds ⋅ 4 Baths ⋅ NDP2607917 MLS
Among the most exceptional offerings in Old Del Mar, this remarkable property presents a rare combination of panoramic ocean views, architectural significance, privacy, and endless potential, all set on an exceptionally large parcel in one of Southern California's most coveted coastal neighborhoods. Originally commissioned in the 1950s by U.S. Steel as a prototype home with the assistance of architect John Lloyd Wright, the residence reflects subtle Mid-Century influences, abundant natural light, and a seamless connection to its extraordinary setting. Sweeping ocean views unfold from both the front and rear of the home, spanning from Torrey Pines State Beach and La Jolla to the south, north to the Channel Islands, creating an ever-changing coastal backdrop from sunrise to sunset. Walls of glass, generous living spaces, and an effortless indoor-outdoor flow embrace Southern California's year-round lifestyle, while the expansive grounds provide a remarkable sense of privacy just moments from the village, world-class beaches, restaurants, and scenic coastal trails. Whether enjoyed in its current form or thoughtfully reimagined, the property presents an extraordinary opportunity to create a legacy estate. Defined by its oversized parcel, architectural pedigree, breathtaking ocean views, and coveted Old Del Mar location, this is a once-in-a-generation offering that is as timeless as it is rare.

280 Torrey Pines Terrace, Del Mar

Listing courtesy of Listing Agent: Amy Green (amy@amygreenrealtor.com) from Listing Office: Coastal Premier Properties.

4679 W Spruce, Fresno
$7,899,000
HD26141992 MLS
Lee & Associates is pleased to present the opportunity to acquire a purpose-built, single-tenant dialysis facility net-leased to DaVita Kidney Care (NYSE: DVA), one of the nation's leading kidney care providers, with over 2,650 U.S. centers, approximately 200,000 patients served, and $12.8B in 2024 consolidated revenue. Constructed in 2021, the 12,960-square-foot medical facility sits on a 1.53-acre parcel in northwest Fresno, near W. Herndon Avenue and N. Milburn Avenue with convenient regional access to State Route 99. The asset is 100% leased under an Absolute NNN structure, with the tenant responsible for real estate taxes, insurance, utilities, and day-to-day maintenance, providing a low-management investment with minimal landlord responsibility. The lease runs through July 6, 2036, with 10% contractual rent increases every five years and three five-year renewal options extending potential tenant control through July 2051. The facility benefits from exclusive dialysis use protection and expansion rights on adjacent premises, reinforcing its long-term operational commitment at this location. Surrounded by a dense, growing residential base, the property serves a trade area (ZIP 93722) with a population of over 86,000, median household income of $80,285, and a young median age of 32.3, supporting sustained demand for outpatient medical services. Fresno, the largest city in California's Central Valley, anchors a regional healthcare, agriculture, logistics, and employment hub with a city population of approximately 555,549 and a county population exceeding 1 million. This offering provides investors the opportunity to acquire a recession-resistant, healthcare-anchored asset with investment-grade tenancy, contractual income growth, and a long-term lease structure in one of California's fastest-growing inland markets.

4679 W Spruce, Fresno

Listing courtesy of Listing Agent: Elizabeth Brown (eabrown@lee-associates.com) from Listing Office: Lee & Associates.

644 Georgia Avenue, Palo Alto
$7,898,000
5 Beds ⋅ 5 Baths ⋅ ML81858427 MLS
Located on a gorgeous tree-lined street of Barron Park, Cypress Capital Group brings you another beautiful custom constructed modern farmhouse. 5 bed 4.5 bath home is thoughtfully crafted w/ luxury finishes & a superb attention to detail. Chefs kitchen w/ Italian honed quartz, Miele appliances & custom cabinetry is perfect for both families/entertainers. Clerestory/dormer windows flood the home w/ natural light & La Cantina doors fold back for the best of indoor/outdoor living. Expansive master suite w/ french slider, walk-in closet, soaking tub, his/her sinks, glass enclosed spa inspired shower. Home includes an au pair en-suite guest quarters w/ private/separate access. All baths w/ heated floors. Amenities include French White oak, Bluestone, slate pavers, 3 Zone HVAC, Duravit, Toto. Top PA schools, steps to Briones & walk to Fletcher & #1 Gunn High - EZ access to Silicon Valley, Facebook, Google, Apple & Stanford. Don't miss this opportunity to live your best life on the Peninsula!

644 Georgia Avenue, Palo Alto

Listing courtesy of Listing Agent: Boyenga Team (homes@boyenga.com) from Listing Office: Compass.

8080 La Jolla Scenic Dr N, La Jolla
$7,895,000
4 Beds ⋅ 5 Baths ⋅ 260021842SD MLS
UNOBSTRUCTED PANORAMIC OCEAN VIEWS FROM NEARLY EVERY ROOM — SPECTACULAR SUNSETS — EXCEPTIONAL DESIGN. Perched high above the dramatic beauty of Pottery Canyon, this extraordinary Modern Mediterranean residence commands sweeping western views across the canyon to the Pacific Ocean. This is not simply a home with a view. This home is defined by one. Designed to embrace its remarkable setting, the turn-key residence features an expansive open floorplan, soaring vaulted ceilings, and large-scale windows and walls of glass that fill the interiors with natural light while framing the breathtaking coastal panorama. Sophisticated finishes include honed marble, rich distressed walnut flooring, hand-carved limestone fireplaces, custom millwork, and a beautifully appointed chef’s kitchen with premium stainless-steel appliances. Expansive west-facing terraces and multiple view balconies create effortless indoor-outdoor living, while a resort-like pool and spa provide a private oasis overlooking the canyon and ocean beyond. Additional amenities include owned solar, solar-heated pool, built-in barbecue, outdoor fireplaces, steam shower, wine cooler, oversized three-car garage, artificial turf, and beautifully designed low-maintenance landscaping. Rarely does a residence combine unobstructed Pacific views, architectural presence, exceptional craftsmanship, privacy, resort-caliber amenities, and turn-key sophistication at this level. Modern Mediterranean Elegance Above the Coast Perched high above Pottery Canyon, this striking Modern Mediterranean residence embodies a refined coastal sensibility—where timeless architecture meets sophisticated, elevated finishes and panoramic western views. Constructed with the confidence of newer construction, the home balances clean lines with warm, organic materials. Honed Calcutta marble countertops, distressed walnut floors, limestone fireplaces, custom crown molding, and vaulted ceilings create interiors that feel curated, architectural, and effortlessly luxurious. Stainless steel appliances and thoughtful design details bring a modern edge, while classic Mediterranean influences add depth and permanence. Sunlight pours through expansive, west-facing windows, framing breathtaking vistas down the canyon toward the Pacific Ocean and the twinkling evening lights beyond. Multiple balconies and beautifully designed outdoor entertaining areas extend the living experience outward, capturing sunsets, ocean breezes, and an unmistakable sense of calm. The amenities are as impressive as they are rare: paid for Solar and a solar-heated pool, built-in BBQ, three-car garage, artificial-turf , and a low-maintenance landscape plan designed for lock-and-leave ease. Inside, spa-like luxuries including a steam shower and wine cooler elevate everyday living into a resort-inspired experience. Homes offering this combination of Modern Mediterranean design, exceptional condition, elevated finishes, and commanding views are extraordinarily scarce—made even more compelling by convenient access in and out of La Jolla. This is not simply a residence. It is a statement of style, comfort, and coastal sophistication— an opportunity that truly stands apart.

8080 La Jolla Scenic Dr N, La Jolla

Listing courtesy of Listing Agent: Craig Lotzof (craig@lotzofrealestate.com) from Listing Office: The Agency.

5944 Cavalleri Road, Malibu
$7,895,000
4 Beds ⋅ 6 Baths ⋅ 26876731 MLS
Set behind the gates of Cavalleri Estates on more than two private acres, this striking architectural farmhouse by Tobias Architecture pairs refined traditional design with the openness and natural beauty of Malibu's countryside. Sweeping ocean views stretch across the property, while mature landscaping and expansive grounds create a rare sense of privacy, space, and seclusion. Spanning approximately 5,533 square feet, the home brings together the warmth and character of traditional farmhouse architecture with the ease and sensibility of a modern floor plan. Well-proportioned rooms, an open and intuitive flow, and oversized windows and doors allow natural light to pour throughout the home while maintaining a seamless connection to the landscape and ocean beyond. Four bedrooms, five bathrooms, a dedicated media room, and beautifully scaled living and entertaining spaces offer a thoughtful balance of comfort and function. The chef's kitchen enjoys ocean views and features Italian slab countertops, premium appliances, and an open layout designed for both everyday living and entertaining. At the heart of the grounds is an extraordinary and expansive flat lawn that defines the lifestyle and sense of openness the property offers. With ample space for large-scale entertaining, sports, recreation, and everyday family life, it gives the estate a remarkable sense of freedom and versatility. Set above the lawn, the pool and spa occupy an elevated position overlooking the grounds, creating a picturesque and stately setting with the relaxed atmosphere of a private retreat. An outdoor kitchen, meandering walking paths, and additional open space further enhance the grounds and the property's connection to its natural surroundings.With more than two acres, the property offers exceptional flexibility, including opportunities for gardens, orchards, equestrian use, or simply the luxury of room to roam. Planning permission already secured for a detached guest suite provide further potential for guest accommodations, a private office, studio, or wellness space. An integrated Sonos sound system, abundant guest parking, and expansive outdoor entertaining areas make the property exceptionally well suited for hosting gatherings both intimate and large. From sunrise over the hills to sunsets across the Pacific, this is a distinctive expression of Malibu living - timeless in character, effortless in its livability, and centered around the rare luxury of usable land, open sky, and ocean views.

5944 Cavalleri Road, Malibu

Listing courtesy of Listing Agent: Alex Purewal (alex.purewal@theagencyre.com) from Listing Office: The Agency.

821 Seabright Lane, Solana Beach
$7,890,000
3 Beds ⋅ 5 Baths ⋅ NDP2609661 MLS
Step inside this exquisite property and the Pacific takes your breath away. Rarely seen unobstructed whitewater ocean views abound from this single-story oasis, on one of Solana Beach's most desirable and peaceful streets. Perched above the southern end of the San Elijo lagoon, this private retreat offers coastal rustic charm, with approximately 3,908 sf on a 15,500 sf lot. Sweeping ocean views fill the living spaces and primary suite, complemented by beamed ceilings, an abundance of natural light and ocean breezes. The fabulous floorplan includes 3 bedrooms, one which was converted to an office (easy to convert back), all with en-suite bathrooms, plus 2 powder bathrooms, a formal dining room, family and living rooms, and a flowing kitchen with generous storage, large island, walk-in pantry and a small office space/work area. Owned solar, a 3 car garage, grand circular driveway with ample parking, and lush, mature landscaping make this home and lifestyle a pleasure. A separate second-story bonus unit captures its own stunning whitewater panorama. Enter through a private, gated front garden sanctuary, and relish spectacular sunsets out back, whether indoors or lounging in the pool/hot tub. Stroll/bike to Coast Highway and Cedros Avenue for incredible dining, shopping, art and live music, and to beaches, Fairgrounds and the Solana Beach station.

821 Seabright Lane, Solana Beach

Listing courtesy of Listing Agent: Rachel LaMar (Rachel@LaMarRealEstate.org) from Listing Office: LaMar Real Estate.

685 Riviera Drive, Los Altos
$7,888,000
6 Beds ⋅ 6 Baths ⋅ ML82048820 MLS
Welcome to the Los Altos Riviera. On a quiet cul-de-sac, this home has been rebuilt from the ground up, offering 4,140 sq ft across a 3,370 sq ft main residence and a 770 sq ft attached ADU, a flexible space for guests, extended stays, or a home office. Soaring ceilings fill the main living areas with light and a generous sense of volume, and the work throughout reflects an exacting standard, with custom cabinetry and top-of-line appliances. Outside, a sunlit patio and outdoor kitchen extend the living space into the yard, setting the stage for summer dinners, weekend gatherings, and quiet evenings under the open sky. Shoup Park and its creekside trails are nearby, Rancho San Antonio Preserve offers miles of hiking, and downtown Los Altos, with its village shops, cafes, and year-round community events, is minutes away. Located near Covington Elementary, Georgina P. Blach Junior High, and Los Altos High School (buyer to verify). Built without compromise, designed for living at its finest.

685 Riviera Drive, Los Altos

Listing courtesy of Listing Agent: Alex Wang (hello@alexwang.com) from Listing Office: Rainmaker Real Estate.

14324 Roblar, Sherman Oaks
$7,850,000
6 Beds ⋅ 8 Baths ⋅ SR26223325 MLS
Hidden behind private gates south of Ventura Boulevard on one of Sherman Oaks’ most discreet cul-de-sacs, this ultra-exclusive 2020 custom estate represents a rare on-market opportunity for the discerning buyer seeking a true sanctuary. Spanning an expansive 17,200-square-foot lot shielded by a fortress of mature ficus, olive, and fruit trees, the property is a masterclass in Modern Farmhouse sophistication and absolute seclusion. The interior architecture is defined by soaring ceilings, nine-foot custom doors, and wide-plank oak flooring that flows into grand entertaining spaces anchored by book-matched stone fireplaces. A true culinary compound, the main residence features a magnificent chef’s kitchen and a fully equipped prep kitchen, complemented by a newly completed 2024 ADU featuring its own professional-grade chef’s kitchen. Lifestyle amenities are unparalleled, including a temperature-controlled wine display, a state-of-the-art home theater, and a dedicated office. The five-bedroom layout is highlighted by a palatial master suite with opulent "his and hers" custom closets and a private balcony overlooking the hills. Seamlessly merging indoor and outdoor living, custom pocket doors retract to reveal a resort-style oasis featuring an infinity pool, spa, waterfall, and an outdoor BBQ kitchen sheltered by lush landscaping. This is a quiet listing for those who value prestige without the public profile.

14324 Roblar, Sherman Oaks

Listing courtesy of Listing Agent: Gregory Shenon (greg@shenon.net) from Listing Office: Equity Union.

10985 Bellagio Road, Los Angeles
$7,850,000
3 Beds ⋅ 3 Baths ⋅ 26996937 MLS
Set on an elevated site above the fairways of the Bel Air Country Club, 10985 Bellagio Road is a rare offering in Lower Bel Air's West Gate. Views extend across the golf course to the city and the Pacific. The single-level residence sits on approximately 0.65 acres and reflects the clean, classic lines of midcentury design. It offers three bedrooms and three baths across approximately 2,485 square feet, with living spaces oriented toward the setting. The home can be enjoyed as it stands, or remodeled and reimagined to suit a new owner's vision. The property also comes with RTI plans by Studio Plasencia for an approximately 15,000 square foot estate. The design includes eight bedroom suites, a wellness center, gym, media room, two private offices, a pickleball court, and a lawn, with upper-level views reaching to Palos Verdes. Whether enjoyed as it is today or developed into a new estate, 10985 Bellagio Road offers an exceptional combination of location, views, and flexibility.

10985 Bellagio Road, Los Angeles

Listing courtesy of Listing Agent: Amir Zac Mostame (zmostame@carolwoodre.com) from Listing Office: Carolwood Estates.

6738 Wildlife Road, Malibu
$7,850,000
5 Beds ⋅ 6 Baths ⋅ 26996955 MLS
Gorgeously reimagined inside and out, this Point Dume residence has the atmosphere and amenities of a private resort, including a coveted Riviera 2 beach key. Complete with north-south tennis, pool and spa, sports court, outdoor kitchen, and manicured landscaping, this is indoor-outdoor living at its finest. Located behind gates at the end of a private drive, the all en-suite estate has an open, contemporary interior with high, plank-and-beam oak wood ceilings, skylights, art gallery walls, wood floors, and large windows and glass doors opening onto decks, patios, and gardens. The multi-level central living area features a spacious, step-down living room with double-height ceilings, a corner fireplace, and floor-to-ceiling glass with doors to the backyard. Four wide, floating wood steps lead up to the dining area, which features a fossilised stone wet bar, built-in cabinets, and a wall of glass opening onto a back deck. Along with the foyer, also on this level is the kitchen, a culinary masterpiece with beautiful fossilised honed stone countertops, a large island with bar seating, top-of-the-line appliances, and expansive walnut pantry cabinets. Off the entry, steps lead down to the den/media room, which has doors to both the front and back yards. A beautiful skylight office features a custom walnut live-edge built-in desk. The first of the home's five en-suite bedrooms is a bunk room, with four built-in oak bunks and a built-in desk. A half-flight up from the foyer is a hallway with two bedrooms, including the primary suite, which has wraparound windows, a private deck overlooking the backyard and pool, and a dramatic marble and heath tile skylight bath with a pool-view stone tub. Steps down from the living room are two more en-suite bedrooms, both opening to the backyard, one with a covered patio just outside. The property is open and yet exceedingly private. At the front of the house, where there is ample room for guest parking, there is an entry courtyard garden with two decks. The back of the property provides an appealing array of settings for entertaining, lounging, and recreation, including an outdoor kitchen with a pizza oven, Lynx barbecue, and adjacent al fresco dining area. Decks and a wide back lawn offer ideal spots for watching tennis, and the pool has a huge sun deck plus another large lawn that extends along the side of the house. The home's additional features include a powder room, a large laundry room, and a hidden surfboard storage under the deck. This serene and majestic residence is a private and luxurious enclave on ultra-desirable Point Dume.

6738 Wildlife Road, Malibu

Listing courtesy of Listing Agent: Christopher Cortazzo (chris@chriscortazzo.com) from Listing Office: Compass.

414 Lomond Avenue, Los Angeles
$7,850,000
4 Beds ⋅ 6 Baths ⋅ 26988965 MLS
Designed by noted architect Bob Ray Offenhauser, this exceptional custom residence sits on an expansive 12,276 sqft lot in prime Holmby Westwood. Built in 2003, the home features approximately 5,314 sqft of main living space, an oversized 551 sqft garage and a finished basement of over 1,000 sqft, bringing the total footprint to nearly 7,000 sqft. Thoughtfully designed for easy, single level living, the home boasts 4 ensuite bedrooms including a first floor primary suite. Additional rooms include a dedicated office, powder room, mud room, cook's kitchen, family room, living room and formal dining room. Soaring 20-foot ceilings and generous proportions create a striking sense of scale, while high-end materials and meticulous detailing give the home a refined, timeless character. The first-floor primary suite offers two oversized walk-in closets and a dedicated vanity. A second, large bed and bath is adjacent on level one. Two additional ensuite bedrooms and a sauna are located on the second level. The 1000sqft lower level is finished and has ample storage. Outdoors, a lushly landscaped exterior features a private tranquil garden with fountains, entertaining space and a peaceful setting for morning coffee, al fresco dining or just a moment for some zen. Combining substantial square footage, impeccable design, and a premier Westside location, this is truly a rare offering and an extraordinary opportunity to own a one-of-a-kind residence in Holmby-Westwood.

414 Lomond Avenue, Los Angeles

Listing courtesy of Listing Agent: Morissa Hollander (morissa.omarahollander@compass.com) from Listing Office: Compass.

515 Cityview Ridge Dr, Henderson
$7,850,000
2813025 MLS
Discover an incredibly rare 1.82-acre custom homesite with stunning panoramic views of the city, mountains and the Las Vegas Strip. Situated in MacDonald Highlands one of Southern Nevada's exclusive luxury guard-gated golf course communities, this expansive homesite offers incredible scale, privacy and endless possibilities to create a truly one-of-a-kind residence blending modern design with the natural beauty of the desert landscape. An extraordinary opportunity to design your dream estate at a grand scale with resort-style outdoor living, pool, multiple garages and more. Enjoy a private-club lifestyle through membership at DragonRidge Country Club combining championship golf, fitness, wellness, dining and an active social scene, all surrounded by spectacular mountain and Strip views. Social Membership offers family access to fitness, tennis, swimming, dining and social amenities. Just minutes from world-class dining, shopping, the Las Vegas Strip and Harry Reid International Airport.

515 Cityview Ridge Dr, Henderson

Listing courtesy of Listing Agent: Victoria R. Crockett () from Listing Office: Douglas Elliman of Nevada LLC.

14337 Imperial, La Mirada
$7,808,000
TR26123069 MLS
14337 Imperial Highway presents a rare opportunity to acquire a premier Class A medical owner-user facility in the heart of La Mirada. Formerly occupied by a nationally recognized dialysis operator, this ±10,125 SF medical building sits on ±0.74 acres and was purpose-built in 2017 with modern healthcare infrastructure and immediate occupancy potential. Strategically positioned along Imperial Highway with convenient access to I-5, SR-91, and I-605, the property benefits from strong visibility, excellent accessibility, and a large surrounding population base. The surrounding Mid-Cities market serves over 173,000 residents within a 3-mile radius and offers strong demographics with high median household income and increasing healthcare demand. The property features an efficient single-story layout with 35 on-site parking spaces, including ADA-accessible parking, and includes existing infrastructure designed for a 21-station dialysis operation, significantly reducing time and capital costs for healthcare users. The building is well suited for medical owner-users, urgent care, specialty practices, imaging centers, ambulatory surgery centers, wellness operators, or adaptive reuse opportunities such as corporate offices, educational facilities, and institutional users.

14337 Imperial, La Mirada

Listing courtesy of Listing Agent: Grady Liu (gradyl@macroreal.com) from Listing Office: MacroReal Inv Grp Inc..

109 Heather Mist, Irvine
$7,800,000
4 Beds ⋅ 5 Baths ⋅ OC26229889 MLS
Nature sets the stage. Luxury takes center stage. At 109 Heather Mist, open-space views and Irvine’s shimmering city lights create an extraordinary backdrop for sophisticated Southern California living. Set within a community surrounded by permanent open space, this exceptional residence offers the feeling of a private escape with the city at your fingertips - from the Irvine Spectrum to scenic hiking trails, Laguna Beach, and John Wayne Airport. Encompassing approximately forty-nine hundred thirty square feet, the residence features four ensuite bedrooms, four-and-a-half baths, a downstairs office, a spacious loft, and a coveted three-car garage. Master suite optioned with spacious retreat and balcony with exterior fireplace. Only sparingly occupied over the past decade, the home combines generous living spaces with upgraded hardwood and elegant tile flooring. At the heart of the home, a chef’s kitchen with dual islands, Wolf appliances, and Sub-Zero refrigeration provides an exceptional setting for cooking and gathering. A separate work kitchen with a Wolf wok burner and second Sub-Zero adds versatility, while a great-room wet bar and Sub-Zero wine chiller complete the experience. Pocketing sliding glass doors in both the great room and dining room create a seamless transition between interior living spaces and the outdoors. A backyard spa and fireplace invite relaxed afternoons and intimate evenings, complemented by views of open space and city lights. The primary suite offers a separate sleeping area, fireplace, and an expansive private retreat - a welcoming escape within the home. Bold in presence, serene in spirit, 109 Heather Mist is a place to reconnect, restore, and feel at home - a personal sanctuary with the best of Irvine at your doorstep.

109 Heather Mist, Irvine

Listing courtesy of Listing Agent: Billy Chen (billyc@landcodev.com) from Listing Office: Land Co Development Inc.

Based on information from California Regional Multiple Listing Service, Inc. as of . This information is for your personal, non-commercial use and may not be used for any purpose other than to identify prospective properties you may be interested in purchasing. Display of MLS data is usually deemed reliable but is NOT guaranteed accurate by the MLS. Buyers are responsible for verifying the accuracy of all information and should investigate the data themselves or retain appropriate professionals. Information from sources other than the Listing Agent may have been included in the MLS data. Unless otherwise specified in writing, Broker/Agent has not and will not verify any information obtained from other sources. The Broker/Agent providing the information contained herein may or may not have been the Listing and/or Selling Agent.

How much is your home worth?

Get instant property value now!