Refine Search
Sort by
365 W Wilson Street, Costa Mesa
$14,250,000
OC25270919 MLS
Pointe Mesa is a 38-unit multifamily community located at 365 West Wilson Street in the highly desirable city of Costa Mesa, California. Built in 1969 on a generous 1.27-acre parcel, the property offers a well-balanced mix of one and two-bedroom floor plans, including multiple units with private patios. Pointe Mesa features a streamlined unit mix of 1 junior one-bedroom, 27 one-bedroom units (12 with private patios), and 10 two-bedroom/one-bath units (5 with private patios). A total of 24 units have been renovated to differing levels with most renovated units featuring vinyl plank flooring, quartz or granite countertops, modern lighting fixtures, ceiling fans, and more. Community amenities include gated pedestrian and vehicle access, a swimming pool, built-in BBQs, on-site laundry, and abundant parking with 36 carport spaces, 17 surface spaces, and 2 garage spaces. The property is stabilized with near-market rents, with modest upside remaining through the continuation of the existing renovation plan. Centrally located in Costa Mesa, Pointe Mesa offers walkable access to Wilson Park, College Park Elementary School, and nearby retail along Harbor Boulevard, including Gray Plaza and Harbor Center, anchored by the popular Mercado González Northgate Market. The property is minutes from Triangle Square, Orange Coast College, and the OC Fair & Event Center, with convenient access provided by Harbor Boulevard and State Route 55. With its strong location, renovated interiors, and consistently stable performance, Pointe Mesa represents an attractive opportunity to acquire a well-positioned asset in one of Costa Mesa’s most in-demand neighborhoods.

365 W Wilson Street, Costa Mesa

Listing courtesy of Listing Agent: Tyler Leeson (tleeson@marcusmillichap.com) from Listing Office: Marcus & Millichap RE Invest.

Listing sold by MATTHEW HOYT from NONMEMBER MRML

31922 Paseo Monte Vista, San Juan Capistrano
$13,850,000
6 Beds ⋅ 11 Baths ⋅ OC26086848 MLS
Set across 2.2 acres of serene, storybook grounds, this truly one-of-a-kind estate offers an exceptional blend of tranquility, craftsmanship, luxury, and timeless character. Beneath a canopy of sprawling pepper trees, the property unfolds like a private retreat with beautifully laid stone surrounding a graceful fountain, boulders are thoughtfully placed, & a peaceful pond. A wishing well adds charm, while a rare 100+ year-old theater door serves as an architectural centerpiece. Designed for both quiet living & grand entertaining, this estate invites you to create a lasting legacy for generations to come. The main residence, completed in 2024 & spanning approximately 6,885 square feet, has Wide-plank Monarch oak floors, custom cabinetry with Armac Martin hardware, and Waterworks fixtures define the interiors. A fully integrated Lutron HomeWorks system controls lighting, shades, audio, security, and pool features, complemented by whole-home water filtration and five HVAC zones. The kitchen features a LaCanche 55” range, Calacatta marble counters with integrated sinks, dual Wolf dishwashers, Wolf steam oven, Sub-Zero refrigeration, & a Scotsman ice maker. Additional spaces include a game room, a dog washing area, and a mudroom. The 3,180-square-foot carriage house includes a 1,180-square-foot guest residence with Thermador appliances, custom cabinetry, Sonos sound, & Lutron lighting. The lower level offers a four-car garage, theater, sauna, bathroom, kitchenette, and laundry. Additional structures include a studio, a private office with new HVAC and designer finishes; and an 800-square-foot barn featuring a catering kitchen with restored Viking range, Sub-Zero refrigeration, Bosch dishwasher, marble island, and a gym. The grounds have been fully replanted with new irrigation and lighting. A pool and separate jacuzzi have been updated, complemented by a pool house with HVAC. A private pickleball court adds recreation, while a chicken coop enhances the estate’s character. The BBQ area features Lynx appliances, refrigeration, and an ice machine. The koi pond and fountain have been upgraded, and the property includes fiber connectivity and infrastructure to host 300+ guests and also approved for solar installation. Ideally located just minutes from Dana Point Harbor—currently undergoing a major revitalization—beaches, golf, horse trails, River Street Marketplace, top-rated schools, shopping, dining, and five-star resorts.

31922 Paseo Monte Vista, San Juan Capistrano

Listing courtesy of Listing Agent: Sari Ward (sari@sariandteam.com) from Listing Office: First Team Real Estate.

Listing sold by Kyle Shutts from Arbor Real Estate

2301 Santiago Drive, Newport Beach
$11,500,000
4 Beds ⋅ 5 Baths ⋅ NP25134278 MLS
A “Trophy Property” in the truest sense, this irreplaceable Newport Beach family compound, masterfully redefined by the one-and-only Skout Interior Design, is sited on nearly an ACRE of private gated land just steps from the Back Bay. The result is a mid-century modern sanctuary designed for the highest level of tranquility, entertainment, and privacy. The heart of the home is a stunning open-concept kitchen and family area, where walls of glass dissolve the boundary to the outdoors, overlooking an expansive living space shaded by magnificent trees. A grand gated entrance opens to an immense driveway, offering extensive parking for multiple cars and recreational vehicles. The mid-century modern architecture, artfully set at an angle upon the lot, creates a home where air and light travel effortlessly through vaulted ceilings and massive, floor-to-ceiling glass walls. The residence thoughtfully accommodates family and guests with 4 bedrooms, 5 bathrooms, an office, a family room, a den, and a newly constructed 620 sqft. bonus room ideal for a gym or media lounge. Bespoke finishes like custom fabricated terrazzo, basalt tiles, leather granite and custom white oak cabinets are perfectly layered throughout the home . A newly built 3-car garage is a showcase in itself, featuring epoxy flooring, custom hex lighting, specialized cabinetry, a laundry area, and a sink. The harmonious landscape architecture, curated by Garden Studios Design, envelops the residence in natural beauty, over 43 mature trees creating a lush, private canopy. The sprawling grounds are a private resort unto themselves. A lazy river pool with a waterfall meanders under a bridge and wraps around a secluded spa island. Adjacent to the pool is huge play area or potential ADU/pool house site with underground utilities. Entertain year-round with a built-in BBQ bar with a sink, a putting green, and a large dirt track offering future possibilities for a pickleball court or other amenities. Simply put, 2301 Santiago Drive is a fully-realized world of sophisticated style and unparalleled luxury—a once-in-a-lifetime opportunity to acquire a true family compound in Newport Beach.

2301 Santiago Drive, Newport Beach

Listing courtesy of Listing Agent: Johnny Klichan (jk@klichan.com) from Listing Office: Newport Real Estate Co..

Listing sold by Johnny Klichan from Newport Real Estate Co.

2419 Santiago, Newport Beach
$10,910,000
5 Beds ⋅ 5 Baths ⋅ NP26157680 MLS
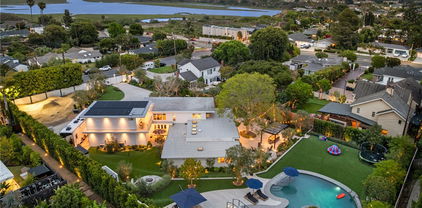
A rare turnkey compound on over half an acre, set in the quiet company of Dover Shores. From the street, it gives nothing away. Beyond two motorized entry gates, the property reveals itself: a private, resort-caliber world of pool, lawn, and pavilion that few in Newport Beach will ever know exists. Crowned by a glowing cupola, the contemporary residence offers 5 bedrooms and 4.5 baths with soaring truss-vaulted ceilings, skylights, wide-plank white oak floors, and a great room that opens fully to the grounds through slide-away glass. Chef's kitchen with oversized marble island, Wolf range, and built-in glass-door refrigeration. The dramatic primary suite features two-story ceilings and windows, a linear fireplace, a wraparound patio, walk-in closet, and a spa bath finished in bookmatched marble, brass, and white oak, with freestanding tub and dual-head walk-in shower with steam. Just outside the suite, a private staircase leads to a dedicated wellness retreat with fully equipped gym and infrared sauna, completing the home's primary wing. Recent upgrades include remodeled baths, designer-curated interiors, and full Control4 and Savant smart-home integration. Outdoors, expansive resort grounds await: glowing pool and spa, full outdoor kitchen, and a wood-clad entertaining pavilion complete with bar seating, integrated heating, and media, all set among sundecks and rare-for-Newport lawn space with landscape design by Garden Studio Design. Three-car garage with custom wood doors. All of it minutes from Newport Harbor, Balboa Island, and the beach, with Back Bay trails a few blocks away and the award-winning dining and shopping of 17th Street, top schools, and John Wayne Airport moments beyond.

2419 Santiago, Newport Beach

Listing courtesy of Listing Agent: Andrew Cotton (Andrew.Cotton@compass.com) from Listing Office: Compass.

Listing sold by Andrew Cotton from Compass

797 Las Olas Dr, Aptos
$10,000,000
5 Beds ⋅ 5 Baths ⋅ 41130129 MLS
Rarely available and even more breathtaking in person than online, this EXCEPTIONAL OCEANFRONT ESTATE with its own gate and courtyard at the end of coveted Las Olas Drive offers PANORAMIC PACIFIC VIEWS, expansive indoor-outdoor living, & rare privacy in one of Aptos' most sought-after enclaves. Thoughtfully designed for both entertaining & everyday living, the home features SUN-FILLED interiors, walls of glass, generous gathering spaces, & multiple ocean-view terraces. A flexible floor plan provides separation & comfort for guests & extended stays. Built with longevity in mind, the home incorporates MODERN COASTAL ENGINEERING designed to endure the elements, including substantial structural investment with deep-driven support systems that elevate & protect the residence from tidal influence. RETRACTABLE STAIRS and OUTDOOR SHOWER offer effortless beach access! Outdoor spaces are designed for year-round enjoyment - whether hosting sunset gatherings or relaxing to the sound of waves. With LIMITED OCEANFRONT INVENTORY in Santa Cruz County, this is a rare opportunity to secure long-term coastal lifestyle and value on Las Olas! Close to Santa Cruz, Capitola, Silicon Valley & San Francisco. Large garage and ample parking! Only 29 homes on this street. Come see it today!

797 Las Olas Dr, Aptos

Listing courtesy of Listing Agent: Amy Mouch (amymouch@comcast.net) from Listing Office: LPT Realty, Inc.

Listing sold by Amy Mouch from LPT Realty, Inc

3641 E 1st Street, Long Beach
$10,000,000
OC25194563 MLS
Belmont Heights stands as one of Long Beach’s most desirable and supply-constrained coastal submarkets. Renowned for its historic architecture, walkable streets, and proximity to the shoreline, this neighborhood continues to attract a stable and high-quality tenant base. Professionals, retirees, and renters-by-choice are drawn to the area’s unique character, vibrant community feel, and unmatched lifestyle amenities, including 2nd Street’s dining and retail corridor, Bluff Park, and California State University, Long Beach. With its consistent track record of strong occupancy and rent growth, Belmont Heights remains one of the most enduring multifamily markets in Southern California. The Versailles Apartments present an investor with a rare opportunity to acquire a well-positioned, 36-unit community in this coveted submarket. The property offers a diverse mix of units, including three studio (600 SF), twenty-seven one-bedroom (750 SF), three two-bedroom/two-bath unit (1,200 SF), and three three-bedroom/two-bath units (1,400 SF). Designed with operational efficiency in mind, all units are individually metered for electricity, feature their own water heaters, and are supported by laundry facilities on each floor. Additional highlights include a secured parking garage with 36 spaces, elevator service, and a roof less than two years old. The fourth floor boasts ocean views and access to a rooftop balcony, enhancing the property’s long-term tenant appeal. Currently in clean and functional condition, the Versailles is primed for repositioning through targeted renovations. Strategic upgrades to unit interiors, common areas, and exterior curb appeal can unlock significant rental upside, allowing an investor to capitalize on both immediate NOI growth and long-term appreciation. Given Belmont Heights’ constrained supply, strong rental demand, and consistent growth trajectory, the opportunity to modernize this asset provides a compelling path to value creation. Ultimately, the Versailles Apartments combine location, stability, and untapped potential in a way few assets can. For investors seeking to establish or expand their footprint in one of Long Beach’s most resilient neighborhoods, this offering represents an exceptional chance to pair operational strength with clear value-add upside.

3641 E 1st Street, Long Beach

Listing courtesy of Listing Agent: Mike Marcu (mike@mogharebi.com) from Listing Office: Mike Marcu, Broker.

Listing sold by NONE NONE from None MRML

7531 Knott Avenue, Buena Park
$7,650,000
OC25146098 MLS
Casa Andini is a 24-unit multifamily investment property located at 7531 Knott Avenue in Buena Park, CA. Situated on a 0.89-acre lot, Casa Andini offers 2, one-bedroom units and 22, two-bedroom units, each with a den. Residents enjoy the property’s amenities including surface, tuck-under, and carport parking, gated access, private patios or balconies, and on-site laundry. Additionally, Casa Andini represents a unique value-add opportunity with substantial potential upside through the completion of a comprehensive renovation program. Casa Andini benefits from its fantastic Buena Park location, providing residents with convenient access to major employers, retail centers, entertainment destinations, and freeways. The property is located less than 1.5 miles from The Source OC, Buena Park Downtown, & Knott’s Berry Farm, three of the cities premier destinations as well as major employment hubs. Additionally, Casa Andini is within 0.5 miles of Yamaha Corporation of America’s headquarters, a premier employer in the city as well as the site of a major redevelopment project. Furthermore, Casa Andini’s location provides easy access to surrounding cities via Beach Boulevard, State Route 91, and Interstate 5. Given the property’s fantastic unit mix and attractive amenities as well as its unmatched location, Casa Andini is well suited to provide investors with strong returns over the long-term investment horizon.

7531 Knott Avenue, Buena Park

Listing courtesy of Listing Agent: Tyler Leeson (tleeson@marcusmillichap.com) from Listing Office: Marcus & Millichap RE Invest.

Listing sold by Christian Tait from Marcus & Millichap RE Invest

4000 Manzana Lane, Palo Alto
$7,200,000
6 Beds ⋅ 6 Baths ⋅ 41116557 MLS
Price drop over $1.2M Open house 2/7 2:00-4:00 Featured in Livable Modern by Swatt Architects and Another 100 of the World’s Best Houses, this exceptional Palo Alto residence is a rare example of architecturally significant design and engineering. Soaring ceilings, operable skylights, and over 165 windows, the home is filled with natural light throughout. Located on a corner lot at the end of a quiet no-through street in the desirable Barron Park neighborhood, the setting is serene and family friendly. Flexible living spaces are ideal for entertaining or multigenerational living, anchored by a chef’s kitchen overlooking a spacious backyard. The home offers 6 bedrooms and 6 bathrooms, including an au pair unit. A light-filled basement includes a living area, office, bathroom, and laundry. Thoughtful details include built-in loft beds in select bedrooms, upstairs bonus rooms, custom cabinetry, heated bathroom mirrors, and ductless split A/C in every room. Built with exceptional structural integrity featuring steel framing, concrete walls, and advanced safety features. Convenient to top Palo Alto schools, trails, Stanford University, and major technology campuses.

4000 Manzana Lane, Palo Alto

Listing courtesy of Listing Agent: Elliott Moskovitz (info@bgch.ca) from Listing Office: B&G Capital Holdings Inc..

Listing sold by Paul Skrabo from Christie's International Real Estate Sereno

206 Euclid Avenue, Long Beach
$7,000,000
OC25194420 MLS
Belmont Heights is one of Long Beach’s most desirable and supply-constrained coastal submarkets. Known for its historic architecture, walkable streets, and proximity to the beach, the neighborhood continues to attract a high-quality tenant base made up of professionals, retirees, and renters-by-choice. Residents are drawn to the area’s unique charm, community feel, and lifestyle amenities, including easy access to 2nd Street’s dining and retail, Bluff Park, and California State University, Long Beach. With consistently strong occupancy and rent growth, Belmont Heights represents one of the most enduring and stable multifamily markets in Southern California. The Euclid Apartments present an opportunity to acquire a well-located and fundamentally strong asset in the heart of this prestigious neighborhood. The property is comprised of 24 spacious one-bedroom units averaging approximately 750 square feet, along with three two-bedroom, two-bath units averaging 1,300 square feet. All units are individually metered, all-electric, and equipped with individual water heaters, providing operational efficiency and ease of management. The community offers 26 secured parking spaces, laundry rooms on every floor, and elevator service. With a newer roof and several major systems already in place, the property provides a solid foundation for future improvements. Currently in clean and functional condition, the Euclid Apartments are primed for repositioning through targeted interior and exterior upgrades. Investors have the opportunity to enhance rental income by modernizing unit interiors, improving common areas, and elevating the overall curb appeal. The strength of Belmont Heights as a supply-constrained, rent-growth-driven submarket amplifies the upside potential, allowing buyers to capture both near-term renovation-driven NOI growth and long-term appreciation. Ultimately, the Euclid Apartments represent a rare chance to establish or expand a foothold in Belmont Heights. The combination of location, resident demand, operational strength, and clear value-add potential make this offering a compelling investment opportunity in one of Long Beach’s most resilient and sought-after neighborhoods.

206 Euclid Avenue, Long Beach

Listing courtesy of Listing Agent: Mike Marcu (mike@mogharebi.com) from Listing Office: Mike Marcu, Broker.

Listing sold by NONE NONE from None MRML

315 E Okeefe St, East Palo Alto
$6,500,000
41122067 MLS
Rare opportunity to own an impeccably maintained, 38 unit apartment complex in East Palo Alto featuring a mix of one and two bedroom units. Known as "The Ardmore," the .88 acre lot includes gated entry and exit driveways, leading to the lower parking level with 42 spaces. The property is in outstanding condition, with many major improvements completed recently including the roof, drainage, water boiler and seismic retrofitting. Amenities include a central pool with newly installed gate, private balconies (recently inspected and compliant) and an on-site laundry room which produces additional income. Located west of Hwy 101 and north of University Ave, the property is conveniently located near major employment, retail and education hubs. Situated only 2 miles from Stanford University, 2.5 miles from Meta headquarters and 5.5 miles to Google headquarters, the complex is in the heart of the bustling Silicon Valley corridor.

315 E Okeefe St, East Palo Alto

Listing courtesy of Listing Agent: Daniel Fitzpatrick (dan.fitzpatrick@compass.com) from Listing Office: Compass.

Listing sold by Daniel Fitzpatrick from Compass

118 Via Ensueno, San Clemente
$5,650,000
5 Beds ⋅ 5 Baths ⋅ OC26079172 MLS
Privately gated at the end of a quiet cul-de-sac in South San Clemente’s coveted Southeast enclave, this rare 2-acre coastal estate offers sweeping ocean and sunset views, exceptional privacy, and resort-style living and is being sold with FULLY FURNISHED. Reimagined by architect James Glover, this approximately 5,500 SF modern farmhouse blends timeless architecture with refined indoor-outdoor living. The property features 5 bedrooms, 4.5 baths, a detached ADU/caretaker’s suite, dedicated office with private entrance, and multiple entertaining spaces throughout. Resort-inspired grounds include a pool, spa, cold plunge, sauna, outdoor showers, fire features, raised garden beds, three beehives, and an extraordinary collection of mature fruit trees including avocado, olive, citrus, mango, peach, fig, and pomegranate. The chef’s kitchen is a standout, featuring a custom Portuguese blue LaCanche range from Burgundy, France, matching La Marzocco espresso machine from Florence, Italy, twin Sub-Zero refrigerators, twin Bosch dishwashers, Wolf steam oven and warming drawer, custom J. Nilson cabinetry, dual pantries, wine storage, coffee bar, and oversized island seating. Designed for entertaining, the home offers formal indoor dining, a covered screened and heated outdoor dining pavilion, breakfast nook seating, and a fully equipped outdoor kitchen with BBQ, refrigeration, icemaker, and additional outdoor dining space. The upstairs primary suite includes a sitting lounge, oversized walk-in closet, soaking tub, dual shower, granite vanities, Waterworks fixtures, and imported Italian finishes. Additional highlights include reclaimed barn beams, Italian porcelain flooring, reclaimed French hardwood floors, three fireplaces, Control4 smart-home automation, motorized shades, whole-house water filtration, ocean-view gym deck, and tandem 3-car garage with vehicle lift. A truly exceptional private coastal compound offering luxury, wellness, and turnkey sophistication in one of South Orange County’s most sought-after locations.

118 Via Ensueno, San Clemente

Listing courtesy of Listing Agent: Gary Ward (savelowers@gmail.com) from Listing Office: CENTURY 21 Affiliated.

Listing sold by Gary Ward from CENTURY 21 Affiliated

606 E Avenida San Juan, San Clemente
$5,550,000
4 Beds ⋅ 5 Baths ⋅ OC26005535 MLS
A contemporary masterpiece framed by the Pacific, this architectural coastal retreat redefines modern living high above San Clemente. Every room, every horizon is designed to capture the ocean’s rhythm—expansive, effortless, and quietly extraordinary. Featured on the San Clemente Home Tour as one of the city’s premier luxury residences, it stands as a showcase of innovation, craftsmanship, and design integrity. Spanning approximately 4,232 sqft on a 13,504-sqft lot, the residence features four bedrooms and four and a half bathrooms, each space shaped by intentional design and natural light. Step through the oversized pivot door into a grand two-story great room where an iconic hotel chandelier floats above handcrafted walnut beams. Walls of La Cantina glass vanish with a touch, merging ocean air and modern architecture into one seamless experience. At the heart of the home, the chef’s kitchen blends form and function with a dual-waterfall island, full-size Thermador refrigerator, Miele oven, built-in coffee station, wine fridge, and sleek oak cabinetry—curated for conversation as much as cuisine. Automated Lutron lighting, whole-home audio, and one-touch smart controls orchestrate ambiance throughout. Fifty-seven solar-tinted windows bathe the interiors in soft light, while motorized shades and blackout systems ensure privacy and precision. Six solar battery units and a hillside solar array power both the home and its heated infinity-edge pool and spa, pairing sustainability with sophistication. A main-level ensuite bedroom, ocean-view dining space, and library extend the home’s versatility, while upstairs, the primary suite becomes a private sanctuary—complete with a terrace, soaking tub, steam shower, and floor-to-ceiling windows that dissolve into the horizon. Outdoors, the experience unfolds in layers: an eight-person spa overlooking the coast, a custom kitchen and grill built for entertaining, and peaceful terraces that invite reflection. Hidden within, a discreet safe room and custom cabinetry throughout the three-car garage reflect a life designed in every detail. Powered—literally and poetically—by the sun, this residence embodies a rare fusion of architecture, technology, and tranquility. Minutes from world-class beaches, Dana Point Harbor, and historic San Juan, it is luxury reimagined—a life defined by light, design, and the Pacific itself.

606 E Avenida San Juan, San Clemente

Listing courtesy of Listing Agent: Benjamin Prescott (ben@benprescottrealty.com) from Listing Office: Inhabit Collective.

Listing sold by Ava Liu from Signature One Realty Group, Inc

2221 E Lenita Lane, Santa Ana
$5,200,000
PW25262411 MLS
IMPORTANT TO NOTE: 11 OF THE 1-BEDROOMS ARE LARGE 729 SQFT. UNITS WITH DENS. THE DENS ARE UTILIZED AS A SECOND BEDROOM AND RENTS ARE CLOSER TO A 2-BEDROOM RENTAL LEVEL! We are pleased to present Casa Los Amigos, a 22-Unit condo community, currently being operated as apartments, in the city of Santa Ana, CA. The property features a mix of spacious 1 and 2-bedroom units, equipped with laminate wood flooring, balconies/patios, stainless steel sinks, gas wall heaters, wall a/c, and ceiling fans. The property amenities include controlled access, gated and covered parking (19 covered, 8 open), lush landscaping, and a shared laundry facility. The asset has been well maintained and professionally managed throughout ownership. Years prior, ownership converted and permitted the units into individually parceled condos, providing a buyer with the opportunity to sell the units individually. Casa Los Amigos currently generates a 6.7% cap rate on existing income, with a proforma cap rate of 8.7%. This well-maintained, pride-of-ownership asset offers investors strong in-place income with significant and flexible upside potential in an excellent location.

2221 E Lenita Lane, Santa Ana

Listing courtesy of Listing Agent: Gary Tolfa (gary@triqorgroup.com) from Listing Office: Triqor Group.

Listing sold by Gary Tolfa from Triqor Group

24521 Raymond, Lake Forest
$4,950,000
PW25233711 MLS
Discover this exceptional multifamily investment opportunity located in a quiet Lake Forest cul-de-sac. Originally constructed in 1977 as an 8-unit property, this asset now features 10 total units with the addition of two brand-new 2 bedroom / 2 bathroom ADUs built in 2024. The entire property underwent a major renovation over the past few years, including new roofs, exterior paint, dual-pane windows and sliders, six of nine water heaters replaced, and a full property fumigation—making this a low-maintenance, move-in ready asset for investors. Situated on a spacious 17,498 SF lot, the unit mix includes a blend of 1 and 2 bedroom floorplans, appealing to a wide tenant base. Residents enjoy thoughtful amenities such as patios or balconies, walk-in closets, wall A/C units, and community laundry along with the added convenience of individual storage units and camera systems providing extra security. The two newly constructed ADUs stand out with in-unit washer/dryers, dishwashers, microwaves, ceiling fans, solar power, and an EV charger—modern conveniences that attract quality tenants and support premium rents. Parking is abundant, with 15 garages and open spaces, providing more than one space per bedroom—a rare advantage in multifamily properties. Fully SB 721 compliant, this is a clean and well-maintained asset with strong curb appeal and long-term upside. With contemporary interiors, essential upgrades already completed, and added ADU income potential, this Lake Forest property is a standout in today’s market.

24521 Raymond, Lake Forest

Listing courtesy of Listing Agent: Rick Applebaum (rma@morganskenderian.com) from Listing Office: Morgan Skenderian.

Listing sold by Imtiaz Chaudhry from Together Realty

1531 Buena Vista, San Clemente
$4,600,000
NP25206560 MLS
We are pleased to present the sale of 1531 Buena Vista, a stunning 5-unit multifamily property located in the City of San Clemente. The property has a favorable mix of units featuring (4) 2 bedroom / 2 bathroom units and (1) 1 bedroom / 1 bathroom unit. Each unit has been remodeled to today’s standards, boasting hard wood style flooring, recessed lighting, dual pane windows, white shaker cabinetry, quartz countertops, and stainless steel appliances. Each unit is separately metered for gas/electricity and has private balconies with jaw dropping City and Ocean views. The property offers the possibility of adding an ADU, which would amplify rental income and elevate the properties overall value. Tenants enjoy the convenience of an on- site laundry room with multiple washer/dryers as well as a community patio with breathtaking ocean views. The property offers ample parking which includes (6) single car garages and (3) additional on-site parking spaces. Tenants appreciate the close proximity to beautiful beaches, Outlets at San Clemente, Ole Hanson Beach Club, and excellent restaurants. Rarely does a property of this caliber come to market and is truly a generational asset you will want to add to your portfolio!

1531 Buena Vista, San Clemente

Listing courtesy of Listing Agent: Timothy Carr (tci@timcarrgroup.com) from Listing Office: Pacific Sotheby's Int'l Realty.

Listing sold by Joe Homs from H&M Realty Group

4186 Willmar Dr, Palo Alto
$4,500,000
3 Beds ⋅ 2 Baths ⋅ 41146898 MLS
Nestled on an expansive lot of over 8,000 square feet, 4186 Willmar Drive offers a blend of modern sophistication and outdoor potential. This residence underwent a comprehensive renovation about three years ago, resulting in a turnkey interior that feels crisp, current, and stylish. Inside, the three-bedroom, two-bathroom layout spreads naturally, anchored by high-end finishes and natural light. Every corner reflects thoughtful design, from the sleek kitchen surfaces to the refreshed bathrooms, ensuring a move-in-ready experience for the next owner. The backyard is a true standout—a massive, flat canvas that is exceptionally rare for the area. Free of large trees, the space remains open and bright, offering limitless possibilities for grand-scale entertaining, an ambitious garden, or a private recreation oasis. Whether you’re hosting a summer gathering under the clear California sky or dreaming of a custom landscape design, this lot provides the footprint to make it happen. Located in a highly sought-after Palo Alto neighborhood, this home is within walking distance to Juana Briones Elementary School, Ellen Fletcher Middle School and Henry M. Gunn High School. It’s a perfect opportunity to secure a renovated gem with the kind of outdoor space that is increasingly hard to find.

4186 Willmar Dr, Palo Alto

Listing courtesy of Listing Agent: Helen Du (helen@helenduinc.com) from Listing Office: Compass.

Listing sold by Annie Watson from Coldwell Banker Realty

5729 Grandview, Yorba Linda
$4,500,000
5 Beds ⋅ 3 Baths ⋅ PW26058010 MLS
5 bedroom, 3 bathroom adobe farm house on approx. 3.7 acres of flat, usable land in Yorba Linda. Surrounded by rows of mature citrus trees. Home has stone floors, beamed ceilings, vintage stone fireplaces in living room and primary. Kitchen and baths have been updated. Original home was built in 1946. There was an addition added in 2001. This unique home also features a beautiful large pool and spa and is unlike anything else in the area. This is the ultimate blend of character, lifestyle and land, all loaded with options. Speaking of options: the property is zoned for up to 6 luxury homes. Also zoned for horses. This property creates the perfect canvas to entertain a multitude of ideas and future customization.

5729 Grandview, Yorba Linda

Listing courtesy of Listing Agent: Shelly Smith (shellyshampoo@aol.com) from Listing Office: Keller Williams Empire Estates.

Listing sold by Shelly Smith from Keller Williams Empire Estates

1717 Irvine Avenue, Newport Beach
$4,495,000
4 Beds ⋅ 3 Baths ⋅ OC25263131 MLS
A work of modern art, 1717 Irvine Avenue emerges as a contemporary haven where architecture, nature, and luxury coexist in perfect harmony. Newly reconstructed with uncompromising craftsmanship and a bold artistic sensibility, this residence transcends traditional living. A monumental 10-foot glass pivot door introduces the home with a dramatic reveal: indoor and outdoor spaces collapse into one fluid environment shaped by elemental beauty. A waterfall wall, lush living plant installations, and a mature olive tree bring nature into the core of the home, creating an ethereal threshold that feels both tranquil and unforgettable. Inside, a sweeping open floor plan grounds the home’s modern aesthetic. The living room, wrapped in disappearing glass walls, blurs the boundaries between inside and out and flows seamlessly into the gourmet kitchen. Here, custom cabinetry, a hidden walk-in pantry, striking stone surfaces, and top-tier Thermador appliances elevate the space into a functional work of art, anchored by an oversized waterfall quartzite island. The formal dining room glows beneath a statement chandelier and is framed by dual Thermador 92-bottle wine towers—an exquisite stage for intimate dinners or grand celebrations. The entertainer’s backyard extends the modern narrative with a saltwater pool and spa illuminated by micro-LED lighting, a fully realized outdoor kitchen and BBQ, and generous lounge areas. Whether in sunlight or beneath the glow of the evening lights, the outdoor environment evokes the serenity of a private resort. The primary suite serves as a luxurious retreat—beautifully composed with a sculptural soaking tub, glass-enclosed shower, dual vanities, and a custom walk-in closet. Three additional guest bedrooms feature bespoke closets and share a spa-level bath, while one of the guest bedrooms with custom built-ins can serve as an office, which adds elegant utility to the home’s thoughtful layout. Even the garage becomes part of the design narrative, finished at showroom quality with hexagon lighting, custom cabinetry, and designer flooring. Enhanced by premium technology throughout—including Waterstone fixtures, Lutron lighting control, dual-zone HVAC, central audio, and whole-home Wi-Fi expansion—this residence is as intelligent as it is striking. Positioned near the edge of Newport Beach’s treasured Back Bay, 1717 Irvine Avenue is not merely a home but a modern compound of curated luxuries, bold design, and seamless indoor-outdoor living.

1717 Irvine Avenue, Newport Beach

Listing courtesy of Listing Agent: John Cain (john@caingroup.com) from Listing Office: Pacific Sotheby's Int'l Realty.

Listing sold by Kathy Leimkuhler from First Team Real Estate

313 Acebo Lane, San Clemente
$4,425,000
PW25261999 MLS
Pleased to present this exceptional coastal investment opportunity in San Clemente’s coveted Pier Bowl. This rare 7-unit apartment complex offers investors the perfect blend of prime location, turnkey condition, and income growth potential. Just steps from the sand, pier, and Avenida Del Mar (downtown), the property features ocean views from most units and an unbeatable walkable lifestyle that consistently drives tenant demand. Each two-bedroom, one-bath unit has been tastefully upgraded featuring new kitchens with modern cabinetry, stainless steel appliances, stylish tile backsplashes, and contemporary flooring throughout. The bathrooms have been fully remodeled with new vanities, tile surrounds, and shower/tubs while the building itself has been meticulously maintained with a newer roof, dual-pane windows, and fresh exterior paint—minimizing capital expenditures. Several units offer private balconies, and all benefit from covered carport parking. With approximately 26% rental upside, this is an extraordinary chance to acquire a low-maintenance coastal multifamily asset in one of Southern California’s most desirable beachside submarkets.

313 Acebo Lane, San Clemente

Listing courtesy of Listing Agent: Rick Applebaum (rma@morganskenderian.com) from Listing Office: Morgan Skenderian.

Listing sold by Matt Babayan from Berkshire Hathaway HomeService

56 Egret, Irvine
$4,390,000
5 Beds ⋅ 6 Baths ⋅ OC25200789 MLS
Luxury in the exclusive gated community at Altair, with the wonderful Solano Collection by Toll Brothers, open floor offers extended views through the California room, dining room, living room, and kitchen, an elegant master bedroom suite with a relaxing retreat, sizable walk-in closet, and a deluxe master bath with dual vanities, large soaking tub, luxe shower with seat, and a private water closet. The fantastic bonus room offers extra space for multi-generational living, a stunning two-story plan welcomes you into the open-concept great room and dining room, with sliding glass door access to the enormous luxury outdoor living space. The stylish kitchen features an extra-large center island with a breakfast bar, ample counter space, and cabinet storage. The stunning chef’s kitchen is a culinary masterpiece, featuring an oversized walk-in pantry, high-end Wolf and Sub-Zero appliances. Luxury supporting facilities include a solar system, a kitchen water filter system. Gorgeous wood flooring and luxury tile flooring extend throughout the house, including all closets and stairways. Resort-Inspired amenities include an expansive Clubhouse, 3 pools, a Tot Lot, Tennis Courts, and Bocce Ball Courts. Distance of top-rated schools, parks, shopping, and dining, including Portola High School, Great Park, Irvine Spectrum, and Woodbury Shopping Center, and convenient access to freeway and highway.

56 Egret, Irvine

Listing courtesy of Listing Agent: Jineng Wei (johnweius@gmail.com) from Listing Office: Universal Elite Inc..

Listing sold by Amber Wu from eXp Realty of Greater Los Angeles, Inc.

905 915 Cherry Avenue, Long Beach
$4,300,000
OC25134383 MLS
905 & 915 Cherry Avenue is a 2-property, 26-unit multifamily portfolio located in Long Beach, California. Built in 1922, 905 & 915 Cherry Avenue offers investors an opportunity to acquire a sizable footprint in one of Los Angeles County’s most desirable rental markets. 905 & 915 Cherry Avenue features an attractive mix of one and two-bedroom floor plans with desirable property amenities including surface and garage parking, and on-site laundry facilities. The portfolio is within walking distance of a variety of lifestyle amenities including Rose Park, the shops and restaurants of Retro Row, and Alamitos Beach. Additionally, the portfolio is just a short commute to employers in Downtown Long Beach and adjacent employment hubs such as the South Bay and Orange County via the 710 and 405 freeways. In summary, 905 & 915 Cherry Avenue’s fantastic location offers residents access to a variety of employment, transportation, and retail amenities, all of which will attract a diverse renter pool. With rental upside and strong rental metrics, 905 & 915 Cherry Avenue represents an attractive opportunity for a new owner seeking well located units.

905 915 Cherry Avenue, Long Beach

Listing courtesy of Listing Agent: Tyler Leeson (tleeson@marcusmillichap.com) from Listing Office: Marcus & Millichap RE Invest.

Listing sold by Andrew McAllister from eXp Realty of Greater L.A

3312 Kenilworth Drive, Rossmoor
$4,300,000
6 Beds ⋅ 7 Baths ⋅ PW25039115 MLS
Stunning New Construction in Rossmoor. Welcome to 3312 Kenilworth Dr. Combining spacious indoor-outdoor living style and custom selected materials, this 5,233 square foot residence built on oversized 8500+ sqft lot, is the epitome of luxury and functional excellence. Striking architecture with clean lines wrapped with stone and wood, the organic nature blends seamlessly into a warm interior palette. This thoughtfully designed living space with 6 bedrooms, 7 bathrooms, a loft/sitting room, and a 3-car garage is ideal for multi-generational living. This home features a private downstairs bedroom and full bath with a walk-in shower. The open-concept main floor showcases soaring 20-foot ceilings and a chef-inspired kitchen that flows seamlessly into the dining area and expansive great room. Sliding doors open to a pool/spa and California Room with a built-in outdoor gas fireplace, perfect for year-round entertaining. Second floor features 5 bedrooms 4 bathrooms, laundry room and loft. RV Parking with 11 ft wide gate. Solar system is installed and will be transfered at no cost to the new owner. This is truly a crown jewel, so make and appointment to come and see for yourself.

3312 Kenilworth Drive, Rossmoor

Listing courtesy of Listing Agent: Igor Mogilevsky (imogilevsky@yahoo.com) from Listing Office: Igor Mogilevsky, Broker.

Listing sold by Melissa Straub from NONMEMBER MRML

4461 Farquhar Avenue, Los Alamitos
$4,200,000
OC25272609 MLS
4461 Farquhar Avenue is a fully renovated and newly expanded seven-unit multifamily community in the highly desirable city of Los Alamitos, California. The property combines new construction ADUs completed in 2025 with luxuriously renovated original units, offering an investor a turnkey, low-maintenance asset in one of Orange County’s strongest rental markets. Originally built in 1960 and 1967 as three large units, the property was substantially transformed in 2025 with the addition of four accessory dwelling units, bringing the total to seven. The final configuration includes a mix of 3-bed/2-bath, 3-bed/2.5-bath townhomes, and 2-bed/1-bath units, appealing to families and long-term renters seeking spacious layouts and modern amenities. The property is situated in one of Orange County’s most consistently sought-after rental markets, prized for its schools, employment base, and overall quality of life. 4461 Farquhar Avenue sits directly across from Joint Forces Training Base Los Alamitos, providing a steady base of local employment and daytime population. Residents are within walking distance of the well-known Katella Bakery, Deli, & Restaurant, and enjoy proximity to UCI Health – Los Alamitos, a major regional medical employer. The community offers unrivaled access to Los Alamitos Unified School District, rated A+ by Niche and ranked among the Top 5 districts in Orange County. Additional nearby amenities include the Los Alamitos Race Course, Costco, and multiple major retail centers along Los Alamitos Boulevard.

4461 Farquhar Avenue, Los Alamitos

Listing courtesy of Listing Agent: Tyler Leeson (tleeson@marcusmillichap.com) from Listing Office: Marcus & Millichap RE Invest.

Listing sold by Gabriel Chahinian from Coldwell Banker Realty

910 Carl Rd, Lafayette
$4,150,000
4 Beds ⋅ 5 Baths ⋅ 41120831 MLS
Welcome home to this Trail neighborhood retreat. Re-built by renowned builder Jeff Momsen and refreshed in 2025 by Emerson Grace Design, this single-level home blends California charm with modern updates. Step inside to find open-concept living where French doors flood rooms with light and open onto multiple outdoor spaces. The chef's kitchen features custom cabinetry, beautiful countertops, artisan backsplash, and premium appliances. Hip banquette seating invites lingering coffees while the family room keeps everyone connected. An oversized bonus room with pool access is perfect for movie nights. Custom closets, refreshed bathrooms, and two fireplaces with honed marble surrounds add elegance throughout. Outside, the upgraded saltwater pool and spa, built-in grill, generous patios, and pristine lawn create your private resort. The charming cabana offers endless possibilities—office, studio, sanctuary. Steps from Lafayette-Moraga Trail, minutes from downtown boutiques and restaurants, close to Walnut Creek, zoned for Acalanes High School, with easy San Francisco access.

910 Carl Rd, Lafayette

Listing courtesy of Listing Agent: Dana Green (dana@danagreenteam.com) from Listing Office: Compass.

Listing sold by Linda Ngo from eXp Realty of California

2221 2227 E Westport, Anaheim
$4,150,000
PW25222343 MLS
Pride of ownership, long-time owner has taken excellent care of these 2- 8 unit apartments. 2 separate APNs that the 2 units face each other with a common courtyard. Both 2-story, all units are identical 1-bedroom units. The have freestanding gas stoves, solid surface countertops with stainless sinks. Cozy eating areas, formal living rooms, and a bedroom with a full tub/shower bath. All have wall heaters and wall/window air conditioners. 2 laundry rooms that are underutilized due to the prices being $2.00 to $2.75 per load on lease. 2 buildings of 4 -2 car garages. 18 electric meters, common gas, and water are paid by the landlord. Fenced front and back, a common picnic/BBQ area, and spacious front yards. Extra parking on the sides, plus the garages. The location is within walking distance of shopping and schools. upside in the rents and laundry

2221 2227 E Westport, Anaheim

Listing courtesy of Listing Agent: Albert Ricci (AlRicci@RicciRealty.com) from Listing Office: Ricci Realty.

Listing sold by Albert Ricci from Ricci Realty

911 Buena Vista Unit 1, San Clemente
$4,100,000
3 Beds ⋅ 4 Baths ⋅ OC25228579 MLS
Positioned atop a secluded bluff overlooking the Pacific, this oceanfront penthouse in San Clemente presents a rare opportunity to experience coastal living with both privacy and architectural distinction. One of only three residences in an intimate building, the home captures sweeping views of whitewater, city lights, and the iconic San Clemente Pier from its elevated vantage point. Spanning approximately 3,287 square feet on a single level, the interior is accessible by private elevator or a spiral stair rising from the courtyard. The layout is open and intentional, with the kitchen, dining area, and living room unfolding toward a full-width oceanfront terrace. Floor-to-ceiling glass invites natural light and frames uninterrupted coastal views, while a terrace fireplace creates a focal point for morning coffee or evening gatherings. The kitchen is both functional and expressive, anchored by a central island and detailed with granite countertops, a skylight, and walk-in pantry. A suite of KitchenAid appliances, including a built-in refrigerator, blends utility with understated design. Adjacent to the kitchen, a dedicated wet bar with wine refrigeration supports seamless entertaining. The dining space is defined by custom cabinetry and a second fireplace, offering warmth and cohesion to the open plan. The primary suite is oriented toward the ocean, with sliding doors that open to the terrace. A custom walk-in closet, spa-like bath with jetted soaking tub, walk-in shower, and overhead skylights contribute to a quiet, restorative atmosphere. Two secondary bedrooms share a sophisticated Hollywood-style bathroom, while a spacious media room with vaulted ceilings, a corner fireplace, and private balcony offers added flexibility for hosting or retreat. Additional features include secure subterranean parking for four vehicles and a location just moments from downtown San Clemente’s shops, cafés, coastal paths, and beaches. This luxury penthouse is a rare expression of refined coastal living in one of Southern California’s most sought-after enclaves.

911 Buena Vista Unit 1, San Clemente

Listing courtesy of Listing Agent: Doug Echelberger (doug@echelberger.com) from Listing Office: Inhabit Collective.

Listing sold by Paige McDaniel from Compass

32311 Alipaz Street, San Juan Capistrano
$4,000,000
OC25238657 MLS
32311 Alipaz Street is a six-unit multifamily community in the highly desirable city of San Juan Capistrano, California. The offering represents a truly scarce opportunity in a supply-constrained market as the last sale of five or more units in San Juan Capistrano occurred nearly a decade ago in 2016. Built in 2001, the property is exceptionally well maintained and features six spacious three-bedroom/two-bathroom townhomes. Select units have been upgraded with luxury vinyl tile flooring, while all units enjoy private balconies that blend indoor and outdoor living. Residents benefit from a gated, grade-level parking garage that provides ample covered parking with secure storage lockers, as well as a convenient on-site laundry facility. Ideally located, 32311 Alipaz Street is surrounded by a range of lifestyle conveniences. Nearby Camino Capistrano and Del Obispo Street provide abundant retail centers, shops, and dining options, while the newly developed River Street Marketplace down the road offers a fresh mix of restaurants and entertainment. The property is minutes from some of San Juan Capistrano’s most notable destinations, including the historic Mission San Juan Capistrano, the San Juan Capistrano Train Station, and the award-winning Heritage Barbecue. Families benefit from close proximity to JSerra Catholic High School and the San Juan Capistrano Community Center, reinforcing the area’s strong residential appeal. Additionally, the property is just a short drive to Dana Point, where the revitalized Dana Point Harbor and Doheny State Beach provide access to some of Southern California’s most celebrated coastal amenities. 32311 Alipaz Street presents investors with a rare chance to acquire a newer-construction, townhouse-style community in one of Orange County’s most historic and desirable submarkets.

32311 Alipaz Street, San Juan Capistrano

Listing courtesy of Listing Agent: Tyler Leeson (tleeson@marcusmillichap.com) from Listing Office: Marcus & Millichap RE Invest.

Listing sold by Parham Khoshbakhtian from Parham Khoshbakhtian, Broker

Based on information from California Regional Multiple Listing Service, Inc. as of . This information is for your personal, non-commercial use and may not be used for any purpose other than to identify prospective properties you may be interested in purchasing. Display of MLS data is usually deemed reliable but is NOT guaranteed accurate by the MLS. Buyers are responsible for verifying the accuracy of all information and should investigate the data themselves or retain appropriate professionals. Information from sources other than the Listing Agent may have been included in the MLS data. Unless otherwise specified in writing, Broker/Agent has not and will not verify any information obtained from other sources. The Broker/Agent providing the information contained herein may or may not have been the Listing and/or Selling Agent.