Refine Search
Sort by
5201 Goldenrod Cir, Huntington Beach
$3,200,000
5 Beds ⋅ 6 Baths ⋅ PW26102102 MLS
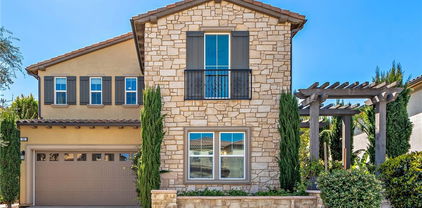
Discover a rare opportunity to own a premier residence in the highly sought-after Parkside Estates, an exclusive enclave of just 111 homes ideally located near Bolsa Chica State Beach. Surrounded by over 20 acres of protected open space, scenic wetlands, and coastal walking trails leading directly to the ocean, this community offers a lifestyle defined by privacy, nature, and coastal convenience. Positioned on a quiet cul-de-sac, this home stands out for its exceptional location within the neighborhood. With only adjacent neighbors on each side and open wetland views beyond, the setting provides enhanced privacy, abundant natural light, and a peaceful backdrop that is rarely available in this community. This modern craftsman home is one of only 21 residences within Parkside Estates offering this highly desirable floor plan, with over 3,800 square feet of thoughtfully designed living space. Featuring 5 bedrooms and 5.5 bathrooms, the layout seamlessly supports multi-generational living or extended guest stays. A grand entry with soaring ceilings creates an immediate sense of scale, leading into an expansive open-concept main level. The chef’s kitchen is anchored by an oversized quartz island, complemented by premium stainless steel appliances and a seamless connection to the great room and formal dining area—ideal for both everyday living and entertaining. The main-level primary suite serves as a private retreat, complete with a spa-inspired bathroom featuring a soaking tub, glass-enclosed shower, and an extended dual vanity. A custom wardrobe room with additional washer and dryer hookups adds both luxury and functionality. An additional ensuite bedroom on the first floor provides flexibility for guests or extended family. Upstairs, three spacious ensuite bedrooms each offer walk-in closets, while a versatile bonus room with a private balcony and built-in kitchenette creates a separate living space perfect for entertaining, working from home, or long-term stays. A dedicated upstairs laundry room, along with additional hookups downstairs, enhances everyday convenience. The California Room offers a comfortable extension of the living space, complete with a built-in fireplace, allowing for year-round enjoyment of the coastal climate. With its rare cul-de-sac positioning, wetland-facing orientation, and location within one of Huntington Beach’s most desirable coastal communities, this home offers a unique blend of privacy and lifestyle.

5201 Goldenrod Cir, Huntington Beach

Listing courtesy of Listing Agent: Ace Nguyen (Ace@aceestate.com) from Listing Office: eXp Realty of Southern Ca, Inc.

Listing sold by Kenneth So from Moon Realty

3403 Haskins Drive, Belmont
$3,200,000
6 Beds ⋅ 4 Baths ⋅ 41122074 MLS
Beautifully and completely renovated contemporary home offering a beautiful view of the San Francisco Bay, with 6 bedrooms, 3.5 bathrooms, and 2,500 square feet of thoughtfully designed living space on an expansive 9,442 sq ft lot. This turnkey residence seamlessly blends modern design with functional living, ideal for today’s lifestyle. The heart of the home is a stunning, fully updated kitchen featuring solid-surface quartz countertops, a large center island, and all new stainless steel appliances, perfect for both everyday living and entertaining. Clean lines, modern finishes, and abundant natural light enhance the home’s contemporary appeal throughout. Major system upgrades include all-new HVAC system, windows, and Tesla EV Charger delivering comfort, efficiency, and future-forward convenience catering to electric vehicle needs. Situated on a generously sized lot, the property offers a garden area with ample space for outdoor enjoyment, relaxation, or further customization. Located in desirable Belmont, this home provides easy access to top schools, parks, shopping, and commuter routes. A rare opportunity to own a fully renovated, move-in-ready home combining style, space, and modern amenities in one of the Peninsula’s most sought-after communities.

3403 Haskins Drive, Belmont

Listing courtesy of Listing Agent: Conner Close (conner@connerclose.com) from Listing Office: JPAR Iron Horse Real Estate.

Listing sold by Corina Colby from Coldwell Banker Realty

50 COOPER, Lake Forest
$3,200,000
5 Beds ⋅ 6 Baths ⋅ OC25184847 MLS
Welcome to 50 Cooper — A Toll Brothers Masterpiece with Stunning City and Mountain Views!Discover the pinnacle of luxury living in this exquisite Toll Brothers model home, perfectly positioned on a rare single-loaded lot in the prestigious Baker Ranch community. With no rear neighbors, this home offers breathtaking panoramic views of the city and surrounding mountains, creating a serene and private retreat.From the moment you enter, the grand curved staircase makes a striking impression, setting the tone for the elegant design and thoughtful details throughout the home. The open-concept floor plan is enhanced by expansive sliding glass doors that seamlessly connect indoor and outdoor living spaces, filling the home with natural light and providing effortless access to the resort-style backyard.This beautifully designed home features 5 bedrooms and 5.5 bathrooms, including a gourmet chef’s kitchen equipped with premium stainless steel appliances, custom cabinetry, a large center island, and a spacious walk-in pantry — perfect for entertaining.The luxurious primary suite serves as a private sanctuary, featuring a spacious balcony with breathtaking views, ideal for morning coffee or evening relaxation. The spa-like ensuite bathroom includes a deep soaking tub, glass-enclosed shower, dual vanities, and a generous walk-in closet.Step into the backyard and experience resort-style living with a sparkling swimming pool, a built-in BBQ, and a spacious patio surrounded by lush landscaping — perfect for hosting gatherings or simply unwinding while enjoying the tranquil views.Located in the award-winning Baker Ranch community, residents enjoy access to resort-style pools, clubhouses, sports courts, scenic walking trails, and playgrounds — all with no Mello-Roos and low HOA fees.This rare Toll Brothers model home offers the perfect blend of luxury, privacy, and natural beauty. Don’t miss this extraordinary opportunity — schedule your private tour today!

50 COOPER, Lake Forest

Listing courtesy of Listing Agent: Li Dai (realtor.lidai@gmail.com) from Listing Office: Keller Williams Realty Irvine.

Listing sold by Edgar Lozano Sotelo from Remax Anela Realty

1703 S Ola Vista, San Clemente
$3,199,000
5 Beds ⋅ 5 Baths ⋅ OC25155211 MLS
Welcome to 1703 S Ola Vista, a recently constructed coastal sanctuary in the heart of San Clemente where elevated design meets effortless California living. Just moments from the sand, this five-bedroom, five-bathroom home blends modern elegance with a relaxed beachside spirit. The home welcomes you with a bright, open floor plan, wide-plank Bellawood White Oak flooring, and thoughtfully curated designer finishes throughout. At the center of the home is a stunning gourmet kitchen, anchored by a dramatic Everest Quartz island with waterfall edges and bar seating. A full suite of premium appliances, including a 48-inch paneled Sub-Zero refrigerator, 6-burner Wolf cooktop, Sub-Zero microwave drawer, Bosch 800 Series dishwasher, and a 46-bottle dual-zone wine fridge, makes the kitchen as functional as it is beautiful. Custom cabinetry, designer tilework, and a farmhouse-style apron sink complete the space with style and intention. La Cantina accordion doors connect the main living areas to multiple outdoor decks, inviting in ocean breezes and creating a seamless indoor-outdoor flow. The open-concept layout includes a spacious formal dining area with custom built-ins and two main-level en-suite bedrooms, ideal for guests or multigenerational living. Upstairs, a bonus room offers the perfect secondary lounge, media room, or retreat. The primary suite is a private escape featuring a cozy fireplace with a reclaimed 19th-century barn beam mantle, private deck access, and a spa-inspired bath with dual vanities, a walk-in closet, a freestanding soaking tub, and a large walk-in shower with an oversized rain fixture and handheld wand. Additional highlights include a 10-year new construction warranty, eco-friendly hardscaping, an outdoor shower, and a detached two-car garage with epoxy flooring and EV charging. Located just a short stroll from world-class beaches, the San Clemente Beach Trail, and Avenida Del Mar’s shops and dining, 1703 S Ola Vista offers a rare opportunity to own a true coastal luxury residence.

1703 S Ola Vista, San Clemente

Listing courtesy of Listing Agent: Katrina Smith (katrina@pinpointproperties.com) from Listing Office: Pinpoint Properties.

Listing sold by Liz Lewis from Entourage Real Estate Professionals Inc

1512 S Ninth Street, Anaheim
$3,190,000
PW25162207 MLS
This well-maintained 10-unit apartment building, built in 1976, is ideally situated in the heart of Anaheim, just two blocks from world-famous Disneyland and Downtown Disney. The property offers an attractive unit mix of large one-bedroom and two bedroom units, all featuring private patios or balconies, wall A/C units, and generous floorplans that appeal to long-term renters. Residents benefit from (16) enclosed garages (1.6 per unit), a convenient on-site laundry facility, and a recently completed new roof, enhancing the building's structural integrity and long-term value. The property currently operates at a strong 5.2% CAP rate on in-place rents with room still to increase income. *7 of the 10 units are eligible for 8% rent increases effective April 1, 2026.

1512 S Ninth Street, Anaheim

Listing courtesy of Listing Agent: Paul Espinosa (paul@morganskenderian.com) from Listing Office: Morgan Skenderian.

Listing sold by Marisol Weinstelbaum from LONE HILL PROPERTIES

415 Walnut, Costa Mesa
$3,175,000
3 Beds ⋅ 2 Baths ⋅ NP26120546 MLS
Beautifully renovated by M. Elle Design, this 3-bedroom, 2.5-bathroom residence blends timeless design with modern comfort in one of the community's most sought-after locations. Mature trees and thoughtfully curated landscaping create a welcoming first impression, while the light-filled interior showcases vaulted ceilings, white oak flooring, fresh interior paint, and designer finishes throughout. The kitchen serves as the heart of the home, featuring marble countertops, premium stainless steel appliances, French-inspired hardware, custom cabinetry, and a charming built-in breakfast nook. French doors connect the main living spaces to the expansive backyard, creating seamless indoor-outdoor living. Designed for both everyday enjoyment and entertaining, the outdoor space offers a fireplace, generous pool-sized lawn and yard area, an above-ground spa, and exceptional privacy. A converted two-car garage provides valuable flex space, complete with a powder bath, dedicated laundry room, and an upstairs office, offering versatility for work, recreation, or guests. Recent improvements, including a new roof, newer water heater, and fresh interior paint, further enhance the home's exceptional condition and pride of ownership. Situated on one of the neighborhood's most desirable horseshoe streets, the home enjoys close proximity to parks, shopping, dining, and some of Southern California's finest beaches. Thoughtfully updated and meticulously maintained, this move-in-ready residence presents a rare opportunity in an exceptional setting.

415 Walnut, Costa Mesa

Listing courtesy of Listing Agent: Jon Flagg (jon@flaggrealestate.com) from Listing Office: Pacific Sotheby's Int'l Realty.

Listing sold by Mark Taylor from Compass

1205 Via Catalina, San Clemente
$3,150,000
5 Beds ⋅ 3 Baths ⋅ OC26038699 MLS
Set within one of San Clemente’s most desirable hillside enclaves, 1205 Via Catalina commands expansive, unobstructed views stretching from Catalina Island down the coastline toward San Diego. White water, layered sunsets, and twinkling city lights after dark — the views are both dramatic and rare. Completely reimagined in 2024 and reconstructed with full permits, the home delivers a truly turnkey experience. Behind the design is meaningful infrastructure: all-new electrical with a 200-amp panel and EV charging, PEX plumbing, HVAC, internal fire sprinklers, and a standing-seam metal roof. Thoughtful architectural and design choices define the interior. A newly constructed walnut floating staircase serves as a sculptural focal point, anchoring the home with warmth and modern elegance. Expansive Milgard windows and a La Cantina multi-slide door frame the coastline and create seamless indoor-outdoor flow. Throughout, minimalist luxury finishes, clean lines, curated materials, and a restrained coastal palette create a refined yet comfortable atmosphere. The five-bedroom, three-bath layout is designed to maximize natural light and connection to the horizon. A flexible floor plan includes one bedroom or office on the main level and four bedrooms upstairs, offering versatility for guests, remote work, or multigenerational living. The kitchen pairs modern restraint with warmth, featuring Bosch and Fisher & Paykel appliances, custom rift-cut oak cabinetry, Neolith-style countertops, and a built-in wet bar with Zephyr wine refrigeration — equally suited for daily living and sunset entertaining. Upstairs, the primary suite opens to a rebuilt view deck capturing some of the most commanding panoramas in the city. Vaulted ceilings and a spa-inspired bath with a walk-in rain shower create a private retreat oriented entirely toward the Pacific. The grounds have been professionally regraded and thoughtfully landscaped with drought-conscious plantings, new turf, hardscape, and a natural gas fire feature. Prewiring for a future barbecue and spa allows for further customization. Just minutes from San Clemente’s beaches, coastal trails, pier, and Avenida Del Mar, this is a fully realized ocean-view property where design, infrastructure, and location align. Positioned equidistant between Los Angeles and San Diego, San Clemente offers a quintessential coastal lifestyle in the heart of Orange County — balancing privacy, surf culture, and accessibility.

1205 Via Catalina, San Clemente

Listing courtesy of Listing Agent: Bree Hughes (bree@breehughesteam.com) from Listing Office: Compass.

Listing sold by Michelle Oaker from Compass

1232 W Valencia Mesa Drive, Fullerton
$3,150,000
6 Beds ⋅ 6 Baths ⋅ SB26007219 MLS
Experience the pinnacle of California living in this stunning custom estate, set on an expansive lot in the highly sought-after Sunny Hills neighborhood. Designed for both modern efficiency and grand-scale entertaining, the home features a massive Tesla Solar System with three Powerwalls and a high-speed EV charger. The sophisticated and bright interior flows seamlessly creating a beautiful space to entertain or relax. The home boasts California bamboo flooring throughout and a custom gourmet kitchen with quartz countertops overlooking the main living room which includes a gas fireplace and sliders opening to the backyard. This rare and thoughtful floor plan includes a primary suite and laundry on the main level, along with an additional primary suite, laundry, and bonus room upstairs, making it an ideal choice for multi-generational living or accommodating long-term guests in comfort. The backyard is a private, five-star resort-style oasis. Enjoy a solar-heated saltwater pool and spa, covered patio with electric fans, outdoor fireplace with built-in seating, and a fully equipped professional-grade outdoor kitchen featuring a grill, Green Egg smoker, and refrigerator. Recreation continues with a private sport court for basketball or pickleball, a charming treehouse, and a lush yard with mature fruit trees including avocado, hybrid apple varieties (Granny, Fuji, Gala), lemon, pomelo, key lime, orange, grapevines, and blackberry vines. Beyond the luxury amenities, this home is equipped with high-performance infrastructure including dual high-efficiency A/C units serving nine zones, a tankless water heater, whole-house water filtration, automated sprinklers, automated exterior lighting, and an ADT security system. A gated U-shaped circular driveway with two separate gated entrances accommodates nine or more vehicles, complemented by gated RV parking and an extra-tall 9-foot garage ideal for oversized vehicles, with additional attic storage above. This energy-efficient, thoughtfully designed custom estate offers a rare blend of luxury, functionality, and resort-style living—an extraordinary opportunity.

1232 W Valencia Mesa Drive, Fullerton

Listing courtesy of Listing Agent: Nicholas Phillips (showings@NickPhillipsProperties.com) from Listing Office: Compass.

Listing sold by Jacqueline Orzechowski from T.N.G. Real Estate Consultants

1909 E WILSHIRE, Fullerton
$3,150,000
OC25238031 MLS
1901-1909 E Wilshire Apartments is a well-maintained, 14-unit multifamily investment opportunity located in the heart of Fullerton, California, one of Orange County’s most dynamic rental markets. The property is situated in a quiet residential neighborhood minutes from California State University Fullerton (CSUF), Fullerton College, and downtown Fullerton’s retail and entertainment corridor. Constructed in 1958, this two-story, low-rise complex features a desirable primarily of one-bedroom, one-bath units approximately 500 square feet each. Many units include garage parking or off-street stalls and access to an on-site laundry facility. The property sits on an approximately 17,500 square-foot parcel, offering landscaped common areas and strong curb appeal consistent with classic mid-century multifamily architecture. Investment Highlights: Prime Fullerton Location. Located less than 1.5 miles from Cal State Fullerton and close to major employment centers, shopping, and transportation corridors, the property benefits from continuous tenant demand and limited turnover. The current unit mix and occupancy trends reflect steady cash flow with potential for additional rental growth through modest cosmetic updates. Attractive Scale for Private Investors: Fourteen units provide operational efficiency while remaining manageable for individual or small-portfolio investors seeking an income-producing Orange County asset. Fullerton’s multifamily vacancy rates remain below the county average, supported by a deep renter pool including university students, faculty, and professionals commuting to surrounding employment hubs in Anaheim, Brea, and Irvine. Fullerton is a mature, infill city within northern Orange County, offering a blend of residential stability and economic vibrancy. The property’s proximity to Cal State Fullerton and Downtown Fullerton ensures a consistent rental base and strong rent growth trajectory. The area features an array of amenities—restaurants, grocery stores, entertainment venues, and public transit—within short distance. Major employers nearby include California State University Fullerton, St. Jude Medical Center, Raytheon, and Beckman Coulter. The city’s ongoing infrastructure investments and housing demand continue to make Fullerton one of Orange County’s most resilient submarkets. This opportunity is ideally suited for private investors or exchange buyers seeking a well-located, mid-scale Orange County apartment asset.

1909 E WILSHIRE, Fullerton

Listing courtesy of Listing Agent: Jennifer Toyama (J_Toyama@verizon.net) from Listing Office: Berkshire Hathaway HomeService.

Listing sold by Mark Bridge from Mark Bridge, Broker

203 indianapolis Avenue, Huntington Beach
$3,150,000
4 Beds ⋅ 5 Baths ⋅ OC25218477 MLS
After overwhelming demand for its corner-lot counterpart at 201 Indianapolis, the opportunity has arrived to own the equally striking 203 Indianapolis Ave, now fully completed and ready for its first owner. Nestled just steps from the sand, Pacific City, and Main Street, this brand-new modern coastal residence delivers architectural brilliance, refined functionality, and a turnkey luxury lifestyle in the heart of Huntington Beach. Spanning three levels with a private elevator and an expansive rooftop deck, the home is designed for seamless indoor-outdoor living with walls of glass, Fleetwood-style doors, and multiple outdoor retreats capturing natural light and ocean breezes. The open-concept main floor showcases a chef’s kitchen with custom cabinetry, high-end appliances, and a statement island that flows effortlessly into the living and dining spaces. The primary suite offers a spa-inspired bath, walk-in closet, and private balcony, while secondary bedrooms provide flexibility for guests, an office, or fitness space. Every detail—from custom finishes to thoughtful floor plan design—has been curated to elevate modern coastal living. With its Certificate of Occupancy secured, 203 Indianapolis is move-in ready, offering the rare chance to own new construction luxury in Surf City. Whether entertaining on the rooftop deck, enjoying sunset strolls to the beach, or dining at world-class restaurants just minutes away, this home is the perfect blend of style, comfort, and location. Don’t miss your chance to make 203 Indianapolis your own—the sequel to Huntington Beach’s most talked-about new build. Interior images depict 201 Indianapolis, a staged corner lot model. 203 Indianapolis is the same new construction design but is currently unfurnished.”

203 indianapolis Avenue, Huntington Beach

Listing courtesy of Listing Agent: Luicci Nader (Bids@nationwidecontractors.net) from Listing Office: Luicci Nader, Broker.

Listing sold by Dean Lueck from Compass

9761 Daron Drive, Villa Park
$3,122,000
6 Beds ⋅ 6 Baths ⋅ OC25217137 MLS
Tucked at the end of a quiet Villa Park cul-de-sac, 9761 Daron Drive is all about space, views, and possibilities - with a gated driveway for added privacy. Sitting on just over three-quarters of an acre, this property delivers the kind of lifestyle you won’t find anywhere else in town. Inside, you’ll find 4,469 sq. ft. of living space with six bedrooms and five baths, including a dramatic two-story entry and walls of windows that flood the home with natural light. Flexible spaces throughout make it easy to customize -whether that’s a home office, gym, lounge, playroom, or wine room. The home was recently refreshed with a full interior repaint and all-new carpeting. The primary suite is a true retreat with its own sitting area, spa-like bath, and generous walk-in closet, plus incredible views right from your window. Step outside and the property really takes center stage: a pool, spa, sauna, outdoor kitchen, fireplace, fire pit, and a waterfall with a pond create your own private resort. And the detached 1,230-sf shop with high ceilings and a full bath is a game-changer- perfect for recreational toys, a boat, workshop, or even a future casita. Owned solar makes it all as efficient as it is impressive. Private driveway. Expansive lot. Jaw-dropping views. Endless potential. 9761 Daron Drive is Villa Park living turned up a notch.

9761 Daron Drive, Villa Park

Listing courtesy of Listing Agent: Cindi Karamzadeh (cindi@realestatebycindi.com) from Listing Office: Compass.

Listing sold by Blair Borne from Coldwell Banker Realty

10777 W Estates Dr, Cupertino
$3,088,000
3 Beds ⋅ 3 Baths ⋅ 41119479 MLS
Tucked away on a peaceful Cupertino street, 10777 W Estates Dr is a thoughtfully reimagined 3-bedroom, 3-bathroom home that balances modern design with warm, intimate details. Natural light pours through the open-concept living space, highlighting clean architectural lines and creating an effortless flow from the chef’s kitchen—appointed with high-end appliances and refined finishes—into the inviting living room. Sliding doors open to a private backyard retreat where a paved dining and lounge area is framed by curated landscaping, offering a serene setting for morning coffee, evening gatherings, or quiet moments outdoors. The expansive primary suite feels like a personal sanctuary, complete with a spa-inspired bathroom featuring elegant materials, custom details, and a calming, hotel-like ambiance. Two additional bedrooms are generously sized and thoughtfully placed, ideal for guests, family, or a dedicated home office, while the additional bathrooms echo the home’s cohesive modern aesthetic. Set in one of Cupertino’s most desirable neighborhoods, this home offers the rare combination of privacy and convenience—just minutes from acclaimed dining, boutique shopping, lush parks, and open green spaces, with seamless access to major freeways and Silicon Valley’s leading tech campuse

10777 W Estates Dr, Cupertino

Listing courtesy of Listing Agent: Daniel Donate (danieldonate.re@gmail.com) from Listing Office: eXp Realty of Northern California, Inc.

Listing sold by Mandy Ning from BQ Realty

17182 Hillside Circle, Huntington Beach
$3,050,000
6 Beds ⋅ 6 Baths ⋅ OC26156317 MLS
Situated within a private gated enclave of only five homes, this fully reimagined coastal residence offers an exceptional blend of modern luxury, space, and thoughtful design. Completely remodeled from top to bottom, this expansive 6-bedroom, 5.5-bathroom home spans approximately 4,578 square feet on an oversized 8,800 square foot lot—delivering the ideal balance of comfort, functionality, and elevated coastal living. From the moment you enter, a dramatic 25-foot ceiling entry foyer creates a striking first impression, while 11-foot ceilings throughout the home enhance the sense of openness and natural light. A refined floor plan offers both formal living and dining areas that flow seamlessly into the heart of the home—an entirely remodeled chef’s kitchen featuring all-new cabinetry, sleek countertops, and a premium Monogram and Bosch appliance package, designed for both everyday living and elevated entertaining. Designed with versatility in mind, the home features a highly desirable dual primary suite layout—offering both a downstairs primary bedroom and an upstairs grand primary suite—perfect for generational living, guests, or added flexibility. Oversized bedrooms throughout provide privacy and comfort, while every bathroom has been thoughtfully updated with modern finishes, complemented by brand-new luxury vinyl plank flooring that runs throughout the home for a cohesive and contemporary feel. Recent upgrades include new windows, new garage doors, a custom-updated balcony, and a new AC unit, ensuring both style and efficiency in this spacious residence. Step outside to a generously sized backyard, complete with a relaxing spool—perfect for entertaining, unwinding, or enjoying coastal evenings under the stars. The front yard enhances curb appeal and creates a welcoming sense of arrival. Ideally located just minutes from the beach and the scenic Bolsa Chica Wetlands, this turnkey home offers the rare opportunity to own a fully renovated property with space, privacy, and modern amenities in one of Huntington Beach’s most desirable locations.

17182 Hillside Circle, Huntington Beach

Listing courtesy of Listing Agent: Garrett Weston (gwestoninc@gmail.com) from Listing Office: Coldwell Banker Realty.

Listing sold by Hang-Ny Nguyen from Advance Estate Realty

21371 Garden Ave, Hayward
$3,020,000
41121377 MLS
13 UNIT APPARTMENT with Excellent Investment Opportunity! This property features a well-maintained 13-unit apartment building with 12 units currently occupied, offering immediate and consistent cash flow. Twelve spacious units feature 2-bedroom, 1.5-bath layouts, each designed with back patios and a balcony off the bedroom, highly desirable amenities that support strong tenant demand and retention. One additional unit is a studio. The property includes a large grassy common area, a convenient on-site laundry facility, and ample on-site parking for residents. The front exterior has been recently painted with new siding and stained shingles, enhancing curb appeal. Several units have been updated, creating a clear added value. The property has an oversized expansive lot with room for many opportunities plus convenient freeway access, strong East Bay rental demand, and proven income performance. Investors can capitalize on monthly rental income potential of over $27,000 per month, rent optimization, and full stabilization to increase long-term returns. With a solid unit mix, strong occupancy, and upside potential, this property presents an attractive opportunity for investors seeking stable income today with growth potential tomorrow.

21371 Garden Ave, Hayward

Listing courtesy of Listing Agent: Jeannine Rinetti (livemorehomes@yahoo.com) from Listing Office: Rinetti & Co., REALTORS®.

Listing sold by Adam Richardson from Marcus & Millichap

2741 Sandpiper Drive, Costa Mesa
$3,000,000
5 Beds ⋅ 3 Baths ⋅ OC25244656 MLS
Located in the highly sought-after Lower Birds neighborhood of Mesa Verde, this beautifully updated five-bedroom, three-bath home offers 2,711 square feet of living space on an expansive nearly 10,000 sq ft lot that provides exceptional privacy with no neighbors behind. From the street, the smooth stucco and stone exterior, custom hardscape, oak-accented front posts create a warm and timeless curb appeal. The enclosed front porch features large panel doors that open fully from the main living area, extending the usable space and setting a welcoming tone as you enter the home. Inside, the open floor plan connects the main entry living room, kitchen, and dining area for an easy flow. The living room centers around a modern fireplace, while the kitchen is equipped with quartz countertops, a large island with pendant lighting, and custom cabinetry. Premium appliances include a Sub-Zero built-in refrigerator with matching panels, Wolf dual-fuel range, Cove dishwasher, microwave, and wine and beverage fridge. The enclosed butler’s pantry provides additional storage, a convection oven, and workspace flexibility. Motion-sensor toe-kick and cabinet lighting add a refined touch of convenience. On the lower level, the second family room features a Wynn bi-fold door that opens completely to overlook the backyard, creating a seamless indoor-outdoor connection and extending the entertaining space. This level also includes a bedroom and adjacent full bath with shower—ideal for guests, extended family, or a private office. Upstairs, four bedrooms include a spacious primary suite with a walk-in closet and a beautifully finished bathroom featuring a soaking tub, custom walk-in shower, and dual vanity. The suite also includes a Wynn slider for added light and openness. Additional highlights include upgraded flooring throughout, designer lighting and fixtures from Rejuvenation and Signature, custom built-ins in the pantry and primary suite, epoxy-finished garage floor, and two Samsung Frame TVs with in-wall speakers. The home is fully smart-ready with whole-home Wi-Fi and pre-wired controls for lighting, audio, climate, and security. Lower Birds is one of Costa Mesa’s most established and friendly neighborhoods, known for its annual Fourth of July parade and classic car show. Enjoy direct access to Fairview Park trails and proximity to Mesa Verde Country Club and local beaches. This home is one of a kind, do not let this one get away!

2741 Sandpiper Drive, Costa Mesa

Listing courtesy of Listing Agent: Matthew Kanoudi (mattkanoudi@gmail.com) from Listing Office: The L3.

Listing sold by Breanna Lepante from Douglas Elliman Of California

22102 Wood Island Lane, Huntington Beach
$3,000,000
5 Beds ⋅ 5 Baths ⋅ OC25163421 MLS
Welcome to 22102 Wood Island Lane—an immaculate, custom-designed executive estate nestled in the prestigious coastal enclave of South Huntington Beach-South of Hamilton. Ideally located just a short walk from award-winning schools, scenic parks, and the iconic Surf City shoreline, this nearly 4,000 square foot residence offers a refined blend of sophistication, comfort, and modern luxury. Step into an entertainer’s paradise featuring an expansive open floor plan, rich hardwood flooring, and a dramatic wall of sliding glass doors that open to a resort-inspired backyard retreat. The saltwater pool and spa have been completely renovated with newer tile, coping, drainage, and level decking, complemented by an upgraded outdoor kitchen with a built-in BBQ, EVO grill, and new privacy fencing. The recently reimagined gourmet kitchen boasts Thermador and Sub-Zero stainless appliances, an oversized island, newer countertops, double ovens, a walk-in pantry, a second dishwasher, wine fridge, massive built in fridge, drawer microwave, and custom cabinetry—including glass-doored display cabinets ideal for breakfast preparation. A sleek wet bar enhances the entertaining experience, while a dog room tucked under the stairs adds charm and function. The main floor in-law suite is perfect for guests or multi-generational living. Upstairs features all-new hardwood flooring, four spacious bedrooms, including a grand primary suite with attached sitting room and a fully renovated spa-like bathroom, plus an oversized bonus room ideal as a media room, game room, classroom, or executive office. Additional high-end bath renovations can be found in the bonus and downstairs bathrooms. The finished 3-car garage features a new laundry zone with sink, dog bath, cabinetry, and counter space, along with 240V EV charging, custom flooring, and sleek glass garage doors. Additional recent upgrades over the years include fresh interior and exterior paint, new gas stove, new driveway and courtyard cement, Cat 5 wiring, PEX plumbing, attic furnace and ducts, paid-for solar, complete home water filtration system, installation of new mature landscaping and fruit trees, new pool heater and pump, and a renovated irrigation/sprinkler system. This is coastal luxury redefined—just over the bridge from Newport Beach and minutes from world-class dining, shopping, and major freeways. A rare opportunity to own one of South Huntington’s most upgraded and thoughtfully enhanced homes.

22102 Wood Island Lane, Huntington Beach

Listing courtesy of Listing Agent: Stephen Hawn (steve.hawn@compass.com) from Listing Office: Compass.

Listing sold by Robert Luecke from ShopProp Inc.

255 W Marquita Unit A Unit 1, San Clemente
$2,940,000
2 Beds ⋅ 3 Baths ⋅ OC26096909 MLS
Major Reduction on A rare point location above Linda Lane Beach, just half a block north of the pier with sweeping ocean 270-degree views stretching from Dana Headlands to Cotton Point, along with city lights to the east. Every room has views of the ocean including whitewater, surfers, sunsets, Catalina Island, San Clemente Island and sailboats all paired with the soundtrack of the crashing surf below. Inside, this unit is filled with natural light showing off it's highly upgraded finishes including designer stone walls, automated window treatments, large kitchen with granite counters, island, walk-in pantry, separate bar area with beverage fridge along with a formal dining area. A private two-car garage along with adjacent unassigned guest parking spaces. This small, gated complex provides not only convenience as it is within walking distance to beach and pier, but security rarely found in a beachside community. There is an expansive wraparound patio designed for coastal living, with space for entertaining, sunbathing, a fire pit, heaters and even a pet area which drains into to the sewer. This property is being offered with most of its high-end furnishings including new exterior heaters, firepit and bar. There are new Retractable electrical awnings for patio and balcony. San Clemente remains one of Southern California’s most charming coastal towns, celebrated for its relaxed lifestyle, charming downtown, pristine beaches, 4.5-mile beach trail, top rated schools, year-round community festivals and events. This unique ocean front property is the perfect blend of privacy, luxury, and seaside charm.

255 W Marquita Unit A Unit 1, San Clemente

Listing courtesy of Listing Agent: Jane Treadwell (JaneTreadwell@yahoo.com) from Listing Office: Luxre Realty, Inc..

Listing sold by Debra Douglass from Pacific Sotheby's Int'l Realty

18581 Durfee, Villa Park
$2,922,500
6 Beds ⋅ 5 Baths ⋅ PW26162221 MLS
Welcome to this exceptional Villa Park estate, where luxury living and effortless entertaining meet on an expansive 0.62-acre lot. From the paver driveway, three-car garage, and RV parking gate to the serene, meticulously landscaped grounds, this home delivers privacy and scale from the moment you arrive. Step into a true backyard resort featuring a pool and spa with automated equipment, lush grassy lawns, and a bountiful orchard of avocado, orange, lemon, lime, grapefruit, and persimmon trees. The ultimate outdoor kitchen anchors the space, boasting granite countertops, a stainless steel BBQ with rotisserie, dual burners, sink, fridge, Big Green Egg smoker, outdoor TV viewing, and bar seating for 8. Unwind under the pergola beside the electronic gas fireplace with stacked stone, or relax in the peaceful side courtyard complete with a covered patio, zen garden, and three water fountains. Tucked to the east, a 270 sq. ft. workshop or the perfect head start for a future ADU. Beautifully updated throughout, the home features luxury vinyl plank flooring and an extraordinary gourmet kitchen designed for gathering. Highlights include custom cabinetry, a huge island for prep and buffet-style serving, and premium appliances including a double Sub-Zero refrigerator, Thermador double-oven combo, and Bosch dishwasher. Just off the formal dining area, seamless indoor-outdoor flow brings the tranquil courtyard views inside. The luxurious primary suite is a private retreat with Andersen sliding doors leading directly to the backyard fireplace. Its remodeled (2022) spa-like bathroom features a skylight, soaking tub, walk-in shower with dual shower head and a barn door opening to a custom walk-in closet with built-ins. All additional bathrooms have been tastefully upgraded with quartz or caesarstone countertops and modern fixtures. Upstairs, a versatile bonus room boasts custom cabinetry and integrated A/V equipment. Systems & Community Major mechanical upgrades offer peace of mind, including a new HVAC with Samsung compressor (2023), Noritz tankless water heater (2022), newer roof, newer double garage door, and exceptional storage throughout. Located near top-rated Villa Park public schools and Orange Lutheran, with easy freeway access and local shopping. Experience why Villa Park is nicknamed the "Hidden Jewel," offering a vibrant, close-knit community with social and philanthropic groups like the Villa Park Women’s League and Villa Park Community Foundation.

18581 Durfee, Villa Park

Listing courtesy of Listing Agent: Kathryn McCarthy (kamccarthyhomes@gmail.com) from Listing Office: First Team Real Estate.

Listing sold by Josh Spicer from Seven Gables Real Estate

18131 Lincoln, Villa Park
$2,905,000
5 Beds ⋅ 3 Baths ⋅ OC26087729 MLS
Price Improvement! This property is a must see and won’t last long . Privately gated and set on half an acre, this beautifully remodeled modern farmhouse in Villa Park offers refined indoor-outdoor living. A serene, park-like front yard with a tranquil water feature creates a peaceful arrival, complemented by a circular driveway and mature landscaping. Inside, vaulted ceilings and abundant natural light enhance the formal living room with a fireplace, while the expansive family room features a second fireplace, built-in bar, and wine refrigerator ideal for entertaining. The chef's kitchen showcases Carrara marble countertops, shaker cabinetry, commercial-grade stainless steel appliances, and abundant storage throughout. A third interior fireplace adds warmth and continuity throughout the home. Designed for year-round enjoyment, the backyard is a private resort where sport court play, outdoor activities, and resort-style living unfold in the privacy of your own sanctuary. A putting green, warm California room with a fireplace, pool with waterfall features and spa, covered BBQ area, built-in speakers, and upgraded hardscape and landscaping complete this exceptional outdoor escape. A detached shed mirrors the home's modern farmhouse design and functions as a natural extension of the residence perfect as an art studio or custom-designed dollhouse retreat. The primary suite offers a spa-like bath and custom walk-in closet. Additional features include hardwood floors, plantation shutters, recessed lighting, a whole house fan, 3-car garage, paid solar, and EV charging. Ideally located near top-rated schools including Orange Lutheran High School and Villa Park High School, it is just minutes from dining, shopping, and OC Vibe , Orange County's premier entertainment destination. This is Villa Park's best value at any price point. Homes of this caliber, offering sport court living and resort-style outdoor activities in the privacy of your own sanctuary, in one of Orange County's most coveted zip codes, simply don't come along twice. Your window is open. Don't let it close.

18131 Lincoln, Villa Park

Listing courtesy of Listing Agent: Frances Carr (francescarr07@gmail.com) from Listing Office: Bren and Furstenfeld Estates, Inc..

Listing sold by Shireen Ferguson from First Team Real Estate

1588 Molitor Rd, Belmont
$2,900,000
4 Beds ⋅ 2 Baths ⋅ 41141363 MLS
THIS WEEKENDS OPEN HOUSE HAS BEEN CANCELLED!!! Welcome to 1588 Molitor Road, nestled in the desirable hills of Belmont. This stunning Mid-Century Modern home offers spectacular panoramic Bay views and has been thoughtfully renovated with exceptional quality and craftsmanship.Featuring four spacious bedrooms and two beautifully updated bathrooms with high-end finishes, the home blends timeless design with modern luxury. The gourmet kitchen showcases sleek European cabinetry, Silestone custom slab countertops, a large center island, and top-of-the-line stainless steel appliances—perfect for both everyday living and entertaining.European white oak hardwood flooring flows throughout the home, complemented by smooth wall finishes, abundant natural light, new interior doors, designer light fixtures, and a convenient indoor laundry room. Generous storage adds to the home’s functionality.Extensive upgrades include fresh interior and exterior paint, a new roof, new dual-pane windows, a new 200-amp electrical panel with all-new wiring, new ductwork, and professionally landscaped front and rear yards.Ideally located near highly rated Belmont schools, parks, shopping, dining, and major commuter routes, this turnkey home offers the perfect combination of style, comfort, and convenience.

1588 Molitor Rd, Belmont

Listing courtesy of Listing Agent: Jack Jweinat (jweinatj@yahoo.com) from Listing Office: BHHS Drysdale Properties.

Listing sold by Michael Talis from Coldwell Banker Realty

19421 Sierra Lago, Irvine
$2,900,000
5 Beds ⋅ 3 Baths ⋅ WS26139353 MLS
Nestled in the prestigious Turtle Rock community, this beautifully reimagined single-level residence offers 4 spacious bedrooms plus a versatile den/office that can easily serve as a fifth bedroom. Thoughtfully redesigned with a contemporary aesthetic, the home showcases soaring vaulted ceilings, skylights, and an abundance of natural light that creates a bright, warm, and inviting atmosphere throughout. The open-concept floor plan is designed for both comfortable everyday living and effortless entertaining. At the heart of the home is a stunning chef’s kitchen featuring custom cabinetry, quartz countertops, premium finishes, and an expansive layout overlooking the surrounding greenery through oversized windows. Wide-plank flooring, soft designer tones, and carefully curated details blend timeless elegance with modern sophistication. All living spaces are conveniently situated on a single level, offering exceptional comfort and accessibility. The generously sized secondary bedrooms provide flexibility for family and guests, while the private primary suite serves as a tranquil retreat with direct access to the outdoor living area. Set on a generously sized lot, the property offers multiple outdoor spaces ideal for relaxing, entertaining, gardening, or future customization. Located within one of Irvine’s most established and sought-after neighborhoods, residents enjoy access to award-winning schools, scenic parks and hiking trails, world-class shopping and dining, and convenient access to major freeways, business centers, and Southern California’s beautiful beaches. A rare opportunity to own a fully renovated, move-in-ready single-level home in one of Irvine’s most desirable communities.

19421 Sierra Lago, Irvine

Listing courtesy of Listing Agent: LILI QIAN (qianpeter5@gmail.com) from Listing Office: PACIFIC STERLING REALTY/Irvine.

Listing sold by Joseph Shmurak from Key Home Group

18301 Churchill Lane, Villa Park
$2,900,000
7 Beds ⋅ 6 Baths ⋅ OC26013500 MLS
18301 Churchill Lane is a standout Villa Park estate offering exceptional space, comfort, and resort-style amenities on a quiet, tree-lined street. This 7 bedroom home features expansive, light-filled living spaces with a natural flow that works equally well for entertaining and daily life. Five bedrooms are conveniently located on the main level, providing ideal accommodations for family, guests, home offices, or multi-generational living. Upstairs, the primary suite is positioned as a true private retreat, complete with a dedicated sitting area that offers separation, comfort, and privacy. The kitchen opens seamlessly to the main living areas, creating an inviting environment for gatherings both large and small. The backyard is designed for year-round enjoyment and recreation, featuring a resort-inspired setting with a sparkling pool, manicured putting green, and a charming gazebo. Whether hosting friends, enjoying family time, or unwinding at the end of the day, the outdoor spaces offer privacy, versatility, and a relaxed Southern California lifestyle surrounded by mature landscaping. Don't miss this opportunity to call this place home!

18301 Churchill Lane, Villa Park

Listing courtesy of Listing Agent: Bobby Kim (bobbypkim@gmail.com) from Listing Office: Alta Realty Group CA, Inc.

Listing sold by Stephen Thomas from Thomas Real Estate Group

51 KNICKERBOCKER LANE, Orinda
$2,900,000
4 Beds ⋅ 3 Baths ⋅ 41111872 MLS
Modern luxury meets timeless design in this stunning, renovated one-level home tucked behind gates & set back from the street. W 4 beds, 3 baths, & details. Gourmet kitchen boasts a Calcutta marble island with custom edge, Bertazzoni range, Perrin & Rowe fixtures, Slave cabinetry, and a walk-in butler’s pantry with marble slab backslash, open shelving and Fisher & Paykel wine fridge. The living room boasts a dramatic floor-to-ceiling stone fireplace and large picture windows and access to the garden spaces. Adjacent, the dining room with Roman clay wall finish offers Calacatta marble beverage center, open shelvings and views of the gardens; perfect spaces for indoor outdoor entertaining. Spa-like primary boast Roman clay walls, spacious a walk-in closet & luxurious bath w Carrera marble w Phylrich fixtures. Moody office features built-ins w open shelving & pocket French doors. Cozy & chic family room w fireplace, built-ins & blackout shades. Private guest suite,2 additional bedrooms & designer baths complete fabulous interior spaces. Gardens boast expansive patios, lawns, veggie beds, olive trees, redwoods, and breathtaking Mt. Diablo views. This private oasis is just minutes to downtown, top schools & BART—20 min to SF!

51 KNICKERBOCKER LANE, Orinda

Listing courtesy of Listing Agent: Finola Jane Fellner (finola.fellner@compass.com) from Listing Office: Compass.

Listing sold by Devany Williams from Keller Williams Realty

18781 Peppertree Drive, Villa Park
$2,869,888
4 Beds ⋅ 3 Baths ⋅ PW25160752 MLS
Your luxury dream has arrived with this sprawling Villa Park estate. Tucked away in the private rolling hills of Villa Park, this home has the perfect blend of traditional feel and modern utility. Situated on an expansive half-acre lot and featuring river rock hardscape, lush landscaping, and a circular driveway, the property offers stunning curb appeal and an unforgettable first impression. Step through custom, side-lit double doors into a light-filled and functional entryway. Soaring cathedral ceilings, trendy hardwood floors, and an expansive living room view set the tone immediately. The living room has an impressive custom finished fireplace framed with built in shelving and hutches on either side. French Doors along the back give this entry experience a light and airy feel. Kitchen is a culinary dream with moveable butcher island, custom two-tone cabinets, quartz counters, farm sink, walk in pantry, SS appliance package, and views of the sparkling pool. The kitchen also boasts a custom-built in hutch with glass inlaid uppers, and plenty of room for a kitchen nook table. Family room is once again, spacious and cozy with cathedral exposed beam ceiling details, white block finished fireplace, wainscotting, built in wet bar, hardwood floors and French door wall with views of the sparkling pool and spacious backyard. The primary bedroom is open and inviting with brick finished fireplace, French door wall, and access to a resort like primary bath. The primary bath is complete with spacious walk-in closet, custom cabinets, dual vanity, cosmetics counter, floating shelves, walk in shower, and bath yard access for after swim washes. Secondary baths have been finely appointed with custom cabinetry, massive soaking tub, elegant hardware and faucets finishes, and dual vanity sink in hall. This home lives like a true single story with all living area on the main level. It does enjoy a second story bonus room with a private balcony and stone finished fireplace. The dining room is such a treat with elegant ceiling detail, rear location for privacy, and oversized windows for plenty of light and scenic exterior views. The backyard is your own peaceful retreat complete with lush, manicured landscape slope, sparkling pool, raised deck, firepit, and quiet tranquil atmosphere. Other features include ceiling fans, spacious 3 car garage, huge attached and covered storage area, cathedral ceilings in common areas, idyllic quiet location, spacious laundry, and so much more!

18781 Peppertree Drive, Villa Park

Listing courtesy of Listing Agent: Stephen Thomas (steve@thomasrealestategroup.com) from Listing Office: Thomas Real Estate Group.

Listing sold by CHERYL BOWDISH from COLDWELL BANKER REALTY

36 Oak Drive, Orinda
$2,850,000
5 Beds ⋅ 4 Baths ⋅ 41130292 MLS
A private and grand retreat on a beautiful tree-lined cul-de-sac close to schools and town, this exceptional gated property offers a rare blend of large scale interiors, fabulous outdoor spaces, and easy everyday living. Thoughtfully designed for both hosting a crowd and enjoying relaxed family life, the home features a fantastic level-in floor plan with four bedrooms on the main level, generous light-filled spaces, and seamless indoor-outdoor connection throughout. At the heart of the home, the expansive great room and kitchen with 12' ceilings boasts gorgeous views and opens to beautifully landscaped yard. The flexible lower level with bonus family room and guest suite provides an ideal retreat for teens, an au pair, guests, or a private home office/gym setup. Step out to a backyard designed for entertaining with outdoor kitchen, dining patio, expansive lawn, terraced gardens and hot tub. Combining privacy and convenience, this home that will wow you - a true retreat just minutes to town, top-rated schools (Del Rey, OIS, Miramonte), and BART. Perks include owned solar, Tesla Powerwalls, Rivian and Tesla charging and tons of storage throughout. Come enjoy the Orinda lifestyle in a setting that is serene and connected to the community.

36 Oak Drive, Orinda

Listing courtesy of Listing Agent: Hillary Murphy (hillary@murphyteamre.com) from Listing Office: Village Associates Real Estate.

Listing sold by Lauren Kilbourne from Cush Real Estate

423 Cleveland Way, Corona
$2,830,000
5 Beds ⋅ 7 Baths ⋅ TR26052972 MLS
Welcome to your own private resort paradise—an extraordinary custom-built estate where every day feels like a luxury five-star getaway while enjoying complete privacy and tranquility. Hidden behind private gates, this architectural masterpiece is a rare offering, meticulously designed with uncompromising craftsmanship, refined elegance, and exceptional attention to detail. Unlike any semi-custom homes in Corona, this residence stands in a class of its own. Upon arrival, dramatic floor-to-ceiling glass walls immediately reveal breathtaking panoramic views of the city skyline and surrounding mountains, creating a stunning visual experience that carries throughout the home. Designed for both luxury living and grand entertaining, the estate offers five generously sized en-suite bedrooms, A private office on the second floor captures sweeping city views, providing an inspiring and peaceful environment for work or reflection. At the heart of the residence is a spectacular chef’s kitchen—a true showpiece for culinary enthusiasts. Outfitted with top-of-the-line stainless steel appliances, elegant granite countertops, an expansive center island, and a large walk-in pantry, the space is both sophisticated and highly functional. The kitchen opens seamlessly to the spacious family room, creating a perfect setting for both intimate gatherings and large-scale entertaining. Step outside and experience resort-style living at its finest. The outdoor living spaces are thoughtfully designed with built-in eaves providing shade over the surrounding deck areas, all centered around a breathtaking oversized infinity-edge pool. From here, enjoy mesmerizing city lights and mountain vistas in complete privacy. The estate is fully gated and secured with a state-of-the-art electronic system, complemented by impeccable landscaping that enhances the serene and exclusive atmosphere of the property. Additional highlights include a four-car garage, no HOA, and a low tax rate. Ideally located within an excellent school district and offering convenient access to major transportation routes, the home is just a short 25-minute drive to Orange County. This remarkable custom luxury estate presents a rare opportunity to own a truly one-of-a-kind residence designed for those who appreciate privacy, elegance, and the very finest in Southern California living.

423 Cleveland Way, Corona

Listing courtesy of Listing Agent: Chengcheng Lu (cecilia912999@gmail.com) from Listing Office: WeTrust Realty.

Listing sold by Lily Silverman from LILY TRAN SILVERMAN, BROKER

7361 Artesia Boulevard, Buena Park
$2,825,000
OC25241780 MLS
7361 Artesia Boulevard is an 8-unit multifamily property located in Buena Park, California. Built in 1978 on a 0.39-acre parcel, the property comprises two 1-bedroom/1-bathroom units and six 2-bedroom/1-bathroom units. Residents benefit from convenient amenities including security doors, an on-site laundry facility, and 19 parking spaces. Significant rental upside remains achievable through the completion of a comprehensive unit renovation program, positioning the property for enhanced income potential and long-term appreciation. Positioned just west of Beach Boulevard, the property offers immediate access to major employment, transportation, and retail destinations. Tenants benefit from walkable proximity to the Buena Park Auto Center, one of the city’s largest employment centers, and are minutes from Interstate 5 and the Buena Park Metrolink Station, providing connectivity throughout Southern California. Nearby attractions such as The Source OC and multiple grocery-anchored retail centers further enhance the property’s convenience and long-term renter appeal, making 7361 Artesia Boulevard a compelling opportunity for investors seeking stable cash flow and future appreciation potential in a supply-constrained North Orange County market.

7361 Artesia Boulevard, Buena Park

Listing courtesy of Listing Agent: Christian Tait (christian.tait@marcusmillichap.com) from Listing Office: Marcus & Millichap RE Invest.

Listing sold by Kyung Mi Park from Seeders Real Estate

1781 Bahama, Costa Mesa
$2,800,000
4 Beds ⋅ 3 Baths ⋅ OC26164419 MLS
Welcome to 1781 Bahama Place. Remember those old Choose Your Own Adventure books? This is one of those rare opportunities where you truly get to decide how the story ends. Turn the page one direction and restore one of Mesa Verde's most iconic mid century single story footprints. Turn the page the other and skip months, if not a year, of planning with City of Costa Mesa approved plans already in place to build an entirely new custom home. Either way, your story begins in one of the most coveted locations in all of Mesa Verde. Tucked away on a quiet cul de sac behind the picturesque par 3 12th hole at Mesa Verde Country Club, this 4 bedroom, 3 bathroom, 2,594 square foot home enjoys a setting that rarely becomes available. Walls of glass stretch across the rear of the home, capturing peaceful golf course and lake views while sitting in a location safely removed from errant golf balls. The existing open concept floor plan was well ahead of its time and creates an incredible architectural canvas for someone looking to bring a true mid century home back to life. Make no mistake, this property is a complete fixer and will require substantial renovation inside and out, but opportunities like this are no longer about the condition of the home. They are about securing one of the premier golf course locations in Mesa Verde before opportunities like this become even more difficult to find. For those looking to build from the ground up, the heavy lifting has already been done. The property includes City approved plans to demolish the existing residence and construct a brand new custom home, saving countless months in the approval process. The seller is also willing to deliver the property as a vacant dirt lot with the existing home demolished prior to the close of escrow if desired. An enclosed front courtyard with private swimming pool adds yet another unique element to this remarkable property. Whether your next chapter is restoring an architectural gem or creating a custom masterpiece from the ground up, this is a rare opportunity to write your own story in one of Mesa Verde's most iconic golf course locations.

1781 Bahama, Costa Mesa

Listing courtesy of Listing Agent: Matthew Kanoudi (mattkanoudi@gmail.com) from Listing Office: The L3.

Listing sold by Zach Bateman from Coldwell Banker Realty

1110 Cameo Dr, Campbell
$2,800,000
3 Beds ⋅ 3 Baths ⋅ 41115004 MLS
Find Your Foreverhome in Campbell! Step inside this beautifully remodeled single-story gem on a quiet, tree-lined street and discover the perfect blend of modern style and everyday comfort. The bright, open kitchen features custom cabinetry, quartz countertops, high-end stainless steel appliances, and a spacious island designed for gathering and entertaining. The dining and living areas flow effortlessly together, anchored by a sleek fireplace and large windows that fill the home with natural light. Retreat to spa-inspired bathrooms with designer tile, elegant fixtures, and a luxurious walk-in shower. Every detail has been thoughtfully designed to make this your Foreverhome. Perfectly located near The Pruneyard, Downtown Campbell, Whole Foods, Campbell Park, and light rail access. Easy access to Highways 17, 880, and 280. Within Campbell Union High School District and Cambrian Elementary School District.

1110 Cameo Dr, Campbell

Listing courtesy of Listing Agent: Nikolas Thysell (niko@foreverhome.com) from Listing Office: Foreverhome Properties.

Listing sold by Michael Kenyon from Compass

Based on information from California Regional Multiple Listing Service, Inc. as of . This information is for your personal, non-commercial use and may not be used for any purpose other than to identify prospective properties you may be interested in purchasing. Display of MLS data is usually deemed reliable but is NOT guaranteed accurate by the MLS. Buyers are responsible for verifying the accuracy of all information and should investigate the data themselves or retain appropriate professionals. Information from sources other than the Listing Agent may have been included in the MLS data. Unless otherwise specified in writing, Broker/Agent has not and will not verify any information obtained from other sources. The Broker/Agent providing the information contained herein may or may not have been the Listing and/or Selling Agent.