Refine Search
Sort by
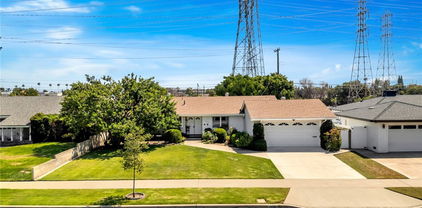
480 480 Cienaga Drive, Fullerton
$1,080,000
5 Beds ⋅ 2 Baths ⋅ PW25279336 MLS
Opportunity knocks at 480 Cienaga! Located in one of Fullerton's most desirable neighborhoods, this property is perfect for investors, renovators, or buyers looking to create their dream home. This spacious home offers solid bones, great natural light, and a fantastic lot with plenty of potential and entertaining space. Bring your vision and unlock the value—homes in this neighborhood don't come around too often, and even fewer with this much upside. Whether you’re planning a full remodel or thoughtful updates, this is your chance to customize a home in a highly sought-after location close to shopping, dining, schools, and attractions.

480 480 Cienaga Drive, Fullerton

Listing courtesy of Listing Agent: Laurie Chrispen (lauriec@chrispen.com) from Listing Office: ReMax Tiffany Real Estate.

Listing sold by Tricia Jerman from eXp Realty of California, Inc.

1504 Middle Ln, Hayward
$1,080,000
3 Beds ⋅ 3 Baths ⋅ 41118897 MLS
A beautifully maintained two-story corner-lot home tucked within Hayward’s highly sought-after Mt. Eden community. Sitting directly across from the park, the property enjoys enhanced park views, abundant natural light, and an extra sense of vibrancy that fills this young, modern home. This spacious 3-bedroom, 2.5-bath residence strikes the perfect balance of comfort and modern style. The open-concept main level features a bright and airy living area with a good sized balcony, seamlessly connecting to a refreshed eat-in kitchen and a dedicated dining space—perfect for everyday living and effortless entertaining. LVP flooring extends throughout the entire home, including all bedrooms and even the closets, adding a sleek, contemporary touch. The generously sized bedroom closets—especially the primary suite’s large walk-in—turn daily dressing into a luxury experience. The primary bedroom also includes an ensuite bathroom with dual vanity, a separate shower stall, and a soaking tub, offering the ideal retreat after a long day. Located less than a mile from Southland Mall and close to BART, major freeways, Costco, and numerous conveniences, this home combines modern comfort with an unparalleled, commuter-friendly location.

1504 Middle Ln, Hayward

Listing courtesy of Listing Agent: Mattie Wei (mattiewei@gmail.com) from Listing Office: Re/Max Accord.

Listing sold by Michael Hsiao from MH Real Estate Company

605 Barcelona dr, Sonoma
$1,080,000
4 Beds ⋅ 3 Baths ⋅ 41118608 MLS
This beautifully maintained two-story home in Sonoma County is nestled near both the Sonoma raceway and renowned wineries. Featuring four spacious bedrooms and 3 full bathrooms, this home comes from its original owner who has lovingly kept it in excellent condition. Enjoy cooking at your new kitchen island while you entertain friends and family in the open concept floor plan. The spacious backyard is adorned with fruit trees and a patio to extend your entertaining outdoor. This home is the ideal blend of comfort, convenience and charm, making it a perfect find in the heart of Sonoma County. Hurry, because this one will not last!

605 Barcelona dr, Sonoma

Listing courtesy of Listing Agent: Dawn Bass (realtordawnbass@gmail.com) from Listing Office: Twin Oaks Real Estate.

Listing sold by Heather Hanlon from Compass

3448 Clark, Long Beach
$1,077,000
5 Beds ⋅ 2 Baths ⋅ PW25248306 MLS
Welcome to this spacious 5-bedroom, 2-bath home located in the highly desirable South of Conant neighborhood of Long Beach. Offering 1,724 square feet of living space, this two-story property is brimming with potential and ready for its next chapter. Downstairs features three comfortable bedrooms and one full bath, while upstairs you’ll find two additional bedrooms and a second bath—plus access to a huge attic, perfect for storage or a creative expansion. The home retains much of its original character, including beautiful hardwood floors, a cozy wood-burning fireplace, and a galley-style kitchen with adjacent indoor laundry. Set on a generous lot with a spacious backyard ideal for an ADU or outdoor entertaining, this property combines classic charm with modern opportunity. The front yard includes a custom-built concrete accessibility ramp, plus a very desirable carport! This home’s convenient location offers easy access to Skylinks Golf Course, parks, shopping, and freeway connections. While this home needs a little love, it truly has great bones—a perfect canvas for buyers looking to personalize and build equity in one of Long Beach’s most sought-after neighborhoods.

3448 Clark, Long Beach

Listing courtesy of Listing Agent: Jennifer Pok (jenny@trendsre.com) from Listing Office: Trends RE Inc..

Listing sold by Gregory Colson from Coldwell Banker Realty

944 E Concord Avenue, Orange
$1,076,000
3 Beds ⋅ 2 Baths ⋅ PW26009197 MLS
Warm character and everyday livability define this inviting Orange residence, where classic California charm meets a flexible floor plan and opportunity for thoughtful updates. Set on a generous 7,650-square-foot lot, the home offers approximately 1,620 square feet of living space with a welcoming street presence and a layout designed to accommodate both daily life and entertaining. The three-bedroom, two-bath design features multiple living and dining areas that allow for separation and flow, filled with natural light and framed by original details and simple finishes ready for the next owner’s vision. The kitchen connects easily to the main living spaces, while well-proportioned bedrooms provide comfort and privacy. Outdoors, the expansive backyard offers ample room for gardening, play, or future improvement, enhanced by various hardscape elements. Ideally located near shopping, dining, schools, and commuter routes, 944 E. Concord presents opportunity to personalize and add value in a well-established Orange neighborhood.

944 E Concord Avenue, Orange

Listing courtesy of Listing Agent: Paige Charnick (paige@probateforsale.com) from Listing Office: Beach Equities.

Listing sold by Katherine Larson from Keller Williams Pacific Estate

2342 E La Veta, Orange
$1,075,000
4 Beds ⋅ 2 Baths ⋅ PW26168639 MLS
Welcome to 2342 E. La Veta Ave, a beautiful single-story home in Orange, CA, offering the perfect blend of comfort, functionality, and outdoor living. Featuring 4 bedrooms, 2 full bathrooms and approximately 1936 square feet of living space on an expansive 9,983-square-foot lot, this move-in-ready residence presents an exceptional opportunity in one of Orange’s most desirable neighborhoods. Designed for both everyday living and entertaining, the inviting floor plan offers a spacious living room and separate family room filled with abundant natural light. Enjoy newer flooring, plantation shutters, refreshed bathrooms, a cozy fireplace and a cozy kitchen that flows seamlessly into the dining and living areas, creating an ideal gathering space for family and friends. Step outside to a generously sized backyard with endless possibilities. Whether you envision a sparkling pool, an ADU (buyer to verify), a lush garden, a children’s play area or the ultimate outdoor entertaining space, this oversized lot provides the flexibility to create your dream backyard while enjoying Southern California’s year-round sunshine. Mature avocado and citrus trees add charm and character to the outdoor setting. Additional highlights include an attached two-car garage, an oversized driveway and dedicated RV parking, offering exceptional convenience for recreational vehicles, boats, or additional parking. Ideally located in the heart of Orange, this home is just minutes from Old Towne Orange, Chapman University, premier shopping, dining, parks, and top-rated Orange Unified schools. Enjoy convenient access to the 55, 22, 57, and 91 freeways, as well as world-famous Orange County attractions including Disneyland, Angel Stadium and the Honda Center. Whether you’re searching for a single-story home in Orange, a property with room to expand, or a spacious home with RV parking and a large lot, 2342 E. La Veta Ave offers an outstanding opportunity to enjoy the very best of Orange County living.

2342 E La Veta, Orange

Listing courtesy of Listing Agent: James Oronoz (joronozrealtor@gmail.com) from Listing Office: Circa Properties, Inc..

Listing sold by Eric Lambert from Circa Properties, Inc.

241 Marin, La Habra
$1,075,000
4 Beds ⋅ 2 Baths ⋅ PW26147539 MLS
Price Improved! Welcome to a beautifully updated single-story home situated on a spacious corner lot. Offering approximately 1,792 square feet of thoughtfully designed living space, this move-in-ready residence features 4 bedrooms, 2 bathrooms, and an extensive list of upgrades that combine modern style with everyday functionality. Natural light fills the home, highlighting the luxury vinyl plank flooring, recessed lighting, fresh interior paint, updated doors and molding, and seamless flow between the main living spaces. A striking dual-sided fireplace serves as the focal point of the living and family rooms, adding warmth, character, and a welcoming atmosphere. The beautifully remodeled kitchen will impress with natural wood shaker cabinetry, black hardware, stunning quartz countertops, a large center island with decorative wood accents, matte porcelain backsplash, oversized sink, pot filler, ZLINE professional range hood, and KitchenAid stainless steel appliances including a 5-burner range, built-in microwave and dishwasher. This kitchen offers the perfect blend of style and function. The spacious primary suite provides a relaxing retreat with a beautifully updated ensuite bathroom featuring large-format porcelain tile, marble shower flooring, quartz countertops, LED Mirror and a modern vanity. The secondary bedrooms offer flexibility for family, guests, a home office, or hobby space. One bedroom features direct access to the backyard through a sliding glass door. Both bathrooms have been tastefully renovated with quality finishes and thoughtful design. Significant improvements throughout the home provide added value and peace of mind, including a newer roof, dual-pane windows, upgraded 200-amp electrical panel, updated plumbing fixtures, new ductwork, Bryant central air conditioning system, Ecobee smart thermostat, fresh exterior paint, and numerous additional upgrades. Outside, the private backyard offers space to entertain, garden, play, or simply relax. Refreshed landscaping, new front sod, and a vinyl deck seating area surrounding the masonry planters create inviting outdoor spaces to enjoy Southern California's year-round climate. Centrally located, this home offers the combination of a fully renovated interior, major system upgrades, single-story living, and a desirable corner lot location. If you've been searching for a turnkey 4-bedroom home where the work has already been done, this exceptional property is ready to welcome you home.

241 Marin, La Habra

Listing courtesy of Listing Agent: Linda Wilkie (linda@wilkieteam.com) from Listing Office: Seven Gables Real Estate.

Listing sold by Angel Nicanor from Seven Gables Real Estate

3541 Fela Avenue, Long Beach
$1,075,000
3 Beds ⋅ 2 Baths ⋅ PW26142554 MLS
Price Improvement!! Welcome to 3541 Fela Avenue, a wonderful opportunity to own a beautifully cared-for home in the desirable El Dorado Park Estates community. Offering 3 bedrooms, 2 bathrooms, and a versatile layout, this residence blends everyday comfort with flexible living spaces to fit a variety of lifestyles. Freshly painted throughout, the bright and inviting interior features a spacious living room along with an additional bonus space that can easily serve as a home office, media room, playroom, or cozy retreat. The adjoining dining area flows into the well-appointed kitchen, complete with granite countertops, generous cabinetry, and plenty of workspace for preparing meals and entertaining. Step outside to a private backyard designed for California living, where you'll find ample room to host family and friends, enjoy outdoor dining, create your dream garden, or simply relax in your own peaceful setting. Ideally located near the award-winning Newcomb Academy K-8, beautiful El Dorado Park, golf courses, shopping, dining, and convenient freeway access, this home offers the perfect balance of neighborhood charm and everyday convenience. Whether you're looking to settle into a welcoming community or searching for a home with room to make your own, 3541 Fela Avenue is ready to welcome its next chapter.

3541 Fela Avenue, Long Beach

Listing courtesy of Listing Agent: Sarah Ireland (SarahIrelandRE@gmail.com) from Listing Office: Ignite RE Group.

Listing sold by Sharon Amarantos from Sharon Amarantos, Broker

10051 Brookside Dr., Garden Grove
$1,075,000
3 Beds ⋅ 2 Baths ⋅ PW26127812 MLS
Charming Curb Appeal! Welcome to this beautiful SINGLE Story home, lovingly owned by the same family for nearly 70 years. From the inviting white picket fence and manicured landscaping to the attractive brick hard-scape, this property offers timeless curb appeal and a warm sense of home. Situated on an expansive 8,000-square-foot lot, the property provides abundant parking with a large driveway accommodating multiple vehicles, plus convenient street parking along both the front and side of the home. There is also potential space for RV parking. Step inside to discover a welcoming living room featuring vaulted wood-beam ceilings, a cozy fireplace, and an adjacent formal dining area perfect for entertaining. The newly remodeled kitchen showcases stylish shaker cabinetry, quartz countertops, and a stainless-steel range, blending modern design with everyday functionality. A spacious family room with soaring vaulted wood-beam ceilings offers exceptional flexibility and could serve as a primary suite, bonus room, or even provide potential for an ADU – Yes ADU Optional conversion (buyer to verify). Both bathrooms have been updated. The hall bath features dual sinks, quartz countertops, and contemporary designer finishes. Three generously sized bedrooms provide comfortable accommodation, with two bedrooms offering dual closets and mirrored closet doors. New plank flooring extends throughout the home, creating a cohesive and modern feel. Outside, the backyard is designed for relaxation and entertaining, featuring two brick-paver patios, attractive hardscape elements, and mature landscaping. Additional highlights include a premium metal tile roof with warranty coverage, adding long-term value and peace of mind. Ideally located near shopping, dining, major highways, and top-rated schools, this home is served by some of the most highly regarded schools in the Garden Grove Unified School District. This is a rare opportunity to own a cherished home with outstanding potential, and an unbeatable location.

10051 Brookside Dr., Garden Grove

Listing courtesy of Listing Agent: Christine Haynes (Christine@ChristineYourAgent.com) from Listing Office: First Team Real Estate.

Listing sold by Peggy McCullough from First Team Real Estate

526 N Handy, Orange
$1,075,000
3 Beds ⋅ 2 Baths ⋅ AR26114580 MLS
Experience the pinnacle of Southern California living in this stunning single-story home, where your own private, tropical resort awaits. Tucked away in a highly desirable Orange neighborhood, this residence is a rare find that perfectly blends comfortable, upgraded interiors with a breathtaking backyard oasis. Step inside to discover a bright and inviting floor plan featuring rich oak hardwood flooring, elegant crown molding, and a warm, stone-faced fireplace that serves as the heart of the living room. The kitchen has been thoughtfully modernized with quartz countertops, stylish backsplash, stainless steel appliances, and soft-close cabinetry, making it as functional as it is beautiful. The true magic, however, begins when you head outdoors. Your expansive, completely fenced backyard offers ultimate privacy with zero neighboring or street views. Spend your days relaxing in the massive 27,000-gallon heated pool or unwinding in the oversized 8–10 person spa. Surrounded by mature, lush palm trees and a diverse orchard of fruit trees; including pomegranate, Meyer lemon, banana, mango, lychee, and dragon fruit. You'll be transported to a private paradise. Whether you are hosting under the stylish pergola, enjoying the outdoor sound system, or utilizing the massive poolside casita as a home office, gym, or lounge, this space is designed for seamless indoor-outdoor entertaining. Additional highlights include custom built-ins throughout, ample storage, and the freedom of living in a NO HOA community. This is more than a home; it is a lifestyle.

526 N Handy, Orange

Listing courtesy of Listing Agent: Jonathan Rodriguez (jonathan@caflatfee.com) from Listing Office: CA Flat Fee Listings, Inc.

Listing sold by Scott Minshall from Keller Williams Realty

252 N Paseo De Juan, Anaheim Hills
$1,075,000
3 Beds ⋅ 3 Baths ⋅ OC25280193 MLS
Situated in Anaheim Hills, welcome to this exquisite two-story home situated on a prime cul-de-sac in one it's most desirable neighborhoods. Featuring 3 spacious bedrooms, 2.5 bathrooms, and a thoughtfully designed floor plan. You are greeted with inviting curb appeal, mature landscaping, and timeless architecture. Step inside to discover a light-filled living space perfect for entertainment while being warm and cozy for family living. The main level features a spacious living room, a bright dining area, and an updated kitchen. With ample cabinetry and counter space, it is perfect for both casual meals and entertaining. A convenient guest bathroom is located downstairs along with direct access to the attached two-car garage. Upstairs, you’ll find a loft and three generously sized bedrooms, including a large primary suite complete with an upgraded bathroom and large closet. The additional bedrooms offer flexibility for family, guests or a home office and are accompanied by an upgraded full bathroom. Step outside into the beautifully landscaped backyard with plenty of space for gardening or play. This backyard is both private and low maintenance. This home is located in a community with no HOA fees. Perfectly positioned just minutes from top-rated schools, major freeways, parks, and a variety of shopping and restaurants. This home offers the best of Anaheim Hills living in a quiet, residential setting. Whether you’re looking for your first home, an upgrade, or a turnkey investment, come and enjoy the Anaheim Hills lifestyle!

252 N Paseo De Juan, Anaheim Hills

Listing courtesy of Listing Agent: Adam Preston (apreston@grandavenueca.com) from Listing Office: Grand Avenue Realty & Lending.

Listing sold by Adam Preston from Grand Avenue Realty & Lending

2206 E Martha, Orange
$1,075,000
3 Beds ⋅ 2 Baths ⋅ PW25276375 MLS
Welcome to your “DREAM HOME”! This “TURNKEY REMODELED” residence, tucked away in a quiet CUL-DE-SAC, is move-in ready and overflowing with high-end upgrades. Set on a generous lot with a spacious backyard perfect for entertaining, the outdoor space is enhanced by a beautiful pergola that creates the ideal setting for gatherings or relaxing in style. Inside, the home features three large bedrooms and two fully renovated bathrooms. The open floor plan seamlessly blends modern design with everyday comfort, while the master suite provides a spa-like retreat. The GOURMET KITCHEN is a showpiece, showcasing quartz countertops, a new dishwasher, stainless steel appliances, elegant glass cabinetry, soft-close drawers, a pot filler above the six-burner stove, beautiful stylish backsplash, and a built-in wine cooler. Luxury finishes elevate every corner, including wood-look vinyl plank flooring, upgraded bathroom tile, recessed lighting with dimmers, and a two-car garage with convenient pull-through access. Additional highlights include a pre-wired SECURITY SYSTEM, water softener and filtration system, “SOLAR PANELS” for dramatically reduced energy costs, a newly installed energy-efficient AC unit with new ducts, and double-paned Milgard Tuscany windows for comfort and efficiency. Ideally located near schools and colleges, and just minutes from the charm of Old Towne Orange with its restaurants, shops, and markets, this home offers the perfect blend of style, convenience, and modern living.

2206 E Martha, Orange

Listing courtesy of Listing Agent: AJ Yue (ajyue@lendersrate.us) from Listing Office: Lenders Rate Approval.com Corp.

Listing sold by Tracey Marcyan from Caliber Real Estate Group

726 S Bronwyn, Anaheim
$1,075,000
4 Beds ⋅ 3 Baths ⋅ PW25270740 MLS
Look no further. This oasis boasts a well maintain, turn key home. The inviting 4 bedroom, 3 bathroom abode greets you with a comfortable living room which is positioned for entertaining those special friends and guests. The relaxing fireplace is locating in the open concept of the family room, dining area and updated kitchen, which provides an enhanced atmosphere for socializing and enjoyment of family gatherings. The central air conditioning system maintains a consistent comfortable air temperature throughout the home. The home is equipped with a fresh water filtration system, internet access, cooling ceiling fans and crown molding. The covered patio and backyard layout are ideal for fun get togethers, BBQs, and outdoor enjoyment. The covered jacuzzi is ideal for relaxation and time to decompress. Selected fruit bearing tress in the backyard. Located in North Orange County where you will enjoy such entertainment venues such as Disneyland, Knott’s Berry Farm, fine dining and several close shopping centers. Come, relax and enjoy.

726 S Bronwyn, Anaheim

Listing courtesy of Listing Agent: Ryan Christensen (ryan@ryanrealestate.biz) from Listing Office: The Ryan Real Estate Group Inc.

Listing sold by Chong Kim from Sunny Hills Real Estate, Inc.

238 S Trevor, Anaheim
$1,075,000
5 Beds ⋅ 3 Baths ⋅ PW25228105 MLS
Welcome Home! This beautiful Colonial style house boasts almost 2600 square feet and 5-bedrooms with 3-baths! This property offers an excellent layout and great potential. Upon entering you will notice the formal living room with a cozy fireplace. Connected to the spacious living room is the formal dining room, perfect for family gatherings. The kitchen is equipped with stainless appliances, ample cabinetry and a double oven. Large dual pane windows throughout the main floor bring in natural light. There is one bedroom downstairs, along with one bathroom. Upstairs, you will find the Primary bedroom with en suite bathroom and a HUGE walk in closet! 3 additional bedrooms are located upstairs with an full bathroom in the hallway. Equipped with central heating and AC, newer water heater and direct access to the two car garage. Outside, the backyard offers a large space with pomegranate, lemon, and fig trees. In addition, there is direct access to the Santa Ana River Trail for walking, jogging, and biking. Located in a desirable neighborhood near top-rated schools. Rio Vista Park and Rio Vista Elementary School are within walking distance. Easy access to the 57/5/91 freeways! This home is a wonderful opportunity for buyers looking to add their own personal touches to a solid foundation. Don’t miss out on this opportunity! Photos have been edited to remove some of the power lines/transformer.

238 S Trevor, Anaheim

Listing courtesy of Listing Agent: Matthew Drenner (reemattdren@gmail.com) from Listing Office: Real Estate Establishment Inc..

Listing sold by Jeanette Saldivar from Atma Realty Group

1232 E Chestnut Avenue, Orange
$1,075,000
3 Beds ⋅ 2 Baths ⋅ PW25185344 MLS
Welcome to 1232 East Chestnut, a beautifully maintained 3-bedroom, 2-bath home in the heart of Orange offering 1,851 sq. ft. of comfortable living space plus a spacious bonus room that’s perfect as a family room, game room, or entertainment space. Enjoy a formal dining room just off the kitchen, which features a built-in gas range, oven, new range hood, and dishwasher, along with a convenient laundry room complete with pantry and storage. The inviting living room boasts a charming brick wood-burning fireplace, ideal for cozy gatherings. The primary suite offers its own bath and triple-wide closets. Indoor-outdoor living shines with a covered back patio and enclosed side patio for year-round entertaining, complemented by a two-car garage, large driveway, dual pane windows, multiple ceiling fans, and rain gutters for comfort and convenience. Situated near shopping, dining, and within the sought-after Villa Park school service area, this home offers the perfect blend of space, functionality, and lifestyle in a highly desirable neighborhood.

1232 E Chestnut Avenue, Orange

Listing courtesy of Listing Agent: Albert Ricci (AlRicci@RicciRealty.com) from Listing Office: Ricci Realty.

Listing sold by Christina Rodin-Atwater from eXp Realty of California Inc

2810 Telegraph Blvd, Marina
$1,075,000
3 Beds ⋅ 3 Baths ⋅ 41107877 MLS
HIGHLY MOTIVATED SELLER: All offers considered! Welcome to a home that blends comfort, innovation, and community. This beautifully designed Smart Home comes with AI controlled climate, temperature, lightning, entertainment components, TV, music, garage door and home security. Tons of smart home features, EV hookup. and FULLY OWNED solar panels, giving you energy savings and sustainable living from Day 1. Sitting proudly on a corner lot, the property offers both privacy and presence, while a state-of-the-art automated security system provides peace of mind. Step outside and discover a neighborhood that truly has it all. Just five blocks from the beach, the salty air and coastal lifestyle are right at your doorstep. Behind the home the city is building a new town center directly off Highway 1 and what will soon be the largest inclusive park in the region. The community is continuously improving, with thoughtful developments underway, including an aquatic center and athletic complex right on the grounds—bringing even more opportunity for health and connection. Inside, this impeccable home reflects both thoughtful updates and inclusive design.

2810 Telegraph Blvd, Marina

Listing courtesy of Listing Agent: Brushira Crawford (cbrushira@gmail.com) from Listing Office: Loans Realty Elite Corporation.

Listing sold by Amanda Telian from Monterey Coast Realty

15022 Hunter Lane, Westminster
$1,070,000
3 Beds ⋅ 2 Baths ⋅ OC26174819 MLS
Absolutely charming and meticulously maintained, this delightful 3-bedroom, 1.5-bath single-story home offers 1,264 square feet of comfortable living space in a quiet interior location within a highly desirable neighborhood near Little Saigon, shopping, dining, parks, and just a short drive to the beach. Captivating curb appeal welcomes you with a classic white picket fence, lush manicured landscaping, a wide driveway accented with brick ribbon detailing, attractive canvas window awnings, and a newer roof replaced in 2024. Step inside to a warm and inviting living room that flows effortlessly into the spacious family kitchen and adjoining eat-in dining area, featuring tile countertops, stainless steel appliances, a garden window, and an abundance of natural wood cabinetry with convenient pull-outs, lazy Susans, and glass display panels. Just off the kitchen is a convenient inside laundry room and half bath. Additional highlights include dual-pane windows throughout, plantation shutters, and three generously sized bedrooms with mirrored closet doors and overhead lighting. The main bathroom has been tastefully upgraded with designer tile flooring, tile wainscoting, a pedestal sink, and tub/shower combination. The true showstopper is the drop-dead gorgeous, park-like backyard, showcasing perfectly manicured landscaping, a lush lawn, block-wall privacy fencing, mature orange and lime trees, and a wonderful covered patio ideal for outdoor dining, entertaining, or simply relaxing and enjoying the serene surroundings. Exceptionally clean, lovingly cared for, and meticulously maintained, this wonderful home exudes pride of ownership throughout and is ready to welcome its fortunate new owners.

15022 Hunter Lane, Westminster

Listing courtesy of Listing Agent: Lily Campbell (lily@lilycampbellteam.com) from Listing Office: First Team Real Estate.

Listing sold by Anne Daisy Hoang from Coldwell Banker Realty

1935 W Chanticleer, Anaheim
$1,070,000
3 Beds ⋅ 2 Baths ⋅ PW26079071 MLS
JUST REDUCED! Don't Miss this One! Welcome to this Beautifully refreshed, Energy Efficient Pool Home offering the perfect blend of comfort, style, and savings. The spacious Living Room is the heart of the home featuring a cozy fireplace and stunning Built-Ins that add both character and function, perfect for entertaining or relaxing evenings at home. An Updated Kitchen with Granite Counters, upgraded cabinets, breakfast bar, and stainless steel appliances. opens up to the Dining Room with a second Fireplace. The dining room provides seamless access to the backyard, for indoor-outdoor living and entertaining. Step outside to your private retreat with a Sparkling Pool, Covered Patio, and a Covered BBQ Area—ideal for relaxing weekends or hosting gatherings. The Primary Bedroom features an ensuite bathroom, ample closet space, and direct access to the backyard as well. Best of All: OWNED SOLAR. Additional highlights include All New Plumbing, Central Air, a Remodeled Hall Bath, Newer Flooring and Fresh Paint in Kitchen,Dining Room and Hallways and a great location within walking distance to nearby Modjeska Park. This home is a Must See!

1935 W Chanticleer, Anaheim

Listing courtesy of Listing Agent: Claudia Wasser (claudiac21@gmail.com) from Listing Office: Century 21 Affiliated.

Listing sold by Quang Pham from First Team Real Estate

3430 Clark Avenue, Long Beach
$1,068,000
3 Beds ⋅ 2 Baths ⋅ PW25166523 MLS
Welcome to this beautifully appointed 3-bed plus office, 2-bath residence at 3430 Clark Ave in Long Beach, offering an enviable front view of the Sky Links Golf Course. Step through a beautifully landscaped front yard accented with pavers to a welcoming front porch. The spacious living room immediately impresses with its crown molding, a cozy fireplace featuring a brick hearth and mantle, and elegant single-plank wood flooring. The dining room, seamlessly flowing from the living space, boasts a large window with blinds, crown molding, a new light fixture, and surround sound, all set on single-plank wood flooring. The kitchen has been fully remodeled, designed for both beauty and function. It features pristine quartz countertops, a stylish subway tile backsplash, stainless steel appliances, custom cabinetry with new hardware, recessed lighting, and tile flooring with the added luxury of in-floor heating. There is also a convenient walk-in pantry that provides ample storage. Adjacent to the kitchen is a dedicated dining area, with a new chandelier and single-plank hardwood floors. The primary bedroom is a true spacious retreat, highlighted by a beamed ceiling, laminate flooring, a charming brick hearth and fireplace, a generous walk-in closet, a wall heater, and a slider offering direct access to the backyard. The primary bathroom has been beautifully updated with new tile flooring, a new vanity featuring stone countertops, custom cabinetry, and modern fixtures. For ultimate convenience, the laundry facilities are located within the primary bedroom suite. Bedrooms two and three offer comfort with a ceiling fan and light, as well as single-plank wood flooring, along with a practical walk-in closet. Bathroom two is elegantly updated with tile flooring, stone counters, and custom vanity, cabinetry, and fixtures, complete with a tub/shower combo. This home has been meticulously maintained and upgraded, with significant enhancements including newer insulation, updated windows, and recent interior/exterior paint. The home is equipped with an HVAC system and replaced ducting. Step outside to a private backyard oasis, beautifully finished with pavers and benefiting from yard sprinklers in both the front and back. The property also features rain gutters and partial copper plumbing. A two-car detached garage offers epoxy flooring and a dedicated office with laminate flooring. Enjoy an extended driveway for additional parking. Welcome to this charming, gorgeous home.

3430 Clark Avenue, Long Beach

Listing courtesy of Listing Agent: Matt Luke (matt@majorleaguesocal.com) from Listing Office: Major League Properties.

Listing sold by Abraham Pina from COLDWELL BANKER LEADERS

2258 Synergy, Irvine
$1,065,000
3 Beds ⋅ 4 Baths ⋅ PW26142960 MLS
PRICE IMPROVEMENT! LOCATION! End-Unit Turnkey Townhouse in the heart of Irvine's highly desirable C2E community. The unit offers 3 bedrooms, three and a half bathrooms plus an office. From front door entrance step inside to first floor feature a versatile office with its own bath, which can easily be converted into a 4th bedroom perfect for visitors or extended family. On the 2nd floor, a wood staircase leads to an open-concept floor plan where the living room takes center stage. An open door from the living area leads to a private front balcony, ideal for relaxing and entertaining. A powder room for guests. A spacious, light, and bright kitchen features white cabinetry, a designer backsplash, a huge island center with a quartz countertop, and stainless steel appliances. High ceilings and plentiful windows create a bright, airy atmosphere throughout the home. On the 3rd floor is carpeted for warmth and comfort. It features a luxurious primary suite featuring dual walk-in his and hers closets, master bath with a shower stall with design back splash tile and dual vanities. Two additional bedrooms have mirrored sliding closet doors, and one room has a ceiling fan. These two bedrooms share a hallway bathroom. Individual laundry room with a stackable washer and dryer. A/C and all recess lighting throughout the home. Two-car garage with direct access to the first floor. Within walking distance of the resort-style sparkling pool, park and tot lot, all close to some of the area's best destinations. Close to John Wayne Airport and South Coast Shopping Plaza, with quick access to 405/5/55 freeways. A well-maintained, move-in-ready home combining comfort, style and exceptional convenience in one of Irvine's most central locations awaits a new owner.

2258 Synergy, Irvine

Listing courtesy of Listing Agent: Kim Trinh (kimtrinh@firstteam.com) from Listing Office: First Team Real Estate.

Listing sold by Anita Sever from Hugh Borax

Based on information from California Regional Multiple Listing Service, Inc. as of . This information is for your personal, non-commercial use and may not be used for any purpose other than to identify prospective properties you may be interested in purchasing. Display of MLS data is usually deemed reliable but is NOT guaranteed accurate by the MLS. Buyers are responsible for verifying the accuracy of all information and should investigate the data themselves or retain appropriate professionals. Information from sources other than the Listing Agent may have been included in the MLS data. Unless otherwise specified in writing, Broker/Agent has not and will not verify any information obtained from other sources. The Broker/Agent providing the information contained herein may or may not have been the Listing and/or Selling Agent.

How much is your home worth?

Get instant property value now!