Refine Search
Sort by
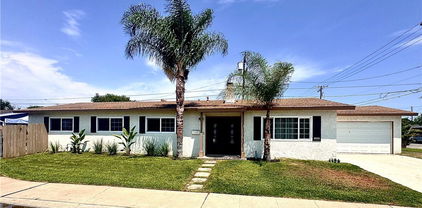
264 N Frampton, Orange
$1,030,000
5 Beds ⋅ 2 Baths ⋅ PW25246966 MLS
WELCOME TO 264 N FRAMPTON, ABOUT 12 BLOCKS FROM THE PLAZA. THIS 5-BEDROOM 2-BATH HAS BEEN REMODELED AND IS MOVE-IN READY. LOCATED ON A CUL DE SAC, THIS HOME HAS AN EXTRA LARGE LOT AND NOT MUCH TRAFFIC. 2 CAR ATTACHED GARAGE WITH LAUNDRY AREA AND UTILITY SINK. FRONT YARD FEATURES BRICK PLANTERS AND A GREEN LAWN. LIFETIME METAL TILE ROOF. THE LIVING ROOM AND BEDROOMS FEATURE THE ORIGINAL HARDWOOD REFINISHED FLOORS. THERE IS A MASON BUILT BRICK FIREPLACE BETWEEN THE LIVING ROOM AND DINING AREA, PERFECT FOR THE HOLIDAYS AHEAD. THE NEVER USED KITCHEN FEATURES STAINLESS APPLIANCES, SINK AND GARDEN WINDOW, ACCENTED IN WHITE QUARTZ TOPS AND BACKSPLASH. NEW WHITE SHAKER CABINETS WITH CROME PULLS AND A PANTRY FOR STORAGE. NEW BATHS, THE MAIN BATH HAS DUAL SINKS, TUB/SHOWER WITH NEW ROLLER GLASS DOORS AND NEW FIXTURES. THE PRIMARY BEDROOM HAS ITS OWN BATH WITH A TILE SHOWER AND EXTRA-LARGE CLOSETS IN 2 ROOMS. THERE ARE TWO EXTRA BEDROOMS ON THE OPPOSITE SIDE OF THE HOUSE FOR PRIVACY. CEILING FANS IN ALL BEDROOMS TO KEEP COOL OR TURN ON THE CENTRAL HEATING AND AIR FOR YEAR-ROUND COMFORT. LIFEPROOF WATER-PROOF FLOORS IN THE KITCHEN AND BATHROOMS. SIDE COVERED PATIO, PERFECT FOR THE BBQ AND A HUDGE REAR YARD WITH RAISED GARDEN AREA AND MATURE SHADE TREE. BLOCK WALL FENCE WITH NEW WOOD GATE TO KEEP THE REAR YARD PRIVATE. FRESH PAINT IN AND OUT. HOMES SELDOM COME UP FOR SALE ON THIS CUL-DE-SAC.

264 N Frampton, Orange

Listing courtesy of Listing Agent: Albert Ricci (AlRicci@RicciRealty.com) from Listing Office: Ricci Realty.

Listing sold by Kate Pham from Lifetime Realty Inc

3134 Woody Way, Hollister
$1,029,839
3 Beds ⋅ 3 Baths ⋅ 41121292 MLS
Welcome to a beautifully appointed single-story, 1,975 sq. ft. home designed for comfort, style, and effortless living in a vibrant 55+ community. This thoughtfully crafted 2-bedroom, 2.5-bath residence with a dedicated office offers exceptional design and functionality, enhanced by over $167,000 in premium upgrades. The expansive great room invites connection and relaxation, highlighted by a stunning multi-slide door that opens to the outdoors for seamless indoor-outdoor living. The deluxe kitchen is a true showpiece, featuring Swiss Coffee–painted cabinetry, a dramatic waterfall-edge island, and refined finishes ideal for everyday living and entertaining. The private primary suite offers a peaceful retreat with an upgraded shower, built-in seat, and striking tile surrounds. A secondary bedroom provides comfort for guests, while the office with elegant French doors adds flexible space for work or hobbies. Enjoy beautiful front yard landscaping, a two-foot garage extension, and the ease of single-level living throughout. Thoughtfully designed and richly upgraded, this home offers refined, low-maintenance living created to enjoy every moment. https://www.sheahomes.com/new-homes/california/bay-area/hollister/trilogy-san-juan-oaks/homesite-1154

3134 Woody Way, Hollister

Listing courtesy of Listing Agent: Wes Olson (wesleyjolson@gmail.com) from Listing Office: WR Properties.

Listing sold by Non Member from Non-member Office

2005 Harper St, El Cerrito
$1,025,000
3 Beds ⋅ 3 Baths ⋅ 41144301 MLS
Welcome to this beautifully positioned El Cerrito home, where breathtaking panoramic views stretch across the rolling hills, the Bay Bridge, the Golden Gate Bridge, and the San Francisco skyline. Perched at an elevated vantage point, this property offers the opportunity to enjoy some of the Bay Area’s most iconic scenery from the comfort of your home. As you arrive, you’ll appreciate the peaceful street and the home’s inviting curb appeal. A spacious two-car garage provides ample parking, while the generous front yard offers endless possibilities. Create an outdoor lounge, gather around a fire pit, or simply relax with outdoor seating. Inside, you’re welcomed by a bright living room, dining area, and kitchen that flow seamlessly together before opening to a private balcony. Enjoy morning coffee, evening sunsets, or admire panoramic views of the hills, San Francisco, the Bay Bridge, the Golden Gate Bridge, and the sparkling bay. The kitchen is filled with natural light and offers a fantastic opportunity for the next owner to personalize and update to their style. On the main level, you’ll find three sized bedrooms and two full bathrooms, with large windows that fill the home with natural light. The primary suite features a walk-in closet and an ensuite bathroom with dual vanities and a tiled tub and shower combination. Downstairs, the home expands with an impressive bonus level. Just beyond the staircase is a large secondary living area offering flexibility for multigenerational living, a game room, home office, media room, or potential in-law quarters. This level also includes a full bathroom, washer and dryer hookups, an additional bonus room, and a large crawlspace for extra storage. Step outside to a spacious backyard ready for your vision. Whether you dream of creating an outdoor entertaining space, lush garden, play area, or private retreat, the possibilities are endless. Conveniently located near highly regarded schools, parks, shopping, dining, and everyday conveniences, this home also offers easy access to major commute routes while maintaining its peaceful hillside setting. With spectacular views, flexible living spaces, and endless potential, this is a rare opportunity to own an exceptional El Cerrito home.

2005 Harper St, El Cerrito

Listing courtesy of Listing Agent: Ruben Haros Bravo (rubensrealty@gmail.com) from Listing Office: Serhant California, Inc.

Listing sold by Mark Lederer from Red Oak Realty

5631 Lynnbrook, Yorba Linda
$1,025,000
4 Beds ⋅ 2 Baths ⋅ PW26134815 MLS
Welcome home to this single-story 3-bedroom, 2-bath home ideally situated on a quiet cul-de-sac in one of Yorba Linda’s desirable neighborhoods. Enjoy an unbeatable location within walking distance to schools, the Yorba Linda Country Club, scenic walking trails, and nearby parks. Step inside to a bright and inviting living room featuring vaulted ceilings, a cozy fireplace, recessed lighting, and an abundance of natural light. The kitchen is designed for both functionality and entertaining, offering granite countertops, stainless steel appliances, and direct access to the backyard. Sliding doors open to a covered patio complete with a built-in barbecue, creating the perfect setting for outdoor dining, weekend gatherings, and year-round Southern California living. The primary bedroom features mirrored wardrobe closets and an en-suite bathroom. Additional highlights include vinyl dual-pane windows, recessed lighting, a two-car garage, and a well-designed floor plan that provides comfort and convenience throughout. With its prime location, desirable single-story layout, and exceptional outdoor living space, this home offers the perfect blend of comfort, style, and lifestyle. Don’t miss this incredible opportunity—your home search is over!

5631 Lynnbrook, Yorba Linda

Listing courtesy of Listing Agent: Denise Tash (denisetash@firstteam.com) from Listing Office: First Team Real Estate.

Listing sold by Denise Tash from First Team Real Estate

2526 E Paladin, Anaheim
$1,025,000
3 Beds ⋅ 2 Baths ⋅ PW26098411 MLS
Welcome to 2526 E. Paladin Avenue in Anaheim—a beautifully upgraded single-story home offering comfort, style, and a spacious outdoor setting. Boasting approximately 1,461 square feet of living space on an expansive 7,280 square foot lot, this 3-bedroom, 2-bath residence is perfect for both everyday living and entertaining. Step inside to find laminate flooring throughout and a thoughtfully designed layout featuring a bright and inviting living room with window blinds, and a separate family room complete with a cozy fireplace, brick hearth, wood mantle, recessed lighting, and ceiling fan. The dining area is highlighted by a chandelier and offers seamless access to the backyard, creating the ideal indoor-outdoor flow. The upgraded kitchen is a standout, showcasing granite countertops, custom cabinetry, stainless steel appliances, tile flooring, recessed lighting, and a charming garden window. The spacious primary suite features a ceiling fan, walk-in closet, and an upgraded en-suite bathroom with plank tile flooring, quartz countertops, and a custom vanity. Two additional bedrooms include stylish touches such including mirrored wardrobe doors, while the secondary bathroom offers tile flooring, quartz counters, and a custom tub/shower combination with updated vanity. Enjoy Southern California living in the large backyard, complete with an Alumawood patio cover with a ceiling fan—perfect for relaxing or entertaining—along with a mature boysenberry vine straight from Knott's Berry Farm, a mature avocado, grapefruit and Satsuma mandarin trees. Additional features include double paned windows, new interior paint, a two-car garage and ample outdoor space with endless potential. This is a fantastic opportunity to own a move-in ready home in a desirable Anaheim location!

2526 E Paladin, Anaheim

Listing courtesy of Listing Agent: Matt Luke (matt@majorleaguesocal.com) from Listing Office: Major League Properties.

Listing sold by Lauren Reyes from Caliber Real Estate Group

3261 Sand Dollar Ct, Marina
$1,025,000
4 Beds ⋅ 3 Baths ⋅ 41132628 MLS
Extremely rare opportunity in Marina! With only 38 homes built in this charming enclave, properties here are seldom available. The highly sought-after Beach Comber floor plan features soaring ceilings and an ideal layout, including a full bedroom and bathroom on the main level. Enjoy a spacious primary suite along with three generously sized bedrooms and three full bathrooms, offering comfort and flexibility for everyday living. Just steps from the sand — less than half a mile to Marina State Beach, making daily sunset walks and coastal breezes part of your everyday life. Just two blocks away, the beautifully remodeled Glorya Jean Tate Park—set to reopen this Spring/Summer—will feature an inclusive playground, dog park, basketball courts, and pickleball courts. Close to grocery shopping, dining, and everyday conveniences, and approximately 20 minutes to the Monterey Bay Aquarium, this location is truly exceptional. Plus with an over 8,200 sq ft lot, this home offers something many newer homes can’t—space to truly enjoy your own backyard! Coastal living at its finest! AND NO HOA!

3261 Sand Dollar Ct, Marina

Listing courtesy of Listing Agent: Lindsey Peters (lindsey@lindsey-peters.com) from Listing Office: Everhome.

Listing sold by Carleen Wells from Windermere Valley Properties

3101 San Francisco Avenue, Long Beach
$1,025,000
3 Beds ⋅ 3 Baths ⋅ P1-26735 MLS
Modern Living Meets Neighborhood Charm -- Wrigley Neighborhood in Long Beach.Welcome to this meticulously maintained home.Tucked into one of Long Beach's most vibrant and historic communities, this stunning corner lot property is the home you've been waiting for. From the moment you arrive, the fresh exterior paint, all-new Milgard windows (except sliding glass door), and undeniable curb appeal tell the story of a residence that has been loved, upgraded, and cared for with genuine pride of ownership. Sunlight spills through every room, the breeze carries the ease of Southern California living, and the sense that everything has already been done for you is impossible to miss.Inside, the thoughtfully designed floor plan unfolds beautifully -- a formal living room, an elegant separate dining room area, and a warm, inviting family room anchored by a classic fireplace. Laminate flooring flows seamlessly throughout, with rich tile counters and flooring in the kitchen and under cabinet lighting, striking the perfect balance of style and durability. What truly sets this home apart is the exceptional peace of mind that comes with it. Every major system has been replaced within the last five years -- new Bosch HVAC, upgraded electrical panel, fully Pex re-piped plumbing, newer roof, and an owned solar panel system -- no lease to assume, just meaningful energy savings that are yours from day one. The garage is wired with a 220V outlet, ideal for EV charging or workshop use, and features a brand-new door and motor opener and the garage floor is epoxy sealed. Bedrooms and the family room are wired with Ethernet for fast, reliable connectivity -- perfect for remote work or effortless streaming.Outside, easy-care front and back yards with automatic timer drip irrigation let you enjoy the California sunshine without the upkeep, while a new cinder block wall adds privacy and a clean, polished finish to the property's edge. Enjoy a covered patio with lights to enjoy outdoor living in the evenings. Shopping, restaurants, parks, top-rated schools, and freeway access all just minutes away, this home checks every box. Upgraded, energy-efficient, and move-in ready -- this is Southern California living at its absolute finest!

3101 San Francisco Avenue, Long Beach

Listing courtesy of Listing Agent: Margaret Mar (margaretmar247@gmail.com) from Listing Office: Berkshire Hathaway Home Servic.

Listing sold by Shel Downing from Keller Williams Realty

901 S Harmon, Santa Ana
$1,025,000
3 Beds ⋅ 2 Baths ⋅ PW25246858 MLS
Completely remodeled single story 3 bedroom, 2 bath corner lot home with ADU potential. Located in a highly desirable Santa Ana neighborhood just minutes away from Mile Square Park. Inside features all new wood grain luxury vinyl flooring, recessed lighting and a freshly painted interior. Kitchen is all brand new with Quartz countertops, stainless steel appliances and new white shaker cabinetry. Spacious primary bedroom with private upgraded bathroom. Two additional guest bedrooms share a secondary newly remodeled full bathroom. Lot features an over-sized backyard with large covered patio, ample driveway space including RV/Boat parking, 1 car garage & private front security gate. This home is truly turnkey.

901 S Harmon, Santa Ana

Listing courtesy of Listing Agent: Jeremy Grinder (jeremygrinder91@gmail.com) from Listing Office: Compass.

Listing sold by Khoi Phan from Echo Realty

1029 W Sycamore Avenue, Orange
$1,025,000
4 Beds ⋅ 2 Baths ⋅ OC25149960 MLS
Welcome to your dream home in the heart of the City of Orange! This tastefully renovated 4-bedroom, 2-bathroom home sits on a spacious lot with all the modern upgrades you've been looking for including an oversized Primary Suite and RV Parking. Step inside to find an open and inviting layout filled with natural light, stylish finishes, and thoughtful touches throughout. The oversized primary suite offers a true retreat with ample space to relax and unwind. the home features 3 additional bedrooms, which are also nicely sized. Both bathrooms have been tastefully updated, and the entire home boasts a contemporary design and turnkey convenience. Outside, enjoy the benefits of a large lot with RV parking—a rare find in this desirable neighborhood! Whether you're entertaining guests or just soaking up the California sunshine, the outdoor space offers endless potential. Located in a charming, established community near local shops, restaurants, parks, major freeways, and Chapman University, this home combines comfort, style, and location in one perfect package. Don’t miss your chance to own this exceptional home in one of Orange’s most sought-after areas!

1029 W Sycamore Avenue, Orange

Listing courtesy of Listing Agent: Dan Mancini (Dan@TheManciniGroup.com) from Listing Office: Big Block Premier.

Listing sold by David Duncan from SoCal Realty Group

5696 Loma Real, Paso Robles
$1,020,000
5 Beds ⋅ 3 Baths ⋅ NS26117091 MLS
Welcome to 5696 Loma Real, a private wine country retreat on approximately 2.5 usable acres in a peaceful setting surrounded by upscale homes, just minutes from Paso Robles, SLO, renowned wineries, tasting rooms & the scenic Central Coast. Beyond the gated entry, mature landscaping, winding walkways & inviting outdoor spaces create a tranquil atmosphere. The property is fully fenced & cross-fenced w/ established trees, grapevines, arbors, gardens, sitting areas & a beautiful rose garden that serves as a focal point of the grounds. Automatic irrigation & a strong-producing well support the property, while about one acre is already equipped w/ water lines for horses, agriculture, or other outdoor uses. The main residence features an open floor plan w/ 4 bedrooms & 2 bathrooms. The kitchen offers tile countertops, a large center island, abundant cabinetry & a breakfast nook, while formal living and dining rooms and a family room w/ fireplace provide space for everyday living & entertaining. The primary suite includes double-door entry, a walk-in closet, & a glass-paneled door leading to a private patio & garden area. The en-suite bath was renovated in 2024 and features dual vanities, a soaking tub & separate shower. New LVP flooring was also installed in 2 bedrooms & the bathroom. Additional amenities include skylights, custom window coverings, central HVAC, whole house fan, large laundry room, oversized 3-car garage & a workshop with 220 power. A spacious covered patio overlooks the picturesque grounds, creating an ideal setting for outdoor entertaining. The permitted ADU offers its own private entrance, yard, covered patio & garden spaces, making it well suited for multigenerational living, extended family, guests, a caregiver, rental income opportunities, or a private home office. The open floor plan includes a living area, kitchen with granite countertops, 1 bedroom, dedicated laundry area & an ADA-compliant bath featuring a large walk-in shower. Additional features include wood flooring, skylights, ceiling fans, central HVAC, tankless water heater & a pet door. Both homes are equipped with soft water systems & RO filtration. Appliances in both residences, along with the riding mower, are included. With no CC&Rs, usable acreage, a permitted ADU & strong well production, this property offers a rare opportunity to enjoy privacy & flexibility in the heart of wine country.

5696 Loma Real, Paso Robles

Listing courtesy of Listing Agent: Heather Roda (HeatherRoda@gmail.com) from Listing Office: Platinum Properties.

Listing sold by Jane Karney from Stable Properties

2774 E Verde, Anaheim
$1,020,000
3 Beds ⋅ 2 Baths ⋅ PW26103969 MLS
Welcome to this beautifully maintained single-story 3-bedroom 2-bathroom home located in a desirable area of East Anaheim offering approximately 1,615 sq ft of living space. From the moment you arrive, you'll appreciate the manicured front yard and inviting curb appeal. When you step inside, you are immediately greeted by the pride of ownership. The spacious interior offers two seperate family/living areas, perfect for both entertaining and everyday living. The front living room features a large picture window that brings in an abundant of natural light, along with custom built ins that adds functionality and charm, plus a cozy fireplace that can be enjoyed as either wood burning or gas. The main living areas of the home showcase luxury vinyl flooring paired with crown molding adding to the home's elegance. The kitchen features granite countertops and a bay window that fills the space with light. Just off the kitchen is a laundry room and pantry, offering additional storage and functionality. The kitchen opens to a dining area, ideal for both casual meals or formal gatherings. The spacious primary suite has an extra large closet and remodeled en suite with a walk in shower. The two additional bedrooms are also spacious, each offering their own oversized closets. The shared bathroom has ample space and features a relaxing jetted tub and shower, perfect for unwinding at the end of the day. Step outside to a private, serene backyard featuring a large covered patio perfect for relaxing and entertaining with friends and family. The yard offers mature lemon and orange trees for your enjoyment. Enjoy morning walks or evening strolls to the nearby Anaheim Coves Trail, or bike rides along the Santa Ana River Trail. This home is conveniently located near some of Orange County's most popular attractions including Angel Stadium, Disneyland Resort, and the exciting upcoming OC Vibe entertainment district. Commuters will appreciate the close proximity to the 57 and 91 freeways. Don't miss out on this wonderful opportunity to own a home in a prime East Anaheim Location!

2774 E Verde, Anaheim

Listing courtesy of Listing Agent: Christina Varughese (Homes@christnavarughese.com) from Listing Office: Integra Properties.

Listing sold by Mina Salib from Premier Realty Associates

13331 La Vaughn Drive, Garden Grove
$1,020,000
3 Beds ⋅ 2 Baths ⋅ PW26082168 MLS
Welcome to a home that doesn’t just check boxes—it expands what’s possible.Tucked into a highly desirable Garden Grove neighborhood,this beautifully remodeled single-story residence offers the rare combination of refined living,flexible space & future expansion—perfect for professionals, growing households,or multi-generational living.From the moment you arrive,the charm is undeniable.A welcoming front sitting patio,lush w/ roses, succulents & a striking hibiscus tree,sets the tone for what’s inside.Follow the stone-paver walkway to a vintage front door that opens into a light-filled interior where classic character meets thoughtful upgrades.Inside,rich hardwood floors,crown molding & tall baseboards create a warm,elevated feel,while a wall of windows floods the living space w/ natural light.At the center of it all,an impressive two-sided stone fireplace anchors both the living & family rooms—perfect for cozy evenings or hosting w/ style. The fully remodeled kitchen is designed for both beauty & function,featuring sleek quartz countertops,crisp white cabinetry,stainless steel appliances & a charming breakfast nook.A convenient pass-through window keeps the connection flowing into the family room,where open beam ceilings, wainscoting & brand-new dual-pane French doors invite seamless indoor-outdoor living.The backyard isn’t just large—it’s an opportunity. Set on a pie-shaped lot,this expansive outdoor space offers exceptional potential to build an ADU—ideal for extended family,rental income,or a private workspace.The oversized covered patio creates the perfect setting for entertaining,relaxing, or enjoying quiet evenings w/ added privacy.The spacious primary suite offers a peaceful retreat w/ abundant natural light & generous closet space,while secondary bedrooms provide flexibility for guests, or a home office.The fully remodeled hallway bathroom features dual sinks,designer finishes,soaking tub & separate walk-in shower w/ dual showerheads—bringing a spa-like experience into your daily routine.Additional highlights include a large interior laundry room w/ utility storage,a beautifully preserved vintage-style secondary bath w/thoughtful built-ins.Don't forget the extra-long driveway & oversized detached garage w/ a built-in workshop & extensive storage offer unmatched versatility for hobbies,projects,or additional parking. Located just minutes from top-rated schools,shopping,dining & major freeways,this is a genuine opportunity.A Real Gem!

13331 La Vaughn Drive, Garden Grove

Listing courtesy of Listing Agent: Ron Arnold (ronarnold2011@gmail.com) from Listing Office: Keller Williams Realty.

Listing sold by Jen Nguyen from Winland Realty & Mortgage, Inc

616 Aleta Pl, Pleasant Hill
$1,020,000
41130735 MLS
An exceptional opportunity! Nestled at the end of a quiet court in a highly desirable Pleasant Hill neighborhood, this exceptional property captures breathtaking views of Mt. Diablo while offering rare flexibility with an attached ADU. The main residence features 3 bedrooms, 2 bathrooms, and approximately 1,488 sqft of bright, thoughtfully designed living space. Highlights include double-pane windows, an updated kitchen and bathrooms, designer flooring, and an open, light-filled floor plan that seamlessly connects the living areas all enhanced by stunning panoramic views.The attached ADU offers 2 bedrooms, 1 bathroom, and approximately 540 sqft of comfortable living space, complete with a living room, private entrance, and its own washer and dryer ideal for generating rental income, accommodating in-laws, or supporting multi-generational living. Laundry is available in both units for added convenience. Ideally located near Paso Nogales Park, top-rated schools, Diablo Valley College, shopping, dining, and major commuter routes. A truly rare opportunity combining scenic views, a prime court location, and exceptional versatility.

616 Aleta Pl, Pleasant Hill

Listing courtesy of Listing Agent: Amir Aliloupour (Amir@aliloupourteam.com) from Listing Office: Coldwell Banker.

Listing sold by Eric Sadati from Pellego

1822 Greenwood, Santa Ana
$1,020,000
3 Beds ⋅ 2 Baths ⋅ CV26075215 MLS
Beautifully remodeled 3-bedroom, 2-bathroom home in the heart of Santa Ana! This inviting residence features a bright, open floor plan with stunning wood flooring throughout and a custom fireplace that creates a warm, modern living space. The open-concept kitchen offers bar seating and flows seamlessly into the living and dining areas—perfect for entertaining. Enjoy the convenience of an indoor laundry area and a spacious primary suite complete with an updated bathroom. Step outside to a large, park-like backyard—ideal for relaxing, hosting gatherings, or creating your dream outdoor oasis. The property also includes a detached 2-car garage and an expansive driveway with ample parking. Ideally located near shopping, dining, and easy freeway access, this home offers both comfort and convenience in a desirable neighborhood.

1822 Greenwood, Santa Ana

Listing courtesy of Listing Agent: Jennifer Wilson (jennifer@leslie4homes.com) from Listing Office: RE/MAX INNOVATIONS.

Listing sold by Yair Vargas Gomez from eXp Realty of Southern Ca, Inc

6231 Kiowa Road, Westminster
$1,020,000
4 Beds ⋅ 2 Baths ⋅ PW26070385 MLS
Welcome to 6231 Kiowa Rd, ideally located in the heart of Westminster and surrounded by million-dollar homes, offering a rare opportunity for both investors and owner-occupants to create value in a highly desirable Orange County neighborhood. This 4-bedroom, 2-bath home features approximately 1,605 square feet of living space on a generous 7,200 square foot lot (per assessor) with an attached garage, and presents as a true fixer with strong upside potential. Recent improvements include fresh exterior paint and updated bathrooms, while the traditional floor plan offers a living room, kitchen, dining area, and two bedrooms with one bathroom on the main level, plus two additional bedrooms upstairs, including one with access to a large private deck, and a second bathroom. The expansive backyard provides ample space for renovation, expansion, outdoor entertaining, or potential ADU development (Buyer to Verify). Conveniently located near Eastwood Elementary School and Westminster High School (buyer to verify), as well as local favorites like Sigler Park and Liberty Park, the home also offers close proximity to shopping, dining, and everyday conveniences along Bolsa Avenue and Westminster Boulevard. Commuters will appreciate easy access to the 405 and 22 freeways, while nearby Huntington Beach and Bolsa Chica State Beach provide exceptional coastal lifestyle amenities just minutes away. With its prime location, functional layout, and significant potential, this property is an outstanding opportunity to reimagine and create a custom home or strategic investment.

6231 Kiowa Road, Westminster

Listing courtesy of Listing Agent: Mark Cianciulli (mark@cremgroupre.com) from Listing Office: The CREM Group.

Listing sold by Patrick Sweeney from The CREM Group

616 Aleta Pl, Pleasant Hill
$1,020,000
5 Beds ⋅ 3 Baths ⋅ 41122365 MLS
An exceptional opportunity! Nestled at the end of a quiet court in a highly desirable Pleasant Hill neighborhood, this exceptional property captures breathtaking views of Mt. Diablo while offering rare flexibility with an attached ADU. The main residence features 3 bedrooms, 2 bathrooms, and approximately 1,488 sqft of bright, thoughtfully designed living space. Highlights include double-pane windows, an updated kitchen and bathrooms, designer flooring, and an open, light-filled floor plan that seamlessly connects the living areas all enhanced by stunning panoramic views.The attached ADU offers 2 bedrooms, 1 bathroom, and approximately 540 sqft of comfortable living space, complete with a living room, private entrance, and its own washer and dryer ideal for generating rental income, accommodating in-laws, or supporting multi-generational living. Laundry is available in both units for added convenience. Ideally located near Paso Nogales Park, top-rated schools, Diablo Valley College, shopping, dining, and major commuter routes. A truly rare opportunity combining scenic views, a prime court location, and exceptional versatility.

616 Aleta Pl, Pleasant Hill

Listing courtesy of Listing Agent: Amir Aliloupour (Amir@aliloupourteam.com) from Listing Office: Coldwell Banker.

Listing sold by Eric Sadati from Pellego

921 Azalea Avenue, Placentia
$1,020,000
5 Beds ⋅ 3 Baths ⋅ PW25189400 MLS
This 5 bedroom, 3 bathroom pool home offering nearly 2,000 square feet of comfortable living space and RV parking is perfect for families and entertainers alike. Step inside to find a convenient main floor primary bedroom suite along with two additional bedrooms and shared bathroom, a spacious family room and a large family sized dining area, plenty of room in the kitchen including ample cabinet space with a wine refrigerator, perfect for hosting those Sunday dinners. Upstairs you will find the 4th and 5th spacious bedrooms and your 3rd bathroom. The open layout seamlessly connects indoor and outdoor living, leading to a backyard built for entertaining. Enjoy your private backyard oasis featuring a sparkling pool, spa, and a fully-equipped outdoor kitchen with a built-in BBQ, oven/stove, warming drawer, commercial sink, two ice makers, refrigerator, and an outdoor TV—all under a covered patio perfect for year-round gatherings. Fruit trees add charm and a touch of nature to the backyard, including an orange tree, lime tree, and a banana tree, and some strawberries in the garden area as well. Additional highlights include a newer roof (about 4-5 years old), leased solar panels through SunRun for energy efficiency and a great neighborhood with top rated schools. Don't wait to come make this home your own.

921 Azalea Avenue, Placentia

Listing courtesy of Listing Agent: Lori Fenn (Lorifennrealtor@gmail.com) from Listing Office: Keller Williams Realty.

Listing sold by Ping Wang from Presidential Inc

1040 E Oakmont, Orange
$1,020,000
3 Beds ⋅ 2 Baths ⋅ OC25234785 MLS
Welcome to this charming single-story home nestled in a quiet and safe neighborhood of Orange, just minutes from Chapman University! Featuring 3 spacious bedrooms and 2 full bathrooms, this well-maintained home offers 1,318 square feet of comfortable living space on a generous 7,503 square foot lot. Enjoy abundant natural light throughout, a bright and open living area, and a large front and back yard—perfect for entertaining, gardening, or relaxing in the California sunshine. The home is ideally located within a 5-minute drive to churches, grocery stores, gyms, restaurants, the public library, and more—providing ultimate convenience and lifestyle. Whether you're a first-time buyer, investor, or looking for a forever home near top schools and amenities, this property is a must-see!

1040 E Oakmont, Orange

Listing courtesy of Listing Agent: Jinjiao Deng (djjis@icloud.com) from Listing Office: Wetrust Realty.

Listing sold by John Katnik from Katnik Brothers R.E. Services

1850 Midvale Avenue Unit 4, Los Angeles
$1,019,000
3 Beds ⋅ 3 Baths ⋅ P1-22484 MLS
Back on the market! MOTIVATED SELLER! Elegant and Spacious 3 Bed, 3 Bath Westwood Townhome. Recently updated kitchen with quartz countertops, tiled backsplash, custom cabinets and a breakfast nook. The dining area is easily accessible from the kitchen with custom built in bar area and wine fridge. Step down to the living room with a custom built-in bookcase, fireplace and access to your own private tree lined patio. The first floor also consists of an entry area with closet, bedroom/bonus room and updated bathroom with shower stall. The in-unit washer and dryer are located in the first hallway across the 3/4 bathroom. Upstairs you will find a primary en-suite with floor to ceiling arched window and custom shutters. High ceilings and recessed lighting. Large walk in closet. Bathtub with glass doors and a skylight. Nice sized vanity as well as additional cabinet space. Down the second floor hallway you will find another bedroom and bathroom. A rare opportunity to own a unit with its own private outdoor oasis--anchored by a graceful magnolia tree and surrounded by mature hedges for ultimate privacy. Tandem parking for 2 cars located in the underground gated garage. Enjoy the convenience of two assigned garage parking spaces with a personal EV charger and a spacious storage unit featuring built-in shelving--all just steps from your vehicle. Four additional guest spots are also available in the garage. This property has a new roof and the HOA has already approved duct work. The neighborhood has everything you need with a variety of stores, shops and restaurants. Westwood Charter Elementary which is rated 10/10. This townhome truly checks all the boxes!

1850 Midvale Avenue Unit 4, Los Angeles

Listing courtesy of Listing Agent: Ariana Javaheri (sspariana@gmail.com) from Listing Office: Townsquare Real Estate Partners Inc..

Listing sold by Jae Wu from Heyler Realty

7802 Newman Avenue, Huntington Beach
$1,016,000
2 Beds ⋅ 1 Baths ⋅ IV25214214 MLS
You have just found a great investment opportunity in Surf City USA. This is a 2 bedroom 1 bath single story house, with a 2 car garage on a large lot. Live in the house while you enjoy the land and open space, or build units. Your choice. It is zoned for either option. Huntington Beach offers so much including great dining, several shopping malls in close proximity, lots of parks and of course world famous the Surf City Huntington Beach Pier, Downtown and Beach plus so much more. This sale is as is where is, and subject to court confirmation. The buyer is responsible for ALL Due Diligence, the seller is exempt from disclosure.

7802 Newman Avenue, Huntington Beach

Listing courtesy of Listing Agent: JOHN MARTINDALE (john.b.martindale@GSStrategiesRE.com) from Listing Office: GS STRATEGIES, INC..

Listing sold by Son Tran from Smart Choice Realty

14851 Boulevard Ct, Castro Valley
$1,015,000
5 Beds ⋅ 3 Baths ⋅ 41117405 MLS
Beautiful two-story home featuring 5 spacious bedrooms, 3 full bathrooms, and a 2-car garage. Nestled in the Hill Crest Knoll community, this residence offers a fantastic floor plan designed to maximize comfort, functionality, and natural light throughout. Freshly painted interior and new LVP flooring that flows seamlessly through the home. The home also features dual-pane windows, recessed lighting, and a beautifully updated kitchen with quartz countertops, Stainless Steel appliances with an adjoining dining area perfect for family gatherings. Main level features a primary suite complete with an updated en-suite bathroom, plus an additional bedroom and full bathroom. Lower level offers 3 more bedrooms, 1 full bathroom, a cozy family room, and a flexible office/bonus space-perfect for work/play. Conveniently located near schools, parks, shopping, dining, public transportation. Minutes from Lake Chabot hiking trails, Castro Valley, Downtown San Leandro & BART. Easy freeway access to 580, Bay Bridge, & San Mateo Bridge makes commuting a breeze.

14851 Boulevard Ct, Castro Valley

Listing courtesy of Listing Agent: Buffie Choi (bccalnet@sbcglobal.net) from Listing Office: Calnet Real Estate Solutions Inc.

Listing sold by Shervin Karampour from Twin Oaks Real Estate

31621 Crystal Sands, Laguna Niguel
$1,015,000
2 Beds ⋅ 2 Baths ⋅ OC25229762 MLS
Welcome to this charming single-level 2-bedroom, 2-bath home, where comfort meets coastal living. From the living room, enjoy peekaboo ocean views that bring a touch of the sea into your everyday. The open floor plan features cathedral ceilings, hardwood floors throughout, and abundant natural light, creating a bright and airy atmosphere. Both bathrooms have been thoughtfully upgraded, offering modern style and convenience. The detached 2 car garage is right around the corner for easy access! The expansive backyard is a true treasure—anchored by a beautiful mature tree and offering endless possibilities, whether you dream of a garden, play area, or peaceful retreat. The drive to the property alone is breathtaking, with sweeping mountain views that set the tone for serene living. Just down the hill, refreshing coastal breezes await, along with quick access to beaches, shops, and dining. This home offers the perfect blend of relaxation and convenience—truly a must-see!

31621 Crystal Sands, Laguna Niguel

Listing courtesy of Listing Agent: Mariah Vera (mariah@ehomesteam.com) from Listing Office: Ehomes.

Listing sold by Chase Ora from Berkshire Hathaway HomeService

18862 Carolyn Lane, Huntington Beach
$1,015,000
3 Beds ⋅ 2 Baths ⋅ OC25069060 MLS
Huge reduction! Lowes priced detached 3bdr home in HB! Huntington Beach Coastal Living – NEWLY REACTIVATED AFTER BEING UNAVAILABLE TO SHOW WHILE DOING EXTENSIVE RENOVATIONS!! Check out the details in this newly remodeled home that lets you move in without having to change a thing and immediately embrace the relaxed, vibrant lifestyle Huntington Beach is known for, while enjoying the comfort of a home that feels brand new. Every inch has been thoughtfully replaced or refreshed: Brand new modern but cozy kitchen including cabinets, faucets and tiling Brand-new appliances ready for your culinary adventures Brand new gorgeous flooring that flows seamlessly through the home Brand new modern bathrooms from top to bottom including vanities, toilets, tub, tile, medicine cabinets, lighting and all other finishes Brand new laundry center - washer and dryer are now together in a convenient stackable format Brand new interior doors & knobs for clean, streamlined feel throughout Brand new window screens throughout Brand new electrical panel for peace of mind Brand new water heater for long-term convenience Brand new baseboards giving a clean, modern feel throughout Refreshed, smooth & modern ceilings (goodbye popcorn!) Refreshed texture and freshly painted walls for a crisp, bright feel Refreshed plumbing Refreshed front door maintaining the original charm and detail of the original but with a fresh finish to brighten it up. Oversized slab suitable for boat or RV parking! No annoying Hoa due's or restrictions! Step inside to find light-filled spaces that invite you to slow down and savor the moment. Head outside and you’re minutes from sandy beaches, surf spots, bike trails, and the lively HB pier scene. ?? Close to shopping, dining, parks, and top-rated schools. This is more than a home — it’s your beach life, move-in ready.

18862 Carolyn Lane, Huntington Beach

Listing courtesy of Listing Agent: George Lambert (hbgeorge3@gmail.com) from Listing Office: Huntington Beach Realty Inc.

Listing sold by George Lambert from Huntington Beach Realty Inc

Based on information from California Regional Multiple Listing Service, Inc. as of . This information is for your personal, non-commercial use and may not be used for any purpose other than to identify prospective properties you may be interested in purchasing. Display of MLS data is usually deemed reliable but is NOT guaranteed accurate by the MLS. Buyers are responsible for verifying the accuracy of all information and should investigate the data themselves or retain appropriate professionals. Information from sources other than the Listing Agent may have been included in the MLS data. Unless otherwise specified in writing, Broker/Agent has not and will not verify any information obtained from other sources. The Broker/Agent providing the information contained herein may or may not have been the Listing and/or Selling Agent.

How much is your home worth?

Get instant property value now!