Refine Search
Sort by
12797 Jordan Ridge Ct, Carmel Valley
$2,570,000
5 Beds ⋅ 3 Baths ⋅ 260015520SD MLS
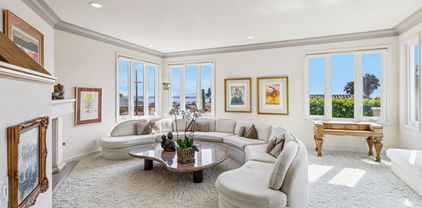
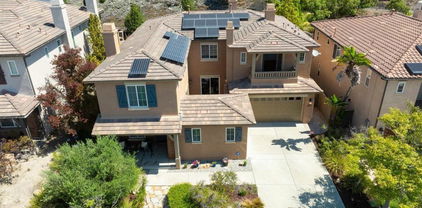
Situated at the end of a private cul-de-sac in one of Carmel Valley's most sought after neighborhoods, this beautiful 5 bedroom 3 bath home checks every box. Nearly 3,000 square feet of living space with high ceilings and loads of natural light give this home a warm, open feel from the moment you walk in. The sprawling 3 car garage and generous lot size round out a package that is truly hard to beat in today's market. What really sets this home apart is the location. You can walk the kids to Ashley Falls Elementary, one of the top rated schools in all of San Diego, and Pacific Trails/CV Middle and Torrey Pines High School are just minutes away. Carmel Valley consistently draws families for exactly this reason and it's easy to see why once you're here. The neighborhood is also lined with scenic walking and hiking trails perfect for morning runs, evening strolls, or weekend adventures with the whole family. When it's time to get out and explore, Del Mar Highlands, One Paseo, and Pacific Highlands Ranch are right around the corner offering some of the best restaurants, shopping, and entertainment in North San Diego County. Everything you need is within a few minutes drive yet the cul-de-sac setting keeps things peaceful and private at home. Opportunities like this don't come up often in Carmel Valley. This is your chance to get into one of San Diego's most beloved communities in a home that truly has it all!!

12797 Jordan Ridge Ct, Carmel Valley

Listing courtesy of Listing Agent: Mike Cady (mikecadyrealtor@gmail.com) from Listing Office: Coastal Premier Properties.

Listing sold by Shuye Pan from Sunrise Investment Internation
2500 6Th Ave Unit 1101, Mission Hills
$2,550,000
2 Beds ⋅ 3 Baths ⋅ 250026576SD MLS

Only unit under 4000 sqft feet for sale! Park Laurel park facing 2BR with his/hers office has over 2,600 square feet on one floor and is located on NE corner of the 11th floor of the North Tower. This spacious, light-filled condo has spectacular views of Balboa Park which is just across 6th Avenue. Remodeled, designer chef's kitchen with Viking SS appliances, SubZero refrigerator, center island, butler's cabinets with wine coolers and large pantry. Private elevator lobby, luxurious bathrooms, beautiful walnut wood flooring, and over-sized primary closet with custom cabinetry. Walk to restaurants, coffee shops, museums and zoo. Park Laurel offers 24-hour security, on site property management, pool and gym. Upgades: • Installed 1-1/4” Water Shutoff in Utility Room Wall • Installed new SubZero refrigerator • Installed New Water Heater • Installed Ceiling Fan in MBR • Installed Nest Thermostat • Added 2 Wine Fridges

2500 6Th Ave Unit 1101, Mission Hills

Listing courtesy of Listing Agent: Jerry Kleinsmith (jerry.kleinsmith@compass.com) from Listing Office: Compass.

Listing sold by Gregg Neuman from Berkshire Hathaway HomeServices California Properties

1914 Guy Street, Mission Hills
$2,475,000
3 Beds ⋅ 3 Baths ⋅ 260016866SD MLS
Mid-Century Modern in Mission Hills: The Bone Residence by Master Architect Richard Lareau is a post 'n' beam symphony in cedar that engages its canyon setting through patios, decks and walls of glass. All living spaces engage views of the downtown skyline, bay, ocean and Tijuana to the south. A rare opportunity to purchase a unique piece of architecture in one of San Diego's most sought-after historic neighborhoods. Great potential for historic designation. Within minutes of the area's notable cafes, shops and restaurants as well as close to the airport and area freeways. The property conveys with the adjacent 7,300 sq ft vacant parcel for a total property of 15K sq ft.

1914 Guy Street, Mission Hills

Listing courtesy of Listing Agent: Keith York (keith@modernsandiego.com) from Listing Office: Agents of Architecture.

Listing sold by Sean Broderick from Advantage Team Real Estate

8496 Lower Scarborough Ln, Rancho Bernardo/4S Ranch/Santaluz/Crosby Estates
$2,466,400
5 Beds ⋅ 5 Baths ⋅ 260015275SD MLS
Welcome to this beautifully upgraded Presidio home in Del Sur offering 5 bedrooms, 4.5 bathrooms, dedicated office, upstairs loft, and first-floor ensuite bedroom ideal for guests or multigenerational living. Built by Standard Pacific Homes, this residence features owned solar, smart-home technology, and a 3-car tandem garage with epoxy flooring and EV charging. The open-concept great room showcases a gourmet kitchen with granite countertops, large center island, KitchenAid stainless steel appliances, walk-in pantry, and extensive cabinetry, flowing seamlessly into the family room and dining area for ideal everyday living and entertaining. Indoor-outdoor living is highlighted by a covered California Room with fireplace and a private backyard designed for entertaining and relaxation. Upstairs, the spacious primary suite features a private covered balcony, oversized walk-in closet, and spa-style bath. Additional highlights include upstairs laundry room, engineered hardwood flooring, plantation shutters, crown molding, dual-zone HVAC, tankless water heater, and smart-home Wi-Fi lighting and locks. Located within walking distance to Del Sur Elementary, parks, trails, and resort-style community pools, this home offers exceptional comfort, efficiency, and convenience in one of North County’s most sought-after neighborhoods. Welcome to this exceptional Presidio residence in Del Sur, built by Standard Pacific Homes in 2014 and thoughtfully designed for modern living. Spanning approximately 3,748 square feet, the home features five bedrooms, four and a half bathrooms, a dedicated office, an upstairs loft, and a private first-floor ensuite bedroom that is ideal for guests or multigenerational living. At the heart of the home is a beautifully appointed kitchen featuring rich cabinetry, granite countertops, stainless steel appliances, a spacious center island, and a walk-in pantry. The open-concept layout connects seamlessly to the expansive family room, creating an inviting space for everyday living and entertaining alike. Upstairs, the spacious primary suite offers a peaceful retreat complete with canyon views, a private balcony, dual vanities, a soaking tub, and a large walk-in closet. Additional bedrooms are generously sized, while the upstairs laundry room provides added convenience with a utility sink and abundant linen storage. Designed to embrace Southern California's indoor-outdoor lifestyle, the backyard features a covered California Room with a cozy gas fireplace and a large private yard with plenty of space to relax, play, and entertain. Additional highlights include hardwood flooring throughout the main level, dual-zone heating and air conditioning, a tankless water heater, and a three-car tandem garage. Located within the highly sought-after Del Sur master-planned community, residents enjoy access to top-rated schools, extensive parks and trails, community pools, and a vibrant neighborhood atmosphere that makes this one of North County's most desirable places to call home.

8496 Lower Scarborough Ln, Rancho Bernardo/4S Ranch/Santaluz/Crosby Estates

Listing courtesy of Listing Agent: Sue Otto (sdrealtor13@gmail.com) from Listing Office: Pacific Sotheby's International Realty.

Listing sold by Ray Shay from Real Broker

4975 Dawes St, Pacific Beach/Mission Beach
$2,400,000
3 Beds ⋅ 3 Baths ⋅ 250043332SD MLS
Discover coastal living at its finest in this North Pacific Beach gem. Situated on a coveted corner lot, this home offers a rare blend of privacy, function, and walkability. Just four blocks from the ocean and steps to neighborhood dining and cafés, the location defines the Pacific Beach lifestyle. Inside, a thoughtful floor plan creates an easy flow between living, dining, and outdoor spaces. The large master suite features a private balcony, perfect for enjoying morning coffee or evening sunsets with ocean breezes. Sunlit interiors, timeless finishes, and a versatile layout provide the ideal canvas for both relaxed everyday living and stylish entertaining. Rarely does a property combine this level of convenience, charm, and proximity to the beach an opportunity not to be missed in one of San Diego’s most sought-after communities.

4975 Dawes St, Pacific Beach/Mission Beach

Listing courtesy of Listing Agent: Vincent Crudo (vincent@vincentcrudo.com) from Listing Office: Compass.

Listing sold by Greg Cummings from Compass

3635 7Th Ave Unit 15G, Mission Hills
$2,355,000
3 Beds ⋅ 3 Baths ⋅ 260001482SD MLS
Penthouse 15G at Coral Tree Plaza offers 2,376 sq. ft. of reimagined top-floor living with a protected corner panorama spanning Balboa Park, Downtown, San Diego Bay, Point Loma, and Mount Soledad. Positioned in Hillcrest overlooking Marston Hills, the residence provides scale, privacy, and enduring view security. Features include a Wolf/SubZero kitchen with an oversized walk-in pantry, a spa-inspired primary suite with patio access, a connected office/den, and a guest suite with its own patio entry. Recent upgrades include new windows and sliders, system modernization, and a full Control4 smart-home platform. Community amenities include a large heated pool, full-size tennis courts, a clubhouse, guest suites, and secure parking — all with walkable access to Balboa Park, Whole Foods, and neighborhood dining. Storage is private and oversized, located conveniently near the unit’s parking (rare for the community). Repositioned at $2.525M for renewed visibility, this penthouse remains one of the strongest values for a true top-floor residence offering both park and bay views. Residence 15G delivers the proportions of a detached home with the ease of condominium living. The $800K+ renovation reshaped the floor plan for balanced circulation, natural light, and continuous indoor–outdoor connection through full-length glazing and patio access from every major room. The dual-exposure outlook — Balboa Park’s tree canopy to the east and the bay and Point Loma to the west — is exceptionally difficult to replicate. Most towers offer either a park view or a water view, seldom both, and almost never from a true top-floor corner position. Newer buildings with comparable square footage and only partial views often list $250K–$300K higher without matching the privacy, protected sightlines, or renovation quality seen here. Coral Tree Plaza strengthens the livability argument with a heated pool, full-size tennis courts, clubhouse, guest suites, and secure parking — all set within Hillcrest, immediately overlooking Marston Hills and within walking distance of Balboa Park, Whole Foods, cafés, and cultural venues. Storage is private and generously sized, located close to the unit’s parking; verify details with HOA. The new $2.525M positioning is a strategic visibility refresh aligned with buyer alerts and weekly MLS cycles, not a correction of underlying value.

3635 7Th Ave Unit 15G, Mission Hills

Listing courtesy of Listing Agent: Paul Redford (paul@redfords.com) from Listing Office: eXp Realty of California, Inc.

Listing sold by Nick Redford from eXp Realty of California, Inc

12294 Spruce Grove Pl, Scripps Ranch
$2,350,000
4 Beds ⋅ 4 Baths ⋅ 260002302SD MLS
Enjoy breathtaking views from nearly every room in this captivating, 4-bedroom plus an office, 3.5-bath home, with owned solar system, perfectly situated on a premium cul-de-sac lot. Striking architecture and three private balconies showcase panoramic sunsets. From the moment you sweep through the double door entry, you will be mesmerized by all this spectacular home offers. The main level boasts an open floor plan with vaulted ceilings and fireplace in the living room, expansive primary retreat with fireplace providing a private oasis, plus a den/home office that can easily be converted into a fifth bedroom optimizing ease of daily living. An open, airy living area boasts of two sets of new French doors that create seamless flow out onto a large balcony. A spacious entertainer's kitchen boasts of quartzite countertops accented by a dragon scale backsplash plus an abundance of cabinet space. Entertain in elegant fashion in your formal dining room. On the lower level you will find a family room with an additional fireplace; bedroom with an ensuite bath, secluded patio, and large closet/dressing area; laundry room with folding counter and built-in cabinetry; plus 2 more bedrooms and a full bathroom. Outdoor enjoyment awaits in the spacious yard on the patio and low-maintenance turf—ideal for relaxing or entertaining while enjoying the home's private, scenic setting. Café lights on the main-level deck and lower patio, plus a fire pits, create inviting outdoor ambiance and year-round warmth. High end upgrades abound throughout including Anderson windows and doors, glass railings, renovated decking, custom solid wood garage doors and side-mount openers, custom solid wood front door, custom built-ins, and so much more (see attached list in supplements). The attached 3 car garage will store all your toys and keep you organized. Outdoor enjoyment abounds with a park just down the street and HOA amenities including a lap pool and pickleball/tennis courts complete this exceptional offering. A must-see!

12294 Spruce Grove Pl, Scripps Ranch

Listing courtesy of Listing Agent: Jeffrey Nix (Jeff.Nix@Redfin.com) from Listing Office: Redfin Corporation.

Listing sold by Barbara Jane Torio from Compass

3415 6th Ave. Unit 14, Mission Hills
$2,350,000
2 Beds ⋅ 3 Baths ⋅ 250041206SD MLS
Live “on top of the world” in this full-floor residence at Park One on 6th & Upas. Stunning Balboa Park, downtown, and bay views from every main room. Redesigned with high-end finishes, the home features a gourmet kitchen with gas cooking, updated appliances, and wine chiller; remodeled baths; custom flooring and lighting; walk-in closets; and a den/office with built-ins. Expansive terrace off the dining, and primary suite plus private terrace off the second bedroom. Private elevator entry, in-unit laundry room, private trash chute, and abundant storage. Gated complex with underground parking, side-by-side spaces with storage and EV charger. One residence per floor, unparalleled privacy and location across from Balboa Park. Perched at the corner of 6th and Upas, this exceptional home captures breathtaking views in every direction, lush Balboa Park greenscape to the southeast, vibrant city and bay panoramas to the southwest, and peaceful north-facing views from the secondary bedroom. Floor-to-ceiling windows frame these views from every main living area, with an expansive terrace off the dining room, and primary suite, plus a private terrace from the second bedroom. Thoughtfully redesigned by its current owner, this residence features a beautifully remodeled kitchen and baths, designer lighting, custom flooring, and a generous walk-in closet. The gourmet kitchen includes gas cooking, high-end upgraded appliances, and a wine chiller, perfect for entertaining. A den or office nook with built-in shelving offers a smart and stylish workspace. Additional conveniences include a laundry room with side-by-side appliances, private trash chute, and abundant in-unit storage. Within this gated, boutique building, residents enjoy secure underground parking with side-by-side spaces, additional storage, and EV charging. With only one residence per floor, you’ll enjoy the utmost privacy and exclusivity. Your private elevator opens directly into your living room, a signature feature of Park One. Balboa Park is literally at your doorstep, with Banker’s Hill’s vibrant dining, shopping, and cultural scene just steps away. Experience the best of urban luxury and park-side tranquility, it doesn’t get better than this.

3415 6th Ave. Unit 14, Mission Hills

Listing courtesy of Listing Agent: Gina Barnes (gina@kengina.com) from Listing Office: Compass.

Listing sold by Jennie Sullivan from Compass

1930 30Th St, Golden Hill
$2,300,000
4 Beds ⋅ 4 Baths ⋅ 250044216SD MLS
Get ready to fall in love with this Victorian-era historic property with Mills Act in effect! Featuring amazing details throughout, plus modern updates and conveniences, the home offers multiple warm and inviting spaces to enjoy. Oversized kitchen and dining spaces become the centerpiece of entertainment hour, while the library and formal living room invite you to get comfortable. Originally built in 1887, this exemplary and rare Second Empire architectural example was moved from downtown San Diego to its current South Park location in 1911. Take notice of the mansard roof, the rounded fish scale shingles, the historically accurate exterior paint choices, exquisite pocket doors or the beautiful dormers and bay windows. Modern day design touches and luxury updates are evident in the kitchen, bathrooms, and laundry area. On one side of the house a tranquil zen garden welcomes you, while a serene outdoor dining area resides on the other side yard. And don't miss the spacious roof deck off of the primary bedroom that showcases fabulous views of downtown and beyond. Carefully updated and maintained to its present condition, recent upgrades include: exterior restoration and painting, bedroom and bathroom renovation at back of house, downstairs HVAC system, upstairs split system, and foundation retrofit/upgrades. Located near the popular Grape Street dog park, this location offers numerous shopping, dining and entertainment options in a wonderful central neighborhood. This is a unique opportunity to own an impressive piece of San Diego history. Get ready to fall in love with this Victorian-era historic property with Mills Act in effect! Featuring amazing details in almost every room, plus modern updates and conveniences that make for elevated casual living, the home offers multiple warm and inviting spaces to enjoy. Oversized kitchen and dining spaces become the centerpiece of entertainment hour, while the cozy library and formal living room offer intricate details and invite you to get comfortable. Both inside and out, many original and restored features will remind you of the historic nature of this home.  Originally built in 1887, this exemplary and rare Second Empire architectural example was moved from downtown San Diego at 1546 A Street to its current South Park location in 1911. Notice the mansard roof (a double pitched hip roof), or get lost in other design elements like rounded fish scale shingles, the historically accurate exterior paint choices, exquisite pocket doors or the beautiful dormers and bay windows. A combination of modern day design touches and thoughtful luxury updates are evident in the kitchen, bathrooms, and laundry area. There's also an EV charger ready in the driveway, and a zen garden on one side of the house, while a tranquil outdoor dining area resides on the other side yard. A former stable now functions as an indoor/outdoor spot for for play, entertaining, or relaxing. And don't miss the spacious roof deck off of the primary bedroom that showcases fabulous views of downtown and beyond.  Carefully updated and maintained to its present condition, some of the most recent upgrades include: restoration and painting of the exterior, bedroom 4/office and bathroom renovation at back of house, downstairs HVAC system, upstairs split system, and foundation upgrades and retrofit. Located near the popular Grape Street dog park, this location offers up numerous shopping and entertainment options in a wonderful central neighborhood, plus an amazing selection of unique restaurants including Buona Forchetta, Big Kitchen, and Station Tavern. This is a unique opportunity to own an impressive piece of San Diego history.

1930 30Th St, Golden Hill

Listing courtesy of Listing Agent: Jim Hush (jim@jimhush.com) from Listing Office: Coldwell Banker West.

Listing sold by Corey Simone from eXp Realty of California, Inc.

4192 Rochester Rd, Normal Heights
$2,295,000
3 Beds ⋅ 3 Baths ⋅ 250037437SD MLS
Welcome to 1927 Spanish Colonial style, nestled on an approx 0.40-acre canyon-view lot in the heart of historic Kensington Point. This residence radiates the timeless charm of the 1920s with a red tile roof, an elegant arched medieval entry and a dramatic reverse Palladian window. Inside, has an abundance of natural light, original hardwood floors, coved ceilings, and a beautiful Batchelder tile fireplace. The home's main living area is 2,093 sqft with 3 beds and 2 full baths with Toto toilets, plus a sitting area off the primary suite. The updated open-concept kitchen is a chef's dream, featuring slab granite counters, subway tile backsplash, large island, stainless steel appliances, New AGA 48" induction cooktop with a hood and a charming breakfast nook with a bay window + built-in storage, along with a large built-in hutch/prep area. Large backyard offers a new turf lawn, multiple patios, a well-maintained jacuzzi, all set against a beautiful interior canyon rim. There is a long driveway with ample parking plus a detached 336 sqft casita with a half bath, perfect for guests or a home office. Significant recent upgrades include a new roof, a paid-off solar panel system, iron railings, awnings, a new furnace and all ducting, NEW CHIMNEY and a whole-house water filter. The home is equipped with central heat, A/C, and a whole-house exhaust fan. Wheelchair accessible with well-built ramps, wider doorways, no interior steps.

4192 Rochester Rd, Normal Heights

Listing courtesy of Listing Agent: John Copeland (john.copeland@redfin.com) from Listing Office: Redfin Corporation.

Listing sold by Theresa Dinh from Golden Poppy Real Estate, Inc

2045 W California St, Old Town
$2,275,000
2 Beds ⋅ 3 Baths ⋅ 2600908SD MLS
This is a home that stirs emotion the very moment you arrive. Poised behind a gracious façade, the residence unfolds into an elevated urban retreat where luxury, scale and view converge. Inside, soaring coffered ceilings and warm, finely crafted wood floors set a tone of quiet sophistication, while expansive glass draws the eye outward to sweeping southwest panoramas of San Diego Harbor, Downtown, and Point Loma — a living work of art that changes with the light. Thoughtfully rebuilt from the ground up, the home showcases custom details and finishes rarely found, each chosen to enhance both beauty and livability. More than 2,500 square feet of intelligently designed living space offers grand yet comfortable proportions, accented by subtle architectural moments throughout. Entertaining is effortless with a showpiece kitchen and separate prep kitchen worthy of a culinary stage, while the primary suite and spa-inspired bath provide a private sanctuary befitting modern royalty. Beyond the interiors, the expansive lot presents an exceptional opportunity — inviting future expansion for additional bedrooms or outdoor entertainment spaces, allowing the lifestyle to evolve along with your vision. *See Supplement for More Details* MARKETING VIDEO IN 3D URL & VIRTUAL TOUR LINKS! Urban sophistication is fully realized here — a residence conceived with rare balance and remarkable restraint. Created approximately 15 years ago, the design was intentionally crafted to honor timeless architectural principles while embracing the clarity and openness demanded by modern living. Achieving that harmony is no small feat, yet within moments of entering, the success is unmistakable. Clean lines, expansive volume and purposeful simplicity are seamlessly aligned with symmetry, proportion and classical order. At the heart of the home lies a culinary environment that is both triumphant and unforgettable. The kitchen and adjacent prep kitchen serve as the emotional centerpiece, blending timeless contemporary styling with a complete suite of high-performance luxuries. A dramatic walnut-topped island commands the space, thoughtfully outfitted with integrated cooling drawers and custom cabinetry below. Marble countertops extend throughout, their palette perfectly calibrated to the home’s refined aesthetic. The appliance collection — featuring Dacor, Miele, Viking and GE Monogram — reflects uncompromising quality. A built-in nook with bench seating invites you to linger, all while enjoying yet another captivating view. Just beyond, a private interior Zen courtyard offers a serene retreat, complete with a gas fireplace and an intimate urban garden setting. The lower level continues the narrative without compromise, delivering the same dramatic views and soaring ceilings found above. A generous guest suite offers elegance and comfort, anchored by an oversized picture window and a beautifully appointed full bath with curated tile and luxury fixtures. The primary suite transcends scale alone, offering a refined blend of luxury, design and function. A grand dual-sided wardrobe, entry foyer hall, and a bedroom of impressive proportion create a true retreat. The spa-inspired primary bath rivals the finest penthouses in the city, featuring a sculptural freestanding tub, expansive walk-in shower, western-facing vistas, a dedicated makeup station and an unusually large walk-in laundry room. Perhaps the most quietly powerful feature of the property is the expansive lot and thoughtful orientation of the home. While exceptional as it stands, the setting and price point invite future vision — from additional bedrooms and baths to a pool, spa, or expanded entertaining spaces — supported by strong values along the street. Functionality is further elevated through smart technology and sustainable features, including a gray-water irrigation system, fully owned solar with battery storage, integrated irrigation, security with cameras, and a lower-level storage space with pote...

2045 W California St, Old Town

Listing courtesy of Listing Agent: Ken Pecus (ken@kenpecus.com) from Listing Office: eXp Realty of California, Inc.

Listing sold by Brian Yaw from Scott & Quinn Real Estate

14456 Maplewood Street, Poway
$2,250,000
6 Beds ⋅ 4 Baths ⋅ 260017464SD MLS
Welcome to 14456 Maplewood Street, an exceptional Poway retreat where luxury, versatility, and resort-style living come together on an expansive property designed for the way you live today. This beautifully maintained residence offers the perfect blend of indoor comfort and outdoor entertainment, creating a private sanctuary for everyday living and unforgettable gatherings. The thoughtfully designed main home features spacious living areas filled with natural light, seamlessly connecting to the backyard oasis. Step outside to enjoy your own private resort complete with a sparkling pool, sports court, and multiple spaces for relaxing, entertaining, and making lasting memories with family and friends. A fully detached ADU provides incredible flexibility—ideal for multigenerational living, extended guests, a private home office, rental income, or a dedicated space for hobbies and recreation. Adding even more value, the home is equipped with owned solar, helping maximize energy efficiency while reducing utility costs. Located in one of Poway's most desirable neighborhoods, this property offers the rare combination of privacy, functionality, and exceptional amenities, all while being just minutes from top-rated Poway Unified schools, parks, shopping, dining, and convenient commuter access.

14456 Maplewood Street, Poway

Listing courtesy of Listing Agent: Jeffrey Liao (jeff.liao@compass.com) from Listing Office: Compass.

Listing sold by Ilana Huff from Compass

10333 Pinecastle St, Scripps Ranch
$2,250,000
5 Beds ⋅ 4 Baths ⋅ 260006434SD MLS
This is the one you’ve been waiting for! Located in a highly desirable south Pomerado neighborhood of Scripps Ranch, this beautifully maintained home offers the perfect blend of space, privacy, and modern upgrades in a quiet, well-kept community. Built in 2005, the home features a flexible and highly sought-after floor plan with 5 bedrooms plus a spacious loft, including a downstairs bedroom suite with a full bedroom and full bathroom—ideal for guests, multigenerational living, or a private home office. Inside, you’ll find rich hardwood floors and a remodeled kitchen designed for both everyday living and entertaining, with updated finishes and a functional layout that opens to the main living areas. Step outside to a thoughtfully remodeled backyard designed for year-round enjoyment, featuring a gas firepit, peaceful fountain, swing, built-in BBQ, pergola seating area, and low-maintenance landscaping—perfect for relaxing evenings or hosting friends and family. The trees and shrubs provide privacy and shade. Additional highlights include a 3-car garage and owned solar, offering both convenience and energy efficiency. Located within the Whispering Ridge community, residents enjoy access to fantastic HOA amenities including a large pool, tennis and pickleball courts, and a clubhouse, all set within a peaceful and quiet neighborhood and a very short walk from the home. With its prime location, versatile layout, and impressive upgrades, this exceptional Scripps Ranch home truly has it all. Welcome home!

10333 Pinecastle St, Scripps Ranch

Listing courtesy of Listing Agent: Roseanne Martin (roseanne.martin@redfin.com) from Listing Office: Redfin Corporation.

Listing sold by Emma Lefkowitz from Real Broker

4652 64 Dawes St, Pacific Beach/Mission Beach
$2,200,000
260003494SD MLS
Three Units! ~ A rare coastal investment opportunity just blocks from the sand, this well-maintained three-unit multifamily property sits on a prime corner lot in the heart of thriving Pacific Beach—where demand, lifestyle, and long-term value consistently intersect. The property features three spacious 2-bedroom, 1-bath units totaling approximately 2,164 square feet, each reflecting clear pride of ownership. The homes offer classic coastal charm with thoughtful upkeep throughout, creating a solid and reliable opportunity for investors or owner-occupants alike. Each unit includes dedicated one-car garage parking—a highly coveted amenity in Pacific Beach—along with on-site laundry for added convenience. These desirable features have contributed to a strong rental history, making this an attractive, low-stress investment in one of San Diego’s most sought-after beach communities. Just a few short blocks to the ocean, residents enjoy effortless access to the Pacific Beach lifestyle—sandy beaches, the boardwalk, local cafés, dining, and shopping—while still benefiting from the quiet residential feel of Dawes Street.

4652 64 Dawes St, Pacific Beach/Mission Beach

Listing courtesy of Listing Agent: Clayton Connolly (Adam.House@TheWBGroup.com) from Listing Office: eXp Realty of California, Inc..

Listing sold by Flemin Koc from eXp Realty of California, Inc.

3306 Donna Dr, Carlsbad
$2,150,000
4 Beds ⋅ 4 Baths ⋅ 260001399SD MLS
Wake up to sweeping ocean views from nearly every room in this stunning coastal retreat! Perched perfectly to capture the beauty of the Pacific, this 4-bedroom, 4-bath home offers a flexible and inviting floor plan ideal for multi-generational living, entertaining, or simply soaking in the serene surroundings. Enjoy seamless indoor-outdoor living with gorgeous 800 sq. ft ocean-view deck, complete with a stylish pergola perfect for enjoying unforgettable sunsets. Two luxurious primary suites (one on each floor) provide comfort and privacy, each with its own beautifully appointed bathroom and ocean views. The downstairs primary features a spa-like bath with a freestanding soaking tub, while the upstairs suite features oversized shower. The chef’s kitchen was fully remodeled in 2023 and is a true showstopper, featuring shaker cabinetry, Wolf gas range with downdraft, quartzite counters and backsplash, a single-basin sink, and sleek finishes throughout. You will be captivated by double-wide French oak hardwood flooring and even more upgrades including just 2 year old roof, updated front yard sprinkler heads and exterior and stair lighting.

3306 Donna Dr, Carlsbad

Listing courtesy of Listing Agent: Agne Isidro (Agne@AcquireSanDiego.com) from Listing Office: Innovate Realty, Inc..

Listing sold by Robert Arthur from Re/Max Coastal Homes

3987 Shasta St, Pacific Beach/Mission Beach
$2,100,000
3 Beds ⋅ 3 Baths ⋅ 260013412SD MLS
Crown Point Coastal Model Home with Rooftop Views Experience elevated coastal living in this former Lennar model home, the showcase residence of an exclusive 30-home enclave in the heart of Crown Point. Built in 2020, this 3-story contemporary offers 1,655 sq ft across three bedrooms ,optional room could easily be 4 th bed, three full bathrooms, crowned by a private rooftop deck with sweeping Mission Bay views. Situated on a large corner lot just blocks from the water, this home blends modern luxury with the relaxed charm of San Diego’s most desirable beach community. Outdoor Living at Its Best A landscaped ground-level patio framed by mature palm trees creates a private oasis for entertaining. Enjoy the gas-plumbed firepit or panoramic views from the rooftop deck, second-level balcony, or cozy office/den balcony. Interior Highlights Features GE Monogram appliances, quartz countertops, designer finishes, and Lennar’s Everything’s Included® package. The primary suite offers a walk-in closet, plus a dedicated office/den for remote work. Owned solar, whole-home surround-sound wiring, no HOA, and no Mello-Roos. Location, Location, Location Just minutes to Mission Bay, Pacific Beach, waterfront parks, and the dining and boutiques along Garnet Avenue. The perfect blend of coastal serenity and urban convenience in one of San Diego’s most sought-after neighborhoods.

3987 Shasta St, Pacific Beach/Mission Beach

Listing courtesy of Listing Agent: Thomas Lux (Tom.Lux@TheWBGroup.com) from Listing Office: eXp Realty of California, Inc..

Listing sold by Jennifer Anfuso from Coldwell Banker Realty

2715 A Street, Golden Hill
$2,100,000
260004881SD MLS
2715 A Street presents a rare opportunity to acquire a fully renovated, turn-key 4-unit property in the heart of Golden Hill, one of San Diego’s most centrally located and rapidly appreciating urban neighborhoods. Just one block from Golden Hill Park and adjacent to Balboa Park Golf Course, the property also enjoys immediate proximity to Downtown San Diego and convenient access to Interstate 5. Residents benefit from walkability to Golden Hill’s vibrant retail, dining, and neighborhood amenities. Current ownership has completed a comprehensive interior renovation down to the studs, creating a modern, low-maintenance asset designed to attract high-quality tenants and deliver stable long-term performance.

2715 A Street, Golden Hill

Listing courtesy of Listing Agent: Josh Browar (josh@thebrowargroup.com) from Listing Office: The Browar Group.

Listing sold by Josh Browar from The Browar Group

1295 W Redwood St, Mission Hills
$2,100,000
5 Beds ⋅ 6 Baths ⋅ 260004046SD MLS
Welcome to 1295 W Redwood St, a rare South Mission Hills/Middletown gem offering exceptional space, versatility, and breathtaking views. This expansive residence boasts a flexible floor plan with multiple living, dining, and family rooms, a dedicated office, and generous flex spaces. A spacious front terrace leads to the formal entry, opening to a grand living room with a fireplace and water views, and an elegant dining room. An additional living and dining area off the gourmet kitchen—complete with a center island, custom cabinetry, high-end stainless appliances, and breakfast seating—connects to an outdoor terrace perfect for entertaining. Upstairs, both formal and service staircases lead to the oversized primary suite featuring panoramic bay and downtown views, a fireplace, dual walk-in closets, and a spa-like bath with soaking tub, walk-in shower, and dual vanities. Four additional bedrooms, three ensuite, provide comfort for family and guests. The lower level offers a perfect potential ADU space with a large livingroom, kitchenette, storage room, and separate entrance—ideal for multi-generational living or guests. Additional highlights include owned solar, dual HVAC systems, and Quieter Homes Program upgrades. Plus, a potential opportunity to purchase the almost 3,000 sqft vacant lot next door to create the backyard of your dreams. Perfectly located near Mission Hills, Little Italy, Downtown, and the waterfront, with easy freeway access to beaches, the airport, shopping, dining, and nightlife, this home blends luxury, convenience, and unmatched views.

1295 W Redwood St, Mission Hills

Listing courtesy of Listing Agent: Chad Dannecker (chad@danneckerandassociates.com) from Listing Office: Compass.

Listing sold by David Genzler from David Genzler, Broker

1820 Bancroft Street, San Diego
$2,100,000
6 Beds ⋅ 5 Baths ⋅ IV26021125 MLS
Introducing 1820 Bancroft Street, an extremely rare opportunity to purchase a beautiful THREE unit property in one of the most desirable locations in South Park. Thoughtfully redesigned and reimagined, this property features a gorgeous remodeled Craftsman home with a brand new modern duplex in the back. Whether you want a true family compound or a serious cash flowing property, the choice is yours! Featuring new fully owned solar, new plumbing, new electrical, new roofing, new windows, a newly lined chimney, a modern design with stylish fixtures and the list goes on and on! Envisioned around the art of entertaining, you will be greeted by an open floor-plan concept that flows effortlessly from one to the next. From the tastefully designed living room that flows beautifully into the custom kitchen, to the large luxurious bedrooms and artfully crafted bathrooms, one will immediately fall in love with this home! In the back, a stunning duplex awaits! Recently completed, this duplex features breathtaking mountain and city views, designer finishes, a thoughtfully curated floor-plan and more! This home is located walking distance to parks, schools, restaurants, and more yet tucked away in a quaint and quiet street. This is an opportunity you do not want to miss!

1820 Bancroft Street, San Diego

Listing courtesy of Listing Agent: DENIS DOLGINOV (denis.dolanrealty@gmail.com) from Listing Office: DOLAN REALTY COMPANY.

Listing sold by Nick Rogers from Coldwell Banker Realty

4793 Leathers St, Clairemont/Bay Park
$2,050,000
5 Beds ⋅ 4 Baths ⋅ 250041777SD MLS
Welcome to this stunning, fully renovated home that blends modern upgrades with timeless design on a large, useable cul-de-sac lot. Inside you’ll find an open floor plan with new LVP flooring, fresh paint/texture, all new dual pane windows, and a beautifully redesigned fireplace. The chef’s kitchen features slim white shaker cabinetry, a white oak waterfall island, quartz counters, stainless steel appliances, and a microwave drawer. The primary suite offers a spa-like bath with dual vanity and tiled walk-in shower. Includes a private-entry multigenerational ADU suite with kitchenette, bath, AC—perfect for guests, extended family, or rental income. Exterior upgrades include all new landscaping with sod, planters, mulch, automatic sprinklers/drip system, garage door, and full exterior paint. Newer roof with warranty, paid-in-full solar, and two Tesla Back up Batteries. Full sized indoor laundry room with storage, mirrored closet doors, recessed lighting and new GFCI’s throughout. This home has been fully reimagined for modern living and is 100% move-in ready. Welcome to this stunning, fully renovated home that blends modern upgrades with timeless design on a large, useable cul-de-sac lot. Inside you’ll find an open floor plan with new LVP flooring, fresh paint/texture, all new dual pane windows, and a beautifully redesigned fireplace. The chef’s kitchen features slim white shaker cabinetry, a white oak waterfall island, quartz counters, stainless steel appliances, and a microwave drawer. The primary suite offers a spa-like bath with dual vanity and tiled walk-in shower. Includes a private-entry multigenerational ADU suite with kitchenette, bath, AC—perfect for guests, extended family, or rental income. Exterior upgrades include all new landscaping with sod, planters, mulch, automatic sprinklers/drip system, garage door, and full exterior paint. Newer roof with warranty, paid-in-full solar, and two Tesla Back up Batteries. Full sized indoor laundry room with storage, mirrored closet doors, recessed lighting and new GFCI’s throughout. This home has been fully reimagined for modern living and is 100% move-in ready.

4793 Leathers St, Clairemont/Bay Park

Listing courtesy of Listing Agent: Brandon Weber (mweber912@gmail.com) from Listing Office: Coldwell Banker Realty.

Listing sold by Leon Dienes from Leon Dienes & Associates

10214 Sienna Hills Dr, Rancho Bernardo/4S Ranch/Santaluz/Crosby Estates
$2,038,125
6 Beds ⋅ 5 Baths ⋅ 250033941SD MLS
Refined Living in the Heart of 4S Ranch 6 Beds | 4.5 Baths | 3,823 SqFt Introducing a rare opportunity to own one of 4S Ranch’s most elegant & expansive residences. This beautifully appointed 6-bedroom, 4.5-bathroom home offers 3,823 square feet of sophisticated living, thoughtfully designed to accommodate multigenerational lifestyles, remote work & effortless entertaining. Step inside to discover an open-concept floor plan that seamlessly connects the spacious family room w/ a gourmet chef’s kitchen—complete w/ an oversized center island, premium appliances & generous prep space. Whether hosting intimate gatherings or lively soirées, this home provides the perfect backdrop. The main level boasts a secondary primary suite w/ en-suite bath—offering an ideal guest retreat. Upstairs, the primary suite is a sanctuary unto itself, featuring a spa-inspired bath w/ dual vanities, a soaking tub & a spacious walk-in closet. Laundry room conversion to kitchenette for adult children, nanny or extended family independence. Additional bedrooms are generously proportioned, each w/ expansive wardrobes & exceptional storage. Outdoor living is reimagined w/ multiple balconies & patios designed for relaxation & celebration. Unwind in the bubbling hot tub, gather around the glass rock in-ground fire pit, or fire up the BBQ in the privacy of your hillside-backed backyard—an entertainer’s dream. Two separate garages provide ample parking and storage, enhancing both form & function. Ideally located w/in the award-winning Poway Unified School District & just minutes from scenic trails, lush parks, upscale shopping & fine dining. This is not just a home—it’s a lifestyle. Don’t miss your opportunity to own this exceptional residence in one of San Diego’s most sought-after communities.

10214 Sienna Hills Dr, Rancho Bernardo/4S Ranch/Santaluz/Crosby Estates

Listing courtesy of Listing Agent: Brittany Hahn Games (brittanyhahngames@gmail.com) from Listing Office: Coldwell Banker West.

Listing sold by David Thayer from Pacific Sotheby's Int'l Realty

4065 Brant St, Mission Hills
$1,949,900
2 Beds ⋅ 3 Baths ⋅ 260003919SD MLS
Welcome to 4065 Brant St where modern industrial luxury meets the ultimate in custom finishes and design! This one of a kind townhome, in the heart of Mission Hills, features 2-bedrooms and 3-bath on 2149 square feet, where quality and craftsmanship are rarely seen and custom details define every space. Step inside to soaring 16-foot ceilings and a dramatic great room designed to impress. Flooded with natural light, the expansive living area is anchored by rich reclaimed barn wood floors! The kitchen commands attention with its bold, architectural presence. Anchored by a distinctive exotic hardwood island, it’s paired with smooth concrete countertops and illuminated open shelving that adds depth and visual drama. The design effortlessly marries raw industrial elements with polished, modern refinement—creating a space that is as practical as it is captivating for entertaining, daily living, and everything in between. The roof top patio offers sweeping views over the city and with its spa, fireplace, outdoor TV, outdoor kitchen and ample seating, it's the perfect spot to relax or entertain day and night!

4065 Brant St, Mission Hills

Listing courtesy of Listing Agent: Kelvin Jensen (kelvin@real-kj.com) from Listing Office: Real Broker.

Listing sold by Gregory Martin from eXp Realty of California, Inc.

1884 Lyndon Rd, Mission Hills
$1,920,000
5 Beds ⋅ 3 Baths ⋅ 260003910SD MLS
First time on the market in over 60 years, this iconic “Airplane” Craftsman in Mission Hills was designed and built by noted architect William F. Wahrenberger for Clinton and Minnie Brainerd. Rich in history and character, this 5BR, 2.5BA, 2,313 sq ft home features original hardwood floors, box-beam ceilings in the formal dining and living room, a beautiful built-in buffet, a distinctive tortoise-tile fireplace, and original Steuben Sconces... see supplement Recent improvements include a new furnace, sump-pump, newer roof, and water heater, as well as a large portion of the plumbing being replaced. With the right vision, this rare property offers an exceptional opportunity to restore and personalize a true historic gem in one of San Diego’s most sought-after neighborhoods.

1884 Lyndon Rd, Mission Hills

Listing courtesy of Listing Agent: Logan Henry (logan@henryreg.com) from Listing Office: Coldwell Banker Realty.

Listing sold by Andrew Jabro from Berkshire Hathaway HomeServices California Properties

5667 Yerba Anita Drive, Talmadge/San Diego Central
$1,900,000
5 Beds ⋅ 3 Baths ⋅ 260010600SD MLS
Welcome to your forever home with an expansive usable lot right in the center of the city. This classic 1970s 5 bedroom Ranch style home is located on 1+acre lot with a 2 car detached garage with a workshop/office, and laundry room/office/craft room, bathroom and outdoor shower. The house was freshened up with new paint throughout, and new appliances in the kitchen including a Double Smart Convection Wall oven with no-preheat air fry. In addition, the fixtures were replaced in all sinks, and all electrical outlets and switch plates were replaced. The exterior of the home was repainted this year. The kitchen is open to family room/breakfast area which opens to covered patio and pool area. The large kitchen counter has counter stool space. There is a large pantry in the kitchen. Off the kitchen there is a dining room. There is a large great room that connects with a large living room. In the great room there is a fireplace, a built-in bar with sink, refrigerator and upper and lower built in cabinets. There is also a built-in bookcase and built-in window seats with storage. There are beautiful Anderson wood casement windows throughout living area. There is an inground pool and spa, that was recently re-plastered and re-tiled. There is a large covered patio. There is a flat rear lot area that could accommodate an ADU, Buyer to Verify. The lot continues up the hillside to the flagpole and there is an established hiking trail to get your daily exercise. The entire lot is fenced and there is an automatic gate across the driveway and a man gate at the entry to the home. Square foot measure does not include workshop and laundry room in detached garage. Each room could double as office or hobby room. Laundry Room has sink and built in desk and cabinets. It is 11'5"x 10'4". The workshop also has a built-in desk and cabinets and measures 11'11"x10'5". Both have new flooring. The 2 car garage has built-in storage along both sides and measures 23'8"x24'5". There is a bathroom with sink and toilet and an outdoor shower. There could be an opportunity to create junior ADU in this building. Buyer to verify. An ADU could possibly be built on large flat area with driveway access on rear of lot. Buyer to verify. The City of San Diego RS-1 zone allows for 1 ADU up to 1200sf, and 1 Junior ADU up to 500 sf (that is located within an existing building), Buyer to verify. Buyer to verify all HOA/Fees/Taxes.

5667 Yerba Anita Drive, Talmadge/San Diego Central

Listing courtesy of Listing Agent: Debra Gardner (ddgardner@cox.net) from Listing Office: Terra Bella Real Estate.

Listing sold by Debra Gardner from Terra Bella Real Estate

14930 Eastvale Road, Poway
$1,900,000
4 Beds ⋅ 3 Baths ⋅ 260005782SD MLS
Flat, usable acreage in Poway is rare. Finding 2.26 acres of it in the sought after community of High Valley is exceptional. Set on mostly level terrain, this property offers privacy, flexibility, and everyday functionality in a way that is increasingly hard to find. The outlook is your own open land framed by mountain backdrops, creating a peaceful, natural setting that feels expansive while remaining close to town. The home has been thoughtfully updated and features large windows that bring in natural light and maintain a strong connection to the surrounding landscape. Life here naturally extends outdoors. Mornings begin in the garden among raised beds, thriving fruit trees, and grapevines. Afternoons gather beneath the covered pavilion designed for year round entertaining. Evenings are spent by the sparkling pool and spa, hosting movie nights under the stars or simply enjoying the quiet. The grounds are enhanced with mature landscaping, intentional hardscape, irrigation infrastructure, outdoor lighting, and electrical access for events and recreation. The acreage offers the potential to convert back to a horse property if desired. A powered barn provides flexible space for a gym, workshop, studio, storage, or future equestrian use. Significant system upgrades include a newer roof with fire resistant underlayment, upgraded HVAC and ductwork, copper plumbing, and a generator system for added security. With no HOA and a private setback location within the highly regarded Poway school district, this property offers space, lifestyle, and connection to a vibrant community

14930 Eastvale Road, Poway

Listing courtesy of Listing Agent: Wendy Carter (Wendy@WendyCarter.com) from Listing Office: Compass.

Listing sold by Karen Domnitz from Century 21 Affiliated

1034 Myrtle Way, Mission Hills
$1,900,000
2 Beds ⋅ 2 Baths ⋅ 250033065SD MLS
After four decades, the Walton Estate is hitting the market! This is a rare opportunity to own 1.3 acres in Hillcrest / Marston Hills if you purchase both parcels together—1010 and 1034 Myrtle Way. 1034 Myrtle sits on .61 acres and brings a different kind of San Diego living. This is a two-bedroom, two-bath home with an open layout, built for simplicity and connection not a ton of ‘things”. The lot is large for the area and features a professional tennis court, desert-inspired landscape, and spaces to gather or just be. If you want to live minimally but with character, this is your spot. You’re close to everything—Balboa Park, the Zoo, Hillcrest shops and restaurants. 1034 stands alone as a private retreat, or pairs perfectly with 1010 Myrtle for multi-generational living, rental potential, or your own compound. This is the first time in decades these parcels have been available. Simple, flexible, and full of possibility.

1034 Myrtle Way, Mission Hills

Listing courtesy of Listing Agent: Jefi Moultrie (jefirealtor@gmail.com) from Listing Office: Keller Williams Realty.

Listing sold by Jefi Moultrie from Keller Williams Realty

3161 1St Ave Unit 3S, Mission Hills
$1,890,000
3 Beds ⋅ 2 Baths ⋅ 250036883SD MLS
Updated Pricing! Rare opportunity at exceptional value. Sophisticated single-level residence with panoramic views! Experience elevated living in this oversized 2,294 sq. ft. single-level residence, where elegance and expansive views converge. From sunrise to sunset, enjoy sweeping 180-degree vistas—city lights, ocean horizons, the peninsula, and lush tree-lines—spanning south and west. Set within an exclusive 8-residence boutique building, the home offers rare privacy, a quiet elevator, and secured parking. Nestled in the heart of Bankers Hill, you’re just steps from Balboa Park, Downtown, and the iconic 7 Bridges walk. Inside, a professional remodel blends modern design with thoughtful detail—smooth textured walls, integrated sound, automated shades, updated lighting, and premium flooring. Abundant closets and built-in storage maximize convenience throughout. The open-concept living and dining spaces flow seamlessly with a wraparound backdrop of views. The remodeled kitchen balances function and style, while the flexible third bedroom/office also captures western exposure. Retreat to a spacious primary suite with a spa-inspired bath featuring a soaking tub, walk-in shower, and expansive closet. A light-filled secondary suite offers its own marble bath and large walk-in. The full-size laundry room, reimagined with custom cabinetry and oversized sink, adds everyday ease. A rare blend of exclusivity, craftsmanship, and location—this home defines refined San Diego living.

3161 1St Ave Unit 3S, Mission Hills

Listing courtesy of Listing Agent: Joshua Higgins (josh.higgins@compass.com) from Listing Office: Compass.

Listing sold by Monique Motley from Compass

Based on information from California Regional Multiple Listing Service, Inc. as of . This information is for your personal, non-commercial use and may not be used for any purpose other than to identify prospective properties you may be interested in purchasing. Display of MLS data is usually deemed reliable but is NOT guaranteed accurate by the MLS. Buyers are responsible for verifying the accuracy of all information and should investigate the data themselves or retain appropriate professionals. Information from sources other than the Listing Agent may have been included in the MLS data. Unless otherwise specified in writing, Broker/Agent has not and will not verify any information obtained from other sources. The Broker/Agent providing the information contained herein may or may not have been the Listing and/or Selling Agent.