Refine Search
Sort by
48285 Prairie Drive, Palm Desert
$1,325,000
3 Beds ⋅ 3 Baths ⋅ 219143665DA MLS
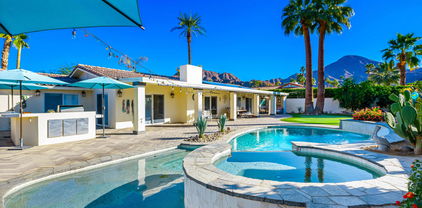
Located in the Summit area of South Palm Desert, this exquisitely reimagined solar powered residence offers the perfect blend of elegance, sophistication, privacy, and relaxed desert living.Spacious enough for full-time enjoyment yet perfectly scaled for a weekend escape or seasonal lock-and-leave, this home delivers quiet, functional living with modern lines and walls of glass that invite natural light while maintaining complete privacy.The thoughtfully designed floor plan flows seamlessly throughout. The living room features a cozy fireplace and French doors that open to a large, covered patio with direct access to the pool and spa--creating effortless indoor-outdoor living.The crisp white chef's kitchen is the heart of the home, appointed with premium Viking appliances and overlooking the pool and beautifully landscaped backyard. The dining area and family/media room connect naturally, making the space ideal for entertaining or relaxed everyday living.Three well-separated bedroom suites provide ultimate privacy for residents and guests alike. The spacious primary suite opens directly to the patio, pool, and yard, offering a true resort-style retreat.Additional highlights include newer appliances, updated HVAC, and owned solar for energy efficiency.This is refined desert living at its best--don't miss the opportunity to make it yours.

48285 Prairie Drive, Palm Desert

Listing courtesy of Listing Agent: David Kibbey (dave@teamkibbey.com) from Listing Office: Desert Sotheby's International Realty.

Listing sold by Marissa Watson from Coldwell Banker Realty

73308 Salt Cedar Street, Palm Desert
$1,325,000
4 Beds ⋅ 3 Baths ⋅ 219139032DA MLS
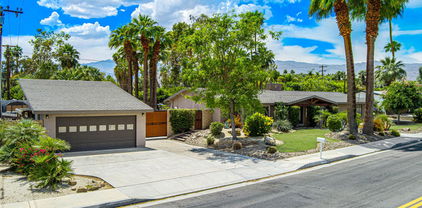
Discover this rare and beautifully reimagined Charles Du Bois-designed residence, a striking blend of iconic mid-century architecture and modern refinement. Thoughtfully renovated pin early 2023, this architectural gem preserves Du Bois' signature elements--clean lines, warm natural textures, and seamless indoor-outdoor living--while incorporating elevated contemporary finishes and upgraded systems throughout.A period-approached ADU, added during the renovation, expands both the function and appeal of the property. Designed to complement the original home's architectural language, this separate living space is ideal for guests, extended family, private work or studio use, or income potential as its fully contained for separate living -- all while maintaining the integrity of the classic Du Bois aesthetic.Inside, the residence showcases updated flooring, designer fixtures, custom cabinetry, and modernized baths and kitchen--all with a clean slate for the new owner to make their own. Clerestory windows, expansive glass, and signature post-and-beam features invite abundant natural light, creating the warm, timeless atmosphere that defines Du Bois' most celebrated work.Located in a desirable Palm Desert neighborhood, this home offers the rare combination of architectural pedigree, thoughtful modernization, and turnkey livability--an exceptional opportunity for the design-forward buyer. Not to mention a short golf cart or e-bike ride to El Paseo, the Palm Desert mecca of restaurants, night life and shopping; five minutes to most anything you'll need. Don't wait on this one.

73308 Salt Cedar Street, Palm Desert

Listing courtesy of Listing Agent: Troy Kudlac (troy@kudproperties.com) from Listing Office: KUD Properties, Inc..

Listing sold by Stephanie Howard from BD Homes-The Paul Kaplan Group

413 Armstrong Drive, Placentia
$1,320,000
4 Beds ⋅ 3 Baths ⋅ 219141118DA MLS
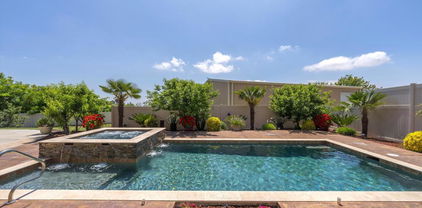
ALL OPEN HOUSES HAVE BEEN CANCELED. THE HOME IS UNDER CONTRAC.Searching for a spacious, beautifully remodeled home on a charming, sought-after street in Placentia's highly desirable El Dorado School District? Look no further. This stunning 4-bedroom, 2.5-bath residence has been thoughtfully and comprehensively updated, with no detail overlooked.Enjoy a fully remodeled kitchen, bathrooms, staircase, flooring, lighting, and closet doors, complemented by all-new windows and a sliding glass door that flood the home with natural light. Fresh interior and exterior paint enhance the bright, modern aesthetic, while the fully restored double front entry doors create a striking first impression.The spacious primary suite features a beautifully redesigned bath with dual vanities, a walk-in shower, and an adjacent large walk-in closet, offering both comfort and functionality.Step outside to a generous backyard oasis with a covered patio and mature avocado, fruit, and plumeria trees--perfect for relaxing or entertaining. An extra-large driveway, RV gate, and expansive front lawn provide abundant parking and storage options.Behind the scenes, enjoy peace of mind with major updates already completed, including an updated roof and completely re-pumbed with Pex and copper around 15 yrs ago, all new switches, GFCIs, door hinges, and doorknobs, a recently serviced HVAC system, and recent termite tenting. The generous 7,002 sq ft lot offers excellent flexibility, with ample space to accommodate a potential ADU (buyer to verify), adding future value and versatility.This home has never been on the market before and is being sold by the original owner family, with care and love. This is a unicorn!

413 Armstrong Drive, Placentia

Listing courtesy of Listing Agent: Renee Epple (renee.epple@gmail.com) from Listing Office: HomeSmart.

Listing sold by Richard Chung from Keller Williams Coastal Prop

3292 Greenleaf Drive, Brea
$1,300,000
4 Beds ⋅ 3 Baths ⋅ 219144684DA MLS
**UPDATE: NEW AC being installed by June 19th.** Beautifully renovated and move-in ready, this spacious East Brea two-story home is located in one of the area's most sought-after neighborhoods near Yorba Linda and within the highly regarded Golden Elementary attendance area. Thoughtfully maintained by the same family for more than four decades, the home has recently undergone an extensive interior and exterior refresh while preserving the warmth and character of its original solid wood cabinetry and timeless mid-century details. Note that there is a stub out for gas behind the stove for a gas range / cooktop. A spacious under-stair pantry maximizes every square foot.The versatile 4 bedroom, 3 bath floor plan offers exceptional flexibility, including a generously sized downstairs bedroom and full bath with walk-in shower ideal for multigenerational living, extended family, guests, or a private home office. Upstairs features the spacious primary suite along with two additional bedrooms and a guest bath, creating a comfortable and functional layout for everyday living.Recent improvements include all new windows and sliding door, removal of popcorn ceilings, newly retextured walls and ceilings, fresh interior paint throughout including ceilings, doors and closets, updated flooring including wood-look luxury vinyl plank and carpet, updated lighting and electrical devices, refreshed bathrooms with new lighting, toilets, mirrors, and medicine cabinets. The primary bath also features new sinks and fixtures. Extensive exterior improvements include custom lattice patio cover, exterior paint, wood repairs, and termite trenching and fumigation.The kitchen retains its refreshed original solid wood cabinetry paired with well-preserved mid-century hardware, offering warmth, quality craftsmanship, and character rarely found in today's renovations.Outside, the home offers beautiful mature landscaping and a lush backyard setting designed for comfortable, private, indoor/outdoor living. The custom lattice patio cover creates an inviting space for dining, entertaining, morning coffee, or relaxing evenings enjoying the pretty setting. Situated in an appealing and quiet residential neighborhood with convenient proximity to schools, parks, trails, shopping, dining, and commuter routes. Carbon Canyon Regional Park, Olinda Ranch Park, and the Brea trail system are all nearby, offering abundant outdoor recreation. CLICK MORE>>>

3292 Greenleaf Drive, Brea

Listing courtesy of Listing Agent: Renee Epple (renee.epple@gmail.com) from Listing Office: HomeSmart.

Listing sold by LOU WU from LOU EDWARDS FINANCIAL INC.

48335 Alan Circle, Palm Desert
$1,270,000
4 Beds ⋅ 5 Baths ⋅ 219132904DA MLS
Welcome to 48335 Alan Circle -- a stunning, reimagined home tucked away at the end of a quiet cul-de-sac in one of Palm Desert's most desirable neighborhoods. Set on an oversized lot with mountain views and complete privacy, this property offers high-end living with incredible value -- priced well below area comparables. No power lines!The home has been completely renovated from top to bottom, featuring a new roof with warranty, all-new HVAC and systems, and beautifully curated finishes throughout. Inside, enjoy two spacious en suite bedrooms, two additional oversized guest rooms, along with a dedicated pool bathroom for effortless indoor-outdoor living. The bathrooms showcase designer ''WOW'' tile work, modern vanities, and elegant fixtures for a truly elevated feel.The open-concept living area with vaulted ceilings features custom cabinetry, premium countertops, and a JennAir luxury appliance suite, including a walnut built-in refrigerator. A versatile bonus room can serve as a home office, game room, or fifth bedroom -- perfect for evolving needs.Step outside into your private backyard oasis with a fully refinished pool and brand-new equipment, surrounded by mature landscaping and mountain views. Whether you're entertaining or relaxing, this outdoor space delivers on both beauty and function.Located in the highly rated Washington Charter School District, this turnkey home blends comfort, flexibility, and location in one of the Coachella Valley's most coveted pockets. Don't miss your opportunity to own this rare gem at 48335 Alan Circle.

48335 Alan Circle, Palm Desert

Listing courtesy of Listing Agent: Troy Kudlac (troy@kudproperties.com) from Listing Office: KUD Properties, Inc..

Listing sold by Harvey Bitler Good from Keller Williams Realty World Media Center

59 905 Cenoceras Court, La Quinta
$1,255,718
3 Beds ⋅ 4 Baths ⋅ 219149237DA MLS
Welcome to Oasis by Crestwood Communities, a gated community offering modern desert living with breathtaking mountain views in the heart of La Quinta. This unique single-story modern home features 2,458 square feet with 3 bedrooms, 3.5 bathrooms, and a 3-car garage, and is accessed through a private gated courtyard that provides both privacy and style. Inside, soaring ceilings, striking 12x24 tile floors, and an open-concept great room are filled with natural light from front to back, enhanced by expansive sliding glass doors that create a seamless indoor-outdoor flow to the covered patio. The outdoor space is resort style, perfect for entertaining or relaxing beside the included pool and spa. The open kitchen is designed for both functionality and elegance, featuring designer quartz countertops, an oversized island with waterfall edges, modern flat panel cabinetry with warm accent lighting, soft-close hinges, and stainless-steel Bosch appliances. Each bedroom includes its own en-suite bathroom, while the primary suite offers a resort-style retreat with direct access to the covered patio and a spa-inspired bathroom, thoughtfully separated from guest bedrooms for added privacy. Solar is available for purchase or lease, and the home includes many additional amenities. Conveniently located near golf, hiking, biking, and horseback riding, yet away from traffic and congestion. Model grand opening is Saturday, Photos shown are of the model home; the subject property is currently under construction.

59 905 Cenoceras Court, La Quinta

Listing courtesy of Listing Agent: Lee Gary Krebs (pete@shinenewhomes.com) from Listing Office: Shine RE Sales & Marketing Inc.

Listing sold by OUT AREA from OUT OF AREA

46172 Verba Santa Drive, Palm Desert
$1,250,000
3 Beds ⋅ 3 Baths ⋅ 219150813DA MLS
Priced for an Immediate Sale! Opportunities like this are few and far between in one of South Palm Desert's most sought-after neighborhoods. Perfectly positioned on an exceptional oversized lot, this beautifully maintained 3-bedroom, 3-bath residence with 21 fully owned solar panels offers the ideal blend of timeless design, indoor-outdoor living, and endless possibilities.A stately porte-cochere formal entry creates a grand first impression, welcoming one into a bright and inviting open floor plan. At the heart of the home, a stunning double sided fireplace anchors the main living space, creating an elegant focal point for everyday living and entertaining. A walk-in closet and recently upgraded bathroom elevates the primary suite. Thoughtfully designed for privacy and convenience, each bedroom features its own direct access to the backyard.The expansive backyard is an entertainer's dream, featuring a sparkling pebble-tec pool and spa, a sunken fire pit perfect for gathering under the stars, a bocce ball court, and multiple lounging areas. The oversized lot offers an incredible amount of usable space-- whether that be for recreation, expansion, or the addition of a guest house or ADU.Rarely does a property combine this coveted South Palm Desert location, oversized lot, thoughtful floor plan, and remarkable outdoor amenities. Whether you're looking for a full-time residence, vacation retreat, or investment opportunity, this exceptional home is one you won't want to miss.

46172 Verba Santa Drive, Palm Desert

Listing courtesy of Listing Agent: Ferretti Real Estate Group (danworks247@gmail.com) from Listing Office: Equity Union.

Listing sold by Ferretti Real Estate Group from Equity Union

75370 Desert Valley Lane, Indian Wells
$1,250,000
3 Beds ⋅ 2 Baths ⋅ 219147013DA MLS
Located in the desirable non-gated neighborhood of Indian Wells, this extensively remodeled 3-bedroom home sits on an expansive lot and features a fully updated interior. The home offers 3 bedrooms and 2 bathrooms, with a complete renovation that includes an updated kitchen, updated bathrooms, new tile flooring throughout, and new windows. The open-concept living space flows into the kitchen, where an oversized island provides additional seating and serves as a central gathering point. Floor-to-ceiling windows and sliding glass doors bring in natural light and create a seamless transition to the backyard. The primary suite includes direct outdoor access and an en-suite bathroom with a sunken soaking tub, walk-in shower, and a large window that enhances the space with natural light. Situated on a 13,068 sq ft lot, the backyard offers a private setting with a pool, mountain views, and ample space for outdoor living, entertaining, or future expansion. Located on a residential street, this home is well-suited as a full-time residence or seasonal desert retreat. As a resident of Indian Wells, you'll have access to exclusive benefits, including discounted golf and dining, resort-style amenities, and privileges at the Indian Wells Tennis Garden.

75370 Desert Valley Lane, Indian Wells

Listing courtesy of Listing Agent: Trent Teigen (trentteigen@yahoo.com) from Listing Office: Bennion Deville Homes.

Listing sold by Michelle White from Equity Union

72929 Skyward Way, Palm Desert
$1,250,000
4 Beds ⋅ 3 Baths ⋅ 219144127DA MLS
Welcome to 72929 Skyward Way, a beautifully appointed and remodeled residence in the highly sought after neighborhood of South Palm Desert. This exceptional home showcases an extensive renovation of both kitchen and bathrooms, blending timeless elegance with modern luxury.The chef's kitchen is a true masterpiece featuring ultra high end professional grade appliances that include a Sub Zero refrigerator, Viking stove, dishwasher, and exhaust fan hood, custom cabinetry, and an expansive bay window that frames breathtaking mountain views. Natural light pours into the space, creating a warm and inviting setting for everyday living and entertaining.The thoughtfully updated bathrooms offer sophisticated finishes and spa inspired design, complimenting the home's seamless flow and refined aesthetic throughout.The outdoor living environment is the perfect space for entertaining and comes complete with its own built-in custom barbecue.Ideally located within the Washington Charter school district and the world-class shopping, dining, and entertainment district known as El Paseo, this property offers the perfect balance of luxury, convenience, and desert lifestyle. Whether you choose to enjoy a morning coffee or late afternoon beverage by your private pool and spa, this gem of a property delivers the very best in desert living at its finest. Last but not least, this home comes complete with fully paid solar to help lower your electricity cost and enhance energy efficiency!Don't delay and call today for a private showing.

72929 Skyward Way, Palm Desert

Listing courtesy of Listing Agent: Eric Kamino (rickkam1@gmail.com) from Listing Office: Coldwell Banker Realty.

Listing sold by Nyla Doering from Desert Sotheby's International Realty

41562 Stone Bridge Road, Big Bear
$1,250,000
4 Beds ⋅ 4 Baths ⋅ 219139998DA MLS
Experience elevated lakeside living in the prestigious Eagle Point Estates community, where exclusivity meets comfort. Residents enjoy access to private amenities including tennis courts, a beautifully maintained park, and a private marina with dedicated boat slip--ideal for effortless days on the water. Inside, the home features an inviting open layout anchored by vaulted ceilings, waterproof vinyl plank flooring, and stunning 12' x 8' accordion doors that blur the line between indoor and outdoor living. The great room is enhanced by a premium Sonos sound system with both indoor and deck speakers. The chef-inspired kitchen boasts quartz countertops, a wine refrigerator, KitchenAid ice maker, and recessed lighting throughout. This residence offers dual master suites, each designed for comfort, privacy, and style. Every room is equipped with flat-screen TVs, ensuring convenience and entertainment throughout the home. Outdoor spaces are exceptional, with three separate decks, ahigh-end Fire Magic BBQ, jacuzzi, low-maintenance artificial turf, and an outdoor heater for cool evenings. Additional highlights include dual AC units, a tech closet, linen storage, and garage attic space for organization. Perfect as a year-round residence or luxurious retreat, this Eagle Point Estatesproperty delivers a rare combination of lifestyle, location, and upgraded amenities.

41562 Stone Bridge Road, Big Bear

Listing courtesy of Listing Agent: Israel Barden (izzy.barden@gmail.com) from Listing Office: Re/Max Area Experts.

Listing sold by Erin Lanza from RE/MAX Big Bear

42046 Evergreen Drive, Big Bear
$1,250,000
4 Beds ⋅ 5 Baths ⋅ 219138957DA MLS
This Residence Was Featured In The 2010 Soroptimists Xeriscape Tour And Is Ideally Located Between Snow Summit And Bear Mountain (Approximately 0.5 Miles From Snow Summit And 2 Miles From Bear Mountain). The Home Features 4 Bedrooms And 5 Bathrooms. The Main Level Offers Easy, Level Living With Handicap Access, Including 4 Bedrooms And 4 Bathrooms Downstairs. The Generous Main Bedroom Suite Includes A Fireplace, A Large Walk-In Closet, Double Sinks, Jetted Tub, Separate Shower And Access To The Back Deck. The Great Room Is Characterized By Soaring Alderwood Ceilings And Features A Corner Stone Fireplace. The Large Kitchen Is Designed For Multiple Cooks With Two Separate Sinks And Counter Space For All. Adjacent To A Generous Dining Area With Back Deck Access. A Huge Loft (Approximately 660 Square Feet) Provides Additional Space For Entertainment Or Sleeping. Attached 3 Car Garage On A Large 15,190 Square Foot Lot. The Exterior, Decking, And Trim Were Professionally Painted And Treated In November 2025. Floor Plans Included

42046 Evergreen Drive, Big Bear

Listing courtesy of Listing Agent: Jane Brayton (teambrayton@gmail.com) from Listing Office: Mountain Lake Properties, Inc..

Listing sold by Jane Brayton from Mountain Lake Properties, Inc.

5231 Baldwin Avenue, Temple City
$1,225,000
3 Beds ⋅ 2 Baths ⋅ 219150657DA MLS
Welcome to this charming 1941 character home nestled on an expansive, beautifully landscaped 12,269 sq. ft. lot in a desirable Temple City neighborhood. Offering 1,652 sq. ft. of comfortable living space, this property perfectly blends vintage warmth with thoughtful upgrades. Step inside to discover exceptional craftsmanship, highlighted by beautiful custom woodwork that adds timeless elegance and architectural distinction. The spacious floor plan features a seamless flow, including a wonderful den conversion--originally a screened-in patio room--now transformed by the owners into a versatile, cozy space perfect for a home office, media room, or family retreat. The interior transitions effortlessly to the outdoors, where you will find meticulously landscaped front and back yards. The massive park-like backyard serves as a private oasis, offering abundant room for outdoor entertaining, gardening, or future expansion possibilities. Conveniently located near local parks, premier shopping, dining, and major thoroughfares, this classic gem offers the perfect balance of privacy and accessibility. Don't miss the opportunity to own a home with such incredible character, space, and pride of ownership!

5231 Baldwin Avenue, Temple City

Listing courtesy of Listing Agent: Gina Martlaro Anderson (gina.anderson@bhhscaproperties.com) from Listing Office: Berkshire Hathaway HomeServices California Properties.

Listing sold by Candace Cortez from Berkshire Hathaway HomeServices California Properties

31725 Chimayo Road, Thousand Palms
$1,225,000
4 Beds ⋅ 3 Baths ⋅ 219140244DA MLS
Discover this exceptional custom residence located on over an acre of land. Nestled on a neighborhood of million dollars estates. It certainly offers a truly unique living experience. An inviting and serene front setting welcomes you, completed with a beautiful resort-style pool & Spa, framed by an spectacular cover porch. The outdoors provides the perfect blend of comfort, tranquility and space for relaxation. The landscaping thoughtfully harmonize with the surrounding desert. This private sanctuary offers highly upgraded 4- spacious Bedroom, 3-Full Baths. The primary suite serves as a luxurious retreat with a spa-like bathroom, soaking tub and walk-in closet. Oversize 3- Car garage. The kitchen is a chef's dreams. The extended kitchen island seamlessly combine kitchen with an open and cozy family room. The expansive windows facilitate to enjoy the magnificent panoramic views. A central vacuum system in place. The Property is perfect for HORSES, GOATS, and CHICKENS and all farm friends welcome. Ideal for contractors, Landscaping company or any home-based business in need of room for equipment. Offered FULLY FURNISHED & READY TO MOVE IN!! Solar system fully owned is included in sale. Within few miles from the newer Acrisure Arena, easy access to I-10 Fwy and yet privacy at it best!!

31725 Chimayo Road, Thousand Palms

Listing courtesy of Listing Agent: Angie Torres (angietorreshomes@gmail.com) from Listing Office: Berkshire Hathaway HomeServices California Properties.

Listing sold by Angie Torres from Berkshire Hathaway HomeServices California Properties

45675 Via Corona, Indian Wells
$1,225,000
4 Beds ⋅ 4 Baths ⋅ 219133189DA MLS
Welcome to this beautifully updated 4 bed, 4 bath home in the highly sought-after community of Indian Wells. This property is a rare find, as it's not part of an HOA. As you approach the home, you're greeted by a stunning front yard with lush landscaping that sets the tone for the rest of the property. The backyard is a true oasis, featuring a pool and spa which was recently drained and blasted clean, a putting green, and plenty of space for outdoor entertaining and relaxation. Inside, you'll find an updated home with modern amenities designed for comfort and convenience. The home is equipped with owned solar panels, Tesla backup battery and a Tesla charger is also available for your electric vehicle. For ultimate comfort, the home boasts a new high-efficiency air conditioner and furnace, keeping you cool during the hot desert summers and cozy in the winter months. Additionally, a new 50-gallon recirculating water heater provides instant hot water throughout the home. kitchen appliances have been upgraded, including a new refrigerator, new dishwasher, and new microwave. A whole-house Culligan water filtration system with a reverse osmosis tap and a refrigerator water line ensures clean, purified water for you and your family. A highlight of the property is the new raised bed irrigated garden, perfect for growing your own fruits and vegetables. This home blends luxury, sustainability, and functionality, offering the ideal setting for modern desert living. Furnishings are also available for purchase outside of escrow. Don't miss the chance to make this remarkable property your own!

45675 Via Corona, Indian Wells

Listing courtesy of Listing Agent: Brandy Valentine (bvalentinere@gmail.com) from Listing Office: HomeSmart.

Listing sold by Fred Coleman from Douglas Elliman of California, Inc.

72815 Somera Road, Palm Desert
$1,215,000
3 Beds ⋅ 3 Baths ⋅ 219140137DA MLS
An exceptional South Palm Desert residence, fully reimagined through a complete down-to-the-studs renovation in 2021, offering refined desert living with modern systems, thoughtful design, and owned solar--all in a desirable non-HOA setting. This south-facing home was entirely rebuilt to today's standards, including new interior walls, ceilings, flooring, roof, fireplace, appliances, hot water heaters, and a new garage door and opener, resulting in a property that lives with the ease and confidence of newer construction. Expansive living spaces are filled with natural light and defined by soaring ceilings and exposed beams, creating a sense of volume and architectural interest. The custom kitchen serves as the centerpiece of the home, featuring a large granite island with seating, a commercial-style gas range, and seamless flow to the surrounding entertaining areas. A built-in wet bar with beverage and wine coolers enhances both daily living and hosting. Outdoors, the private backyard offers a resort-style experience with a striking glass-tile pool and spa, expansive imported travertine decking, and a gazebo perfectly positioned to enjoy mountain vistas and dramatic desert sunsets. The primary suite is a true retreat with direct access to the backyard and a spa-inspired ensuite bath complete with a standalone soaking tub and walk-in closet. Two additional guest suites each feature their own ensuite baths, providing comfort and privacy for guests or extended stays. Porcelain tile flooring runs throughout the home for a clean, cohesive aesthetic and easy maintenance. Owned solar, installed in late 2021, delivers outstanding energy efficiency and meaningful long-term savings. Surrounded by low-maintenance desert landscaping and ideally located near El Paseo's renowned shopping, dining, golf, and hiking, this home offers a rare blend of luxury, privacy, and modern desert sophistication.

72815 Somera Road, Palm Desert

Listing courtesy of Listing Agent: Ahu Kocaballi (ahu@ahukocaballi.com) from Listing Office: eXp Realty of California, Inc..

Listing sold by Steven Pawlik from Keller Williams Luxury Homes

1924 Shady Lane, Big Bear City
$1,210,000
4 Beds ⋅ 3 Baths ⋅ 219151390DA MLS
Beautiful custom Craftsman style home in Meadowbrook Estates, backing to National Forest, offering privacy, a seasonal stream, and a park-like setting on 1.54 acres. The spacious living area features coffered ceilings with notched beams, a floor to ceiling fireplace, built-in entertainment center, and bar area with wine refrigerator. The open kitchen offers granite tile countertops, Shaker style cabinetry, a six-burner stove, double oven and bar seating. The large dining area overlooks the wooded surroundings, with several doors opening to the exterior patio. Abundant windows throughout bring in plenty of natural light.The private primary suite overlooks the backyard and includes an ensuite bath with a separate soaking tub and shower. An additional guest suite, two more bedrooms, another bathroom, a large laundry room, and an attached two-car garage provide plenty of space. Meticulously maintained by the current owners, the property also features a newly re-asphalted driveway, a brand new stop & waste valve, underground utilities, and plenty of parking with room for an RV, boat, and additional vehicles.The outdoor space is a standout, with a spacious porch, an eight-person hot tub, mature fruit trees, a seasonal stream, and plenty of room to relax or entertain. Complete with its own treehouse and a National Forest backdrop, the property offers a private setting that truly captures mountain living, approximately 10-15 minutes from Big Bear Lake's shops, restaurants, and recreation.

1924 Shady Lane, Big Bear City

Listing courtesy of Listing Agent: Heather Blackard (heather@tylerwoodgroup.com) from Listing Office: RE/MAX Big Bear.

Listing sold by Steve Hirschler from Keller Williams Big Bear Lake Arrowhead

45534 Indian Wells Lane, Indian Wells
$1,210,000
3 Beds ⋅ 3 Baths ⋅ 219139305DA MLS
Now on the market - Experience unparalleled luxury and complete freedom with NO HOA at this captivating entertainer's sanctuary, perfectly situated along the prestigious Indian Wells Golf Resort. Set on a premier, view-oriented lot with seamless access to world-class fairways, this residence commands sweeping vistas of the sculpted golf course and the dramatic Santa Rosa mountains--an extraordinary backdrop for both grand celebrations and intimate sunset moments.Inside, an expansive open-concept design welcomes you with sophisticated modern elegance. Living, dining, and culinary spaces flow effortlessly together, centered around a chef's kitchen that rivals the finest professional setups. Outfitted with top-tier stainless steel appliances, custom cabinetry, refined designer tilework, and statement lighting, every detail has been curated for beauty and performance. Polished porcelain flooring and upscale finishes elevate the ambiance throughout.The allure continues outdoors, where a resort-style oasis awaits. Relax poolside while absorbing panoramic mountain views, or entertain with ease in the spacious, thoughtfully designed backyard. The recently upgraded pool--featuring state-of-the-art systems and a built-in heater--provides year-round comfort, whether you're enjoying invigorating morning laps or serene evening swims beneath the stars.More than a residence, this is a lifestyle masterpiece. Ideally located just steps from championship golf, acclaimed dining, and the region's most luxurious resorts, this home embodies the pinnacle of elevated desert living. Schedule your private tour today and experience the exceptional sophistication of Indian Wells.

45534 Indian Wells Lane, Indian Wells

Listing courtesy of Listing Agent: Donna Marie Henning-Howell (donnahowellhomes@gmail.com) from Listing Office: Harcourts Luxury Real Estate.

Listing sold by Kelly Ramsay from Equity Union

412 S Orange Street, Orange
$1,208,000
219140159DA MLS
Ideal investment opportunity! Highly desirable duplex in the historic district of Old Towne Orange. Walking/biking distance to Orange Circle, Chapman University, Hart Park, Mainplace Mall, CHOC, restaurants and more! This property has been beautifully updated to highlight the historic charm while including modern conveniences like tankless waterheaters, a finished basement, new roof, new A/C, finished & tiled 2 car garage, private fenced yards, private laundry facilities, and more. The front unit is a 2/1 with dining room & basement, rear unit is a 1/1 with separate laundry room and detached 2-car garage. Both with long-term tenants and close to 0% vacancy factor over the past 20 years. These types of properties don't come along often. Make your offer today!

412 S Orange Street, Orange

Listing courtesy of Listing Agent: Lori Stevens (lorimstevensrealtor@gmail.com) from Listing Office: HomeSmart.

Listing sold by Kevin Kott from Kott & Company, Inc.

51908 Marquessa Lane, La Quinta
$1,200,000
4 Beds ⋅ 4 Baths ⋅ 219147822DA MLS
Indulge in refined living with this exceptional single-story estate, offering an expansive 3,381 square feet of beautifully designed, open-concept space. Thoughtfully crafted for both comfort and sophistication, this residence features 4 spacious bedrooms, 3.5 elegantly appointed bathrooms, a private study, a grand great room, and a charming casita perfect for guests or multigenerational living. Step outside to a covered patio that extends your living space and discover an incredible highlight: a stunning resort-style pool and spa, creating the ultimate backyard retreat for entertaining or unwinding in style. Inside, CrestWood Communities' signature craftsmanship is showcased throughout, with soaring 10-foot ceilings that enhance the home's bright, airy feel. The chef-inspired kitchen seamlessly blends modern design with everyday functionality, featuring sleek quartz countertops, a contemporary backsplash, and ample space for culinary gatherings. Built with energy efficiency in mind, the home is equipped with Low-E windows, offering enhanced comfort, sustainability, and long-term savings. Every detail has been carefully curated to deliver an elevated living experience where luxury, convenience, and timeless design come together effortlessly.

51908 Marquessa Lane, La Quinta

Listing courtesy of Listing Agent: Brandi Pratt (brandi@delanogroupre.com) from Listing Office: Seven Gables Real Estate.

Listing sold by Thomas Jordan from eXp Realty Of Southern California Inc

41441 Yucca Lane, Bermuda Dunes
$1,200,000
4 Beds ⋅ 3 Baths ⋅ 219147733DA MLS
This is a unique opportunity to own your own home, with casita on 2.58 acres in Bermuda Dunes. Close to shopping and amenities, this parcel has the privacy to build your own unique private oasis. Property offers a main house with 3 bedrooms/2 bath, garage with attached casita with 1 bed/1 bath and living space, pool and 2.58 acres in unincorporated Bermuda Dunes. This land is ready for you to develop in the best way to suit your life style, with gated entry to the main house round-a-bout drive as well as a second gated entry to the back of the property. Whether you add an ADU, barn, animal corrals or endless gardens, your options are only limited by your vision. This property was lived in and loved by it's owner for over 70 years and is now ready to be developed and reimagined into a new and functional home and property to suit it's new owners. Available to schedule your private showing today.

41441 Yucca Lane, Bermuda Dunes

Listing courtesy of Listing Agent: Joy Lynn Thayer (cre8tivlender@aol.com) from Listing Office: Desert Tara Tori Properties.

Listing sold by Nicholas Collins from Desert Sotheby's International Realty

653 Brentwood Drive, Lake Arrowhead
$1,200,000
3 Beds ⋅ 3 Baths ⋅ 219147505DA MLS
Welcome to an exceptional golf course frontage home set along the 7th fairway of Lake Arrowhead Country Club--offering some of the most breathtaking views on the course and Grass Valley Lake. From the moment you step inside, the home opens to sweeping vistas of lush fairways, and towering pines, visible from nearly every room. Beautifully maintained throughout, this residence blends mountain charm with refined finishes. The main level features a spacious primary suite with its own fireplace, creating a private retreat with a warm, inviting ambiance. The open-concept living area is framed by expansive windows that bring the outdoors in. The gourmet kitchen is designed to impress, complete with black granite countertops, quality cabinetry, which opens to the formal dining area--all positioned to capture the incredible views. Downstairs, two large guest suites and a large family room with fireplace and wine cellar, offer the perfect setup for hosting guests with comfort and privacy. Outdoor living is just as impressive, with expansive Trex decking ideal for entertaining or relaxing while overlooking the fairway. Golf cart access and charger from the garage, a near-level lot, and level entry add to the home's ease and functionality. Additional highlights include an oversized 2-car garage, backup generator, 2- water heaters, and newer 50-year shingle roof. An opportunity to own a turn-key golf course home in one of Lake Arrowhead's most desirable settings--where views, design, and lifestyle come together effortlessly.

653 Brentwood Drive, Lake Arrowhead

Listing courtesy of Listing Agent: James Newcomb (jimlnewcomb@aol.com) from Listing Office: Windermere Real Estate.

Listing sold by JoAnn Dickinson from JOANN DICKINSON HOMES, INC.

75396 Stardust Lane, Indian Wells
$1,200,000
4 Beds ⋅ 5 Baths ⋅ 219144470PS MLS
Heart of Indian Wells on one of the most beautiful and desirable streets! This 4 bedroom gated, well maintained home is perfect for a primary residence or a weekend, seasonal getaway! Amenities include wet bar, pool and spa, sauna, owned solar and Generac generator! It is move in ready or you can update to make it your own style. Walk into a large living room with cathedral ceiling, fireplace and wet bar. Large bedrooms with en suite bathrooms and huge closets! Large pantry and very large primary bathroom. Eat in kitchen with beautiful stone counter tops. The same stone is on the wet bar. Large separate laundry room and access to the large garage with ample of storage. Private, quiet but close to El Paseo, Indian Wells Tennis, many supermarkets and restaurants!!!

75396 Stardust Lane, Indian Wells

Listing courtesy of Listing Agent: Pat Bianchi (patbianchi@yahoo.com) from Listing Office: Keller Williams Realty.

Listing sold by Deborah Romness from Equity Union

52421 Double View Drive, Idyllwild
$1,200,000
3 Beds ⋅ 3 Baths ⋅ 219142675DA MLS
With an extensive remodel, captivating views, generous space and a genuine mountain-meets-city vibe, this eclectic residence makes it easy to experience the ultimate Idyllwild lifestyle. Located on a private hillside site of nearly .45 acres, the private yet welcoming home offers multiple terraces, decks and patios. Both levels and nearly every room of the 2-story, 3-bedroom, 3-bath design open to the outdoors, with a main level hosting a great room with fold-away glass doors to the deck, and a new kitchen with stone countertops, stainless steel appliances, an oversized island with prep and farmhouse sinks, custom cabinetry, and a nook with bay window. The main-level primary suite frames magnificent views and features a sitting room with claw-foot tub, a walk-in closet and chic bath. Downstairs, indoor entertaining reaches new heights with a billiards room, kitchen, office and a pub-style wet bar. Furniture purchased for $100,000 included in sale.

52421 Double View Drive, Idyllwild

Listing courtesy of Listing Agent: Daniel Miracle (daniel.miracle@compass.com) from Listing Office: Compass.

Listing sold by Daniel Miracle from Compass

74619 Fairway Drive, Palm Desert
$1,200,000
5 Beds ⋅ 3 Baths ⋅ 219129650DA MLS
Stunning updated pool home with an estate size lot that you could expand to your desire. Plenty of room for RV parking with additional storage. Maybe tennis or pickle ball takes center court...well there is room to build just about anything you want! Your forever home starts right here! This property has an amazing updated kitchen, vinyl flooring in traffic areas and with over 2900 square feet this home can handle it all. Five bedrooms, three bathrooms function superb for the big family with a great/entertainment room adjacent to the kitchen. Exterior was just painted the week prior to listing, newer HVAC systems installed, paid solar system, Built in BBQ and firepit area just to name a few of the long list of features! Close to shopping, dining, El Paseo, charter and public schools. Not easy to find lot sizes like this one and with everything the owners have put into this home, it could very well check all the boxes for you or your family. Also could be a great property for residential assisted living facility.

74619 Fairway Drive, Palm Desert

Listing courtesy of Listing Agent: Tommy-John Moder Real Estate... (tommyjohngroup@gmail.com) from Listing Office: Equity Union.

Listing sold by Federico Tello from ROA California Inc

9475 Lakeview Court, Cherry Valley
$1,200,000
4 Beds ⋅ 5 Baths ⋅ 219129571DA MLS
One-of-a-kind property! The perfect Live/work balance is yours with this stellar property in Beaumont/ Cherry Valley CA. Quiet rural setting just 10 minutes from all the conveniences of modern life. The property sits on a quiet cul de sac on almost an acre. The totally remodeled luxury home has 4 bedrooms, 3.5 baths. A huge kitchen with a walk-in pantry, big windows, a dining area, and sliders to the front porch.Just off the kitchen is a large laundry room with a big stainless sink, a half bath, and a service entrance to the massive (6 car) garage and the pool backyard area. Back in the main part of the home the primary suite is generous with a large bath with spa-sized tub and shower. Double-door entry brings you into the large living room with a fireplace, vaulted ceilings, and double access to the covered rear patio. A hallway from the living room takes you to 3 more bedrooms and 2 baths. Covered porches front and rear, a huge sunroom, and a redone pool and spa complete the package. Privacy and space for all. It gets even better with a shop/ work building on the property. 40 x 60 Sq ft building and two dedicated offices and a half bath. Each office has a private entrance as does the stairwell to the loft. The loft has been constructed for further buildout or partial removal. Giving you the flexibility to create any type of space you need. On the side of this building is a 45' RV-covered parking space. Perfect for home-based business or auto enthusiast.

9475 Lakeview Court, Cherry Valley

Listing courtesy of Listing Agent: Michael Layton (michael@psagent.com) from Listing Office: PS Agent.

Listing sold by Mallory Naylor from COLDWELL BANKER KIVETT-TEETERS

5494 Bronco Road, Pioneertown
$1,195,000
2 Beds ⋅ 2 Baths ⋅ 219138798DA MLS
A rare contemporary retreat in Pioneertown with a heated pool, sweeping boulder and Sawtooth Mountain views, and direct access to surrounding hiking trails.Designed with clean modern lines and enormous windows, the home captures the landscape from every angle. The open layout includes a high end chef's kitchen, tall ceilings, and generous natural light throughout, creating a bright and easy living environment.Both bedrooms offer generous en-suite baths, and the primary suite's outdoor shower adds a private, resort-level experience. The heated pool and spa look out over dramatic boulders and ridgelines, while the fire feature, covered patio, and multiple lounging areas support comfortable outdoor living and entertaining.The location is ideal, walking distance to downtown Pioneertown, including Pappy and Harriet's and Red Dog, with quick access to Joshua Tree National Park and the shops and restaurants of the rest of the High Desert.A high-design desert home in a setting that rarely becomes available, offering strong views, modern construction, and standout livability, perfect as a primary residence, luxury retreat, or incredible opportunity as a premium short-term rental.

5494 Bronco Road, Pioneertown

Listing courtesy of Listing Agent: Clayton Baldwin (claytonjbaldwin@gmail.com) from Listing Office: Kinetic Properties.

Listing sold by Jessica Thiele from Coldwell Banker Roadrunner Realty

70590 Camellia Court, Rancho Mirage
$1,190,000
3 Beds ⋅ 3 Baths ⋅ 219139839DA MLS
Tucked within the coveted Tamarisk area of Rancho Mirage, this quiet cul-de-sac residence offers a refined blend of sophistication, comfort, and effortless desert living--delivering amazing value in one of the valley's most desirable settings. Manicured landscaping and inviting curb appeal immediately set the tone for light-filled interiors, where multiple skylights and fresh, whole-home interior paint create an bright and airy ambiance. The open-concept kitchen--appointed with premium stainless steel appliances--anchors two expansive living and dining areas, while a charming fireplace framed by a custom built-in bookcase adds warmth and architectural character. The spacious primary bedroom suite enjoys tranquil views of the pool, further enhancing the home's private, resort-like atmosphere. New door hardware throughout provides a crisp, contemporary finish.Set on an oversized lot, the outdoor environment unfolds into a serene retreat featuring a sparkling pool, soothing spa, and mature trees. Fully owned solar panels elevate both efficiency and long-term value. Whether you are looking for a full-time home or an elegant winter getaway, this exceptional property promises comfort, privacy, and elevated desert living. Ideally located minutes from El Paseo, Rancho Mirage's finest shopping and dining, downtown Palm Springs, and the Palm Springs Airport. Call for your private showing today.

70590 Camellia Court, Rancho Mirage

Listing courtesy of Listing Agent: Zwemmer Realty Group (rob@zwemmerrealty.com) from Listing Office: Keller Williams Realty.

Listing sold by Nicholas Collins from Desert Sotheby's International Realty

Based on information from California Regional Multiple Listing Service, Inc. as of . This information is for your personal, non-commercial use and may not be used for any purpose other than to identify prospective properties you may be interested in purchasing. Display of MLS data is usually deemed reliable but is NOT guaranteed accurate by the MLS. Buyers are responsible for verifying the accuracy of all information and should investigate the data themselves or retain appropriate professionals. Information from sources other than the Listing Agent may have been included in the MLS data. Unless otherwise specified in writing, Broker/Agent has not and will not verify any information obtained from other sources. The Broker/Agent providing the information contained herein may or may not have been the Listing and/or Selling Agent.