Refine Search
Sort by
4 Clearview, Newport Coast
$11,495,000
5 Beds ⋅ 6 Baths ⋅ OC26119548 MLS
Set within one of Newport Coast’s most coveted gated communities, this stately Palladian-style custom villa commands a premier front-row position in Pelican Ridge, capturing sweeping canyon vistas that extend to the Pacific Ocean beyond. Prominently positioned, three feet above grade, on an approximately 13,591-square-foot homesite, the residence blends timeless architecture, eye-pleasing symmetry, and exceptional privacy in one of Orange County’s most sought-after settings. A dramatic double-height entry introduces approximately 6,461 sq. ft. of thoughtfully designed interiors defined by soaring ceilings. gracious proportions, while no level changes on each floor provides an effortless flow between formal and casual living spaces. The home offers 5 bedrooms and 6 baths, including a desirable main-level junior suite ideal for guests or multigenerational living. Expansive living and entertaining areas are framed by large-scale windows that showcase canyon and ocean views, creating a connection to the surrounding landscape. The gourmet kitchen is complemented by a butler’s pantry, breakfast nook, and informal sitting room. An office, or optional bedroom suite, further enhances the flexibility and functionality of the main level. Occupying a privileged position at the rear of the upper level, the primary suite serves as a sanctuary, offering tranquil canyon and ocean views, luxurious finishes, a spa-inspired atmosphere, and private balcony with sweeping ocean and canyon views. A recently added bedroom suite and adjoining sitting room complete the upper floor, providing additional comfort and versatility with ocean and canyon views. Equally impressive is the rare four-car subterranean garage, finished with epoxy floors and fresh paint and accessed via a subtle-grade entry. Designed to accommodate automotive enthusiasts while offering exceptional storage and practicality, this distinctive space elevates the home’s appeal. Outside, the property’s front-row setting showcases the natural beauty of Newport Coast, where rolling canyons meet the Pacific horizon. Residents enjoy access to amenities at the Newport Coast Community Center including pools, sport courts, and a clubhouse, as well as proximity to world-class shopping and dining, championship golf, renowned beaches, and nearby John Wayne Airport. Representing a rare combination of scale, setting, architectural distinction, and lifestyle, this exceptional estate embodies the very best of Newport Coast living.

4 Clearview, Newport Coast

Listing courtesy of Listing Agent: John Cain (john@caingroup.com) from Listing Office: Pacific Sotheby's Int'l Realty.

4346 Avenida De La Encinal, Malibu
$11,495,000
4 Beds ⋅ 6 Baths ⋅ 26846205 MLS
Perched on a private 1.5-acre promontory with a long gated driveway offering complete privacy, this stunning newly completed residence by renowned Shubin + Donaldson Architects delivers some of the most dramatic sweeping ocean and whitewater views in Malibu. The interiors are by Tanya Stone, a Los Angeles designer published in Architectural Digest, LUXE, Casa Vogue, Homes & Gardens, and Sunset, known for layering custom, vintage, and contemporary work into rooms that feel collected rather than decorated. Her palette gives the house a warmth equal to its scale. Spanning over 6,000 square feet of impeccable design with fireproof aluminum siding, exotic stone slabs, and Italian plaster walls, the home features soaring 14-foot ceilings and walls of glass that seamlessly connect the expansive living spaces to a generous limestone terrace with infinity pool and spa. The chef's kitchen is outfitted with top-of-the-line Miele appliances and opens directly to an outdoor kitchen and bar, while additional main-level highlights include an ocean-view dining area and a dramatic two-story family room with fireplace and bar. The primary suite is a true retreat boasting breathtaking coastline views, a large private terrace, dual walk-in closets, and a luxurious bath with custom imported stone soaking tub, dual vanities, and sauna. Three additional bedroom suites, two offices, a gym, and a convenient double elevator complete the thoughtfully designed layout, along with a large motor court, oversized three-car garage, full home automation, and drip irrigation landscaping. Located just one mile from PCH and La Piedra Beach, and minutes to Trancas Canyon shops and restaurants.

4346 Avenida De La Encinal, Malibu

Listing courtesy of Listing Agent: Sandro Dazzan (sandro@theagencyre.com) from Listing Office: The Agency.

10934 Bellagio Road, Los Angeles
$11,495,000
11 Beds ⋅ 16 Baths ⋅ 26712731 MLS
Legendary, 1.88 acre, prime lower Bel-Air Hollywood Regency tennis court estate and compound. "Glamorous" doesn't begin to describe it. 75 years ago D.D. "Tex" Feldman and his wife Jayne Poindexter Copp Feldman, came West to Los Angeles after making a fortune in oil in Texas. They settled in prime lower Bel-Air purchasing a roughly 2-acre estate from the Queen of Jordan's family. The Feldmans had a joie de vivre as big as their fortune and a social calendar as tall as Tex's 6'4" frame, and instantly became part of the old Hollywood Beverly Hills/Bel-Air set hosting glamorous parties at their vast spread with the likes of Clark Gable, Cary Grant, Gary Cooper and Audrey Hepburn to name just a few. Either for weekend tennis on the north-south court, with between set refreshments in the tennis house, first run movies in their stylish Hollywood Regency "Copper Room" pool/theatre/party house, post Oscar parties in the otherworldly "lounge and terrace in the sky" overlooking the Bel-Air Country Club golf course or Texas styled Barbeque and dances at the western themed "corral," the social whirl never stopped. Dinner parties would find Henry Fonda and Richard Burton flanking Lucille Ball in the 30 foot dining room while Anthony Quinn and Glen Ford were deep in conversation at another table and Ronald Reagan practiced his political speeches on a very young Clint Eastwood while Burt Bacharach entertained on the piano in the adjacent circular salon. The estate was featured in architectural Digest in 1951 and potential buyers will recognize much of the timeless elegance still preserved in the home. Jayne passed away in 2024 after 107 full and vibrant years and the family has decided it's time for a new owner to enjoy the estate and all its incredible heritage and memories. The new custodians of "Casa Contenta" will enjoy a roughly 2-acre Hollywood Regency compound encompassing 7 structures, gardens, playgrounds, rolling lawns and meadows, a tennis complex, the western hoedown and BBQ terrace, parking for twenty cars and garages for 5, all in total seclusion up a long wide gated drive. The main residence features 9 bedrooms, sumptuous public rooms, several libraries, a restaurant kitchen, staff wing, wine cellar, the lounge in the sky, offices, patios, balconies and terraces with sweeping views over the Bel Air Country Club golf course 15th and 16th holes and the city beyond. The 2700-square-foot pool/guest house encompasses three guest suites above the Copper Room entertaining center which has two professional bars, dance floor, and the original 35 millimeter projection booth. Separate changing rooms/baths are adjacent to the old Hollywood style swimming pool and spa. The tennis house has the original gymnasium, a bar (of course) changing rooms and the covered observation terrace for inter-set refreshments and for watching or judging matches. The two story staff house is discretely tucked away at the rear of the estate as is a greenhouse and the equipment and groundskeeper structure. A free standing garage has a second story now used for mechanical equipment that could easily be converted into living space. This gracious estate is ready to be restored, reimagined or rebuilt. With 1.88 useable acres the possibilities are endless. The 1.88 acres is 3 legal lots totaling 81,817 square feet and the zoning is RE20-1-H-HCR per Crest Land Use allowing for the possibility of division. Crest land use and development advisory has prepared a feasibility study and a survey is available but as always consult with the city of Los Angeles to verify possibilities. These large, original, prime lower Bel-Air estates are becoming rarer and rarer so don't miss your opportunity to continue the legacy of this storied property.

10934 Bellagio Road, Los Angeles

Listing courtesy of Listing Agent: John Bercsi (jcbbhp@sbcglobal.net) from Listing Office: Compass.

Encinitas
$11,475,000
6 Beds ⋅ 12 Baths ⋅ NDP2607845 MLS
Perched on 5.4 scenic acres, Villa Latigo e Cavalli is a masterfully crafted EQUESTRIAN ESTATE OR A CAR ENTHUSIASTS' DREAM, where Old World European charm meets California coastal beauty. A winding stone-lined drive leads to a grand main residence and two guest houses, capturing SWEEPING OCEAN VIEWS & offering abundant space for multi-generational living or private hosting. Enjoy resort-style amenities including a sparkling pool, jacuzzi, sauna, and open-air yoga pavilion—plus the assurance of two dedicated generators (house & barn) and a 5,000-gallon emergency water tank for total peace of mind. For the equestrian professional or passionate rider, the estate showcases an Olympic-size dressage arena and a round arena, both with premium waterless footing. The luxury barn includes 10 oversized in-and-out stalls, each with its own fan, stainless-steel automatic waterers, horse-mattress flooring, and metal hoses for effortless cleaning. Supporting facilities include an office, kitchenette, luxing room, feed room, laundry, and bathroom. Completing the grounds are six grass pastures, six dirt turnouts, seven cross-tie stations, and a dedicated hay barn. Combining elegant architecture, panoramic coastal scenery, and world-class equestrian amenities. The 8 car garage is ideal for car collectors as well. The bar can be converted to accommodate many more. Villa Latigo e Cavalli offers a rare opportunity to own a private sanctuary of beauty, sophistication, and refined country living.

Encinitas

Listing courtesy of Listing Agent: Sean Caddell (oceanranches@gmail.com) from Listing Office: Pacific Sotheby's Int'l Realty.

280 Uplands Drive, Hillsborough
$11,475,000
6 Beds ⋅ 8 Baths ⋅ ML82054575 MLS
Situated in one of the best locations in Hillsborough, 280 Uplands Dr is a rare opportunity on a flat, private, over-half-acre corner lot, steps from Crystal Springs Uplands School & South Elementary. This estate offers 6 bedrooms, 6 full baths & 2 half baths, all en-suite, with attached ADU. A dedicated office with fireplace, home theater with theatrical lighting and built-in refreshment station, and an adjoining bonus room. Upstairs, a bedroom suite is joined by a multi-purpose room with fireplace, ideal as a gym, bar, or rec space. All mechanical systems replaced, including new roof and four separate HVAC systems for comfort and efficiency. All-new interior finishes and a chef's kitchen with premium appliances, including Sub-Zero. Private rear driveway with automatic gate. Outdoor spaces offer true California entertaining: brand-new pool and spa with automatic safety cover, outdoor kitchen, Trex decking, new hardscape and paver walkways. Ideally suited for social events, with ample parking and a layout that flows seamlessly from indoors to out.

280 Uplands Drive, Hillsborough

Listing courtesy of Listing Agent: Michael Haywood Jr. (mrhaywood@comcast.net) from Listing Office: eXp Realty of California Inc.

4 Breakers, Dana Point
$11,450,000
5 Beds ⋅ 4 Baths ⋅ LG26164854 MLS
This spectacular oceanfront setting, situated in the 24-hour gated oceanfront community of Niguel Shores, on separately gated street with direct beach access highlights the breathtaking ocean and whitewater views and the Catalina Island views to Palos Verdes. This classic custom "Beach House" boasts a spacious design complete with a formal entry, large living room with conversation alcove, walk-in bar, fireplace, vaulted ceilings, a formal dining room, family room with fireplace, breakfast area and kitchen with granite counter tops. Rounding out the main floor, this property includes a main floor guest suite (5th Bedroom) with private bath, a powder room, huge laundry room, elevator and attached 2-car garage. The upper level features a large primary suite with fireplace, vaulted ceilings, deck, walk-in finished closet, luxurious bath with large dual vanity sinks and separate tub and shower. There are 3 additional bedrooms on the upper level and a large secondary bath. The home totals 5 bedrooms and 3.5 baths. All main rooms include amazing ocean views. Homes on this oceanfront street are rarely available providing the opportunity to craft your ideal coastal dream house. The back patio and yard include a deck and large entertaining areas perfect for capturing the stunning Catalina Island sunset views. The community of Niguel Shores is located next to the Ritz Carlton Hotel and is minutes close to the Links Golf Course and the Waldorf Astoria Monarch Beach Resort, the Marina at Dana Point and the revitalized historic downtown section of Dana Point and the Art Colony of Laguna Beach. Enjoy the ultimate beach lifestyle with steps to the beach and breathtaking unobstructed views, the sound of the waves and the salty ocean air living on the California coast in Niguel Shores...The "Best-Kept" Secret Along The Coast!

4 Breakers, Dana Point

Listing courtesy of Listing Agent: Connie McKibban (conniemckibban@bhhscal.com) from Listing Office: Berkshire Hathaway HomeService California Properties.

27445 Winding Way, Malibu
$11,450,000
6 Beds ⋅ 8 Baths ⋅ 26865021 MLS
With sweeping views from nearly every room, soaring ceilings, walls of glass, and exquisite architectural detailing throughout, this exceptionally private contemporary estate offers the ideal setting for both grand-scale entertaining and peaceful retreat. Set behind gates on more than two acres at the end of a cul-de-sac, the property is surrounded by beautifully terraced and landscaped grounds featuring expansive lawns, flagstone pathways, pomegranate, guava, grapefruit, and orange trees, as well as scenic vista points.The home's refined contemporary interior preserves timeless architectural details, including graceful arched openings and a dramatic double-height foyer anchored by an elegant curved staircase with scrolled railings leading to a columned mezzanine on the upper level. The living and dining room is framed by expansive windows showcasing panoramic views of verdant hillsides, Little Dume, the coastline, the Pacific Ocean, and Catalina Island, while glass doors open to a spacious view terrace ideal for al fresco dining and entertaining. The updated chef's kitchen features a tray ceiling, granite-topped center island, walk-in pantry, breakfast area with wraparound views, and a breakfast bar overlooking the inviting sunroom and family room with a fireplace and automated window coverings. A media room and two guest bedrooms complete the main level. Upstairs, four en suite bedrooms each enjoy private balconies, including the exceptional primary suite with a sitting room, meditation room or office, fireplace, private balcony, dual walk-in closets, dual spa-inspired bathrooms, and breathtaking ocean views. Additional highlights include three fireplaces, a newly resurfaced ocean-view pool and spa, expansive lawns, multiple outdoor patios, a four-car garage, parking for approximately ten additional vehicles in the motor court, and numerous smart home features.

27445 Winding Way, Malibu

Listing courtesy of Listing Agent: Christopher Cortazzo (chris@chriscortazzo.com) from Listing Office: Compass.

29 Via Del Cielo, Rancho Palos Verdes
$11,400,000
7 Beds ⋅ 8 Baths ⋅ PV26184028 MLS
Experience the epitome of luxury oceanfront living at 29 Via Del Cielo, an extraordinary estate located in the prestigious Oceanfront Estates of Palos Verdes. Positioned on the front row with spectacular Pacific Ocean views, this exceptional property combines high-end construction, sophisticated style, and an unparalleled coastal setting. Enter through the impressive living room, where walls of glass and approximately 30-foot Fleetwood disappearing doors seamlessly open to the outdoors and reveal breathtaking ocean vistas. Gaze across the Pacific to Catalina Island and enjoy spectacular winter sunsets sinking behind Santa Barbara Island. Set on a massive 24,790-square-foot lot, the grounds provide an exceptional indoor-outdoor lifestyle with expansive grassy areas, a pool, and dramatic ocean views. Inside, wide-plank European light oak flooring complements the home's refined design. The remodeled gourmet kitchen features premium finishes and a spacious butler's pantry, creating an ideal setting for both entertaining and everyday living. The thoughtfully designed floor plan includes six bedrooms, all with en-suite bathrooms. The upper level features two bedrooms and a stunning glass-walled office overlooking the ocean. The lower level offers a second living room adjacent to an elegant bar and dedicated wine closet. The luxurious primary suite is complemented by a private nursery room, creating a sophisticated and functional retreat. Every detail reflects quality, craftsmanship, and timeless coastal luxury. Located within the exclusive Oceanfront Estates, the property offers immediate access to scenic Palos Verdes walking trails and some of the Peninsula's most spectacular oceanfront scenery. Enjoy a short walk to Terranea Resort or Golden Cove, featuring Trader Joe's, Starbucks, restaurants, and neighborhood shops. The iconic Point Vicente Lighthouse is right next door. A truly exceptional Palos Verdes oceanfront estate, offering luxury, privacy, extraordinary views, resort-style amenities, and one of the most coveted locations on the Palos Verdes Peninsula.

29 Via Del Cielo, Rancho Palos Verdes

Listing courtesy of Listing Agent: Jason Buck (jasonbuck@eplahomes.com) from Listing Office: Estate Properties.

28 Painted Feather Way, Las Vegas
$11,299,000
6 Beds ⋅ 8 Baths ⋅ 2716389 MLS
Welcome to 28 Painted Feather Way, a striking custom estate that masterfully balances sleek modern design with the warmth and livability of a true home. Situated on an expansive 0.67-acre golf course lot in the prestigious guard-gated community of The Ridges in Summerlin, this residence offers nearly 10,000 square feet of artfully crafted living space, including 5 oversized bedrooms, 8 elegantly appointed bathrooms, and a 4-car garage designed for both form and function. From the moment you arrive, the home makes a statement. Clean architectural lines, towering stone colonnades, and walls of glass blend harmoniously with the desert landscape while setting a tone of understated luxury. A private, gated courtyard leads to the grand entry. At the heart of the residence is a gourmet kitchen that is as functional as it is beautiful. Outfitted with top-of-the-line appliances, custom cabinetry, an oversized waterfall island, and a full prep kitchen, it’s an entertainer’s dream and a chef’s playground. Adjacent living and dining areas feature soaring ceilings, designer lighting, and direct access to the outdoor terraces—perfect for hosting intimate gatherings or large-scale celebrations. Each of the five bedrooms is a private retreat, with en-suite bathrooms and custom finishes that elevate comfort to a new level. The primary suite is particularly indulgent, offering a private wing complete with a spa-like bathroom, dual walk-in closets, and a private balcony overlooking the golf course and mountains. Resort-style amenities extend to the home’s remarkable outdoor living areas. A stunning vanishing-edge pool creates a dramatic focal point, reflecting the desert sky and inviting endless relaxation. The surrounding terraces are perfect for lounging and dining, while a sleek linear firepit and covered outdoor bar set the stage for unforgettable evenings under the stars. A fully equipped outdoor kitchen makes entertaining effortless, and a secluded children’s play area.

28 Painted Feather Way, Las Vegas

Listing courtesy of Listing Agent: Ivan G. Sher () from Listing Office: IS Luxury.

25115 Eldorado Meadow Road, Hidden Hills
$11,250,000
6 Beds ⋅ 8 Baths ⋅ 26991667 MLS
Set behind the gates of Hidden Hills, this legendary Mediterranean estate is one of the community's most recognizable properties, commanding an expansive 1.5-acre setting with more than 8,800 square feet of beautifully appointed interiors. A grand two-story foyer with striking black-and-white checkered floors and a sweeping double staircase creates an unforgettable arrival, introducing a home defined by impressive scale, timeless architecture, and effortless indoor-outdoor living. Designed for both grand entertaining and everyday comfort, the home features six spacious en-suite bedrooms, a private office, and light-filled living spaces framed by oversized picture windows overlooking the grounds. The primary suite is a retreat unto itself, featuring a fireplace, wet bar, spa-like bath with steam shower, private gym, and a balcony opening to serene views of the property. Outside, the estate unfolds into a private resort setting surrounded by mature landscaping and expansive lawns. A pool and spa, tennis court, and dedicated BBQ and entertaining center create multiple destinations for recreation, dining, and gatherings. Celebrated for its distinctive presence and storied identity, this one-of-a-kind Hidden Hills estate offers an extraordinary combination of privacy, scale, and timeless California luxury. Own a piece of famous and iconic television history.

25115 Eldorado Meadow Road, Hidden Hills

Listing courtesy of Listing Agent: Joshua Altman (josh@thealtmanbrothers.com) from Listing Office: Douglas Elliman of California, Inc..

2965 La Carlita Place, Hermosa Beach
$11,250,000
7 Beds ⋅ 9 Baths ⋅ SB26108174 MLS
Before you even step inside, this one feels different. In the Hermosa Hills, buyers are often forced to choose—views or a yard, pool or garage, newer construction or a walkable coastal lifestyle. Here, you don’t have to. Completed in 2024 and set on a large, flat corner lot, this 7 bedroom, 8.5 bathroom immaculate estate brings together the pieces that rarely exist under one roof. Clean lines and a modern sugar-white facade accented by warm wood and textured limestone create a striking first impression, while more than 7,800 sq ft unfolds across three levels with soaring ceilings, wide-plank white oak floors, and walls of glass that blur the line between indoors and out. At the heart of it all, the chef’s kitchen was built for everyday life and unforgettable gatherings. Anchored by an oversized waterfall Quartzite island, Thermador appliances, wine fridge, and a walk-in pantry, it flows effortlessly into the living room and through a dramatic seven-panel glass door system that transforms the home into one incredible entertaining space. Outside, resort living takes center stage with a pool and spa, outdoor kitchen and bar, fire pit, and covered pavilion complete with heaters, speakers, TV, custom lighting, and outdoor bathroom. A dramatic glass-encased vacuum elevator adds both convenience and a conversation piece in its own right. Hidden surprises are sprinkled throughout, including a tucked-away office or guest suite concealed behind a custom panel door and a lower level that lives like its own private club, complete with theater, fitness room, recreation space and flexible bonus rooms. Upstairs, the primary suite delivers a boutique hotel experience you'll never want to check out of. Dual walk-in closets, a spa-inspired bath, soaking tub, and a private balcony create a peaceful retreat where evenings are spent watching the sunset over the Pacific. An adjoining flex room offers endless possibilities, while another private deck leads to a rooftop perch where ocean views stretch toward Palos Verdes. Four additional upstairs en-suite bedrooms, double laundry facilities, extensive smart-home automation, and an oversized 4-car garage only add to the home's remarkable completeness. Homes like this are exceptionally rare—offering space, views, privacy, a backyard, a pool, newer construction, modern technology, and an unbeatable South Bay location. Everyone who visits agrees: it feels less like a house and more like a private resort that just happens to be home.

2965 La Carlita Place, Hermosa Beach

Listing courtesy of Listing Agent: Edward Kaminsky (EK@ITZSOLD.COM) from Listing Office: eXp Realty of California, Inc.

13511 Mulholland Drive, Beverly Hills
$11,250,000
4 Beds ⋅ 5 Baths ⋅ 26838737 MLS
NEW PRICE 31.22 acres. Eight contiguous parcels. A legacy opportunity unlike anything currently available in Los Angeles. Spanning nearly 32 acres across eight contiguous parcels, 13511 Mulholland Drive represents one of the largest remaining land assemblages along this iconic ridgeline, offering a scale and flexibility rarely available in Los Angeles. Set on a private, tree-covered plateau with direct access to city utilities, the property combines expansive width, five points of ingress, multiple street-facing addresses, and sweeping canyon-to-Valley views, creating a compelling canvas for a world-class private estate, multi-residence compound, or strategic long-term land investment (Buyer to verify all development potential). In a corridor where most properties are measured in fractions of an acre, opportunities approaching this scale are exceptionally rare. Positioned moments from Bel-Air, Holmby Hills, Beverly Hills, Century City, Studio City, and Burbank, the property offers seamless access to both the Westside and the Valley while maintaining remarkable privacy. Surrounded by luxury estates valued at $20 million and above, this exceptional assemblage presents a compelling opportunity for discerning end-users, developers, and investors seeking one of Los Angeles' last great legacy land holdings. Sale includes APNs: 2386-003-004, 2386-002-005, 2386-010-008, 2386-010-009, 2386-003-003, 2386-011-002, 2386-006-002, and 2386-006-001

13511 Mulholland Drive, Beverly Hills

Listing courtesy of Listing Agent: Allen Roth (hello@allenroth.com) from Listing Office: Sotheby's International Realty.

770 S La Mirada Road, Palm Springs
$11,230,000
5 Beds ⋅ 7 Baths ⋅ 219154996DA MLS
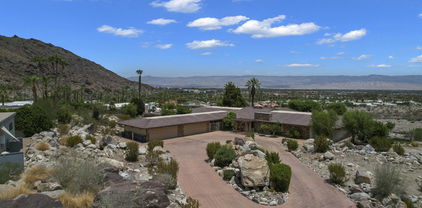
LA MIRADA | A Private Estate. A World of Possibilities. At the base of the San Jacinto Mountains, in the storied Historic Palm Springs Tennis Club neighborhood, **LA MIRADA presents the rare opportunity to create a private residential compound of exceptional scale, seclusion, and distinction--just moments from downtown Palm Springs.** Encompassing approximately 22.15 acres in total, including an established residential estate and approximately 18.25 acres of undeveloped land, this remarkable offering combines the intimacy of a private retreat with the potential to shape an entirely new residential vision.Beyond a gated entrance and sweeping circular drive, the existing five-bedroom residence spans approximately 6,183 square feet, framed by dramatic mountain vistas and the natural beauty of the desert landscape. Soaring ceilings, expansive walls of glass, and a striking floor to ceiling stone fireplace, establish an architectural presence that invites both quiet contemplation and gracious entertaining. Separate primary and guest wings provide a natural sense of privacy, while the grand, magnificent expansive swimming pool, dedicated pool/guest house, and north-south tennis court reinforce the character of a self-contained desert sanctuary. Despite its extraordinary sense of separation, LA MIRADA remains within walking distance of downtown Palm Springs, placing acclaimed restaurants, art galleries, boutiques, and the city's vibrant cultural scene within easy reach. This uncommon balance of privacy and proximity allows the property to function as a secluded world of its own without sacrificing the conveniences and attractions of an established resort destination.

770 S La Mirada Road, Palm Springs

Listing courtesy of Listing Agent: Candice Johnston (candice58@earthlink.net) from Listing Office: Rosenthal & Associates.

419 Palm Street, Palo Alto
$11,200,000
5 Beds ⋅ 6 Baths ⋅ ML82065882 MLS
A Masterwork of Steel, Glass, and Soul. Every so often, a home comes along that doesn't just sit on a lot, but breathes with it. Tucked away at the end of a quiet cul-de-sac, the Palm House is an architectural fusion of vertical cedar and expansive windows, creating a seamless dialogue between modern design and the lush, creek-side landscape it inhabits. The heart of the residence is the expansive great room, where dramatic airplane hangar doors retract to merge the interior with the natural canopy outdoors. Luxury is felt in every detail; the polished cement and white oak radiant heat floors, limestone surfaced fireplace, chefs kitchen with Wolf and Sub-Zero appliances, jewel box powder room, and the copper and velvet accented garage turned speakeasy. A moss wall backs the sculptural floating staircase leading to a den and 5 ensuite bedrooms each with stunning views. The sophisticated primary suite includes a private office and secluded terrace. Outside, the property extends across the creek bed to preserve pristine green views. Ipe decking, a custom pergola, and an outdoor kitchen create a harmonious oasis for entertaining. A lower creek-side patio offers a peaceful respite to recharge, surrounded by nature. The vibrant energy of Palo Alto's downtown is just minutes away.

419 Palm Street, Palo Alto

Listing courtesy of Listing Agent: Miranda Junowicz (miranda.bothe@gmail.com) from Listing Office: Compass.

5207 SADDLE CREEK Road, Hidden Hills
$11,200,000
5 Beds ⋅ 5 Baths ⋅ SR26190561 MLS
Price improvement! Sited at the very end of a private drive, and nestled on a quiet knoll, this beautiful modern farmhouse is highlighted by the lushly landscaped and serene 3-acre lot that features sweeping pastoral and city lights views. Model sharp throughout, amenities include a chef's gourmet kitchen, a spacious family room with huge picture windows that showcase the stunning grounds, a casual living room with volume ceilings & lounge area with wet bar, a custom office, and five, sunlight filled bedrooms, including the generous primary suite with all stone bath, oversize closet, and a big view balcony overlooking the scenic vistas. The lush, verdant grounds are highlighted by a sparkling pool & spa nestled against a backdrop of mature trees, a covered patio with an adjoining barbecue center, and gentle walking paths to your own, farm to table garden area, plus a chicken coop, bocce ball court, and various destination areas to simply relax, take in the scenic natural beauty, and soak up the views. This home truly offers the seamless, indoor-outdoor living experience that is so sought after today. With it's prime location within Hidden Hills, and close to nearby shopping and the highly rated area schools, this one-of-a-kind home and property has much to offer. (See the floor plan included with the photos as provided by CubiCasa).

5207 SADDLE CREEK Road, Hidden Hills

Listing courtesy of Listing Agent: Marc Shevin (marcshevin@gmail.com) from Listing Office: Douglas Elliman of California, Inc..

1552 Riata Road, Pebble Beach
$11,000,000
3 Beds ⋅ 4 Baths ⋅ ML82064224 MLS
Originally conceived by the designer for herself, this exceptional gated estate offers a rare combination of ocean views, privacy, architectural sophistication, and effortless single-level living. Generously proportioned rooms open to resort-like outdoor spaces, thoughtfully designed to create seclusion from neighboring properties and passersby. The aesthetic is one of timeless elegance, with refined details and a sense of understated luxury throughout. Framed by a manicured canopy of trees, views of the ocean unfold from within the home as well as from its extensive patios and outdoor living spaces. Equally suited to a quiet private retreat or an expansive setting for gathering with family and friends, this is a home that adapts beautifully to the moment, offering both serenity and a natural sense of occasion. The current owners have thoughtfully updated the home to respect the architect's original vision. Interior features include 11' ceilings, limestone floors, glazed walls with trimless flush base, 4 fireplaces, radiant heat, skylights, gourmet appliances, wine fridge, copper gutters, slate roof, gas generator, and a soft water system.

1552 Riata Road, Pebble Beach

Listing courtesy of Listing Agent: Simona Martin (simona@sereno.com) from Listing Office: Christie's International Real Estate Sereno.

1112 Neptune Ave, Encinitas
$11,000,000
5 Beds ⋅ 4 Baths ⋅ 260021374SD MLS
A rare expression of Southern California coastal luxury, set directly above the Pacific on the coveted bluff front of Neptune Avenue in Leucadia. With sweeping ocean and sunset views, a permitted seawall, and private stairs leading to the beach below, this exceptional residence offers an unparalleled connection to the coastline. More than 1,300 square feet of ocean-view terraces create a spectacular setting for effortless indoor-outdoor living, complete with an oceanfront spa, firepit, built-in outdoor kitchen with wine fridge and ice maker, outdoor shower, custom lighting, and expansive areas designed for sunset entertaining. Inside, warm wood floors, abundant natural light, and refined finishes create a sophisticated yet inviting atmosphere. The private primary retreat features sweeping Pacific views, a fireplace, spa-inspired bath, and a remarkable custom walk-in closet overlooking the ocean. A Crestron intelligent-home system seamlessly controls the residence, while comprehensive security, a private sauna, and two separate attached garages provide an exceptional level of comfort and convenience. Adding to the property’s rarity, its two legal addresses offer the unique potential for two private residences. Moments from the heart of Leucadia and Coast Highway, this is an extraordinary opportunity to own one of Encinitas’ most coveted coastal settings, a true front-row seat to the Pacific.

1112 Neptune Ave, Encinitas

Listing courtesy of Listing Agent: Matt Greene (matt.greene@compass.com) from Listing Office: Compass.

1002 10th, Manhattan Beach
$11,000,000
5 Beds ⋅ 7 Baths ⋅ SB26190065 MLS
Welcome to 1002 10th Street, an exceptional newer-construction residence in Manhattan Beach that has never been occupied and truly lives like new. Built in 2023, this impressive 5-bedroom (plus additional large private office with built-ins), 6.5-bath home offers approximately 6,076 square feet of beautifully designed living space on a rare oversized 9,003-square-foot south-facing corner lot. Designed for effortless indoor-outdoor living, the home opens to a resort-style backyard featuring a pool, expansive grassy lawn, outdoor kitchen, and covered veranda. A pass-through window from the kitchen to the pool deck creates a seamless connection for entertaining, while a detached open-air pavilion with a full bath and stone fireplace adds an exceptional year-round gathering space. Inside, the home features a spacious open floor plan, elevated finishes, abundant natural light, and multiple ensuite bedrooms. The combination of newer construction, a large corner lot, outstanding outdoor amenities, and pristine never-lived-in condition creates a rare opportunity to own a virtually new luxury residence without the wait or expense of building from the ground up. Ideally located near Manhattan Beach schools, shopping, dining, parks, and the beach.

1002 10th, Manhattan Beach

Listing courtesy of Listing Agent: Brett Zebrowski (brett@zebrowskigroup.com) from Listing Office: eXp Realty of California Inc.

5930 N El Capitan Way, Las Vegas
$11,000,000
16 Beds ⋅ 17 Baths ⋅ 2803144 MLS
Set behind private gates on 3.93 manicured acres, this extraordinary estate offers a rare duality — an unparalleled private residence or a distinguished high-end commercial venue. Twelve exquisitely appointed suites showcase bespoke finishes and an uncompromising attention to detail. The formal dining room, anchored by a gas fireplace, sets a stage worthy of the most memorable gatherings, while the professional-grade kitchen performs effortlessly at any scale. Ascend the dramatic entry staircase or take the private elevator to the second level. Outdoors, the resort experience unfolds: a sparkling pool and spa framed by multiple entertaining terraces, plus a dedicated pool house with a full bar and two baths. A separate two-bedroom guest house welcomes visitors or on-site personnel in complete comfort. Meticulously maintained and impeccably designed throughout, this is a singular offering where the possibilities are limited only by vision.

5930 N El Capitan Way, Las Vegas

Listing courtesy of Listing Agent: Samuel L. Coleman () from Listing Office: IS Luxury.

433 El Centro Road, Hillsborough
$11,000,000
5 Beds ⋅ 7 Baths ⋅ ML82052749 MLS
Welcome to 433 El Centro, a newly remodeled luxury estate in Hillsborough. Situated on 0.41 acres, this exceptional property offers refined living designed for entertaining and everyday comfort. The home features 5 bedrooms (including the ADU), 5 full baths, 2 half baths, and a bonus room/den. The gourmet chef's kitchen boasts premium paneled appliances, a wine cooler, and opens to a spacious family room. Additional highlights include built-in speakers, a custom wet bar, dedicated media room, temperature-controlled wine cellar, and laundry rooms on both levels. The luxurious primary suite offers a private office, walk-in closet, and spa-inspired bath with heated floors, towel racks, soaking tub, and dual showers. All secondary bedrooms feature en-suite baths for added comfort and privacy. Designed for seamless indoor-outdoor living, the grounds showcase a pool, spa, fire pit, expansive lawn, outdoor TV, and covered BBQ pavilion with prep space, refrigerator, and ample seating. Conveniently located near top-rated Hillsborough schools, parks, Downtown Burlingame, and transportation, this turnkey estate presents a rare opportunity in one of the Peninsula's most sought-after communities.

433 El Centro Road, Hillsborough

Listing courtesy of Listing Agent: Phil Chen (phil@sybariterealty.com) from Listing Office: Christie's International Real Estate Sereno.

309 Olive Hill Lane, Woodside
$11,000,000
2 Beds ⋅ 4 Baths ⋅ ML82039836 MLS
Discover an exceptional opportunity to create a dream home or reimagine the existing Neoclassical residence on one of central Woodsides most desirable streets. Spanning just over 3.4 acres, this expansive property showcases rare Bay views. There is an existing planning study for guidance in future opportunities. Positioned at the end of a private lane, the setting reflects the essence of Woodside country living, with lush perimeter trees and vast open land that offer a serene and private natural environment. The gated property includes an existing one-level home, a pool, and an original tennis court. Just one mile from Woodside Town Center and acclaimed Woodside Elementary School, and only minutes to Stanford University, Sand Hill Road venture capital firms, and the heart of Silicon Valley, this location offers both seclusion and convenience.

309 Olive Hill Lane, Woodside

Listing courtesy of Listing Agent: Brent & Mary Gull... (mary@gullixson.com) from Listing Office: Compass.

205 Via Lido Soud, Newport Beach
$10,999,000
5 Beds ⋅ 4 Baths ⋅ PW26153349 MLS
A premier Newport Harbor lifestyle awaits at 205 Via Lido Soud. Nestled on the most desirable southwest facing portion of Lido Isle, this exceptional bayfront property is the perfect setting to bring your dream home to life. The home is characterized by breathtaking harbor views and daily glowing sunsets that can be enjoyed from your incredible outdoor spaces or right from the living room. Boasting strong architectural bones, the five bedroom, four bath residence is incredibly bright and airy, enhanced by high ceilings, an intelligent layout, and recent updates including fresh interior paint and new carpet. The generously proportioned floor plan is designed for effortless living and entertaining, featuring a cozy fireplace in the living room and another in the primary suite. Your backyard is the harbor itself, where seamless indoor and outdoor living meets an impressive 45 foot private dock capable of hosting a substantial boat plus a smaller Duffy cruiser. Finding a three car garage in this area is a rare luxury, adding incredible convenience to the property. Accommodating family and guests is a breeze with a dedicated main level bedroom and four more private bedrooms upstairs. Situated on the sunny side of the neighborhood, you are granted access to fantastic community amenities like a yacht club, tennis courts, a private beach, and beautiful scenic walkways. Best of all, the oceanfront and the upscale atmosphere of Lido Marina Village are only a stone's throw away.

205 Via Lido Soud, Newport Beach

Listing courtesy of Listing Agent: Cyrus Mohseni (cyrus@thekeystoneteam.com) from Listing Office: The Keystone Team.

20388 Hill Avenue, Saratoga
$10,998,000
9 Beds ⋅ 11 Baths ⋅ ML82053736 MLS
Nestled along one of Saratoga's most coveted and tranquil streets in the prestigious Montalvo neighborhood, this extraordinary gated estate embodies contemporary modern design with an emphasis on light, scale, and seamless indoor-outdoor living. Set on over an acre of impeccably landscaped grounds, the three-level residence offers exceptional privacy, sophistication, and a refined connection to nature. Designed for effortless entertaining and everyday living, the main residence features 8 bedrooms, 10 bathrooms, expansive light-filled interiors, dramatic walls of glass, and a temperature-controlled wine cellar. The serene primary suite is a private retreat with a fireplace, walk-in closet, and spa-caliber bathroom complete with a soaking tub and oversized shower. Additional features include a private office and dedicated fitness area. Outside, resort-inspired amenities create a private sanctuary with a spectacular pool, expansive terraces, outdoor kitchen, and beautifully landscaped gardens designed for relaxation and entertaining. The estate also showcases a 1-bedroom, 1-bathroom guest house with direct access to the pool area, offering great flexibility for hosting.

20388 Hill Avenue, Saratoga

Listing courtesy of Listing Agent: David Welton (david.welton@compass.com) from Listing Office: Compass.

717 Toyopa Drive, Pacific Palisades
$10,995,000
6 Beds ⋅ 7 Baths ⋅ 26104177 MLS
A rare opportunity to realize an estate-caliber residence on one of Huntington Palisades' unusually generous parcels. Set on approximately 11,000 square feet, nearly one and a half times the size of a typical neighborhood lot, 717 Toyopa offers a sense of scale, privacy, and expansive outdoor living seldom found in this coveted coastal enclave. The architectural vision draws inspiration from the grand residences of the Riviera, where timeless proportions, gracious interiors, and a commanding yet restrained presence define the character of a home. Reinterpreted through a modern traditional sensibility, the design balances classical architectural discipline with the openness, natural light, and effortless indoor-outdoor connection of contemporary California living. A grand double-height entry foyer establishes the home's architectural presence from the moment of arrival, introducing a sense of volume and understated grandeur that carries throughout the residence. Generously proportioned living spaces, thoughtful sightlines, and carefully composed transitions to the outdoors create an estate-like experience without sacrificing the warmth and intimacy of a family home. Envisioned as an approximately 5,500-square-foot residence with six bedrooms, seven bathrooms, a three-car garage, and a junior accessory dwelling unit, the home has been designed around both architectural distinction and everyday livability. The exceptional grounds are equally compelling, offering an expansive private yard rarely achievable in the neighborhood, with generous room for gardens, recreation, outdoor entertaining, and the unstructured pleasures of family life. Of particular significance is the opportunity to acquire a fully conceived architectural design already progressing through the City's permitting process, while retaining the ability to shape its final expression. The purchaser may collaborate with the design team to develop a bespoke exterior facade and curate select interior materials and finishes, creating a residence with a distinctly personal identity without undertaking the architectural process from its inception. The result is an uncommon offering: the architectural ambition and enduring character of a much larger estate, thoughtfully scaled to one of the Palisades' most desirable residential neighborhoods. A home conceived not merely around square footage, but around proportion, craftsmanship, permanence, and the luxury of space. 717 Toyopa represents a rare convergence of land, architecture, and opportunity-the chance to create a generational home of genuine distinction in the heart of Huntington Palisades. Anticipated completion date is summer 2027.

717 Toyopa Drive, Pacific Palisades

Listing courtesy of Listing Agent: Shirli Depas (shirli.depas@compass.com) from Listing Office: Compass.

621 Malabar Drive, Corona Del Mar
$10,995,000
3 Beds ⋅ 5 Baths ⋅ NP26222391 MLS
Light does not simply enter this home; it resides within it. Glass is not merely a material but a philosophy of design that shapes perspective and dissolves the boundary between structure and nature. Nearly every room opens outward, revealing terraces, the pool, and the coastal community that defines Irvine Terrace. Originally envisioned by Brandon Architects, this approximately 3,871-square-foot fully furnished residence has undergone a refresh of remarkable completeness. A dramatic stone accent wall flows seamlessly from the exterior into the foyer, enhanced by skylights and thoughtfully designed awnings that fill the space with natural light. The living, dining, and kitchen areas flow together as one vast, luminous space framed by retractable glass walls that erase the distinction between indoors and outdoors. Beyond, the newly resurfaced pool is embraced by a private hillside that offers serenity and seclusion for entertaining. A secondary primary suite captures ocean views that embody the enduring allure of Corona del Mar. Technology and refinement converge through radiant heated floors and a bespoke Control4 system. Every detail reflects precision and purpose. The result is architecture that moves in harmony with its surroundings, a home conceived for those who live with intent and appreciate the perfection of modern coastal living. A rare vision. An extraordinary execution.

621 Malabar Drive, Corona Del Mar

Listing courtesy of Listing Agent: Michael Shank (michael.shank@plusrealestate.com) from Listing Office: Plus Real Estate.

524 N Rockingham Avenue, Los Angeles
$10,995,000
7 Beds ⋅ 8 Baths ⋅ 26997503 MLS
Priced to sell, this once-in-a-lifetime opportunity to create an estate of your own in one of the Westside's most sought-after locations. Set on an expansive 0.51-acre parcel on coveted North Rockingham Avenue in the heart of Brentwood Park, this distinguished estate offers the rare chance to reimagine an existing residence or create an entirely new custom estate. Held under the same ownership for over three decades, the privately gated property is surrounded by mature landscaping, offering exceptional privacy in one of Los Angeles' most prestigious residential enclaves. Encompassing approximately 6,375 square feet, the traditional residence features seven bedrooms and nine bathrooms, with timeless architecture and generously proportioned interiors throughout. Gracious formal living and dining rooms, an expansive family room with adjoining bar, and a private office or den provide ample space for everyday living and entertaining. An attached ADU offers additional flexibility for guests, extended family, or staff. Beyond the interiors, lush grounds unfold around a swimming pool, mature hedging, and established greenery, creating a secluded setting for outdoor living and entertaining. With its remarkable scale, prestigious address, and endless potential, this is an exceptional opportunity to create a generational estate in the heart of Brentwood Park.

524 N Rockingham Avenue, Los Angeles

Listing courtesy of Listing Agent: Bjorn Farrugia (bjorn@bjornfarrugia.com) from Listing Office: Carolwood Estates.

130 N Bristol Avenue, Los Angeles
$10,995,000
4 Beds ⋅ 5 Baths ⋅ 26997577 MLS
Captivating and enchanting remodeled Traditional estate on over 24,500 square feet of gorgeous grounds on North Bristol Avenue, arguably Brentwood Park's most desirable street. Set well off the street behind tall gates and deep hedges with breathtaking gardens, numerous majestic old growth trees and a large motor court, this gracious estate from a bygone era offers complete privacy and is reminiscent of a five-star boutique hotel in the English Countryside. Wonderful charm, great architecture and richly detailed spaces all overlook and open through French doors to terraces, balconies and lush gardens featuring expansive lawn, over 400 varieties of heirloom roses, reclaimed used brick patios, sparkling pool and spa, outdoor kitchen, detached artist studio/garage, an organic garden that Ina Garten would love, and numerous distinct sitting areas from which to enjoy the private, resort-like grounds. Five classic wood-burning fireplaces, magnificent wood ceilings, elaborate detailing, rich wood floors and finely crafted built-ins grace the flexible floor plan which includes a formal entry with beautiful staircase, stately library with soaring wood ceiling and fireplace, inviting formal dining room, formal living room with fireplace, family room with fireplace, fabulous eat-in cook's kitchen with fireplace that any chef would dream of having and large laundry/flower arranging room. Four bedrooms plus four and one-half baths including a spacious primary suite with fireplace, terrace overlooking the garden and pool, lavish marble bath, two furniture-grade fitted closets, office/wellness room plus an upstairs den. Done with great taste, quality and attention to detail, this classic home offers a truly magical environment where every space is intimate & special and opens to and overlooks the splendid and picturesque gardens. A dream for entertainers, gardeners and chefs alike in the Westside's most sought-after neighborhood close to the Brentwood Country Mart and town - yet feels a world away.

130 N Bristol Avenue, Los Angeles

Listing courtesy of Listing Agent: David Offer (info@davidoffer.com) from Listing Office: Berkshire Hathaway HomeServices California Properties.

64 Ritz Cove, Dana Point
$10,995,000
4 Beds ⋅ 5 Baths ⋅ OC26202204 MLS
The ultimate seaside lifestyle awaits at this turnkey custom beach villa set behind the guarded gates of Ritz Cove in Monarch Beach, Dana Point, California. Meticulously renovated and positioned mere yards from the sand, the residence commands panoramic ocean views that sweep across the Ritz-Carlton, whitewater surf toward Monarch Bay, Catalina Island and the sunset horizon, with the sound of the waves carrying into the home. A gated front courtyard with a soothing water feature and serene landscape creates a lasting first impression. Inside, tall ceilings, abundant natural light and fine architectural details unveil custom doors and windows, custom light fixtures, hand wrought iron, hand hewn beams, plaster walls, hand scraped wood floors and limestone floors, Waterworks plumbing fixtures along with a recent whole house repipe & new AC system. A separate interior courtyard sits at the heart of the floor plan, opening from the office, hallway and family room to draw natural light and ocean air deep into the residence. The open floor plan offers multiple entertaining spaces, including expansive living and great rooms anchored by a slab marble fireplace that rises floor to ceiling. The entire rear of the main level has been reimagined with new multi slide glass doors that dissolve the boundary between the interior, the ocean view, the covered loggia warmed by a fireplace, and a private backyard with spa and built in BBQ, delivering luxury living indoors and out with the surf audible from every gathering space. The fully renovated chef's kitchen unveils Rift Sawn Oak cabinetry, a butler's bar, hand honed Calacatta countertops and a Le Cornue range made to order in Paris. The expansive primary suite and private terrace capture unmatched Monarch Bay and Ritz-Carlton panoramas, while furniture caliber built-ins adorn a luxe walk-in closet and a spa inspired bath reveals a Waterworks Thermostatic Digital Shower system and steam room. A second junior primary suite, a guest suite and a fourth en-suite bedroom with an all new bath and oversized walk-in shower complete the accommodations, along with a dedicated office opening to the interior courtyard. Moments to private beach access, Salt Creek Beach, the Waldorf Astoria and Ritz-Carlton resorts, Monarch Beach Golf Links and the dining and marina of Dana Point Harbor. Marvel at nature's sunsets and enjoy Southern California coastal living at its finest within oceanfront, guard gated Ritz Cove.

64 Ritz Cove, Dana Point

Listing courtesy of Listing Agent: Kevin Aaronson (info@previewochomes.com) from Listing Office: Keller Williams Realty.

404 Ocean, Seal Beach
$10,995,000
4 Beds ⋅ 6 Baths ⋅ OC26200935 MLS
One of only 46 oceanfront properties along the famed “Gold Coast” of Seal Beach—one of Southern California’s last seaside enclaves retaining the charm and enchantment of a bygone era. Rarely offered and long regarded as legacy properties, these distinctive residences present a unique combination of panoramic coastal views, exceptional lot size, waterfront elevation, and private gates opening directly onto the sand. Even more distinguishing, this offering is one of only four premier parcels encompassing approximately 11,760 square feet—nearly double the average neighboring oceanfront lot. The substantial residence encompasses an extraordinary array of spaces designed for living, entertaining, and relaxation, including formal and informal living and dining areas, a library, lounge and bar, games or billiards room, concealed gallery garage, office or service quarters, three ancillary bedrooms, and six baths. The expansive ocean-facing primary suite captures a spectacular natural tableau of the Pacific and glowing sunsets and features dual bathing areas, vanities, water closets, and wardrobes. The outdoor setting extends the living experience with a private walled oceanfront garden, broad verdant lawn, service or storage cabana, two generous structure-width terraces overlooking the Pacific, rooftop viewing deck, and private gates providing immediate access to the sand. Long held within the same family, the property reflects a character and composition unlike any other in the region. Shaped through decades of thoughtful curation, its richly layered interiors incorporate remarkable architectural artifacts and craftsmanship, including a Parisian hotel lobby reimagined as a library and an authentic roulette table repurposed as the kitchen island, alongside slab stone, intricate wood inlay, ornamental ceiling treatments, and artisan-crafted brass, copper, iron, and millwork. The residence is further distinguished by an extraordinary collection of architectural antiques sourced from France, England, and other locations worldwide. With its idyllic coastal setting, scale, and proximity to amenities in Orange and Los Angeles Counties, this is a rare opportunity to preserve a remarkable legacy residence, reimagine its distinctive character, or explore redevelopment possibilities.

404 Ocean, Seal Beach

Listing courtesy of Listing Agent: Sean Stanfield (sean@stanfieldrealestate.com) from Listing Office: Pacific Sotheby's Int'l Realty.

9577 Lime Orchard Road, Beverly Hills
$10,995,000
5 Beds ⋅ 6 Baths ⋅ 26985127 MLS
Set within the exclusive, guard-gated enclave of Hidden Valley Estates, this exceptional five-bedroom, five-and-a-half-bath estate offers approximately 6,780 square feet of beautifully appointed living space on an expansive 1.10-acre lot. Completely remodeled and designer-finished in 2021, the residence reflects a sophisticated contemporary aesthetic, with thoughtfully selected materials, refined finishes, and an effortless balance of luxury and comfort. At the heart of the home, the expansive kitchen and family room create a warm and inviting setting for both everyday living and entertaining. The chef's kitchen is impeccably appointed with top-of-the-line appliances, custom cabinetry, striking countertops, and generous workspace, while the adjoining family room is filled with natural light and designed for relaxed yet elegant living. Formal living and dining rooms provide gracious spaces for entertaining, complemented by a dedicated media and game room with a full bar. The resort-inspired grounds extend the living experience outdoors, featuring a sparkling pool, inviting fire pit, and fully equipped outdoor kitchen ideal for al fresco dining and entertaining. A state-of-the-art outdoor home theater with surround sound, integrated audio, and WiFi capability creates an exceptional setting for evenings under the stars. Advanced smart-home technology is seamlessly incorporated throughout the residence, including a Clare Home security system with glass-break sensors, Hik-Connect and Ring surveillance cameras with facial recognition and an intercom doorbell, as well as a Lutron home automation system with dimmers and customizable lighting. From the carefully curated designer lighting to the hand-selected materials and finishes, every element of the home reflects an uncompromising attention to detail and craftsmanship. Offering exceptional privacy, generous scale, and an array of amenities designed for both sophisticated entertaining and comfortable daily living, this remarkable Hidden Valley Estates residence presents a refined expression of contemporary California luxury.

9577 Lime Orchard Road, Beverly Hills

Listing courtesy of Listing Agent: Jade Mills (homes@jademills.com) from Listing Office: Coldwell Banker Realty.

Based on information from California Regional Multiple Listing Service, Inc. as of . This information is for your personal, non-commercial use and may not be used for any purpose other than to identify prospective properties you may be interested in purchasing. Display of MLS data is usually deemed reliable but is NOT guaranteed accurate by the MLS. Buyers are responsible for verifying the accuracy of all information and should investigate the data themselves or retain appropriate professionals. Information from sources other than the Listing Agent may have been included in the MLS data. Unless otherwise specified in writing, Broker/Agent has not and will not verify any information obtained from other sources. The Broker/Agent providing the information contained herein may or may not have been the Listing and/or Selling Agent.

How much is your home worth?

Get instant property value now!