Refine Search
Sort by
$14,495,000
6 Beds 9 Baths 26869627 MLS
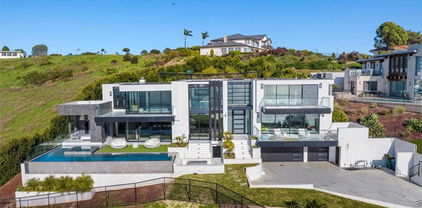
Tucked within the coveted enclave of Bel Air, just moments from the iconic Hotel Bel-Air, this elegant gated estate blends refined design with exceptional privacy. A dramatic double-height entry introduces a sweeping dual staircase and opens to an airy floor plan designed for modern living. The living room, dining area, and moody, refined bar flow effortlessly together, framed by walls of sliding glass that create a seamless transition to the outdoors and capture the essence of the Southern California indoor-outdoor lifestyle. The chef's kitchen is appointed with professional-grade Viking appliances and a butler's pantry, connecting directly to a comfortable family room, the perfect setting for both everyday living and effortless entertaining. Upstairs, the primary suite is a true retreat, featuring vaulted ceilings, a generous private balcony, a spa-inspired bath, and an oversized walk-in closet. Additional en-suite bedrooms offer gracious accommodations for family and guests alike, while a dedicated screening room offers an elevated at-home cinematic experience. Designed for both relaxation and entertaining, the private backyard offers a resort-like setting complete with a pool and spa, outdoor kitchen, basketball half-court, and multiple lounge areas. Thoughtfully curated by renowned interior designer Andrew Torrey, this residence presents a rare opportunity to own a sophisticated home in one of Bel Air's most prestigious and tranquil settings.

1281 Stone Canyon Road, Los Angeles

Listing courtesy of Listing Agent: Aaron Kirman (aaron@aaronkirman.com) from Listing Office: Christie's International Real Estate SoCal.

$14,495,000
6 Beds 8 Baths NDP2605119 MLS
Welcome to a truly extraordinary, beautifully reimagined estate in Rancho Santa Fe, where every square inch has been completely transformed with all-new systems, finishes, and design. This stunning six-bedroom residence sits on over four acres of private, resort-like grounds and represents a rare opportunity to own a fully rebuilt, turnkey estate of the highest caliber. Renowned local designer Susan Spath infused the home with thoughtful, intentional design at every turn. No detail was overlooked, and each bathroom features its own unique, custom finishes—creating individual moments of luxury while maintaining a cohesive, elevated aesthetic throughout the home. The property was masterfully reimagined by acclaimed builder Greg Agee and includes brand-new electrical, plumbing, heating systems, roof, windows, and all infrastructure, offering complete peace of mind and modern efficiency. A full Lutron lighting system paired with an integrated Savant smart-home system provides seamless control of lighting, climate, audio, and more. The expansive floor plan is ideal for both everyday living and grand-scale entertaining, featuring light-filled interiors and thoughtfully designed spaces. In addition to the main laundry, the home offers a secondary laundry room, adding convenience and functionality for a residence of this scale. Outside, the estate truly shines with all-new landscaping, a fully redesigned pool and outdoor living areas, and a gorgeous private tennis court—set amid acres of manicured grounds that create a true sense of privacy and luxury. The primary suite is a show-stopping retreat, anchored by one of the finest spa-inspired bathrooms imaginable. Featuring separate his-and-her bathroom sections and dual, oversized walk-in closets, the space offers unparalleled comfort, privacy, and refinement. This is a rare, designer-driven estate where everything is brand new, meticulously rebuilt, and flawlessly executed—an exceptional offering in one of Rancho Santa Fe’s most coveted settings.

5315 La Crescenta Road, Rancho Santa Fe

Listing courtesy of Listing Agent: Ian Arnett (ianarnettsandiego@gmail.com) from Listing Office: Douglas Elliman of California.

$14,495,000
5 Beds 5 Baths 260010142SD MLS
Extremely rare & highly coveted La Jolla Shores estate offering unobstructed, panoramic ocean views. Reimagined from top to bottom with exquisite finishes, this home blends sophisticated design with effortless California indoor-outdoor living. Soaring ceilings & oversized windows flood the interiors with natural light, highlighting rich materials & impeccable craftsmanship throughout. The floorplan is thoughtfully designed for entertaining & daily life, with generous living spaces that flow seamlessly to the outdoors. The gourmet kitchen is a chef’s dream, with top-tier appliances, custom cabinetry, designer fixtures, & a large center island; no expense was spared. Outside, an expansive, private yard features lush lawn areas and a sparkling pool, framed by resort-style landscaping and multiple terraces for dining and lounging. Extremely rare end of a quiet cul-de-sac estate, this property delivers privacy, serenity, & unrivaled coastal panoramas.

8308 Calle Del Cielo, La Jolla

Listing courtesy of Listing Agent: Ross Clark (realestate92037@gmail.com) from Listing Office: Compass.

$14,495,000
7 Beds 9 Baths 26645111 MLS
Enter through a grand metal, glass, and wood front door framed by a stone doorway, where breathtaking ocean views immediately greet you. The foyer boasts soaring wood-beamed ceilings and a chandelier, setting the tone for refined elegance. To the right, the formal dining room features high wood-beamed ceilings, arched entryways, and a butler's pantry. Steps lead down to the Main Gallery, lined with barrel ceiling arches and light fixtures. The chef's kitchen is designed for both beauty and functionality, featuring an oversized island with bar seating, stone counters, and wood-beamed ceilings. Premium Wolf appliances, including a double oven stove, additional wall oven, six-burner range, pot filler, and hood fan, complete the space. A Subzero fridge, freezer, and refrigeration drawers provide ample storage. Adjacent, an ocean-view breakfast nook offers stunning pool and coastline vistas. The Family Room includes two sets of French doors opening to the backyard and also features a sliding folding wall system/accordion doors leading to the loggia. An outdoor fireplace and heaters extend the living space year-round. A second living area, accessed through a stone-lined hallway, showcases French limestone floors, an Antilles fireplace, and panoramic ocean views. Behind it, a wet bar with Italian marble countertops with a leather finish, built-ins, and a mini fridge enhances the space.Upstairs, ocean-view bedrooms feature wood floors, large closets, and en-suite baths with stone counters and showers. A guest suite boasts a balcony, high ceilings, and pink marble counters with a shower-over-tub design. The primary suite is an exquisite retreat with a fireplace, a wet bar with a mini fridge, and two expansive closets. The second primary bath features a freestanding jetted tub, a double sink vanity, a shower stall with ocean views, and a private water closet. A stately library off the Main Gallery includes custom built-ins, a cupola, a rolling ladder, and French doors opening to the backyard. An elevator provides convenient access to all three floors. The entertainment level features French limestone floors, a bar with a marble countertop, stone counters, a sink, and a mini fridge. A full gym and a movie theater, which seats 20 comfortably, complete the space.The backyard is a breathtaking sanctuary, with a formal rose garden, an infinity pool with panoramic ocean views, and an outdoor kitchen with a BBQ and bar seating. A built-in couch surrounds a fire pit. Steps lead to a grassy area and an orchard filled with fruit trees. The front yard boasts a lavender garden, privacy hedges, and an expansive carport, while the garage features two 220-volt chargers, alongside space for over 20 vehicles and a Tesla Powerwall. Additional features include a security system, Tesla power walls, prewired generator capability, electrical closets in the backyard, a doggy door, and a double-enclosed dog run. Crestron automation enhances the home's theater, ensuring a seamless modern experience. Designed by renowned architect Richard Landry, this estate defines coastal luxury, offering an unparalleled blend of sophistication, comfort, and breathtaking natural beauty.

6093 Murphy Way, Malibu

Listing courtesy of Listing Agent: Christopher Cortazzo (chris@chriscortazzo.com) from Listing Office: Compass.

$14,495,000
4 Beds 4 Baths 26642337 MLS
Iconic Malibu beach compound on a rare, wide stretch of dry sand in the deepest, best section of the coastline. Arguably the best deal on the beach! Approx. 55' ocean frontage and exceptional usable beachfront. Two bungalows offer privacy and easy coastal living. The main house is beautifully remodeled: gourmet kitchen, fresh stucco, new floors, and new roof. Separate guest house with three additional bedrooms. Fully furnished, including kitchenware and beach gear, plus an oceanfront fire-pit. Move-in ready! Historic pedigree as Audrey Hepburn's seaside escape. Submitted architectural plans for a new beachfront residence are in review with the City of Malibu, presenting a unique build opportunity while enjoying the home today.

30830 Broad Beach Road, Malibu

Listing courtesy of Listing Agent: Joshua Spiegel (spiegel.realty@gmail.com) from Listing Office: Sotheby's International Realty.

$14,495,000
4 Beds 4 Baths 25595643 MLS
Majestic Gated Italian Villa, An Architectural Masterpiece! Set behind grand wrought-iron gates and framed by lush, manicured grounds, this nearly 5,000-square-foot Italian villa is a masterwork of timeless design and authentic craftsmanship. Designed by acclaimed architect Bob Ray Offenhauser, celebrated for his devotion to classical European architecture, the residence is a rare fusion of Old World romance and modern luxury a sanctuary that feels transported straight from the Tuscan countryside. Every detail speaks to rigorous, traditional Italian craftsmanship: hand-carved stone columns, antique wood ceiling beams, and hand-forged ironwork, much of it sourced directly from Italy. Inlaid brick floors, graceful arched doorways, and richly textured plaster walls lend a tactile sense of heritage and quiet sophistication throughout. A soaring, light-filled foyer welcomes you inside, leading to main living spaces that flow effortlessly indoors to out. Expansive sliding glass doors open to sweeping views of the private pool and landscaped grounds. The grand salon centers on an intricately carved fireplace beneath coffered ceilings, while the formal dining room sets the stage for both intimate dinners and grand-scale entertaining. The gourmet kitchen pairs beauty with function top-of-the-line appliances, custom cabinetry, imported marble countertops, a generous center island, and a sun-filled breakfast nook overlooking the garden. Four generous bedrooms include a truly breathtaking primary suite, opening to a private veranda with garden and pool views. The spa-like en-suite bath features dual vanities, a soaking tub, a steam shower, and a custom walk-in closet. Each additional bedroom is en-suite, individually appointed with its own distinct character and finishes. Outdoors, the estate transforms into a private Mediterranean resort: a shimmering pool framed by limestone decking, tranquil fountains, fragrant citrus trees, and flowering vines. A covered loggia, multiple lounging areas, and an alfresco dining terrace create endless options for relaxing or entertaining under the stars. Additional amenities include a wet bar, private office, custom lighting, an integrated sound system, and a three-car garage.A true architectural gem from one of the industry's most celebrated names, this villa offers a rare opportunity to own a piece of Italian-inspired artistry, reimagined for contemporary living. Old World charm, modern comfort, and unmatched distinction all behind one gated address.

1255 Delresto Drive, Beverly Hills

Listing courtesy of Listing Agent: Victoria Aguilar (victoria.aguilar123@gmail.com) from Listing Office: Nelson Shelton & Associates.

$14,490,000
7 Beds 8 Baths 2801319 MLS
Welcomе to 1164 Alpіnе Lеdgе, а newlу сompleted custom luхury еstate designed by Richard Luke Architects in the prestigious guard-gated community of MacDonald Highlands. Offering approximately 9,430 square feet of living space and nearly 12,500 square feet under roof, this exceptional residence showcases rare unobstructed views of the Las Vegas Strip, surrounding mountains, and golf course, complemented by sophisticated architecture and impeccable craftsmanship throughout. The thoughtfully designed floor plan features 7 bedrooms, 8 bathrooms, and lives like a single-story home. Soaring ceilings, expansive open-concept living spaces, seven strategically placed skylights, pocket sliders, and seamless indoor-outdoor living create an effortless flow for everyday living and entertaining. Designer finishes include quartz, marble, porcelain, warm wood accents, and custom baseboard-integrated outlets, while a state-of-the-art smart home system controls lighting, climate, security, and entertainment. Luxury amenities include a theater, wellness room, gym, office, library, wine room, upstairs game room, family room with bar, and a private primary retreat featuring a spa-inspired bath with heated floors and direct outdoor access. Designed for entertaining, the resort-style outdoor living spaces offer expansive patios, an outdoor kitchen with smoker, three fire pits, an infinity-edge pool and spa, and a spectacular sky deck overlooking the Las Vegas Strip, surrounding mountains, and golf course. The approximately 2,956 SF climate-controlled garage accommodates up to 15 cars, and features a 50-amp RV hookup, EV charging, and a separate showroom for luxury vehicles or conference/dining for 24. Residents of MacDonald Highlands enjoy guard-gated security and access to DragonRidge Country Club, featuring championship golf, a fitness center, tennis, pickleball, fine dining, and resort-style amenities, all just minutes from the Las Vegas Strip and Harry Reid International Airport.

1164 Alpine Ledge Drive, Henderson

Listing courtesy of Listing Agent: Tracy I. Bilek () from Listing Office: The Agency Las Vegas.

$14,450,000
4 Beds 6 Baths 26832495 MLS
INTRODUCING A NEWLY CONSTRUCTED CONTEMPORARY ESTATE PERCHED ALONG THE RIDGE OF PRESTIGIOUS JUPITER DRIVE IN THE HEART OF MOUNT OLYMPUS. Showcasing exceptional scale, refined finishes, and sweeping canyon-to-city views, this architectural residence seamlessly blends sophistication with the ultimate California indoor/outdoor lifestyle. A dramatic entry welcomes you into expansive living spaces highlighted by custom wood-paneled ceilings, St. Raphael limestone floors, and walls of Italian automatic disappearing glass doors that open entirely to the outdoors. Designed for both grand entertaining and everyday living, the open-concept floor plan flows effortlessly through the formal living and dining areas into a spectacular chef's kitchen outfitted with top-of-the-line Gaggenau appliances, dual oversized islands, and custom cabinetry. The main level offers every luxury amenity imaginable, including a sleek wet bar with ice maker and refrigerator, temperature-controlled wine cellar, private cinema, powder room, en-suite guest bedroom, laundry room, direct-access two-car garage, and fully equipped outdoor kitchen. A striking 16-foot architectural staircase leads to the upper level where the primary suite serves as a private retreat featuring a lounge area, refreshment center, fireplace, expansive custom walk-in closet that doubles as a safe room, and a spa-inspired bath clad in Borghini Italian marble with steam shower, soaking tub, seating area, and fireplace. Two additional en-suite bedrooms with white oak flooring complete the upper level, along with a flexible bonus space ideal for a gym, office, media room, or additional bedroom, plus a secondary laundry area. The resort-style exterior was designed to maximize the breathtaking surroundings, offering a spectacular zero-edge pool and spa overlooking the city and canyon vistas, outdoor living room with fire pit and TV, and a fully equipped outdoor kitchen with BBQ, sink, and full bath with shower. Set on one of the most coveted streets in Mount Olympus, this extraordinary residence delivers a rare combination of architectural significance, luxury amenities, privacy, and world-class views.

2436 Jupiter Drive, Los Angeles

Listing courtesy of Listing Agent: Marco Salari (marco@watsonsalari.com) from Listing Office: The Beverly Hills Estates.

$14,399,999
5 Beds 6 Baths 2785804 MLS
This is the 2025 New American Home, which means it has all the latest in building technology and products throughout the home. The home is located in the beautiful community of Ascaya on an awesome unobstructed view lot and currently this home is the highest elevation home built within Ascaya. The home is 9,047 square feet with a great open floor plan and indoor-outdoor living areas thanks to the multiple all glass pocketing doors. 5 car garage that is lift ready for 2 additional cars making it 7 cars total. Upstairs media/game room with an LG 136' HD TV. Warm tongue and groove ceilings and built-ins in many locations. Very unique and large underground wine cellar with acrylic windows to be able to see through the great room floor below, and accessible by stairs and a 3-floor elevator. Build quality is phenomenal and must see in person to appreciate the quality and materials throughout this home.

7 Stoneshead Court, Henderson

Listing courtesy of Listing Agent: Daniel S. Coletti () from Listing Office: Sun West Luxury Realty LLC.

$14,299,000
3 Beds 3 Baths OC26178347 MLS
Located in one of the most coveted bluff front locations in all of Newport Beach, this single level contemporary estate captures unobstructed jaw dropping views spanning from the harbor entrance to Balboa Island and Peninsula beaches to Catalina Island, Palos Verdes, and beyond. Thoughtfully designed with architectural precision, the residence showcases soaring ceilings, open living spaces, and the finest materials: cut limestone floors and walls, imported marbles, custom bronze doors and windows, and rich teak, walnut, and mahogany millwork throughout. The great room with its striking limestone fireplace and dining area opens seamlessly to the view terraces, pool, and spa, embodying effortless indoor outdoor living. A gourmet kitchen is equipped with professional grade appliances, marble countertops, a butler’s pantry, and walls of glass that draw the outdoors in. The private primary suite is a true retreat, appointed with curvilinear walnut paneled walls, a spa inspired marble bath, and a custom fitted dressing room. Additional accommodations include a guest suite with ensuite bath, a den with bespoke built ins, and a two car garage. Set within the highly sought after community of Irvine Terrace, this residence offers rare front row living just moments from Newport Harbor, the Newport Beach Country Club, and world class shopping, dining, and entertainment at Fashion Island.

1523 Dolphin Terrace, Corona Del Mar

Listing courtesy of Listing Agent: Paul Daftarian (paul@daftariangroup.com) from Listing Office: Luxe Real Estate.

$14,295,000
6 Beds 7 Baths 26854697 MLS
Set behind private gates with a circular driveway, this impressive Mediterranean home includes almost 8,000 square feet of refined living on a rare over 16,000 square foot lot. High beamed ceilings and a fireplace anchor the step down living room while the oversized kitchen with open family room and full wet bar overlook the lush private backyard. Separate formal dining room with French doors. All five bedrooms are en suite, with four upstairs and one on the main level. The primary suite offers a fireplace, separate his-and-hers closets, a spacious home office, and a large balcony wraps around the suite. The backyard is designed for entertaining, featuring custom built-ins, an outdoor kitchenette, and a pergola with fireplace. The one-bedroom guest house has been converted into a soundproof recording studio, a rare amenity for musicians, podcasters, or creative professionals. A two-car garage and gated privacy complete this exceptional property.

530 Moreno Avenue, Los Angeles

Listing courtesy of Listing Agent: Susan Smith (susan@susansmithrealty.com) from Listing Office: Carolwood Estates.

$14,250,000
6 Beds 6 Baths 26660405 MLS
Situated within the prestigious guard-gated enclave of Hidden Valley Estates, surrounded by the homes of Hollywood's most notable residents, this stately East Coast-inspired traditional estate is a true jewel - thoughtfully reimagined to blend timeless architecture with refined modern comforts. Privately walled and gated, the residence offers exceptional seclusion and a pristine, elegant facade that sets a distinguished tone upon arrival. A gated driveway leads to a two-car garage, while a beautifully landscaped gated front courtyard creates a gracious and welcoming approach. The interiors reveal meticulous craftsmanship throughout, where imported stone, rich wood detailing, and contemporary lighting create a warm yet sophisticated atmosphere. A full-house Sonos sound system provides seamless audio throughout the residence, enhancing both everyday living and entertaining. The designer kitchen is a true culinary showpiece, appointed with burnished brass fixtures, striking forest-green marble, and a magnificent Officine Gullo cooking range as its centerpiece. The formal living room exudes character and refinement, featuring a dramatic stone fireplace, coffered wood ceilings, and custom steel-and-glass architectural accents. Expansive glass doors allow the family and dining rooms to flow seamlessly outdoors, creating effortless indoor-outdoor living. The grounds have recently undergone a complete redesign with newly refreshed landscaping, creating an immaculate outdoor setting. The backyard offers a sparkling pool and spa, generous lawn, al fresco dining areas, and a full outdoor kitchen complete with built-in barbecue, sink, and wine refrigerator, perfect for entertaining. One of the estate's most notable amenities is the recently renovated championship tennis court with lights, providing a beautifully upgraded setting for both daytime and evening play. Upstairs, the expansive primary suite serves as a tranquil retreat with a fireplace, lounge area, spa-inspired marble bath with soaking tub and shower, and an impressive dual closet and dressing room. Two additional bedrooms occupy the second level, while the third floor features a dedicated gym or additional bedroom suite. Additional amenities include intimate lounge and seating areas throughout and private access to the scenic hiking trails of nearby Franklin Canyon Park, offering a rare combination of privacy, elegance, and natural beauty in one of Los Angeles's most coveted communities.

9551 Lime Orchard Road, Beverly Hills

Listing courtesy of Listing Agent: Jade Mills (homes@jademills.com) from Listing Office: Coldwell Banker Realty.

$14,095,000
5 Beds 7 Baths 26862659 MLS
This is an international listing located in Costa Blanca, Spain. Set within one of Javea's most exclusive and private residential enclaves, Palisandro is a remarkable contemporary estate designed for those who seek exceptional scale, complete privacy, and breathtaking panoramic surroundings. Positioned on an expansive plot, the residence commands sweeping views across the Mediterranean coastline, the natural landscape, and the iconic Montgo Massif.Defined by sophisticated architecture and refined minimalism, the home is thoughtfully designed to create a seamless connection between indoor and outdoor living. The upper level serves as the social centerpiece of the residence, where expansive living and dining spaces are framed by floor-to-ceiling glass and bathed in natural light throughout the day. A stunning designer kitchen anchored by a sculptural marble island elevates the space with understated elegance and functionality.The primary suite has been conceived as a tranquil private retreat, complete with a luxurious en-suite bathroom, custom dressing area, and serene views over the surrounding landscape.The lower level has been carefully curated for comfort, discretion, and effortless hospitality, offering four additional en-suite bedrooms alongside a separate guest or staff apartment. A private cinema, fitness studio, integrated service areas, and private lift reinforce the atmosphere of a fully realized luxury residence rather than a traditional villa.Outside, Palisandro transforms into a true resort-inspired sanctuary. Expansive terraces, beautifully landscaped grounds, and a dramatic elongated swimming pool create an atmosphere of serenity and exclusivity, perfectly suited for refined Mediterranean living, large-scale entertaining, or quiet retreat.More than simply a contemporary villa, Palisandro offers a rare combination of land, privacy, architectural sophistication, and panoramic beauty a level of residential completeness seldom found in Javea.

52 Camino Tarraula, Jávea, Costa Blanca, Spain, Not Provided

Listing courtesy of Listing Agent: Markus Canter (markus@stjamescanter.com) from Listing Office: Berkshire Hathaway HomeServices California Properties.

$14,000,000
4 Beds 6 Baths 26875139 MLS
There are homes defined by architecture, others by landscape. 7728 Woodrow Wilson Drive, the latest creation by OME DEZIN, belongs equally to both. Completely gated and set behind an automated driveway gate on just over an acre of exceptionally private grounds in Upper Nichols Canyon's prestigious "Celebrity Row," this 4,910-square-foot residence was originally designed by architect Jeffrey Mills in 1997 and feels more like a private European domaine tucked into the hills. Soaring volumes and a refined palette of timber, concrete, glass and stone create an unexpected balance of California modernism, restrained Brutalism and the warmth of a French country home. Expansive windows and glass doors draw the landscape inside, while the great room opens directly to the gardens and pool. A screening room/library, formal dining and reception space with an integrated bar, and a substantial kitchen with a La Cornue range and professional pizza oven make the home ideal for both intimate living and grand entertaining. Four bedrooms and 5.5 baths include a private ground-floor guest suite opening directly to the garden and pool. Upstairs, the grand primary suite features soaring ceilings, a fireplace, corner terrace and expansive dressing room. The primary bath is a true showstopper, with a dramatic freestanding marble tub commanding the center of the room, an oversized marble showers, soaring proportions and serene treetop views. Two additional upstairs bedrooms each feature a private balcony, walk-in closet and en-suite bath. The grounds are a world of their own, with mature trees and tropical landscaping surrounding a stunning pool. A mirrored sauna reflects the surrounding trees and greenery, allowing it to blend seamlessly into the landscape as though it were part of nature itself. A Jacuzzi, fire-pit lounge, outdoor kitchen, sculptural fountain, stepped waterfall and multiple terraces and garden rooms create an extraordinary setting for outdoor living. A gym, butler's pantry, covered two-car garage and gated driveway with parking for up to ten cars complete the property. Moments from Hollywood, West Hollywood, Los Feliz and the 101, yet remarkably removed from it all, 7728 Woodrow Wilson is distinctly Californian in its connection to nature, with an unmistakably European sense of proportion, material and the pleasure of living well. Welcome home!

7728 Woodrow Wilson Drive, Los Angeles

Listing courtesy of Listing Agent: Charles Derenne (Charles@acme-re.com) from Listing Office: Serhant California, Inc.

$14,000,000
5 Beds 7 Baths PV26134930 MLS
This Cliff May-inspired estate along Lago Lindo announces itself before anyone says much about it, approached by a gentle winding drive and set across from the most commanding view of the lake. Expansive, private, and beautifully composed, its greatest luxury may be how naturally life unfolds here. Completely rebuilt in 2008, the home is arranged on one level, a rare virtue at this scale. The entry sets a tone of arrival without tipping into performance, and from there the home reveals itself with ease and intelligence: intimate living and dining rooms with peaceful lake views, easy circulation, and a floorplan that understands ceremony and daily life. Just outside, a firepit area offers the simplest ritual--the end of the day, the water, the sunset, and no particular reason to be elsewhere. The big loving heart of the home--the spacious family room and chef's kitchen--opens to a covered outdoor living area with barbecue, pool, and spa. This is not a kitchen designed merely for status and looks; it is for people who cook, gather, linger, and return for one last bite. Dinner parties, casual weekends, and quiet evenings for two all feel equally at home here. Outside, the property shifts into resort mode. Lush landscaping, the covered patio, pool, and spa create an elegant private setting for entertaining, while the pool/guest house--with kitchen, bedroom, and full bath--adds gracious independence for visitors. The bedroom layout is particularly well resolved. Two secondary ensuite bedrooms enjoy lake views and are anchored by a large game and media room, creating a lively separate zone. The primary suite occupies its own wing, with an office, gym, separate water closets, two walk-in closets--both spacious, one frankly memorable--and a calm, sumptuous bedroom with direct access to the pool and spa. On the east end, another office, which could function as a fifth bedroom, is joined by an ensuite guest bedroom opening to the back patio. Neutral, richly textured finishes give the interiors sophisticated range, with enough architectural character to hold the room and enough restraint to let the next owner make it personal. Two 3-car garages provide substantial covered parking, with an additional utility vehicle garage at the rear. The appeal of this Rancho Santa Fe covenant estate is how it brings together lake views, privacy, single-level living, serious entertaining, guest independence, and ease. It is not merely large; it is deeply considered.

6533 Lago Lindo, Rancho Santa Fe

Listing courtesy of Listing Agent: Terri Tsuchida (territagent@gmail.com) from Listing Office: Coldwell Banker Realty.

$14,000,000
4 Beds 6 Baths 26667109 MLS
Nestled behind towering hedges and mature trees, this exquisite one-story traditional estate in Brentwood Park offers an unparalleled sense of privacy and serenity. Masterfully reimagined by renowned designer Windsor Smith, the residence is situated on a coveted corner lot, surrounded by sweeping, meticulously manicured lawns that evoke a sense of timeless grandeur. Inside, four generously appointed en-suite bedrooms are bathed in natural light, each a private retreat of comfort and elegance. The formal living room, centered around a stately wood-burning fireplace, sets the stage for refined gatherings, while the chef's kitchen equipped with top-tier appliances and a walk-in pantry seamlessly blends function with sophistication. The inviting family room opens through elegant French doors to one of several covered patios, creating a seamless indoor-outdoor flow that is perfect for entertaining. Beyond, the estate's lush grounds reveal a private oasis complete with a swimming pool, spa, and a sports court, offering endless opportunities for leisure and recreation. A rare offering of distinction and prestige, this remarkable residence embodies the very essence of Brentwood Park living.

250 S Chadbourne Avenue, Los Angeles

Listing courtesy of Listing Agent: Kendra Wilson (kwilson@theagencyre.com) from Listing Office: The Agency.

$14,000,000
4 Beds 6 Baths 2725007 MLS
Introducing the latest exclusive luxury custom home by Growth Luxury Homes! Nestled in the prestigious Southern Highlands Golf Club, this custom-built masterpiece spans 9623 square feet including 2 casitas with 1494 sq ft each. The home features four spacious bedrooms and six elegantly designed bathrooms, ensuring comfort and style throughout. Key features include a dedicated office, a gourmet kitchen with top-of-the-line appliances and custom cabinetry, a wet bar, a media room, and a game lounge perfect for entertaining. Additionally, a large 14-car garage provides ample space for vehicles and storage. Don’t miss this unique opportunity to own a piece of luxury where every detail is crafted for an unparalleled living experience. There’s still time to customize and select your finishes!

16 Shadow Canyon Court, Las Vegas

Listing courtesy of Listing Agent: Jude Nassar () from Listing Office: Growth Luxury Realty.

$13,999,999
5 Beds 7 Baths SB25194384 MLS
Welcome to Your Private Coastal Resort – 2935 Vista Del Mar, Rancho Palos Verdes Escape to a world of luxury where modern elegance meets five-star resort living. Perched high above the coastline on a private cul-de-sac, this extraordinary estate offers an unparalleled lifestyle with panoramic views of the Pacific Ocean, Catalina Island, and the dramatic Palos Verdes cliffs. Spanning 7,634 sq ft on over half an acre, this custom designed smart home is a serene sanctuary built for relaxation, wellness, and sophisticated entertaining. From the moment you arrive, you’re immersed in the ambiance of a private resort feeling where every day feels like a vacation. * Infinity-edge pool and spa with sweeping ocean views * Expansive sun decks and lush, private grounds for lounging or entertaining * Media and recreation lounge with full wet bar perfect for private events or movie nights * Chef’s kitchen with top-tier Wolf appliances and elegant entertaining spaces Each of the 5 luxurious en-suite bedrooms is a private escape, complete with spa-quality bathrooms and custom walk-in closets. The primary suite is a showstopper with oceanfront views, a spacious dressing room, and a tranquil, spa-like bath designed to unwind in style. Additional features include: * Elevator access to all levels * Fully integrated smart home technology * EV charging stations and zoned air conditioning * Expansive 3-car garage with ample storage * Seamless indoor-outdoor design perfect for alfresco dining, sunset cocktails, and more Whether you’re seeking a luxurious primary residence or the ultimate weekend escape, 2935 Vista Del Mar delivers a lifestyle of unmatched beauty, privacy, and comfort. Discover a coastal resort experience without ever leaving home.

2935 Vista del Mar, Rancho Palos Verdes

Listing courtesy of Listing Agent: Timothy Meza (tim.meza@compass.com) from Listing Office: Compass.

$13,998,000
4 Beds 5 Baths OC26164770 MLS
Designed by Craig Schultz of Laidlaw Schultz Architects and developed by Elevate Development Advisors + RDK Coastal Properties & MWC, 1507 Seacrest Drive is a ground-up new construction residence set on one of the most compelling view lots in Harbor View Hills South. The approximately 3,800-square-foot, single-level home has been designed around its setting, with panoramic views across the Pacific, Catalina Island, Newport Harbor and the city lights beyond. From the entry, the architecture draws your eye through the home toward the view, while expansive walls of glass and a wide-open living environment create a direct connection to the outdoors. At the center of the home, the kitchen, dining and living spaces come together in one expansive great room that opens to an ocean-facing terrace. Warm natural materials, clean architectural lines, skylights throughout, and a restrained palette bring depth to the contemporary design, while floor-to-ceiling glass keeps the ocean present throughout the main living spaces. The outdoor environment is a defining part of the residence. A dramatic infinity-edge pool and spa extends along the length of the home, complemented by multiple areas for lounging, dining and entertaining. The primary suite opens directly to this setting and occupies its own private wing, complete with a spa-inspired bath and generous closet space. Three additional en-suite bedrooms are positioned separately for privacy. Set on an approximately 8,586-square-foot lot, the residence will offer four bedrooms, four-and-one-half baths, approximately 3,800 square feet of interior living space and a two-car garage. More than simply a new home, 1507 Seacrest is the result of a proven architect and development team bringing a distinctly warm, modern approach to one of Corona del Mar's best view settings. Estimated completion late 2026.

1507 Seacrest Drive, Corona Del Mar

Listing courtesy of Listing Agent: Paul Daftarian (paul@daftariangroup.com) from Listing Office: Luxe Real Estate.

$13,995,000
9 Beds 11 Baths 26876691 MLS
One of a kind Assemblage 9924 and 9926 Beverly Grove totaling over 46k SqFt. A third Parcel can be available to create over 1.35 acres. This property offers a one-of-a-kind opportunity with stunning promontory views, situated in a prime location on one of the best streets in the area. The view encompasses an unobstructed panorama stretching from downtown LA to the ocean. For both Developers and End-Users, this property presents excellent upside potential. The combined parcels create an exceptional One-Of-A-Kind estate with unobstructed views.A contiguous additional APN is available, expanding the property to just over 1.5 acres. Development options include up to three homes. The optimal usage suggests one or two homes. Both Developers and End-Users will find substantial value here. Renderings, Plans, Geologic reports, and a survey/slope analysis are available. Seller open to Creative Structure.

9926 Beverly Grove Drive, Los Angeles

Listing courtesy of Listing Agent: Gregory Dean (greg@thedeanco.com) from Listing Office: The Dean Company.

$13,995,000
3 Beds 5 Baths NP26184232 MLS
A rare opportunity to own a newly constructed custom bayfront residence on prestigious Balboa Island. Designed by Ian Harrison and expertly built by Waterpointe Custom Homes, 1105 N. Bayfront sets a new benchmark for sophisticated waterfront living. Showcasing 30 feet of prime bay frontage and approximately 2,389 square feet of meticulously curated interiors, this newly completed architectural masterpiece is ready to be enjoyed. The main level is designed for effortless indoor-outdoor living, highlighted by exquisite custom millwork, a statement fireplace, and expansive LaCantina doors that open directly to the bayfront. The chef’s kitchen blends elegance with functionality, featuring a generous island with farmhouse sink, Calacatta Prado countertops, Wolf range, Sub-Zero refrigeration, and a walk-in pantry. A dramatic 2.5-story entry foyer creates an unforgettable first impression. Upstairs, the second level offers two well-appointed bedrooms, two bathrooms, a dedicated laundry room, and a versatile flex space. The primary suite serves as a serene retreat, filled with natural light and opening to a private patio with sweeping bay views. Its spa-inspired bath includes dual vanities, an oversized custom-tiled shower, soaking tub, and a spacious walk-in closet. The third level is designed for elevated entertaining, featuring an enclosed lounge with wet bar, a full bath, and bi-fold doors that open to an expansive covered loggia. Complete with built-ins, a fireplace, and additional deck space, this level captures breathtaking panoramic views of the bay. Additional highlights include a private elevator servicing all three levels, Pella dual-pane windows, Provenza Tresor Armour flooring, solar panels, abundant natural light, and a two-car attached garage. Ideally located near Fashion Island, pristine beaches, and the boutiques and dining along Marine Avenue, this exceptional residence offers a rare blend of modern sophistication, comfort, and iconic coastal lifestyle.

1105 N Bay Front, Newport Beach

Listing courtesy of Listing Agent: Timothy Carr (tci@timcarrgroup.com) from Listing Office: Pacific Sotheby's Int'l Realty.

$13,995,000
7 Beds 9 Baths SR26181730 MLS
Welcome to this meticulously crafted single-story designer estate set within the prestigious guard-gated enclave of Hidden Hills, where timeless elegance meets modern sophistication. Impeccably curated with elevated finishes and thoughtful design throughout, this exceptional residence offers a seamless blend of luxury, comfort, and refined living. Designed for both grand entertaining and everyday ease, the open-concept layout is defined by soaring ceilings, wide-plank flooring, and walls of glass that flood the interiors with natural light. A formal dining room with a striking custom wine display creates a dramatic yet inviting setting, while the state-of-the-art media room delivers an elevated cinematic experience. The chef’s kitchen serves as the heart of the home, featuring top-tier appliances, bespoke cabinetry, expansive dual islands, and a generously sized walk-in pantry balancing beauty with exceptional functionality. The living spaces transition effortlessly to the outdoors, embracing the quintessential California indoor-outdoor lifestyle. A private casita-style suite, discreetly positioned above the main residence, offers a tranquil and secluded retreat ideal for guests, extended family, or a refined office space. Complementing the estate is a detached one-bedroom ADU complete with a dedicated gym, providing versatility for wellness, guest accommodations, or independent living. The primary suite is a true sanctuary, highlighted by a one-of-a-kind dual island walk-in closet and a spa-inspired bath designed to evoke a five-star resort experience. Indulge in luxurious finishes, a soaking tub, an expansive shower, and a calming ambiance curated for ultimate relaxation. Set within one of Los Angeles’ most exclusive communities, known for its privacy, security, and equestrian lifestyle, this extraordinary residence represents a rare offering where design, quality, and lifestyle converge at the highest level.

5241 Twin Oaks, Hidden Hills

Listing courtesy of Listing Agent: Adi Livyatan (adilivyatan@yahoo.com) from Listing Office: Rodeo Realty.

$13,995,000
6 Beds 9 Baths 26865187 MLS
Among only five exclusive estates gracing Bel Air Road, this singular property commands unobstructed panoramic views of the Stone Canyon Reservoir, a vista as rare as it is breathtaking. Set on nearly half an acre in the very heart of Bel Air, this stunning contemporary residence is enveloped in extraordinary privacy, offering the tranquility of a secluded retreat without sacrificing proximity to the city. Fully rebuilt and reimagined from the ground up, every inch of this home reflects an uncompromising commitment to exceptional design. A luminous, open floor plan unfolds across six bedroom suites and nine exquisitely appointed baths, where a refined minimalist aesthetic meets an abundance of natural light and seamless indoor-outdoor living. The custom gourmet kitchen is a culinary masterpiece, outfitted with Thermador and La Cornue appliances, an expansive center island with generous seating, and a walk-in pantry worthy of a Michelin-starred chef. There's a dedicated wellness sanctuary complete with a gym, cold plunge and an outdoor barrel sauna that gazes out over the shimmering reservoir. A fully private backyard unfolds like a five-star resort: a resort-style pool and spa, a full outdoor kitchen, and lush, meticulously curated landscape design create an entertainer's paradise of the highest order. Whether hosting an intimate gathering or a grand soire, the scale, beauty and dramatic water views provide an incomparable backdrop. The residence is further distinguished by a suite of refined amenities including smart-home systems, professional-grade camera security, a private elevator, a temperature-controlled wine cellar and a gated motor court approached via a sweeping 100-foot gravel driveway that sets a tone of arrival from the moment you enter. Just six minutes from Sunset Boulevard, this move-in ready modern masterpiece offers everything the most discerning buyer seeks: architectural excellence, absolute privacy and the feeling of a European lakeside villa in the heart of one of Los Angeles' most coveted addresses.

1900 Bel Air Road, Los Angeles

Listing courtesy of Listing Agent: Brandon Assanti (bassanti@theagencyre.com) from Listing Office: The Agency.

$13,995,000
8 Beds 8 Baths 26864081 MLS
One of Beverly Hills' most distinguished historic residences, this extraordinary 1928 estate was originally designed by renowned Spanish Revival and Monterey Colonial architect Roy Seldon Price for Charlie Chaplin's second wife, with interiors crafted by legendary set designer Harold Grieve. Offering 8 bedrooms, 8 bathrooms, approximately 6,940 square feet of living space, situated on an expansive 14,535-square-foot lot, the residence has been thoughtfully reimagined for modern living, fully remodeled, and meticulously upgraded while preserving its remarkable architectural heritage, creating an exceptional blend of timeless character and contemporary sophistication. Hidden behind towering hedges and secured by a double-gated entrance, the estate offers exceptional privacy. A sweeping motor court leads to the main residence, framed by lush, manicured lawns, mature fruit trees, and a tranquil turtle pond alongside a dedicated dog run, creating an idyllic estate setting. A striking foyer welcomes with Moroccan tile, grand archways, Spanish-inspired lighting, and bespoke French doors. Beyond, light-filled living spaces flow seamlessly between indoor and outdoor entertaining, showcasing exquisite architectural details at every turn. The formal living room features a dramatic stone fireplace and opens to both the front courtyard and the expansive, resort-inspired backyard. A built-in bar and lounge, library/office with garden access, and vintage-style powder room complete the formal wing, offering elegant spaces for both intimate gatherings and grand entertaining. At the heart of the home, the chef's kitchen features Viking appliances, a walk-in pantry, generous center island, and breakfast bar. Positioned between the formal dining room and inviting family room with coffered ceilings, bespoke wall treatments, a stone fireplace, and built-in banquette, it is designed for entertaining on every scale. Below, an impressive wine cellar and multiple storage rooms provide temperature-controlled wine preservation, ideal for the most discerning collector. Upstairs, five bedrooms occupy the main level, including three openings to a wraparound balcony overlooking the gardens. The primary suite offers a private sitting room with a stone fireplace, dual bathrooms with a soaking tub, a generous walk-in closet, and a private balcony with direct access to the pool terrace below, creating a luxurious and serene private retreat. French doors from the family room lead to a covered terrace overlooking the pool, spa, cold plunge, and a fully equipped outdoor kitchen and dining pavilion beneath iconic Beverly Hills palms. The backyard also features a spacious lawn and detached one-bedroom, one-bath pool house, offering a true resort-style experience designed for year-round enjoyment. A separate wing, accessed through the gated side driveway and two-car garage, is ideal for guests or staff. It includes a secondary office with an en-suite bathroom, a mirrored gym, dedicated laundry area, and two bedrooms with a shared bath and direct backyard access. An additional oversized laundry room adds convenience. A rare opportunity to own a meticulously maintained historic estate in the coveted Beverly Hills Flats, moments from world-class shopping, dining, and nightlife, where Hollywood legacy, architectural significance, and modern luxury come together in one extraordinary offering.

523 N Beverly Drive, Beverly Hills

Listing courtesy of Listing Agent: Jimmy Heckenberg (JimmyHeck@HRGestates.com) from Listing Office: Rodeo Realty.

$13,995,000
5 Beds 5 Baths 26851863 MLS
Certificate of historic ineligibility issued by the City of Beverly Hills in 2023! Up a long gated tree-lined private drive sits a lovely 1.5sty sunlit Hollywood Regency-styled home set on nearly 1.2 useable acres of lush land featuring mature foliage for plentiful privacy. A uniquely enormous motor court exists for unparalleled off-street parking along with a direct-entry 2 car garage and is set amidst substantial northern grounds. Updated with style, this sunlit home features high ceilings, mouldings, French doors, and wood floors. A beautiful courtyard accesses the gracious entry foyer leading to the huge Great room which flows to the southern grounds featuring expansive lawns, big pool/spa, patios, and BBQ center. The wonderful formal dining room also opens to the southern grounds. Fabulously sized chef's kitchen with top stainless appliances connects to a large family area. 3 bedrooms downstairs including a spectacular primary retreat having its own walled exterior courtyard with lounge areas and a private spa. A sizeable redone primary bathroom and walk-in closet complete the suite's package. Upstairs contains 2 bedrooms along with an inviting rooftop treetop view patio. Basement level of over 800SF (not included in the quoted footage of the home) for storage/wine cellar/etc. The front and rear grounds are truly exceptional and afford endless possibilities for visionaries to create an ultimate estate on the best section of Sunset Blvd in the city of Beverly Hills.

9419 Sunset Boulevard, Beverly Hills

Listing courtesy of Listing Agent: Michael Libow (michael@michaeljlibow.com) from Listing Office: Compass.

$13,995,000
7 Beds 7 Baths OC26091175 MLS
Located within a prestigious Encino celebrity enclave, this exceptional double-gated estate is privately set on nearly one acre, offering a rare blend of modern elegance and timeless sophistication. Spanning seven bedrooms and seven bathrooms, the home showcases thoughtfully curated living spaces defined by soaring ceilings, exposed wood beams, stone accents, and refined finishes throughout. A grand two-story great room with a striking stone fireplace and designer lighting anchors the home, complemented by formal living and dining rooms ideal for entertaining. The chef’s kitchen is equipped with high-end appliances, custom built-ins, a spacious center island, walk-in pantry, and a sunlit casual dining area. Additional main-level amenities include a library/office with built-in cabinetry, a gym, mudroom, and en-suite bedrooms for added flexibility. Upstairs, the luxurious primary suite serves as a private retreat, complete with a sitting area, double-sided fireplace, expansive dual closets, and a private balcony overlooking the resort-style grounds. The spa-inspired bathroom offers a serene, elevated daily experience. The outdoor setting is equally impressive, featuring a resort-style pool and spa, outdoor kitchen, fireplace lounge, retractable-screen patio, and beautifully landscaped grounds with vineyard and garden potential. A detached guest house enhances the property’s versatility, while multiple garages and an expansive driveway provide ample parking. A truly rare offering that embodies refined luxury living in one of Encino’s most sought-after neighborhoods. Furnished option available upon request.

4701 Balboa, Encino

Listing courtesy of Listing Agent: Abel Sanchez (Abel@abeldgroup.com) from Listing Office: First Team Real Estate.

$13,995,000
7 Beds 7 Baths 26810247 MLS
Located within a prestigious Encino celebrity enclave, this exceptional double-gated estate is privately set on nearly one acre, offering a rare blend of modern elegance and timeless sophistication. Spanning seven bedrooms and seven bathrooms, the home showcases thoughtfully curated living spaces defined by soaring ceilings, exposed wood beams, stone accents, and refined finishes throughout. A grand two-story great room with a striking stone fireplace and designer lighting anchors the home, complemented by formal living and dining rooms ideal for entertaining. The chef's kitchen is equipped with high-end appliances, custom built-ins, a spacious center island, walk-in pantry, and a sunlit casual dining area. Additional main-level amenities include a library/office with built-in cabinetry, a gym, mudroom, and en-suite bedrooms for added flexibility. Upstairs, the luxurious primary suite serves as a private retreat, complete with a sitting area, double-sided fireplace, expansive dual closets, and a private balcony overlooking the resort-style grounds. The spa-inspired bathroom offers a serene, elevated daily experience. The outdoor setting is equally impressive, featuring a resort-style pool and spa, outdoor kitchen, fireplace lounge, retractable-screen patio, and beautifully landscaped grounds with vineyard and garden potential. A detached guest house enhances the property's versatility, while multiple garages and an expansive driveway provide ample parking. A truly rare offering that embodies refined luxury living in one of Encino's most sought-after neighborhoods. Furnished option available upon request.

4701 BALBOA Avenue, Encino

Listing courtesy of Listing Agent: Felix Pena (felix@hiltonhyland.com) from Listing Office: Hilton & Hyland.

$13,995,000
5 Beds 7 Baths OC25054722 MLS
IN DEVELOPMENT WITH EXPECTED COMPLETION DATE OF AUG. 2026. Welcome to 1427 Serenade Terrace, a truly extraordinary 5-bedroom, 7-bathroom home in the prestigious Irvine Terrace neighborhood of Corona del Mar. This brand-new, 5,100 square-foot (+/-) residence, set on a 7,098-square-foot lot, epitomizes the finest in sophisticated coastal living. Just moments from the Pacific Ocean, this home is perfectly positioned to embrace the cool ocean breezes and breathtaking sunsets. From the moment you arrive, the home captivates with its striking exterior. The custom main door and smooth plaster facade with elegant stone pillars create a harmonious balance of modernity and timeless appeal. The rear of the home opens to an entertainer’s dream, featuring expansive porcelain tiles, a custom bar with a Wolf barbecue, SubZero refrigerator, and natural stone countertops with a waterfall edge. Expansive LaCantina bifold doors seamlessly merge the indoor and outdoor living areas, inviting you to indulge in the year-round coastal climate. Inside, this home showcases an impeccable design that balances elegance with modern convenience. The foyer, adorned with a striking chandelier, sets the tone for the meticulous craftsmanship throughout. A temperature-controlled wine cellar with glass walls elegantly displays your collection, while custom molding, linear fireplaces, and a sunken courtyard spanning both levels create a sense of warmth and connection. The gourmet kitchen is a culinary masterpiece, featuring custom white oak cabinetry, Carrera marble countertops, and top-tier designer appliances, ideal for both intimate meals and grand gatherings. The primary suite is an unparalleled retreat, offering a stunning fireplace, a designer stone-accented TV wall, and a custom-designed closet system. The spa-inspired primary bath is equally luxurious, featuring a freestanding tub, sleek black plumbing fixtures, and a glass-enclosed shower, creating a serene sanctuary. Each of the additional bedrooms is thoughtfully appointed with wide-plank hardwood floors, custom closets, and designer finishes, ensuring every space is both beautiful and functional. For entertainment and relaxation, the home offers a media room and an exercise room, both framed with full-height glass partitions, providing a sophisticated and airy atmosphere. Nearby to Corona Del Mar’s and Fashion Island’s fine shopping and dining options, this home is ideal for those seeking the pinnacle of Southern California living.

1427 Serenade Terrace, Corona Del Mar

Listing courtesy of Listing Agent: John Cain (john@caingroup.com) from Listing Office: Pacific Sotheby's Int'l Realty.

$13,995,000
6 Beds 8 Baths 26656343 MLS
Majestic and stately Classic Monterey Colonial estate set on a gentle knoll with ocean, city, and treetop views, tucked away in a very quiet and secluded pocket of the Riviera. Set behind gates and tall hedges on an expansive 18,340 sq ft lot and framed by towering trees, this timeless home showcases a perfect floor plan, high ceilings, gracious public rooms, and a sizable, lush, private yard. A welcoming, sun-filled double-height entry with coffered ceiling leads to a living room, large formal dining room, and inviting rich stained-wood library - each featuring its own wood-burning fireplace. Across the back of the residence is a published cook's kitchen, generous breakfast room, and fabulous family room with fireplace, all opening to a trellis-covered patio, pool, spa, lawn, and gardens for seamless indoor-outdoor living. Also on the main level is a wonderful junior primary suite overlooking the gardens, complete with a spacious bath and walk-in closet. In total, the home offers six en-suite bedrooms, including a sumptuous owner's suite with ocean and city views, fireplace, sitting area, lavish bath, two walk-in closets, private terrace, and separate office. Three powder rooms in the home thoughtfully serve guests. Additional spaces and amenities include an upstairs playroom/homework room, lower-level media room/kids' lounge or gym, bar, elevator, warm wood floors, refined detailing, and extensive custom millwork throughout. The grounds, designed by renowned landscape designer Nancy Goslee Power and previously highlighted on private tour, are exceptional. They include a cutting rose garden, raised vegetable bed, and a remarkable collection of fruit trees: multiple lemon, lime, orange, and grapefruit trees, as well as avocado, peach, pomegranate, apple, nectarine, and fig. Exceptionally well designed and built with extraordinary attention to detail, this gorgeous home, situated in one of the Riviera's most coveted enclaves, will envelop you in quality and elegance at every turn.

1667 Amalfi Drive, Pacific Palisades

Listing courtesy of Listing Agent: David Offer (info@davidoffer.com) from Listing Office: Berkshire Hathaway HomeServices California Properties.

$13,995,000
8 Beds 8 Baths NP25260012 MLS
Forever in a league of its own, this magnificent oceanfront home is located directly on the sands of Victoria Beach in Laguna Beach. Its unobstructed ocean views will elevate every aspect of your life. From relaxing and kicking back with friends to hosting a grand celebration, the extensively upgraded residence impresses with a stunning backdrop of breathtaking whitewater, Catalina Island, sunset, and evening-light views that change from moment to moment. Embraced by an extra-large lot of nearly 10,000 square feet with a rare 60 feet of beach frontage, the multi-residence compound features a main beachfront home with four bedrooms and four baths, and two additional rental or guest units, each with two bedrooms and two baths, for a total living area of approximately 5,112 square feet. Complete with full kitchens and living areas, the separate units can be used for relatives, guests, and/or lucrative rental opportunities. A spacious and private terraced patio separates the upper-level guest homes from the sand-level main home and features a fireplace and built-in BBQ island. Retaining elements of its original 1963 vibe, including large ocean-view windows, open living areas, and vaulted tongue-and-groove ceilings, the main home boasts many of today’s most sought-after appointments. A stunning modern fireplace with natural stone and dramatic angles embellishes a great room that opens to a deck overlooking the beach via a wall of slide-away glass doors. The kitchen, living, and dining rooms also showcase ocean views, with the dining room occupying a prime bay-window setting. White cabinetry with glass uppers, waterfall-edge countertops, two bars, and high-end appliances adorn the kitchen, which is equally ideal for entertaining and mealtime preparations. This level’s primary suite opens to the central patio and reveals a luxurious bath with a jetted tub and oversized shower. On the lower level, a secondary primary suite joins a living area with a walk-in wet bar. A five-car detached garage is located at street level.

2800 Ocean Front, Laguna Beach

Listing courtesy of Listing Agent: Tim Smith (tim@timsmithgroup.com) from Listing Office: Coldwell Banker Realty.

Based on information from California Regional Multiple Listing Service, Inc. as of . This information is for your personal, non-commercial use and may not be used for any purpose other than to identify prospective properties you may be interested in purchasing. Display of MLS data is usually deemed reliable but is NOT guaranteed accurate by the MLS. Buyers are responsible for verifying the accuracy of all information and should investigate the data themselves or retain appropriate professionals. Information from sources other than the Listing Agent may have been included in the MLS data. Unless otherwise specified in writing, Broker/Agent has not and will not verify any information obtained from other sources. The Broker/Agent providing the information contained herein may or may not have been the Listing and/or Selling Agent.